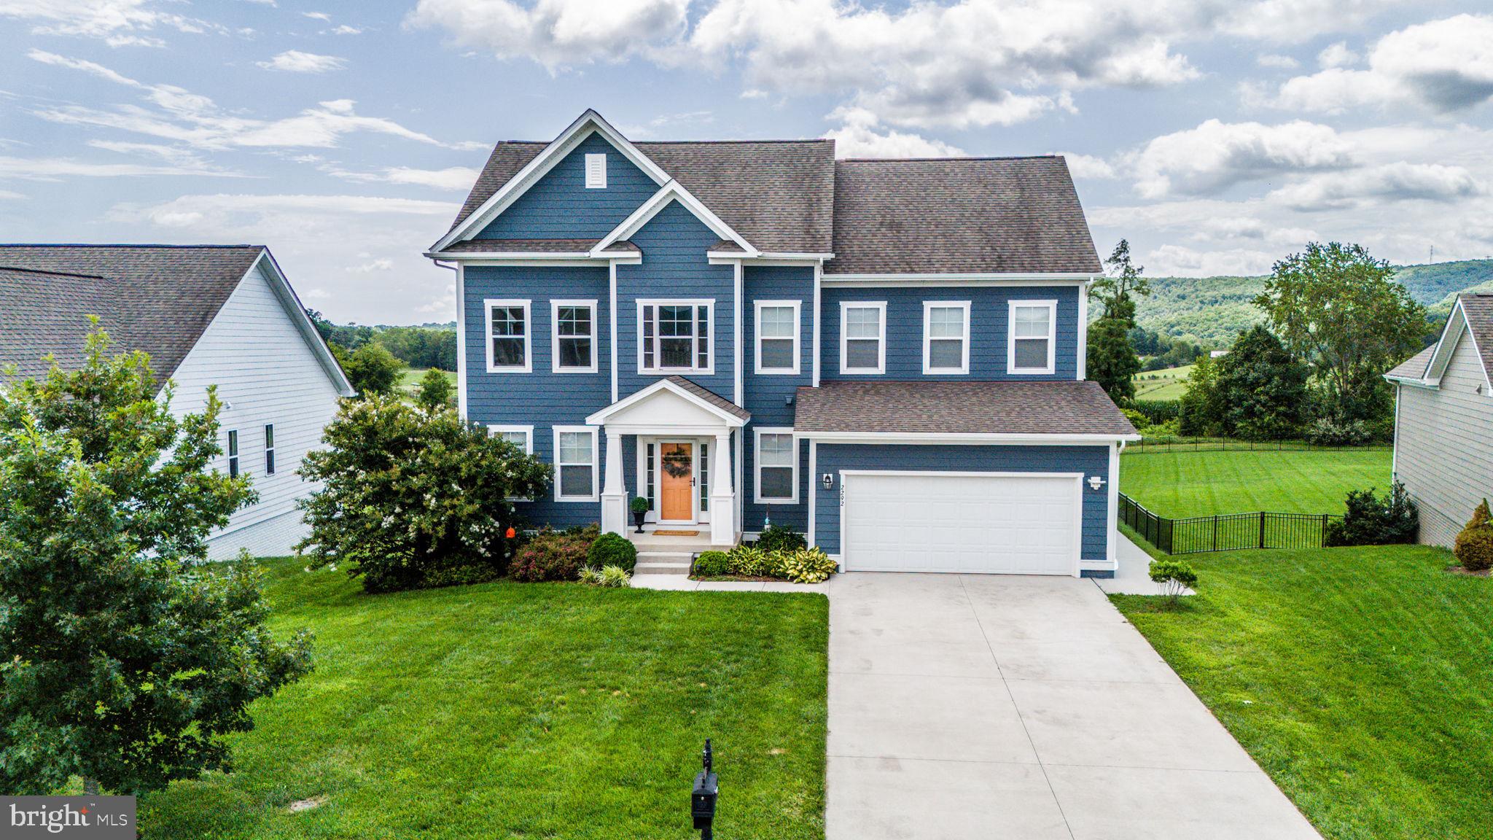
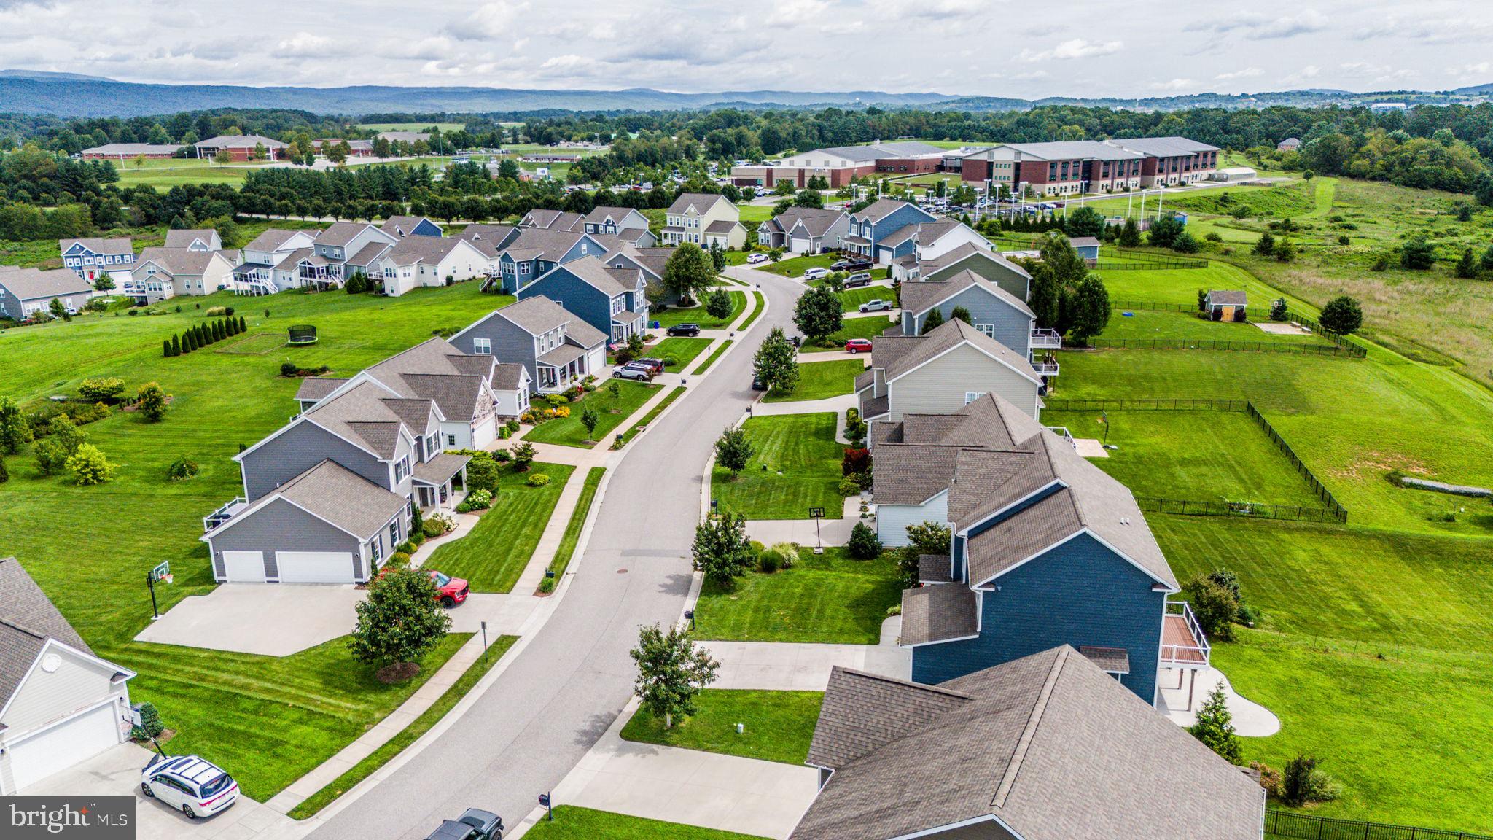
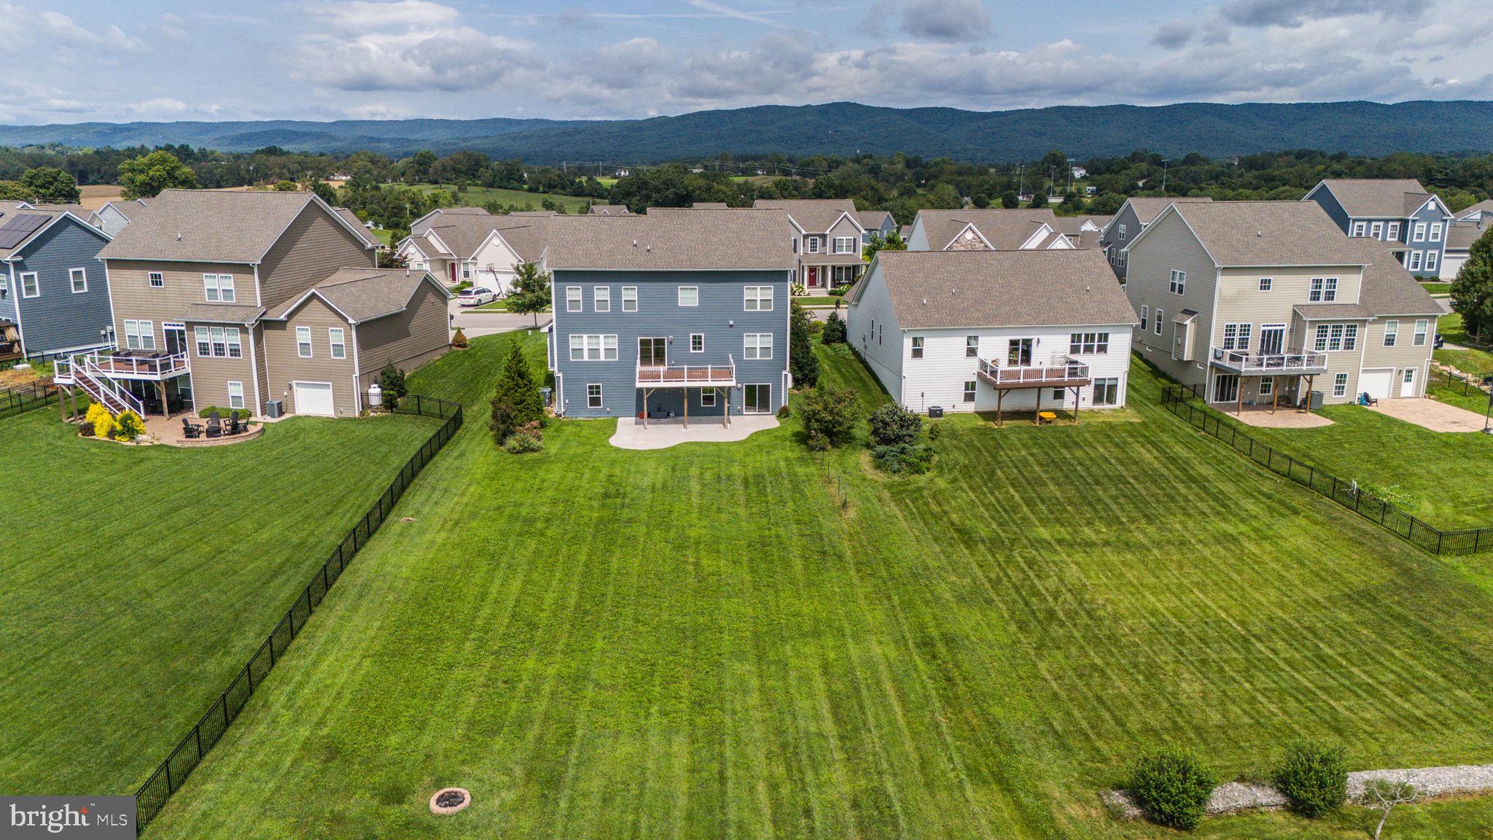
Beautifully situated on a generous lot in Kipps Farm, this inviting home pairs sweeping Blue Ridge and Brush Mountain views with thoughtful spaces designed for everyday living and entertaining. Set within walking distance to area schools, the home offers a wonderful combination of location, comfort, and scenic surroundings.
The main level welcomes you with an open-concept kitchen and living area filled with natural light. The kitchen features granite countertops, tile backsplash, abundant cabinetry and storage, a large island, range hood, and access to the expansive composite deck - the perfect setting for morning coffee, outdoor dining, or taking in the rolling mountain views. The spacious living room features a gas log fireplace and a wall of windows that frame the scenery beautifully.
A formal dining room, currently used as a den, provides flexible living space, while the main level also includes an office/study and convenient half bath. Upstairs, the oversized primary suite offers a private retreat with French doors, abundant windows, a large walk-in closet, and a beautifully appointed bath featuring a double vanity, soaking tub, and walk-in shower. Two additional bedrooms, a full bath, laundry room, and ample storage complete the upper level.
The walkout basement is already plumbed for a full bath and offers excellent potential for future finished living space, recreation, a guest suite, or additional flex space. The main-level two-car garage includes a 100-amp electrical box for EV charging, adding valuable convenience for today's lifestyle.
With its spacious lot, exceptional mountain views, flexible floor plan, generous storage, and desirable Kipps Farm location, this home offers an opportunity to enjoy both comfort and connection to the surrounding landscape. Be sure to view the beautiful video in this listing.
Save
Ask
Tour
Hide
Share
Listing Snapshot
Price
$699,000
Days On Site
42 Days
Bedrooms
4
Inside Area (SqFt)
2,554 sqft
Total Baths
3
Full Baths
2
Partial Baths
1
Lot Size
0.43 Acres
Year Built
2017
MLS® Number
VAMV2000074
Status
Pending
Property Tax
$5,259.12
HOA/Condo/Coop Fees
$37.5 monthly
Sq Ft Source
Estimated
Friends & Family
React
Comment
Invite
No Comments Yet
Did you know? You can invite friends and family to your search. They can join your search, rate and discuss listings with you.
Recent Activity
3 weeks ago
Status changed to Pending
3 weeks ago
Listing updated with changes from the MLS®
a month ago
Listing first seen on site
General Features
Acres
0.43
Attached Garage
Yes
Foundation
Concrete Perimeter
Garage
Yes
Garage Spaces
2
Levels
Three Or More
Parking
ConcreteGarageDrivewayAttached
Parking Spaces
6
Property Sub Type
Single Family Residence
Sewer
Public Sewer
Special Circumstances
Standard
SqFt Above
2554
SqFt Total
2554
Style
Traditional
Water Source
Public
Zoning
R1
Interior Features
Appliances
Electric RangeElectric OvenElectric Water HeaterDishwasherDisposalExhaust FanRefrigeratorRange HoodStainless Steel Appliance(s)WasherWater HeaterWater Purifier
Basement
Cooling
Central AirZonedElectric
Fireplace
Yes
Fireplaces
1
Flooring
CarpetWood
Furnished
Unfurnished
Heating
Exhaust FanElectricHeat Pump
Interior
Kitchen IslandPantryRecessed LightingHigh CeilingsSoaking Tub




Did you know? You can invite friends and family to your search. They can join your search, rate and discuss listings with you.