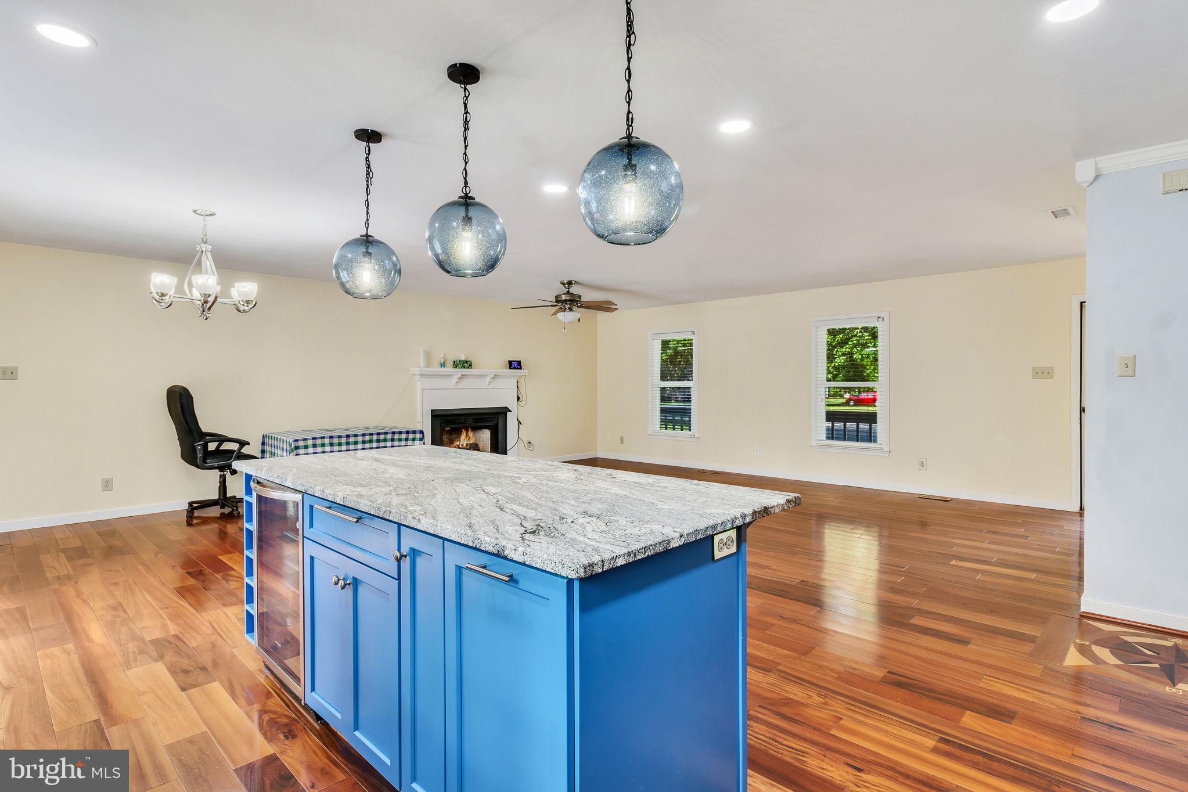
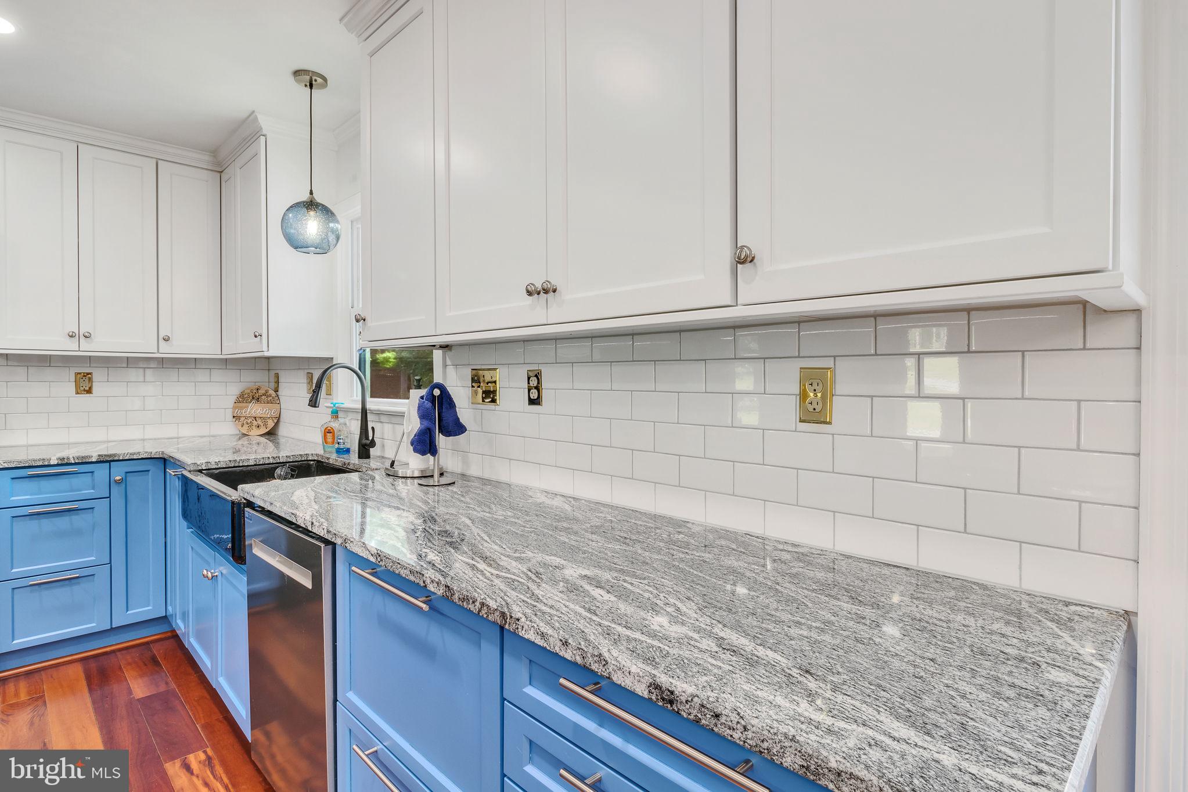
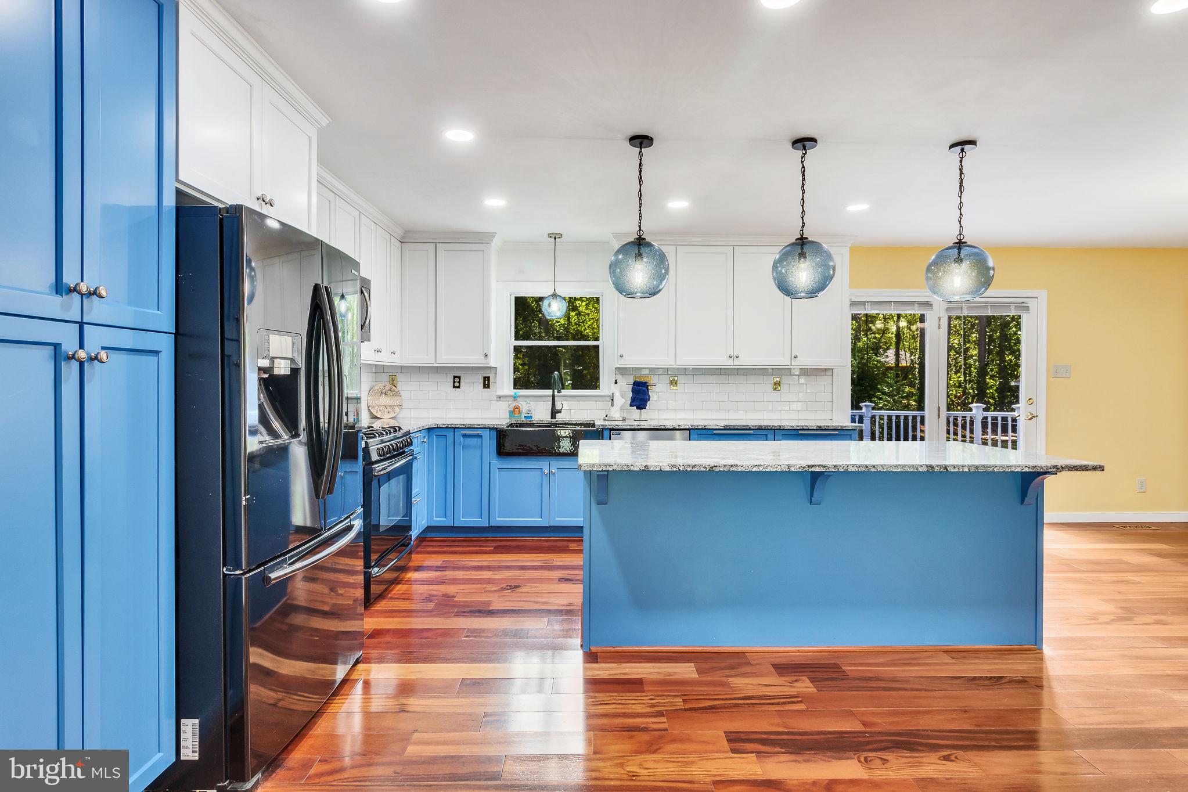
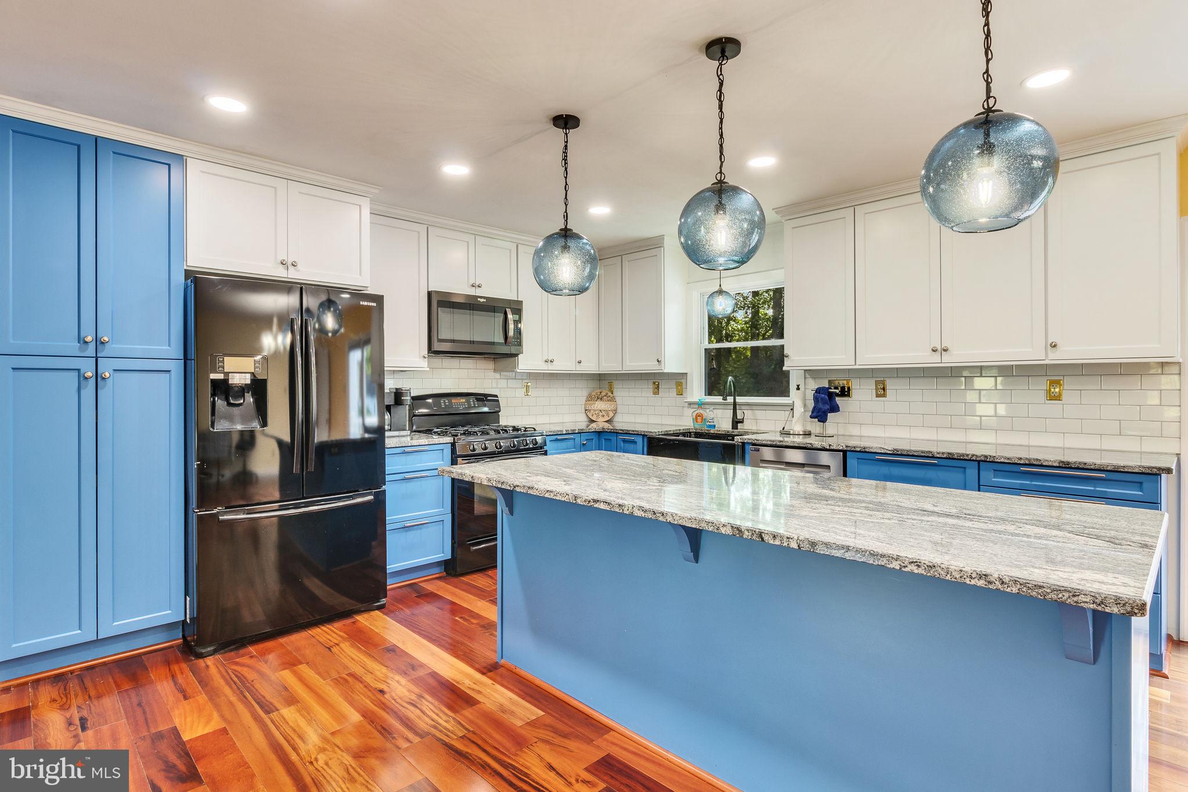
Beautifully maintained ranch home with a flexible layout that works wonderfully for multi-generational living or guests. The spacious primary suite features a custom walk-in shower, while two additional bedrooms and a full hall bath offer plenty of room for family and friends. A large family room with an oversized adjoining office adds even more living space and could easily serve as a second primary suite. The kitchen was updated just four years ago and is ready for everyday living and entertaining, with a gas range, refrigerator, wine refrigerator, dishwasher, microwave, granite countertops, tile backsplash, and plenty of prep space. The open kitchen, dining, and living area feels warm and welcoming, with a cozy gas fireplace, beautiful ¾ hardwood floors, and a custom compass rose inlay in the foyer. Outside, you’ll love the fenced backyard with its oversized deck and grilling area, raised garden beds, trellis panels, and charming garden pathways. The insulated two-car garage is set up for hobbies or projects, with multiple 220-volt outlets, air compressor connections, and its own mini-split HVAC. An additional two-car concrete pad provides extra parking for gatherings and guests. There’s also an oversized detached shed with a generator panel wired to the home and 110-volt outlets. Private homeowners boat ramp and dock access just down the lane make it easy to enjoy an evening on the water or a quick fishing trip after dinner.
Save
Ask
Tour
Hide
Share
Listing Snapshot
Price
$405,500
Days On Site
135 Days
Bedrooms
3
Inside Area (SqFt)
2,072 sqft
Total Baths
2
Full Baths
2
Partial Baths
N/A
Lot Size
0.61 Acres
Year Built
1989
MLS® Number
VAMX2000306
Status
Active
Property Tax
$1,576
HOA/Condo/Coop Fees
$10.42 monthly
Sq Ft Source
Estimated
Friends & Family
React
Invite
Recent Activity
4 weeks ago
Price changed to $405,500
4 weeks ago
Listing updated with changes from the MLS®
4 months ago
Status changed to Active
4 months ago
Listing first seen on site
General Features
Acres
0.61
Attached Garage
Yes
Garage
Yes
Garage Spaces
2
Levels
One
Parking
Garage Door OpenerAsphaltGarageDrivewayOtherInside EntranceAttached
Parking Spaces
2
Pets
Yes
Property Sub Type
Single Family Residence
Sewer
Septic Tank
Special Circumstances
Standard
SqFt Above
2072
SqFt Total
2072
Style
Ranch/Rambler
Utilities
Cable AvailablePropane
Water Source
Well
Zoning
R
Interior Features
Appliances
Gas RangeGas OvenGas Water HeaterDishwasherDryerRefrigeratorWasherMicrowaveTankless Water Heater
Basement
Crawl Space
Cooling
Central AirHeat PumpDuctlessElectric
Fireplace
Yes
Fireplace Features
Gas
Fireplaces
1
Flooring
WoodHardwood
Heating
ElectricHeat Pump
Interior
Cedar Closet(s)Solar Tube(s)Crown MoldingOpen Floorplan