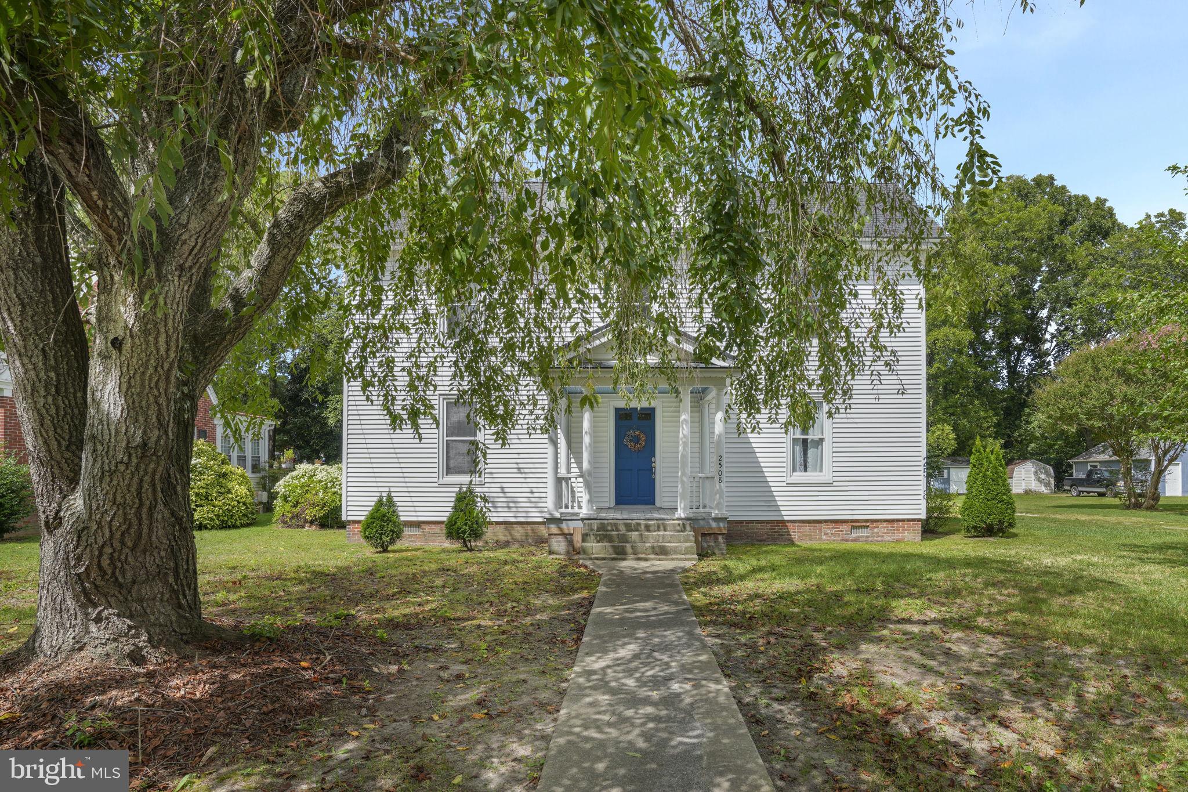
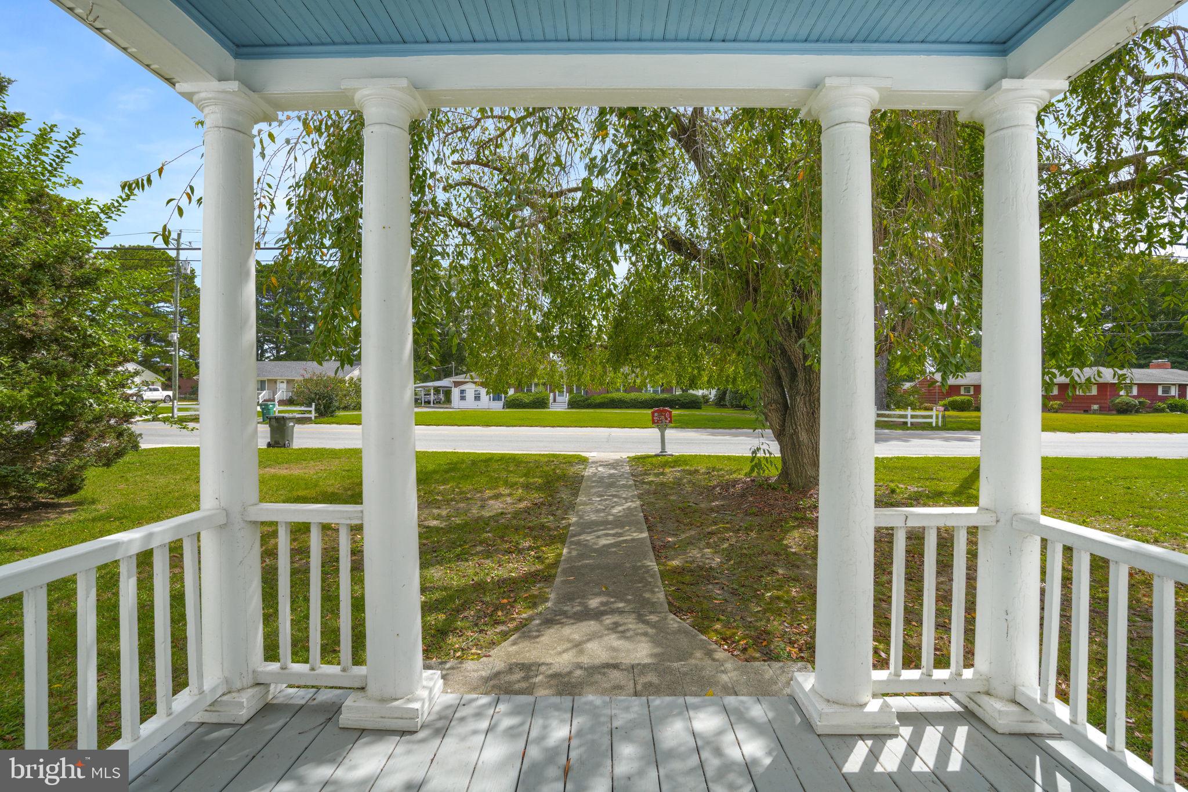
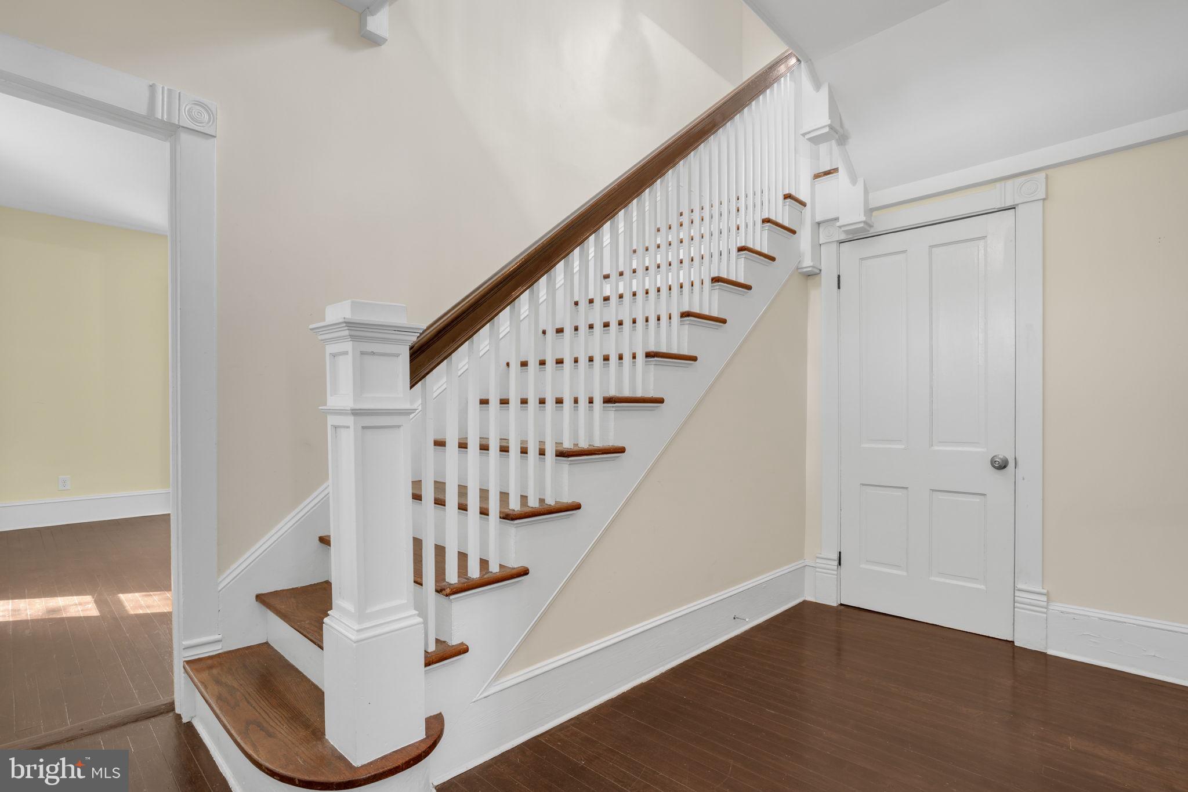
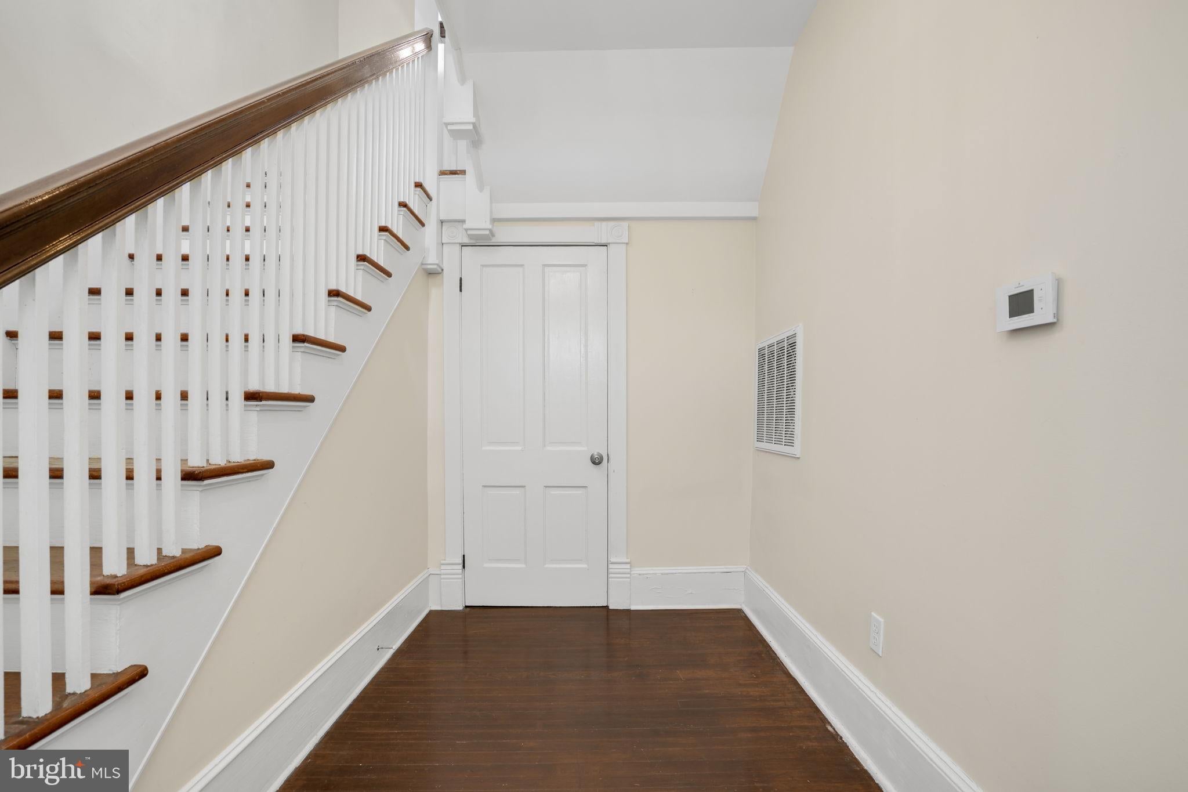
Nestled in historic Exmore, this stunning Colonial-style home is a blend of timeless charm and modern convenience. With 3 bedrooms and 2.5 bathrooms, it offers spacious living on a large lot. The inviting covered front porch opens to a large foyer, leading you to an elegant living room and formal dining room, both featuring original hardwood floors, intricate moldings, and charming built-ins. The heart of the home is the beautifully remodeled kitchen, boasting butcher block-style countertops, sleek stainless-steel appliances, and a large island—perfect for culinary adventures and gatherings. A convenient half bath is also located on the main floor. Ascend the beautiful, spindled staircase to the second floor, where the primary suite awaits, complete with a remodeled private bathroom. Two additional bedrooms share another tastefully remodeled bathroom, ensuring comfort for all. Outside, enjoy a covered rear porch overlooking the expansive backyard, ideal for relaxation and entertaining. Off-street parking adds convenience to this extraordinary home. Experience the perfect blend of historic elegance and modern updates in this Exmore gem!
Save
Ask
Tour
Hide
Share
Listing Snapshot
Price
$299,000
Days On Site
393 Days
Bedrooms
3
Inside Area (SqFt)
1,866 sqft
Total Baths
3
Full Baths
2
Partial Baths
1
Lot Size
0.29 Acres
Year Built
1915
MLS® Number
VANH2000068
Status
Active
Property Tax
$1,601.96
HOA/Condo/Coop Fees
N/A
Sq Ft Source
Estimated
Friends & Family
React
Comment
Invite
No Comments Yet
Did you know? You can invite friends and family to your search. They can join your search, rate and discuss listings with you.
Recent Activity
5 months ago
Price changed to $299,000
5 months ago
Listing updated with changes from the MLS®
a year ago
Listing first seen on site
General Features
Acres
0.29
Levels
Two
Parking
Driveway
Property Sub Type
Single Family Residence
Sewer
Septic Tank
Special Circumstances
Standard
SqFt Above
1866
SqFt Total
1866
Style
Colonial
Water Source
Public
Zoning
RES
Interior Features
Appliances
Electric Water Heater
Basement
Crawl Space
Cooling
Central AirHeat PumpCeiling Fan(s)Electric
Flooring
HardwoodWoodCeramic Tile
Furnished
Unfurnished
Heating
ElectricForced AirHeat Pump
Interior
Ceiling Fan(s)Kitchen IslandRecessed LightingWalk-In Closet(s)Built-in FeaturesSoaking Tub
Laundry Features
Main Level
Save
Ask
Tour
Hide
Share
Exterior Features
Construction Details
Vinyl Siding
Pool Features
None
Roof
CompositionMetal
Community Features
School District
NORTHAMPTON COUNTY PUBLIC SCHOOLS
Schools
School District
NORTHAMPTON COUNTY PUBLIC SCHOOLS
Elementary School
Unknown
Middle School
Unknown
High School
Unknown
Listing courtesy of Long & Foster Real Estate, Inc.



Did you know? You can invite friends and family to your search. They can join your search, rate and discuss listings with you.