No need to wait to build — this beautifully completed home in sought-after Tower Hill is move-in ready! Situated on a desirable pond-front corner lot, this charming coastal cottage offers the perfect blend of modern finishes and comfortable one-level living. The thoughtfully designed Lamanna floor plan features 3 bedrooms, 2 bathrooms, and approximately 1,911 sq. ft. with vaulted ceilings and an open-concept layout that feels bright and inviting.
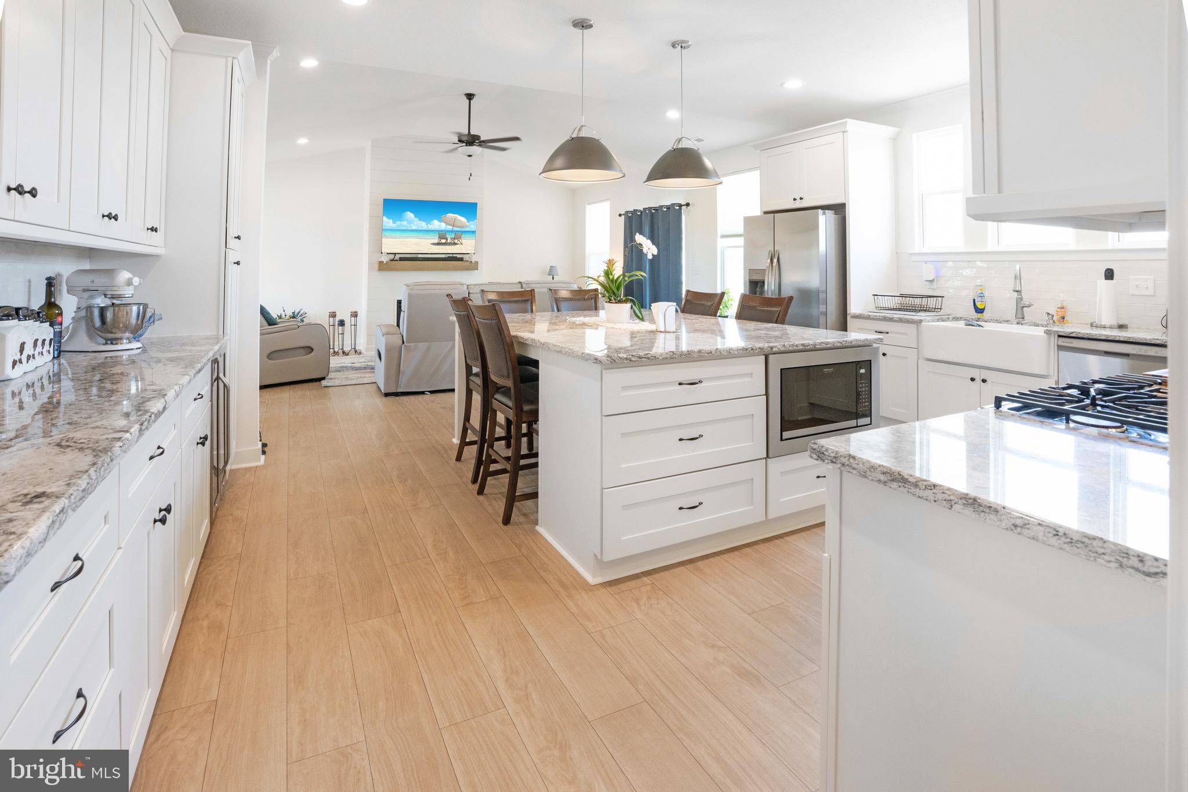
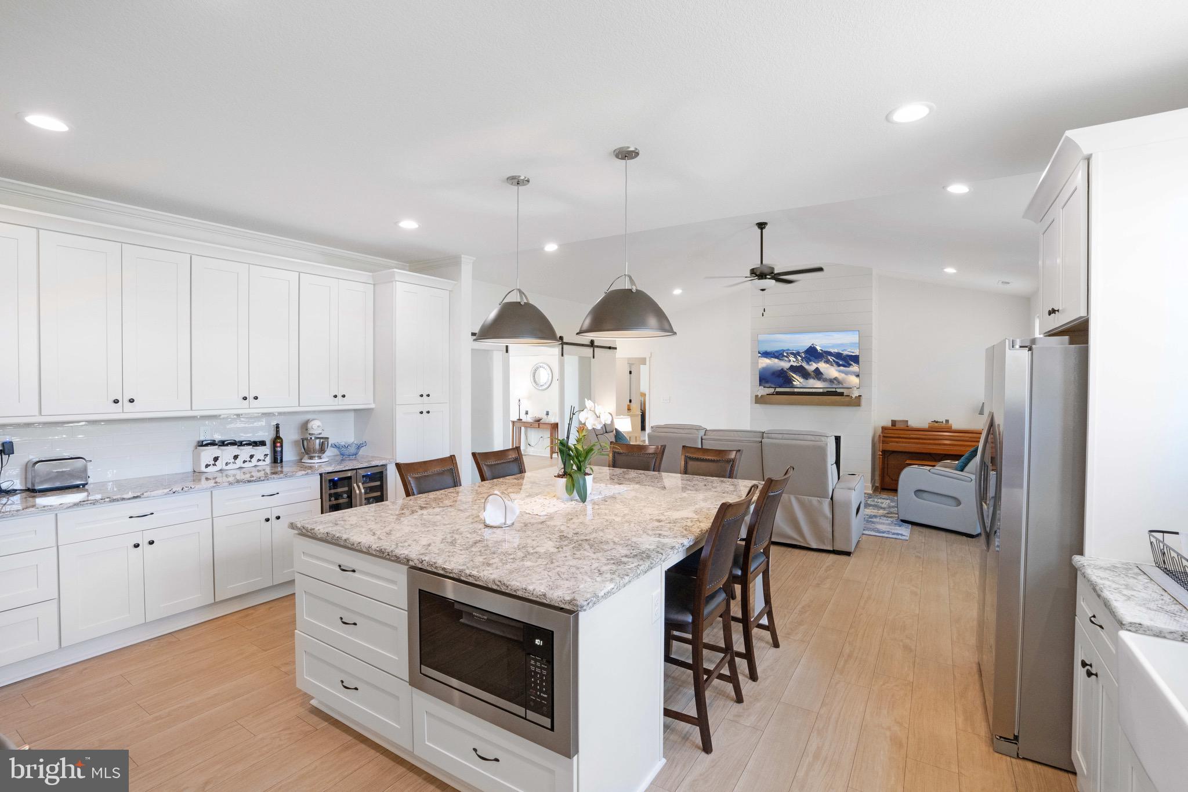
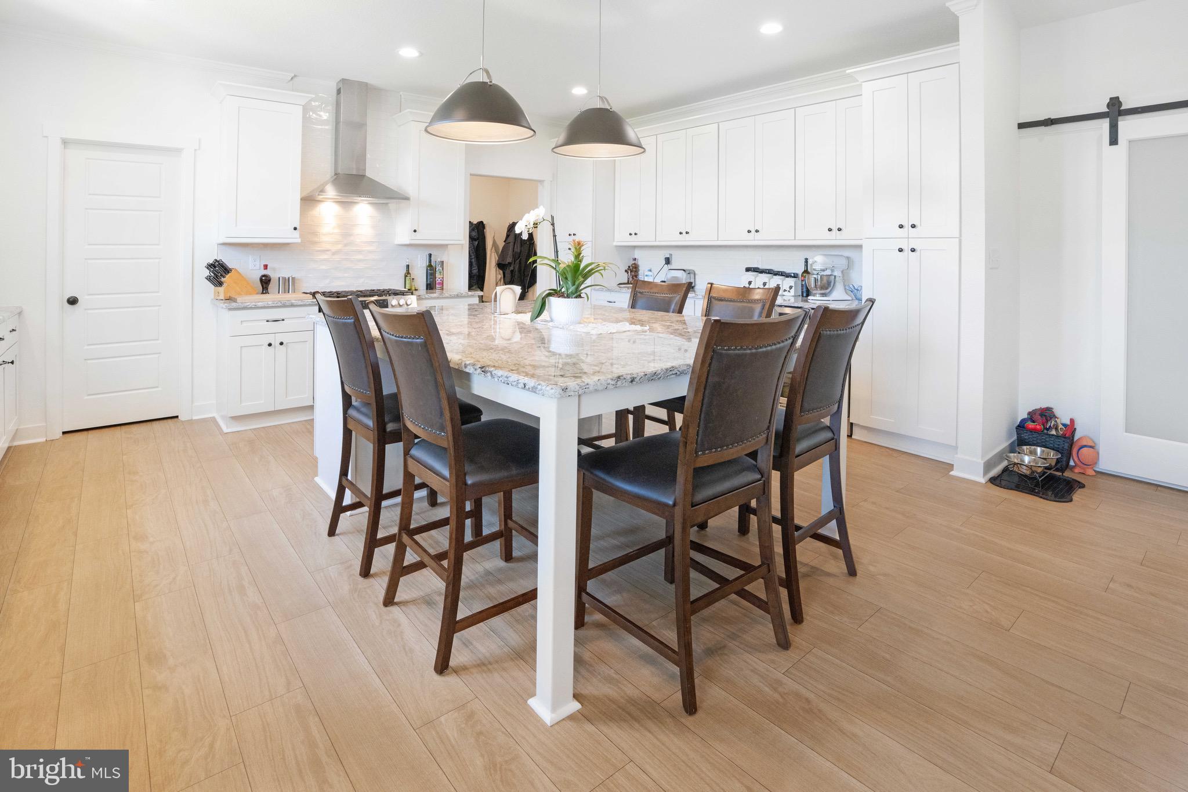
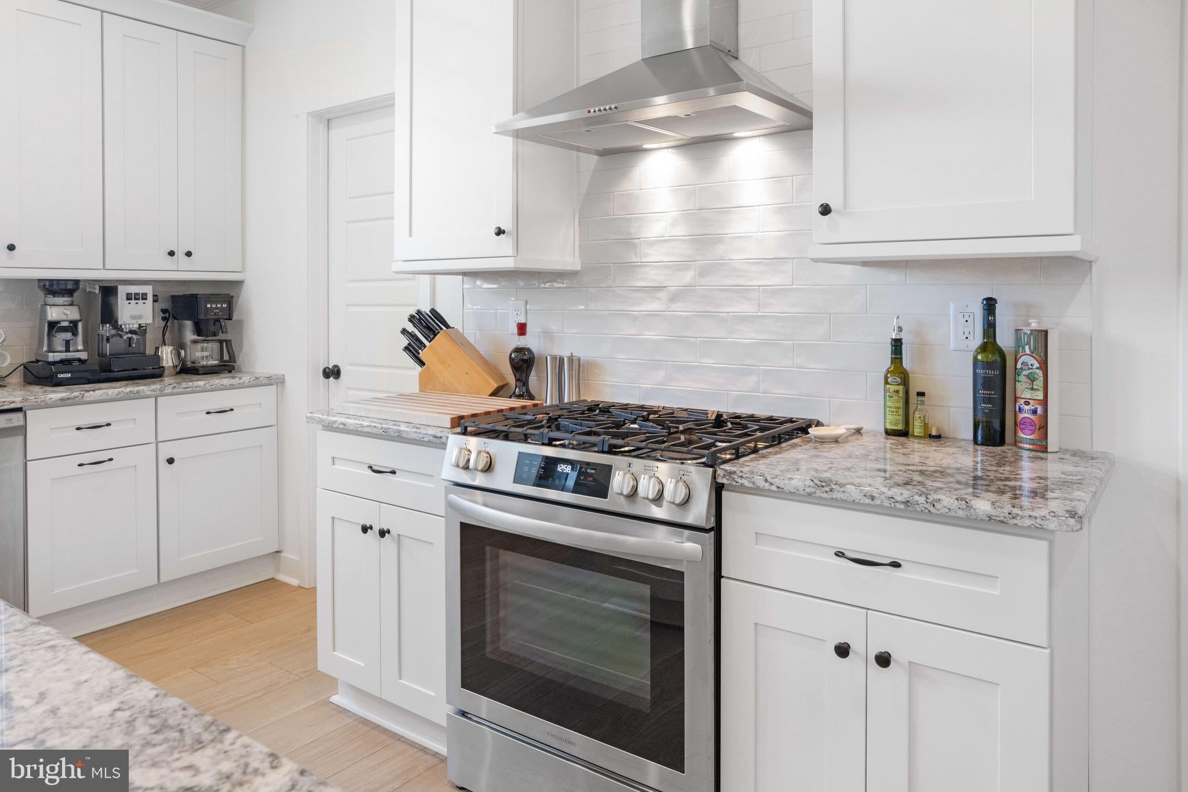
The kitchen is a true centerpiece featuring Chesapeake Pearl cabinetry with black hardware, White Valley quartz countertops, a white farmhouse sink, subway tile backsplash, stainless appliances including a Frigidaire gas range, built-in microwave, dishwasher, and a sleek chimney hood. A walk-in pantry and dedicated laundry room add everyday convenience.
Warm and stylish details can be found throughout the home including Metro Reflect Whispering Hazel Oak flooring, sliding barn doors separating the living and dining areas, shiplap fireplace surround with floating mantle, and a 36-inch electric fireplace creating the perfect cozy gathering space. The spacious owner’s suite and carpeted bedrooms provide comfort and functionality.
Exterior features include CertainTeed Colonial White vinyl siding, a welcoming front porch with a stained aged oak front door, attached 2-car garage, and a covered vaulted concrete patio with additional step-down patio space perfect for relaxing or entertaining outdoors. Located just minutes from the heart of Cape Charles, this home offers the benefits of brand-new construction without the wait!
Save
Ask
Tour
Hide
Share
Listing Snapshot
Price
$514,900
Days On Site
141 Days
Bedrooms
3
Inside Area (SqFt)
1,911 sqft
Total Baths
2
Full Baths
2
Partial Baths
N/A
Lot Size
0.61 Acres
Year Built
2025
MLS® Number
VANH2000104
Status
Active
Property Tax
$445
HOA/Condo/Coop Fees
$37.5 monthly
Sq Ft Source
Estimated
Friends & Family
React
Comment
Invite
No Comments Yet
Did you know? You can invite friends and family to your search. They can join your search, rate and discuss listings with you.
Recent Activity
4 weeks ago
Price changed to $514,900
4 weeks ago
Listing updated with changes from the MLS®
5 months ago
Listing first seen on site
General Features
Acres
0.61
Attached Garage
Yes
Foundation
Slab
Garage
Yes
Garage Spaces
2
Levels
One
Parking
GarageDrivewayAttached
Parking Spaces
2
Property Sub Type
Single Family Residence
Sewer
Septic Tank
Special Circumstances
Standard
SqFt Above
1911
SqFt Total
1911
Style
BungalowRanch/Rambler
Water Source
Well
Zoning
R
Interior Features
Appliances
Gas RangeGas OvenElectric Water HeaterDishwasherRefrigeratorMicrowave



Did you know? You can invite friends and family to your search. They can join your search, rate and discuss listings with you.