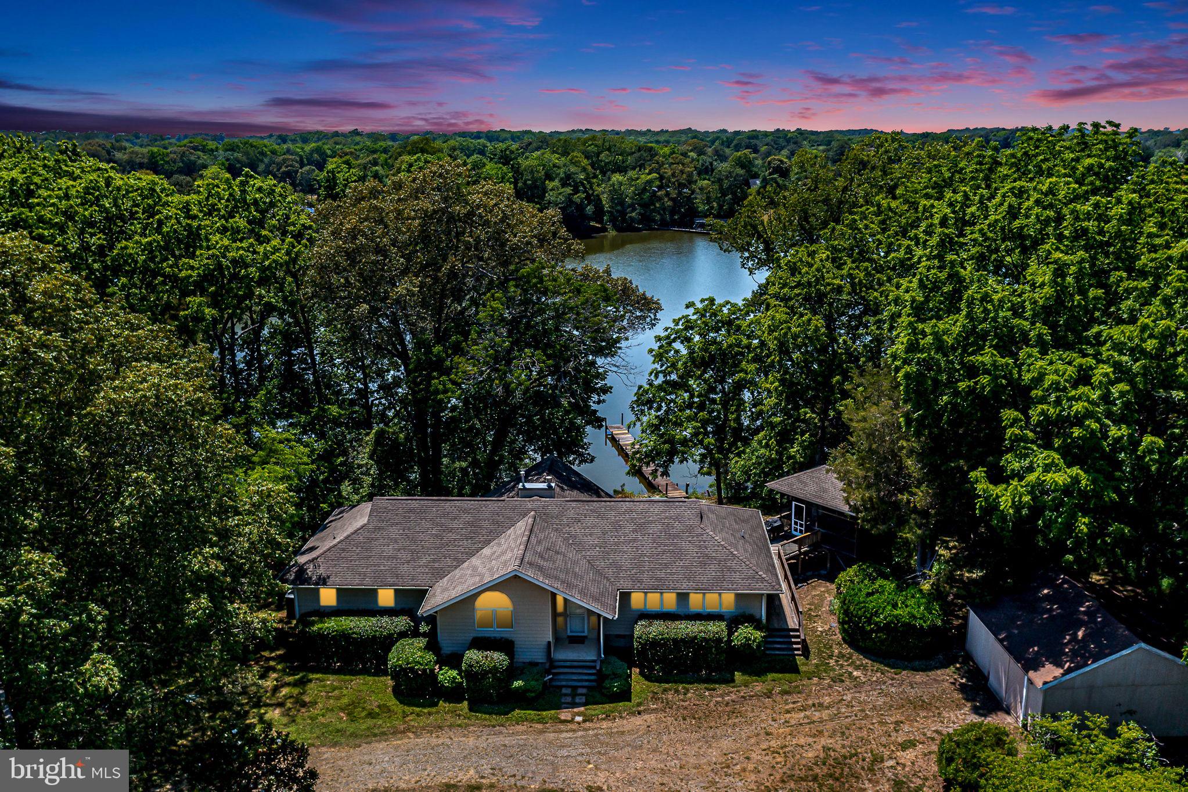
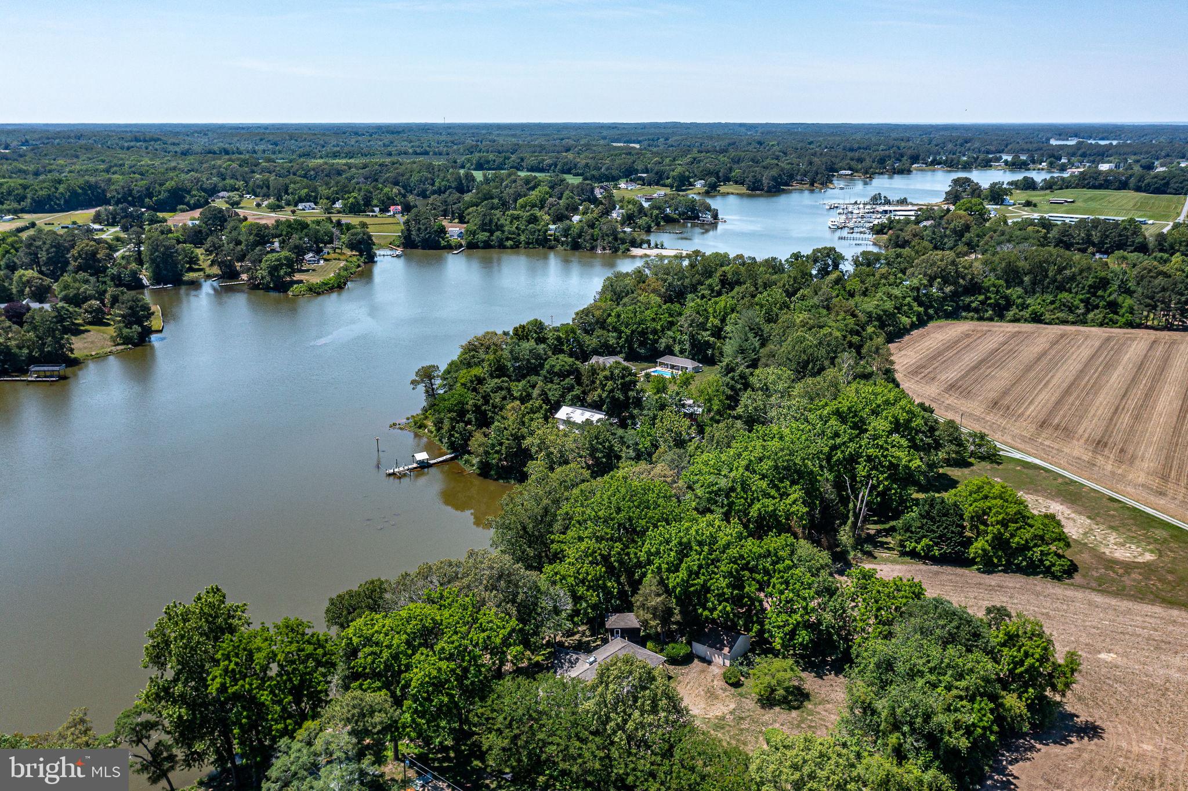
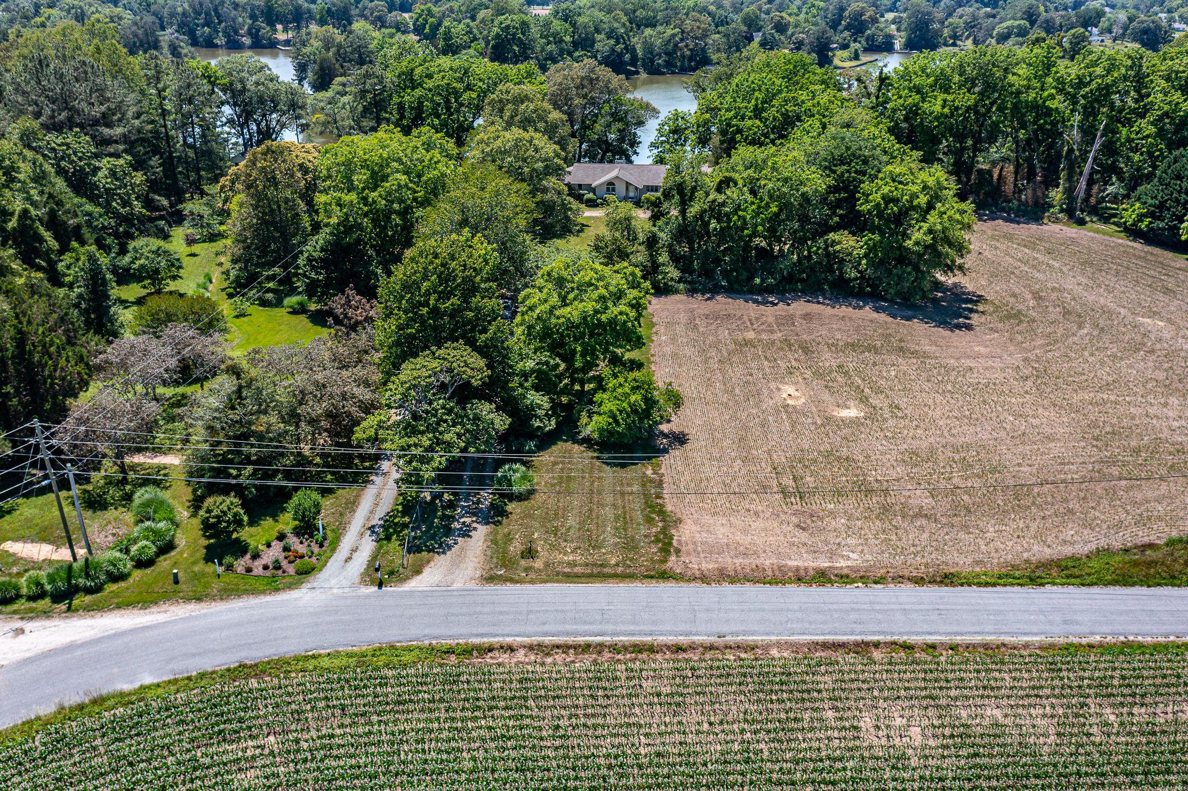
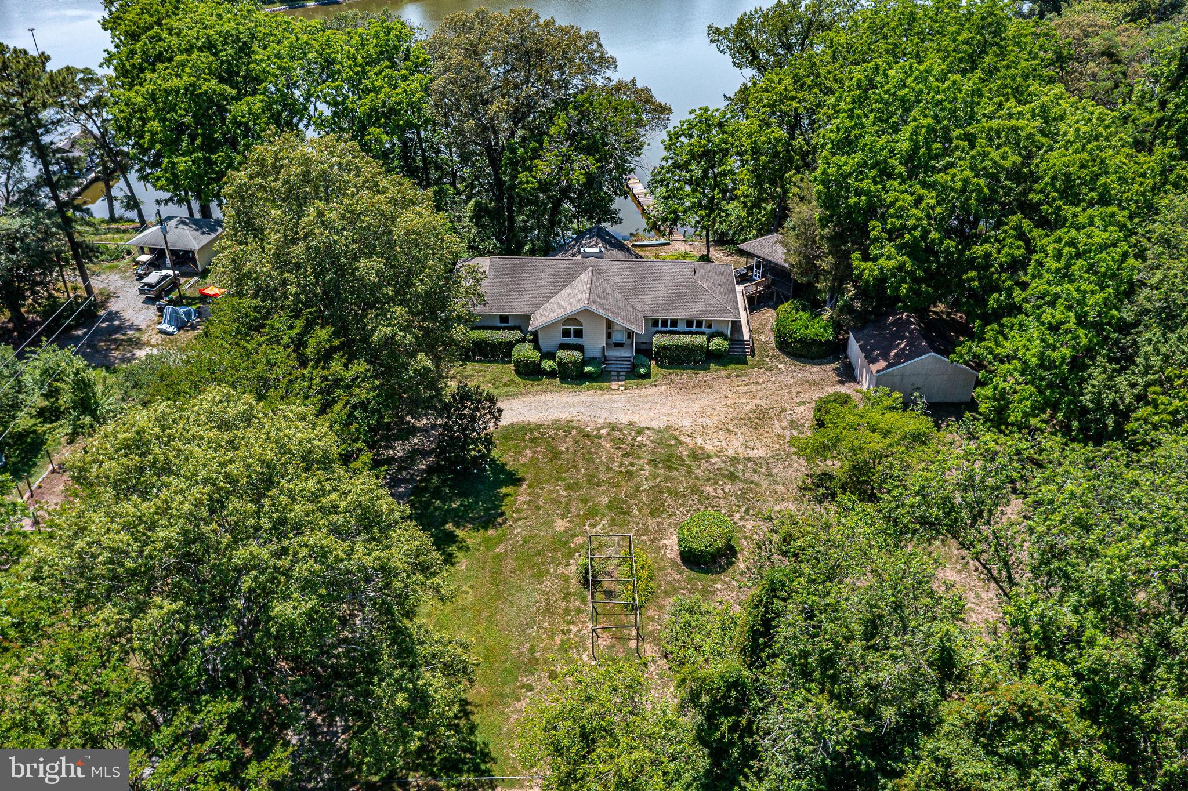
Wake up to breathtaking water views from nearly every room in this meticulously maintained waterfront retreat. Thoughtfully designed to maximize both comfort and scenery, this exceptional home offers the perfect blend of elegance, functionality, and coastal charm. The open-concept main living area is ideal for entertaining, featuring a spacious kitchen with granite countertops, dining area, and living room accented by exposed beams, a cozy fireplace, and expansive windows that frame stunning views of Lodge Creek. Whether hosting a gathering or enjoying a quiet evening at home, the space is both inviting and unforgettable. On the top floor, all three bedrooms feature private ensuite bathrooms, generous storage, and direct access to the rear deck—each offering incredible water views that make every day feel like a getaway. The finished basement provides exceptional flexibility with its own kitchenette, oversized bedroom, full bathroom, and abundant storage. The large common area offers endless possibilities, from a recreation room or living room to guest accommodations—all while continuing to showcase beautiful waterfront vistas. Outside, you'll find an expansive rear deck and attached screened-in porch, creating the perfect setting for morning coffee, evening crab feasts, or simply taking in the peaceful waterfront surroundings. Rarely does a home combine such stunning views, thoughtful design, and versatile living spaces. This one-of-a-kind waterfront property must be seen in person to truly appreciate all it has to offer.
Save
Ask
Tour
Hide
Share
Listing Snapshot
Price
$820,000
Days On Site
109 Days
Bedrooms
4
Inside Area (SqFt)
3,271 sqft
Total Baths
5
Full Baths
4
Partial Baths
1
Lot Size
2.05 Acres
Year Built
2008
MLS® Number
VANV2002136
Status
Active
Property Tax
$6,331.44
HOA/Condo/Coop Fees
N/A
Sq Ft Source
Estimated
Friends & Family
React
Invite
Recent Activity
yesterday
Price changed to $820,000
yesterday
Listing updated with changes from the MLS®
4 months ago
Listing first seen on site
General Features
Acres
2.05
Foundation
Slab
Garage
Yes
Garage Spaces
2
Levels
One
Parking
GravelOff StreetGarageDrivewayDetached
Parking Spaces
5
Property Sub Type
Single Family Residence
Sewer
Septic Tank
Special Circumstances
Standard
SqFt Above
2460
SqFt Below
811
SqFt Total
3271
Style
Transitional
Utilities
Propane
Water Source
Well
Zoning
RESIDENTIAL
Interior Features
Appliances
Gas RangeGas OvenElectric Water HeaterDishwasherDryerMicrowaveRefrigeratorWasher