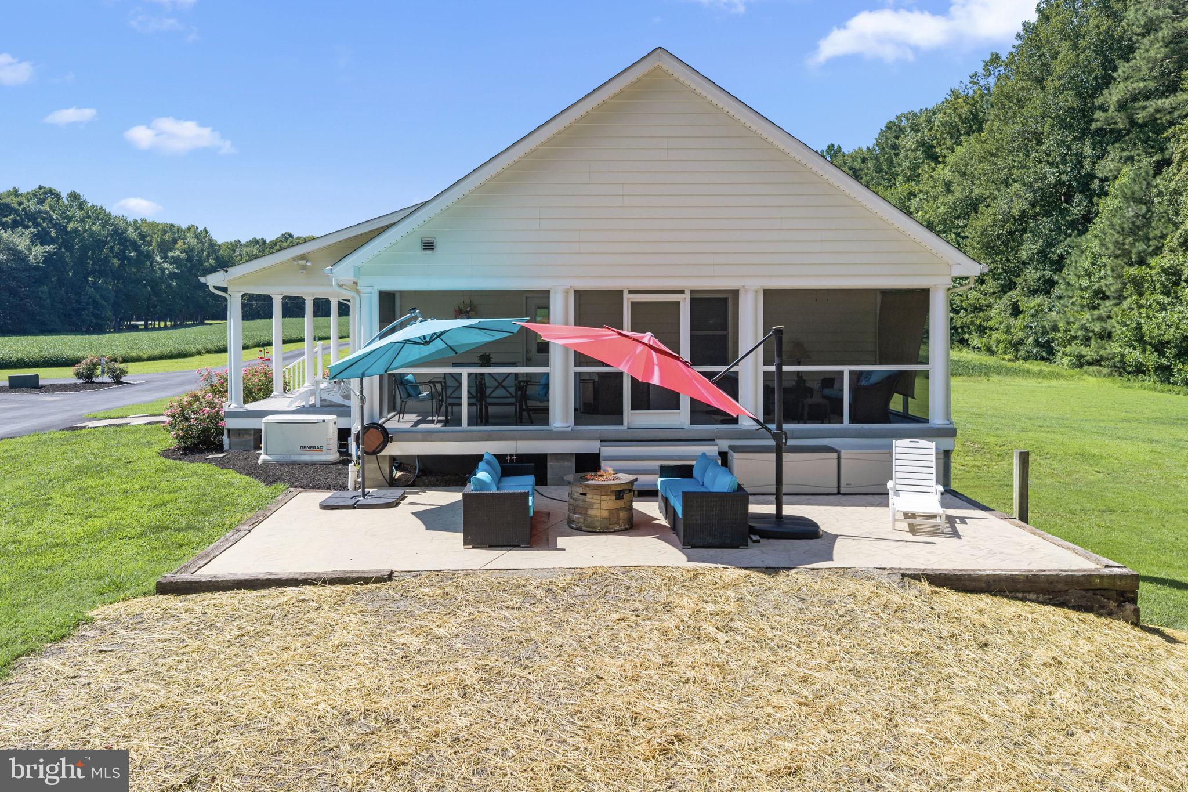
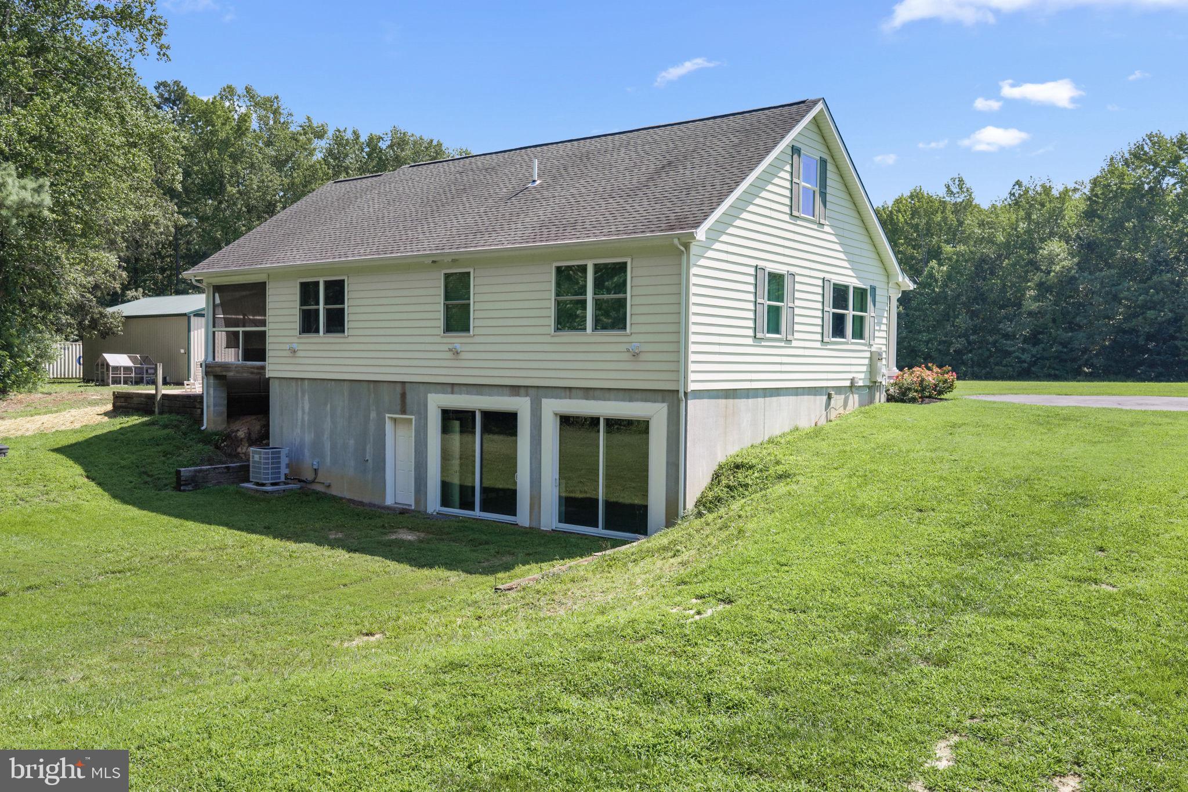
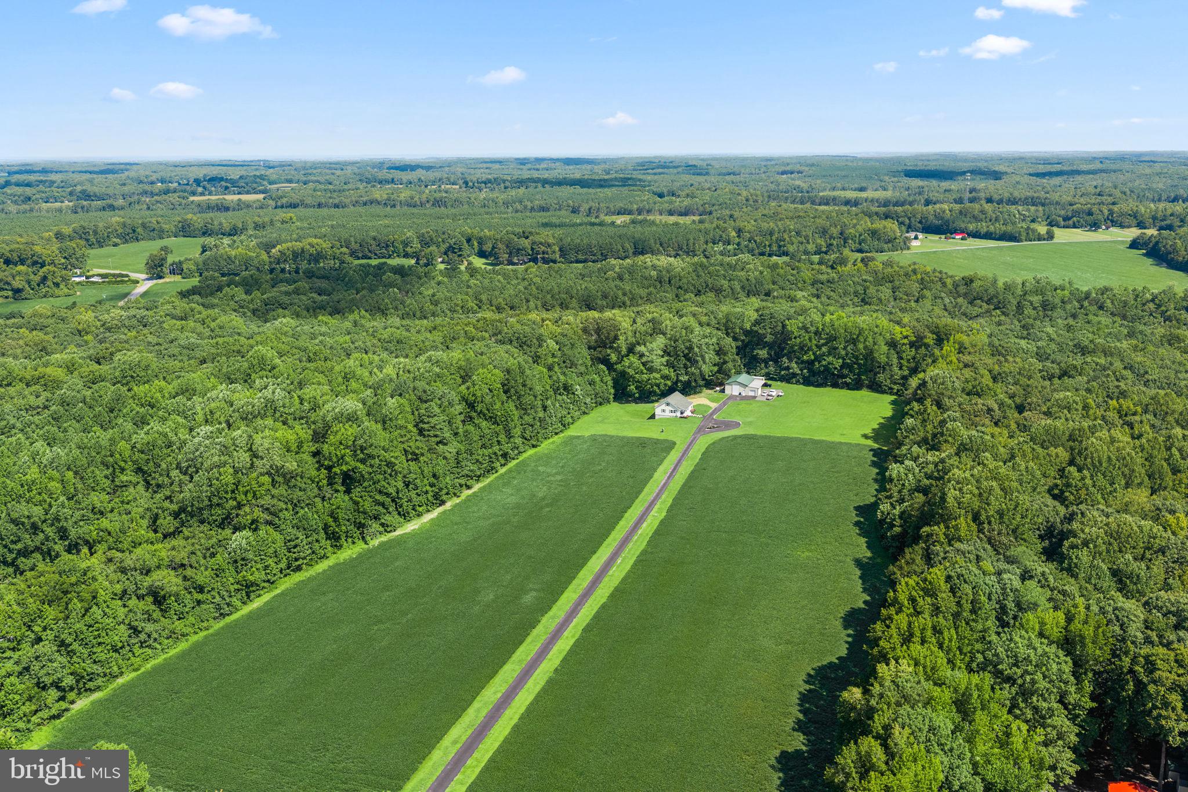
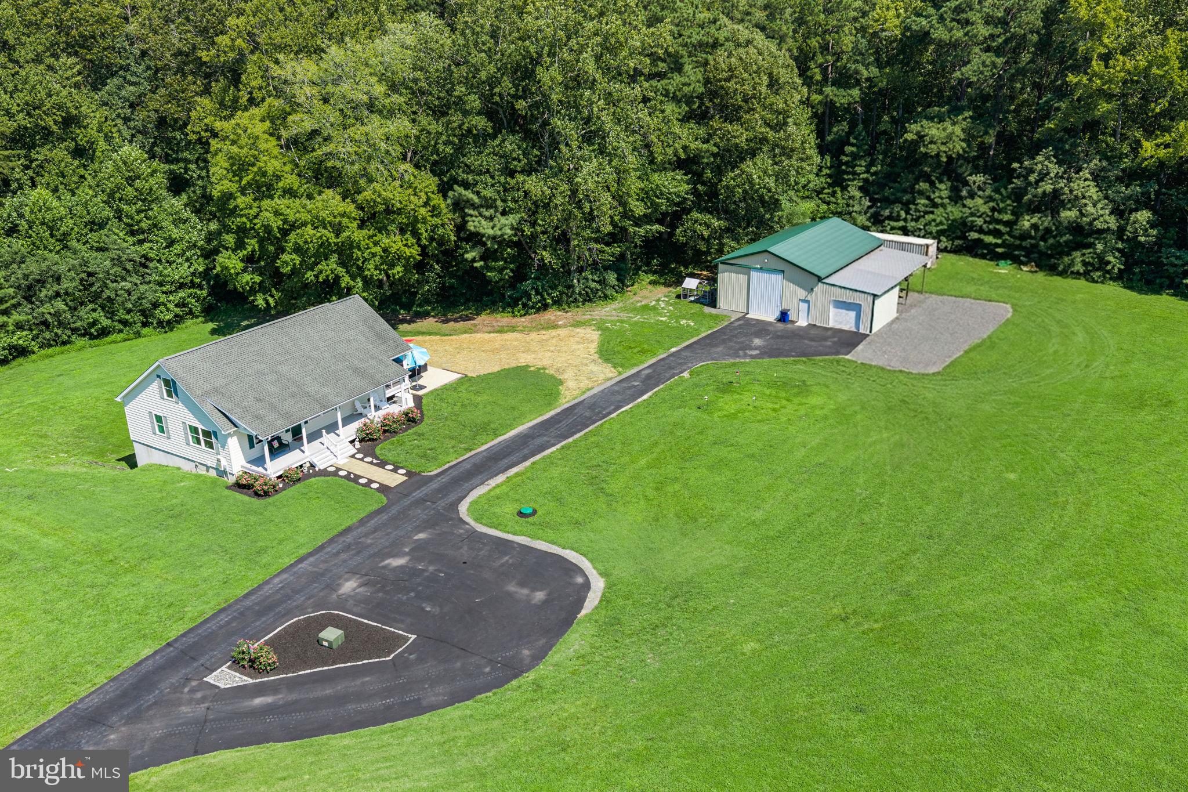
Set on approximately 20 private acres just 10 minutes from Kilmarnock, this beautifully crafted custom home offers the perfect blend of quality construction, comfort, and versatility. Built in 2011, the home features approximately 3,300 square feet of finished living space with three bedrooms, 2.5 baths, and a desirable first-floor primary suite. Rich Brazilian teak hardwood floors flow through the main living areas, while the beautifully updated kitchen offers Silestone quartz countertops, custom cabinetry, stainless steel appliances, and a gas cooktop. Designed for both everyday living and entertaining, the home includes a spacious walk-out basement with an impressive theater room where the Epson projector, equipment, and theater seating all convey. A large screened porch overlooks the peaceful surroundings, creating the perfect place to relax and enjoy the outdoors. The property is equally impressive outside with a 32' x 48' climate-controlled workshop/barn complete with an attached lean-to and separate one-car garage, offering exceptional space for hobbies, equipment, or a home-based business. Additional highlights include composite decking, a whole-house 24kW generator, an artesian well, underground utilities, and a paved driveway. If you've been searching for privacy, quality craftsmanship, and room to spread out, this exceptional country estate is a rare opportunity.
Save
Ask
Tour
Hide
Share
Listing Snapshot
Price
$595,000
Days On Site
50 Days
Bedrooms
3
Inside Area (SqFt)
3,095 sqft
Total Baths
3
Full Baths
2
Partial Baths
1
Lot Size
19.8 Acres
Year Built
2011
MLS® Number
VANV2002236
Status
Active
Property Tax
$2,128
HOA/Condo/Coop Fees
N/A
Sq Ft Source
Estimated
Friends & Family
React
Comment
Invite
No Comments Yet
Did you know? You can invite friends and family to your search. They can join your search, rate and discuss listings with you.
Recent Activity
a month ago
Price changed to $595,000
a month ago
Listing updated with changes from the MLS®
2 months ago
Listing first seen on site
General Features
Acres
19.8
Carport
2
Foundation
Slab
Garage
Yes
Garage Spaces
10
Levels
Three Or More
Parking
OversizedGarageDetached CarportDrivewayDetached
Parking Spaces
12
Property Sub Type
Single Family Residence
Sewer
Septic Tank
Special Circumstances
Standard
SqFt Above
1800
SqFt Below
1295
SqFt Total
3095
Style
Ranch/Rambler
Utilities
Cable Available
Water Source
Well
Zoning
TBD
Interior Features
Appliances
RangeElectric Water HeaterBuilt-In RangeDisposalDishwasherDryerRefrigeratorWasher
Basement
FinishedExterior EntryInterior Entry
Cooling
Central AirElectric
Flooring
HardwoodCarpet
Heating
ElectricHeat Pump
Main Level Bedrooms
3
Save
Ask
Tour
Hide
Share
Exterior Features
Construction Details
Vinyl Siding
Pool Features
None
Roof
Composition
Community Features
School District
NORTHUMBERLAND COUNTY PUBLIC SCHOOLS
Schools
School District
NORTHUMBERLAND COUNTY PUBLIC SCHOOLS
Elementary School
Unknown
Middle School
Unknown
High School
Unknown
Listing courtesy of Bragg & Company Real Estate, LLC.



Did you know? You can invite friends and family to your search. They can join your search, rate and discuss listings with you.