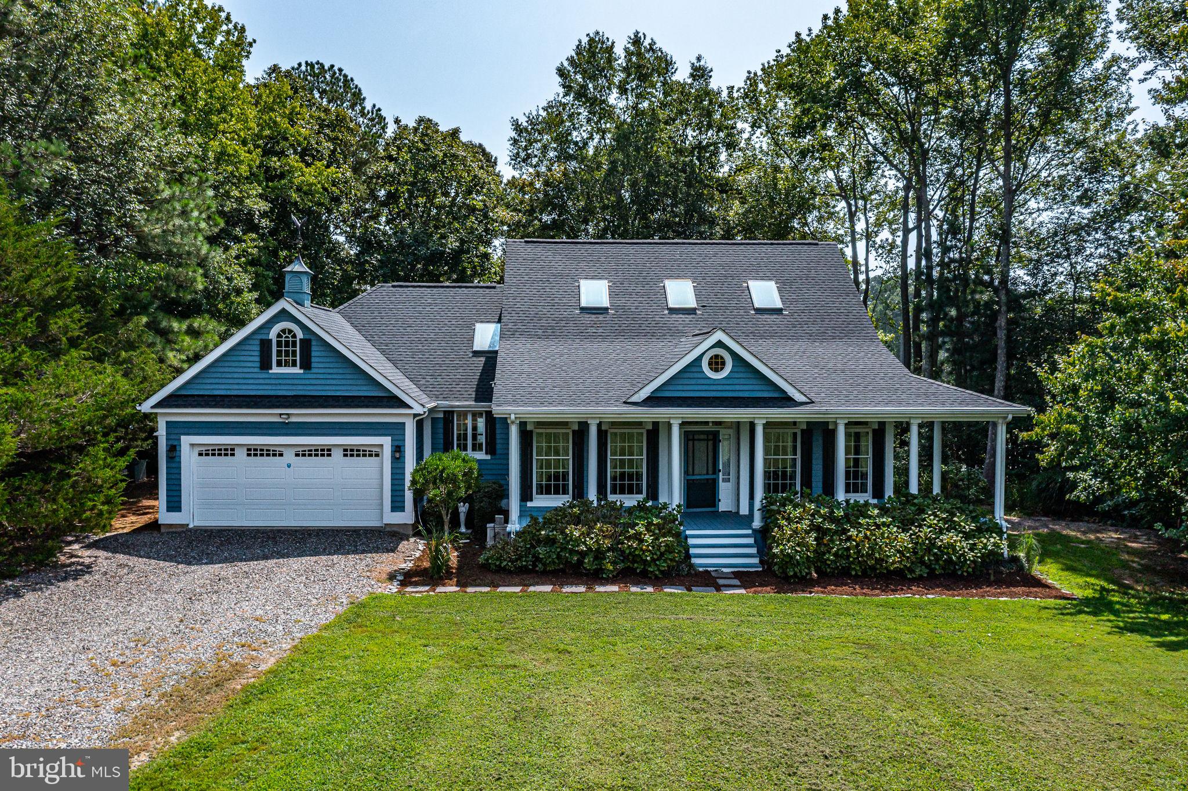
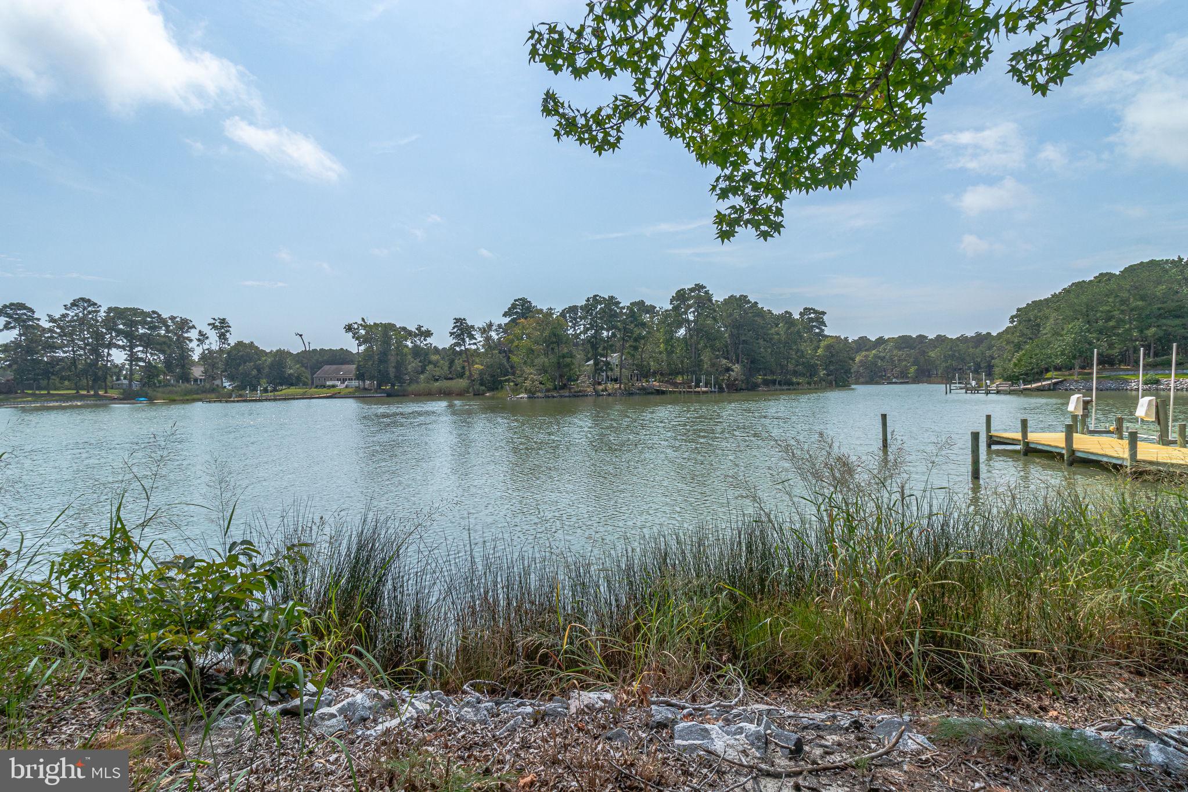
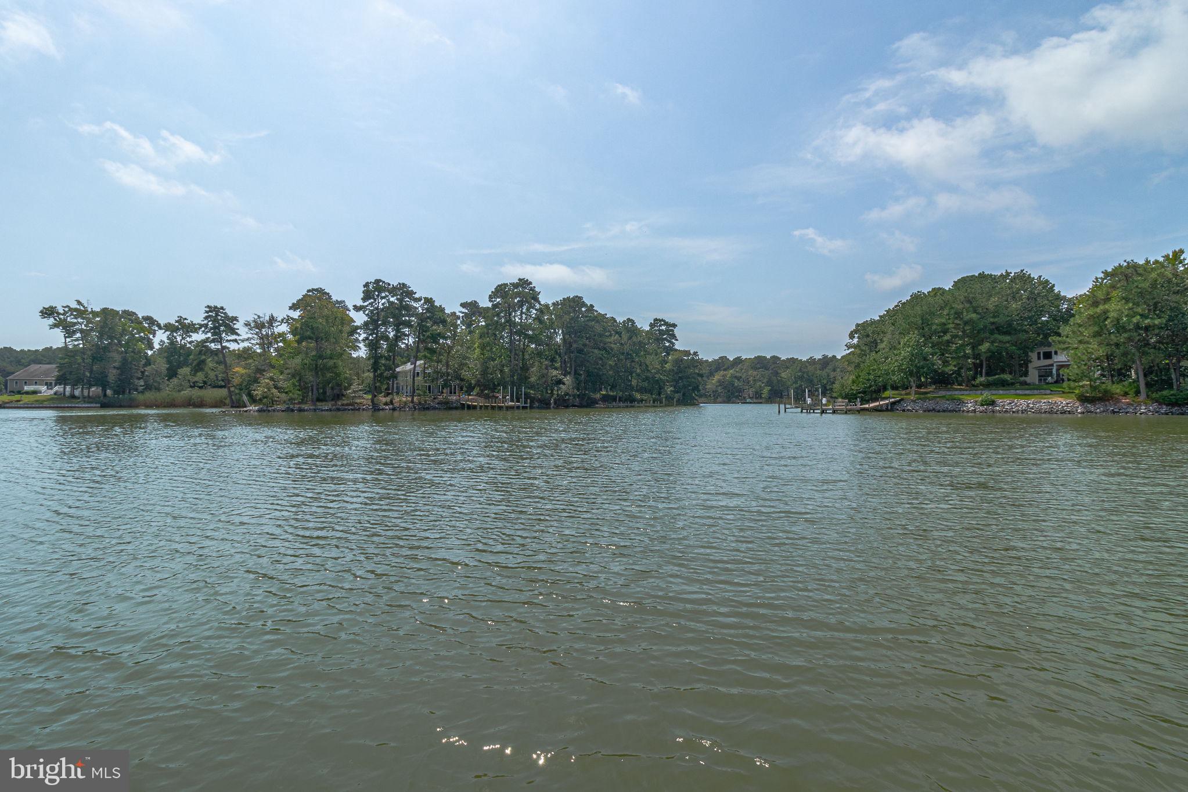
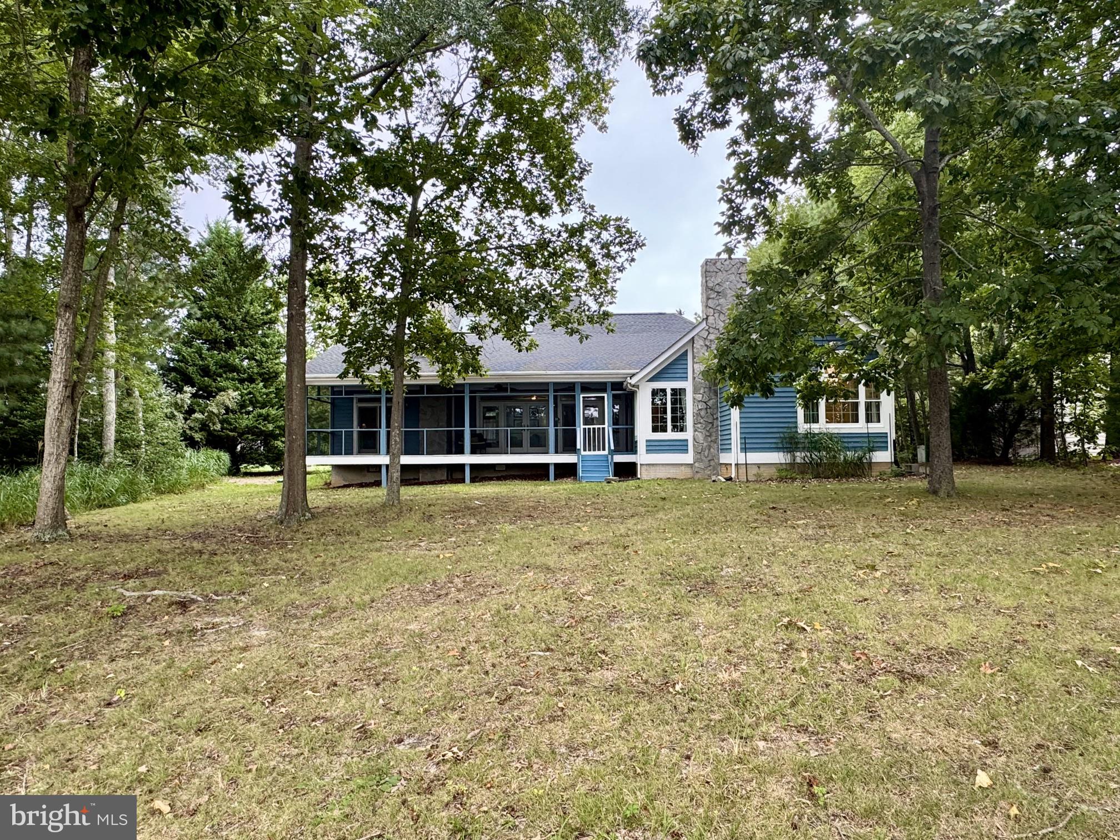
A classic waterfront coastal home with the bonus of a community sand beach on the Bay! This well maintained ranch home is move in ready, with 3 bedrooms, 2 baths and an open, airy main room graced by a stone-faced fireplace (one in the primary bedroom, too!). A wide screened porch spans the rear of the house overlooking the serenity of Owens Pond. The newly surfaced dock offers a 6K Lb boat lift for your bay craft and fun out on the water. The roof and skylights were replaced 2 years ago along with a fresh coat of color on the cedar siding. Always a second home, this residence reflects its light duty! Perfectly suited for full time or part time living. The primary suite has a large ensuite bath, with an adjoining walk-in closet. A separate laundry room is convenient to both the bedroom and the garage entry for easy access after time at the beach. Two additional bedrooms and a hall bath are located on the opposite side of the main room for privacy. A separate dining room off the kitchen will host larger crowds. In addition to the fabulous beach, the Twin Harbors community has a boat ramp and dock for launching watercraft; a storage lot for trailers, boats and campers, and is graced by well-maintained properties. Minutes to Reedville for events at the Reedville Fishermans’ Museum, dining at Reedville Market, coffee and lunch at Fawn’s Café, and enjoying the small town ambiance!
Save
Ask
Tour
Hide
Share
Listing Snapshot
Price
$699,000
Days On Site
49 Days
Bedrooms
3
Inside Area (SqFt)
2,144 sqft
Total Baths
2
Full Baths
2
Partial Baths
N/A
Lot Size
1.21 Acres
Year Built
1997
MLS Number
VANV2002268
Status
Active
Property Tax
$3,632
HOA/Condo/Coop Fees
$22.92 monthly
Sq Ft Source
Estimated
Friends & Family
React
Comment
Invite
No Comments Yet
Did you know? You can invite friends and family to your search. They can join your search, rate and discuss listings with you.
Recent Activity
2 months ago
Listing updated with changes from the MLS
2 months ago
Listing first seen on site
General Features
Acres
1.21
Attached Garage
Yes
Cross Street
Emerald Cove Rd
Direction Faces
North
Foundation
Concrete PerimeterOther
Garage
Yes
Garage Spaces
2
Levels
One
Number Of Stories
1
Parking
Garage Door OpenerOff StreetGravelGarageDrivewayInside EntranceAttached
Parking Spaces
10
Pets
Cats OKDogs OKYes
Property Sub Type
Single Family Residence
Security
Security System
Sewer
Public Sewer
Special Circumstances
Standard
SqFt Above
2144
SqFt Total
2144
Style
Coastal
Utilities
Cable AvailableUnderground UtilitiesPropanePhone Available
Water Source
PrivateWell
Zoning
R2
Interior Features
Appliances
Gas RangeGas OvenElectric Water HeaterDishwasherDryerExhaust FanMicrowaveRange HoodRefrigeratorStainless Steel Appliance(s)WasherWater Heater



Did you know? You can invite friends and family to your search. They can join your search, rate and discuss listings with you.