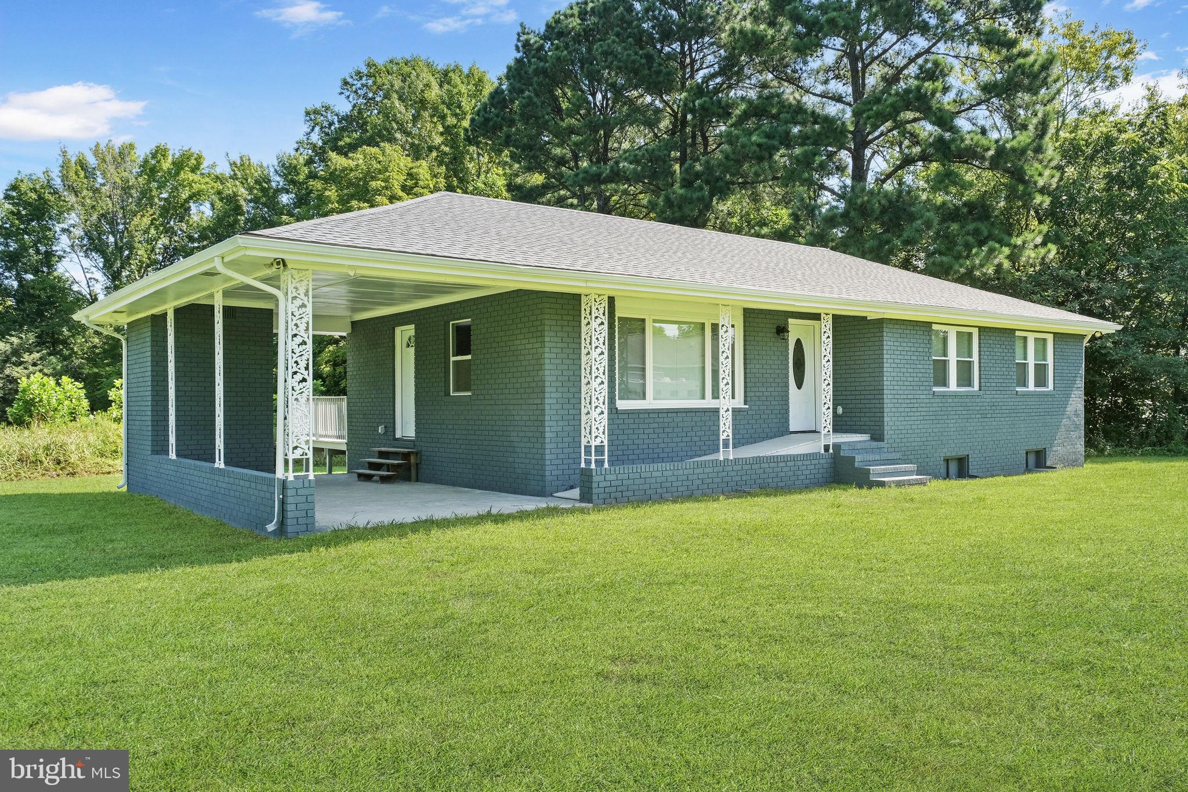
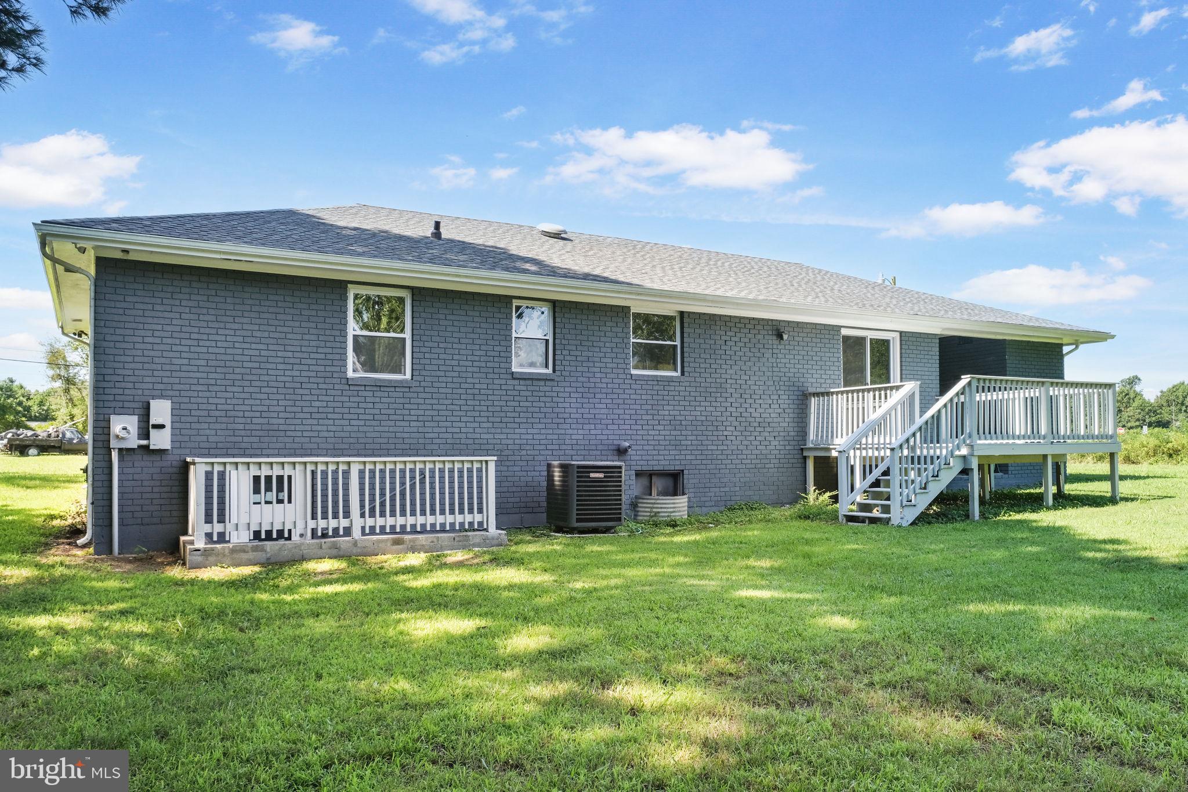
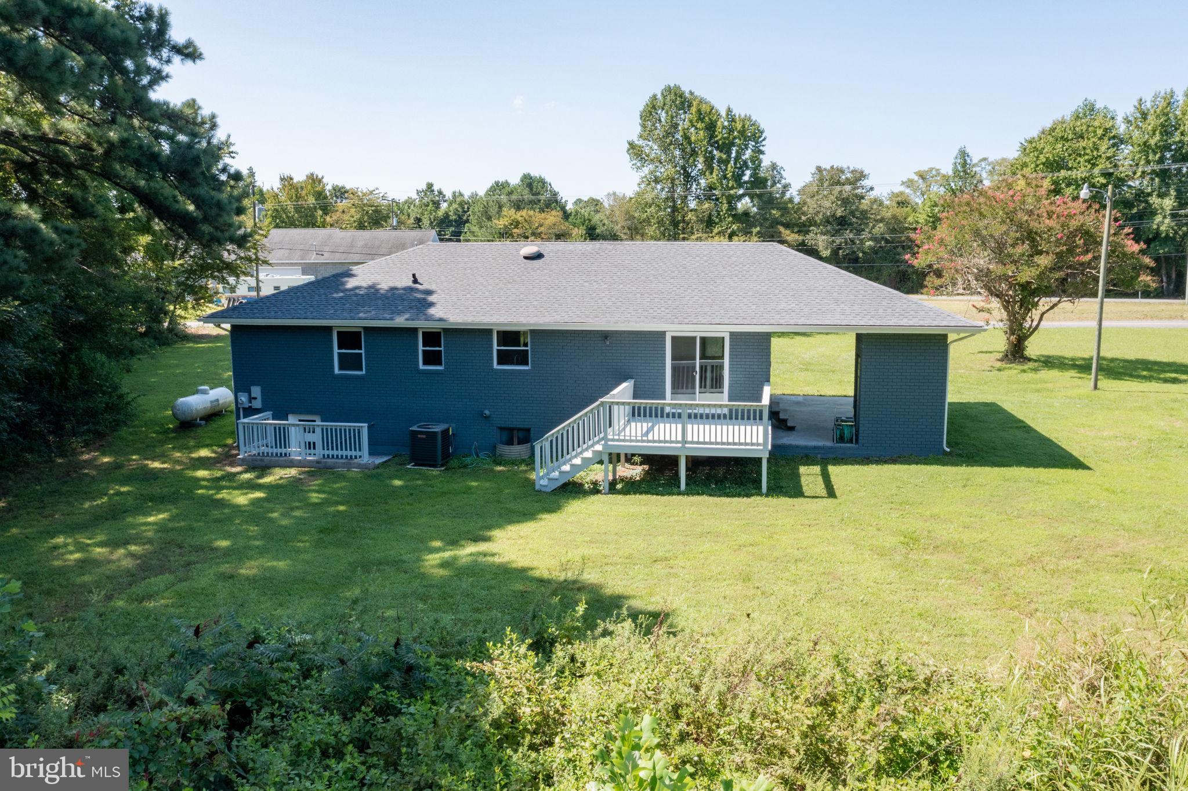
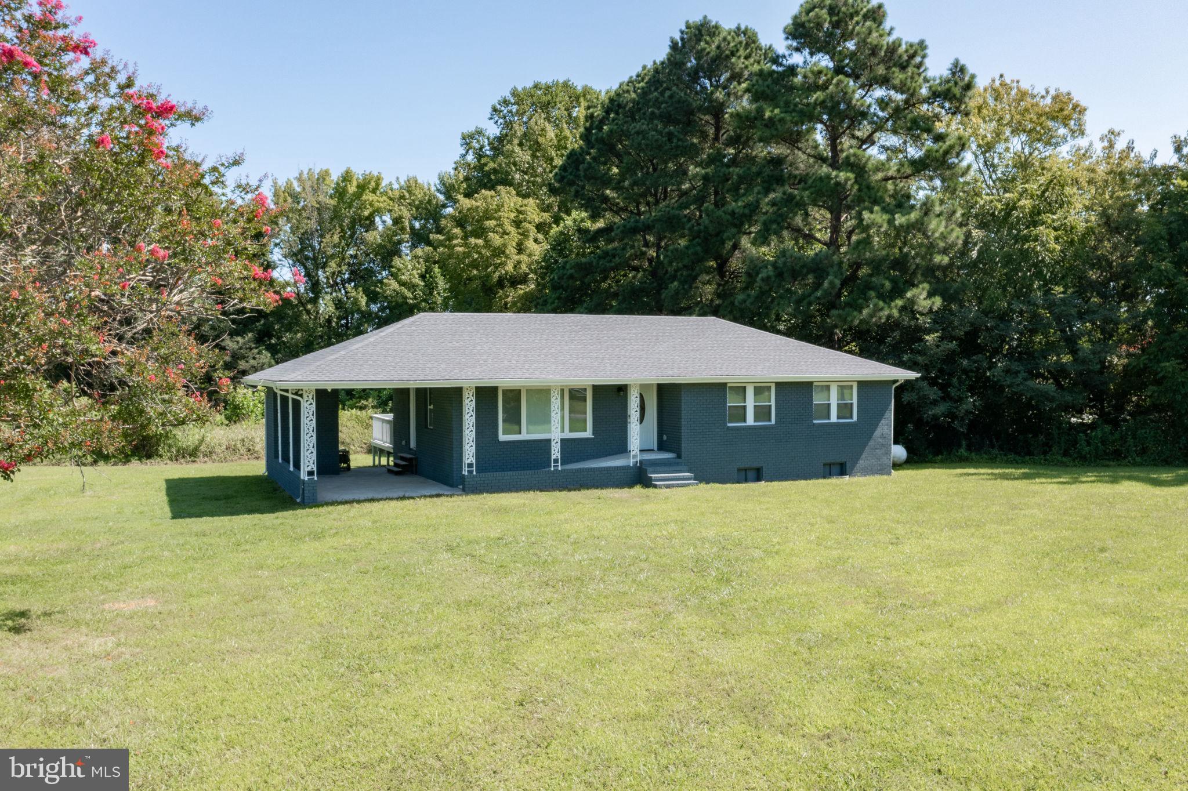
Welcome to 814 Avalon Lane, an attractive renovated ranch-style home offering modern updates, flexible living space, and nearly 5 acres in the heart of Heathsville, Virginia. Built in 1973, this move-in-ready home features 3 bedrooms, 2 bathrooms, and 1,256 square feet of comfortable main-level living. Extensive improvements make this home an exceptional value, including a new roof installed in 2024, energy-efficient windows throughout, durable wood-look laminate flooring, and an updated kitchen featuring new cabinetry and stainless steel appliances. The home also offers a newly upgraded dual-fuel HVAC system combining the efficiency of an electric heat pump with the reliability of a gas furnace. Looking for additional space? The rear-entry basement provides excellent potential for storage, a workshop, recreation area, or future finished living space. With the proper improvements and approvals, the space could offer possibilities for an in-law suite, guest accommodations, or other flexible uses. Situated on approximately 4.87 acres, the property provides plenty of room to enjoy outdoor living, gardening, recreation, or future possibilities. Enjoy the peace and space of country living while remaining conveniently located just minutes from grocery shopping, retail stores, gas stations, marinas (Coan River & Lewisetta Marina), and everyday conveniences. With its extensive renovations, modern systems, flexible lower-level space, and generous acreage, 814 Avalon Lane offers a wonderful opportunity to enjoy comfortable, move-in-ready living in Virginia's Northern Neck. Unpack, settle in, and make this nicely updated property your own!
Save
Ask
Tour
Hide
Share
Listing Snapshot
Price
$290,000
Days On Site
15 Days
Bedrooms
3
Inside Area (SqFt)
1,256 sqft
Total Baths
2
Full Baths
2
Partial Baths
N/A
Lot Size
4.87 Acres
Year Built
1973
MLS® Number
VANV2002290
Status
Active
Property Tax
$1,301
HOA/Condo/Coop Fees
N/A
Sq Ft Source
Estimated
Friends & Family
React
Invite
Recent Activity
2 weeks ago
Listing first seen on site
2 weeks ago
Listing updated with changes from the MLS®
General Features
Acres
4.87
Foundation
Brick/Mortar
Levels
One
Parking
Driveway
Pets
Yes
Property Sub Type
Single Family Residence
Sewer
Septic Tank
Special Circumstances
Standard
SqFt Above
1256
SqFt Total
1256
Style
Ranch/Rambler
Water Source
Well
Zoning
R
Interior Features
Appliances
Electric RangeElectric OvenElectric Water HeaterDishwasherRefrigerator
Basement
Walk-Out Access
Cooling
Central AirElectric
Flooring
Laminate
Furnished
Unfurnished
Heating
ElectricCentral
Interior
Kitchen IslandOpen Floorplan
Main Level Bedrooms
3
Window Features
Window CoveringsWindow Treatments
Save
Ask
Tour
Hide
Share
Exterior Features
Construction Details
Brick
Other Structures
Outbuilding
Pool Features
None
Roof
Shingle
Windows/Doors
Window CoveringsWindow Treatments
Community Features
School District
NORTHUMBERLAND
Schools
School District
NORTHUMBERLAND
Elementary School
Unknown
Middle School
Unknown
High School
Unknown
Listing courtesy of Keller Williams Fairfax Gateway