Property Search

Save
Ask
Tour
Hide
Share
$2,388,000
424 Days On Site

14376 TOWER ROAD
UNIONVILLE, VA 22567

For Sale|Single Family Residence|Active
4
Beds
4
Total Baths
3
Full Baths
1
Partial Bath
5,616
SqFt
$425
/SqFt
1977
Built
County:
ORANGE
Listing courtesy of CENTURY 21 New Millennium
Call Now: (703) 898-3565
Is this the listing for you? We can help make it yours.
(703) 898-3565
14376 TOWER ROAD14376 TOWER ROAD14376 TOWER ROAD14376 TOWER ROAD
Save
Ask
Tour
Hide
Share

Mortgage Calculator

Monthly Payment (Est.)

Enter an interest rate to see your estimated monthly payment.
Calculator powered by Showcase IDX, a Constellation1 Company. Copyright ©2026 Information is deemed reliable but not guaranteed.

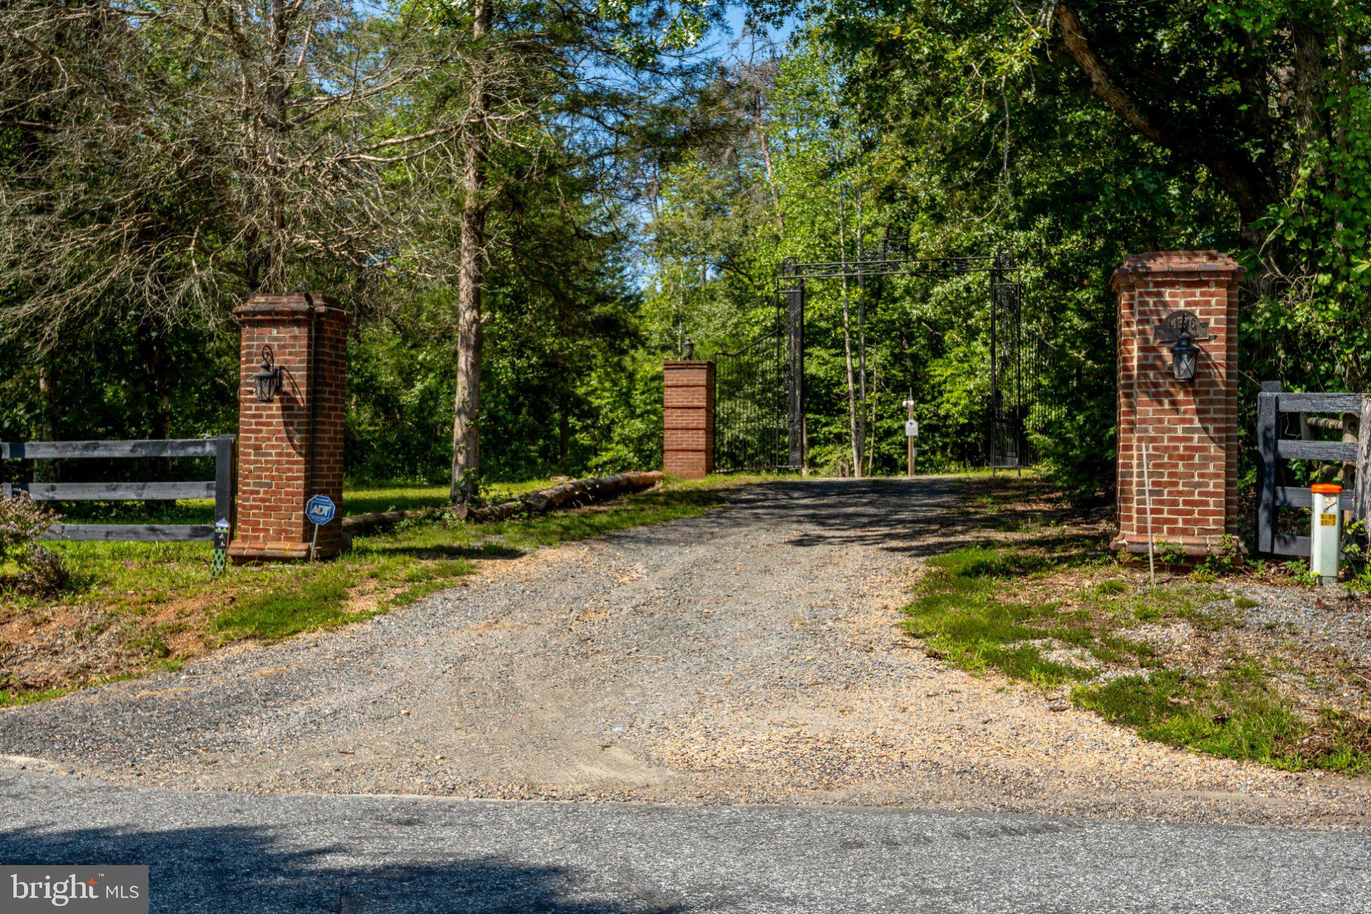
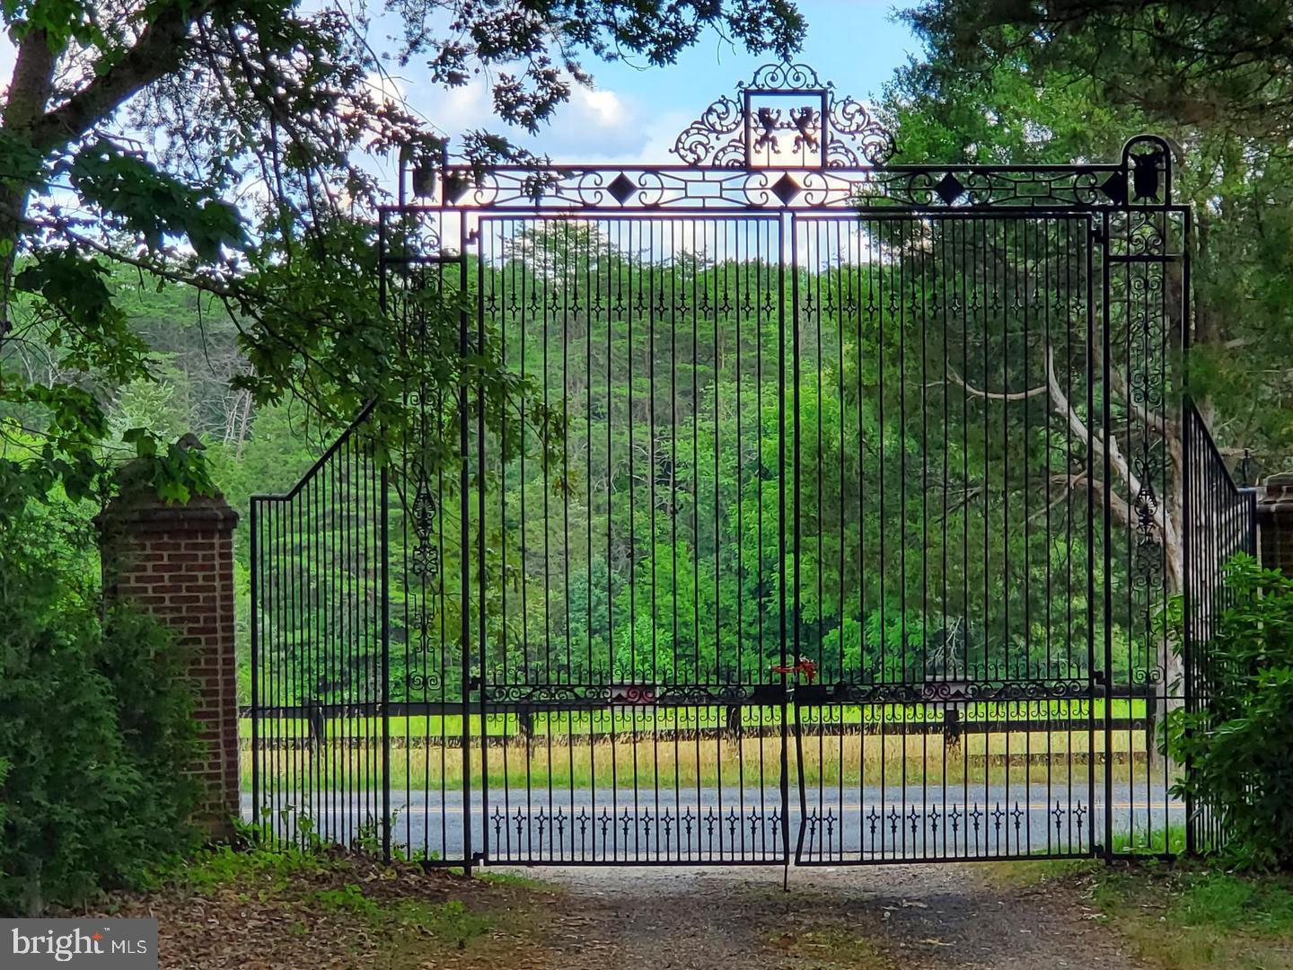
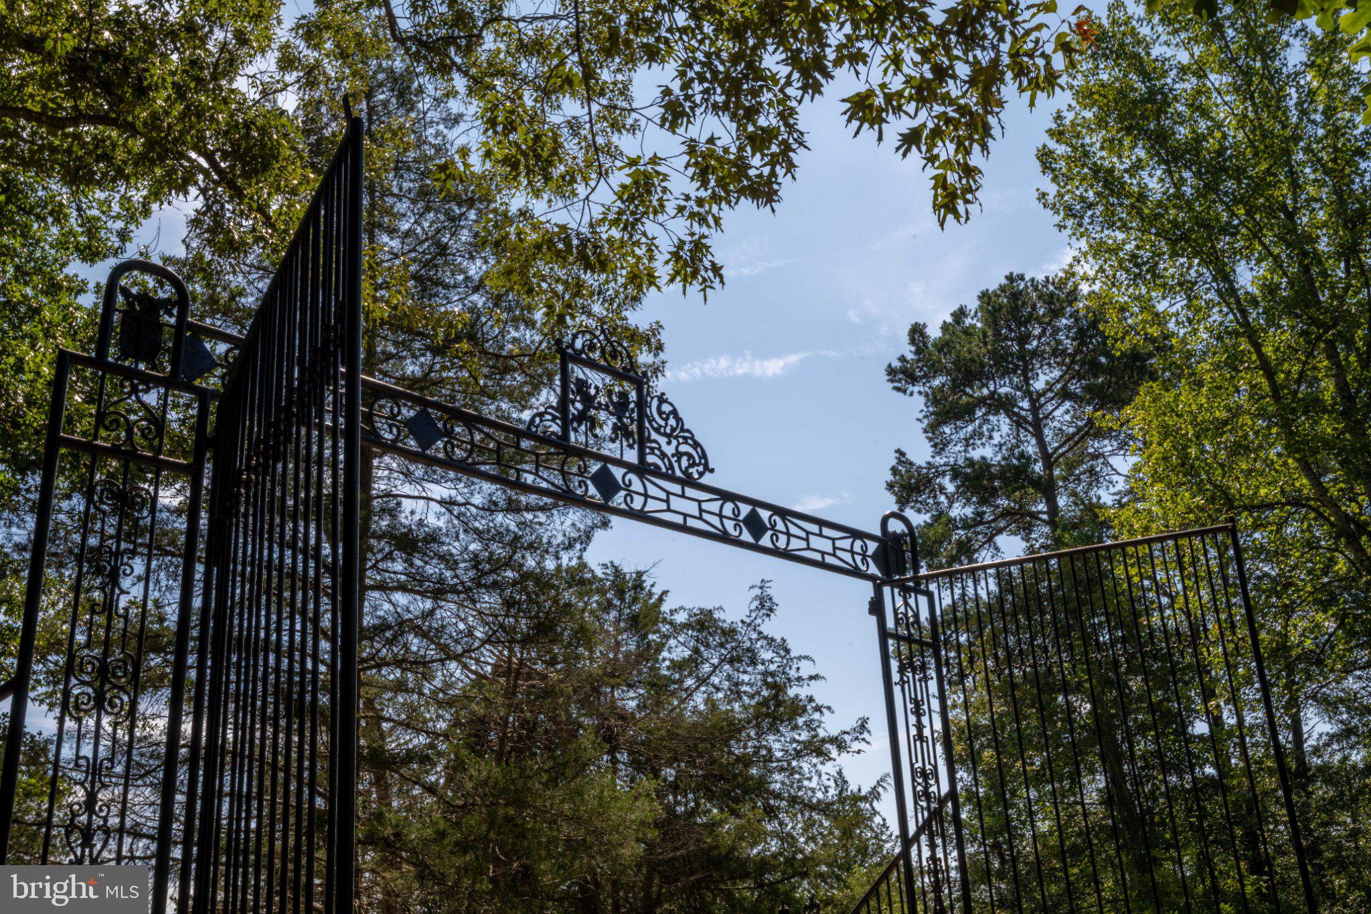
Welcome to "Stronghorus Estate" — a one-of-a-kind gated property offering over 101 fully fenced and meticulously maintained acres in the heart of central Virginia. Steeped in history and reimagined for refined modern living, this extraordinary estate blends timeless French Country Farmhouse character with European elegance at every turn. A monumental 20-foot black wrought-iron front gate announces your arrival and sets the tone for what lies beyond: a private, versatile retreat unlike anything else on the market. A Legacy Property, Thoughtfully Transformed, just finishing an over $300k renovation. Originally a modest two-room farmhouse dating to the late 1800s, Stronghorus Estate has been lovingly expanded and elevated over more than 130 years. The result is a seamless marriage of historic soul and contemporary amenity — a property that honors its past while meeting the demands of today's most discerning buyer. The separate 1-bedroom/1-bathroom guest house, with a full kitchen, laundry hookup, and mini-split for heat/air (potential Airbnb?), has been completed to exceptional standards. The purpose-built, professionally appointed equestrian facilities include a 6-stall stable with a dedicated office and foaling stall, ideal for the serious horse enthusiast or working farm operation. The fully fenced acreage provides safe, expansive turnout and riding terrain across more than 101 acres with a plethora of riding trails. Beyond the stables, the estate's amenities are equally impressive: a 20×50 in-ground concrete pool (2yo pool pump) set amid professionally landscaped grounds; an on-site wedding and event venue; (2) He/She Sheds with electricity and split systems for cooling— a rare income-producing or personal-use asset. Fully stocked 2-acre pond — ideal for fishing, relaxing, or entertaining, a Picturesque creek running the full length of the property, a substantial garden with pear trees, elderberry & grapevines, 2-car detached garage, this unmatched location is positioned in central Virginia with effortless access to the region's best destinations: 10 minutes to Lake Anna, 45 minutes to Fredericksburg and I-95, Approximately 1 hour to UVA and Richmond, Under 2 hours to downtown Washington, D.C. This is the rare estate that offers genuine seclusion without sacrificing convenience. Whether your vision is an equestrian paradise, a working hobby farm, a luxury private retreat, a historic family compound, or a revenue-generating event property, Stronghorus Estate delivers. Properties of this scale, history, and versatility seldom come to market in central Virginia. The wait has been deliberate; the result will be worth it. NEW 2-zone HVAC, Lighting, Doors, refinished original hardwood floors, paint, exterior/interior finishes, kitchen, baths, marble flooring, cabinets, appliances, tile- the list goes on and on. Generac generator with designated gas tank, custom architectural roof, NEW septic & drainfield, and more. Schedule your private showing today and experience Virginia's storied countryside — beautifully revived. *(Appliances are coming, just backordered: 48" Electric Induction "Forno" Stove w/double oven, Wall Oven/Microwave Combo, French Door Ref, Dishwasher) *Contact agents for more information*

Save
Ask
Tour
Hide
Share
Listing Snapshot
Price 
$2,388,000
Days On Site 
424 Days
Bedrooms 
4
Inside Area (SqFt) 
5,616 sqft
Total Baths 
4
Full Baths 
3
Partial Baths 
1
Lot Size 
101.76 Acres
Year Built 
1977
MLS® Number 
VAOR2010424
Status 
Active
Property Tax 
$5,160
HOA/Condo/Coop Fees 
N/A
Sq Ft Source 
Estimated
Friends & Family
Recent Activity
2 weeks agoListing updated with changes from the MLS®
2 months agoStatus changed to Active
2 months agoPrice changed to $2,388,000
a year agoListing first seen on site
General Features
Acres 
101.76
Cross Street 
Tatum Rd
Foundation 
Brick/Mortar
Garage 
Yes
Garage Spaces 
2
Land Lease 
No
Levels 
Two
Parking 
Garage Door OpenerAsphaltGravelOff StreetCircular DrivewayPrivateSecuredGarageDrivewayCoveredDetached

Parking Spaces 
77
Pets 
Yes
Property Sub Type 
Single Family Residence
Security 
Smoke Detector(s)Carbon Monoxide Detector(s)Security GateSecurity Lights
Sewer 
Septic Tank
Special Circumstances 
Standard
SqFt Above 
5616
SqFt Total 
6715
Style 
FrenchMediterranean
Utilities 
Cable AvailablePhone AvailablePropaneElectricity Available
Water Source 
Well
Zoning 
A
Interior Features
Appliances 
Electric RangeElectric OvenElectric Water HeaterWasherDishwasherIce MakerRefrigeratorWater HeaterDryerExhaust FanRange HoodStainless Steel Appliance(s)Microwave
Basement 
Exterior EntryWalk-Out AccessOtherUnfinishedSump Pump
Electric 
Circuit BreakersGenerator
Fireplace 
Yes
Fireplace Features 
Stone
Fireplaces 
3
Flooring 
HardwoodWoodMarbleStoneVinyl
Furnished 
Unfurnished
Heating 
Exhaust FanElectricZonedCentralHeat Pump
Interior 
Eat-in KitchenCeiling Fan(s)Kitchen IslandPantryRecessed LightingWalk-In Closet(s)High CeilingsBuilt-in FeaturesBeamed CeilingsCrown MoldingOpen FloorplanSoaking Tub
Laundry Features 
Laundry RoomMain Level
Main Level Bedrooms 
1
Window Features 
Storm Window(s)Double Pane WindowsScreens
Bathroom 1 
Bathroom 2 
Bathroom 3 
Level - Main
Bedroom 2 
Features - Crown Molding, Ceiling Fan(s), Walk-In Closet(s)
Bedroom 3 
Features - Walk-In Closet(s), Ceiling Fan(s)
Bedroom 4 
Level - MainFeatures - Ceiling Fan(s)
Dining Room 
Level - Main
Foyer 
Level - MainFeatures - Crown Molding
Full Bath 
Level - Main
Half Bath 
Level - Main
In-Law/auPair/Suite 
Level - MainFeatures - Ceiling Fan(s)
Kitchen 
Level - MainFeatures - Pantry, Ceiling Fan(s)
Laundry 
Level - MainFeatures - Ceiling Fan(s)
Living Room 
Level - MainFeatures - Ceiling Fan(s), Crown Molding
Primary Bathroom 
Features - Ceiling Fan(s)
Primary Bedroom 
Features - Ceiling Fan(s)
Sitting Room 
Save
Ask
Tour
Hide
Share
Exterior Features
Construction Details 
HardiPlank TypeBrick
Exterior 
OtherLightingStorage
Lot Features 
SlopedWoodedClearedFront YardPrivateSecludedFew Trees
Other Structures 
OutbuildingBarn(s)GazeboGuest HouseStable(s)
Patio And Porch 
PatioPorchScreenedTerraceDeck
Pool Features 
FencedFilteredIn GroundPrivate
Roof 
Metal
View 
WaterCreek/StreamPondTrees/WoodsGardenScenic
Waterfront Features 
PondStream
Waterview 
WaterCreek/StreamPondTrees/WoodsGardenScenic
Windows/Doors 
Storm Window(s)Double Pane WindowsScreens
Community Features
Accessibility Features 
Accessible Doors
Association Amenities 
NonePlayground
School District 
ORANGE COUNTY PUBLIC SCHOOLS
Horse Property 
Stable(s)Riding Trail
Roads 
Paved
Horse Allowed 
Yes
Schools
School District
ORANGE COUNTY PUBLIC SCHOOLS
Elementary School
Unknown
Middle School
Unknown
High School
ORANGE
Listing courtesy of CENTURY 21 New Millennium


The real estate listing information is provided by Bright MLS is for the consumer's personal, non-commercial use and may not be used for any purpose other than to identify prospective properties consumer may be interested in purchasing. Any information relating to real estate for sale or lease referenced on this web site comes from the Internet Data Exchange (IDX) program of the Bright MLS. This web site references real estate listing(s) held by a brokerage firm other than the broker and/or agent who owns this web site. The accuracy of all information is deemed reliable but not guaranteed and should be personally verified through personal inspection by and/or with the appropriate professionals. Properties in listings may have been sold or may no longer be available. The data contained herein is copyrighted by Bright MLS and is protected by all applicable copyright laws. Any unauthorized collection or dissemination of this information is in violation of copyright laws and is strictly prohibited. Copyright © 2020 Bright MLS. All rights reserved.

Neighborhood & Commute
Source: Walkscore
Disclosure: Community information and market data powered by Constellation Data Labs. Information is deemed reliable but not guaranteed.
Save
Ask
Tour
Hide
Share
Popular areas we serve

Northern Virginia Communities

  1. Aldie
  2. Alexandria
  3. Annandale
  4. Arlington
  5. Ashburn
  6. Bluemont
  7. Brambleton
  8. Bristow
  9. Broadlands
  10. Burke
  11. Centreville
  12. Chantilly
  13. Fairfax
  14. Falls Church
  15. Gainesville
  16. Great Falls
  17. Herndon
  18. Leesburg
  19. Manassas
  20. Manassas Park
  21. McLean
  22. Middleburg
  23. Oakton
  24. Reston
  25. South Riding
  26. Springfield
  27. Sterling
  28. Stone Ridge
  29. Vienna
  30. Winchester
  31. Woodbridge

Browse by Area

Start A Custom Search