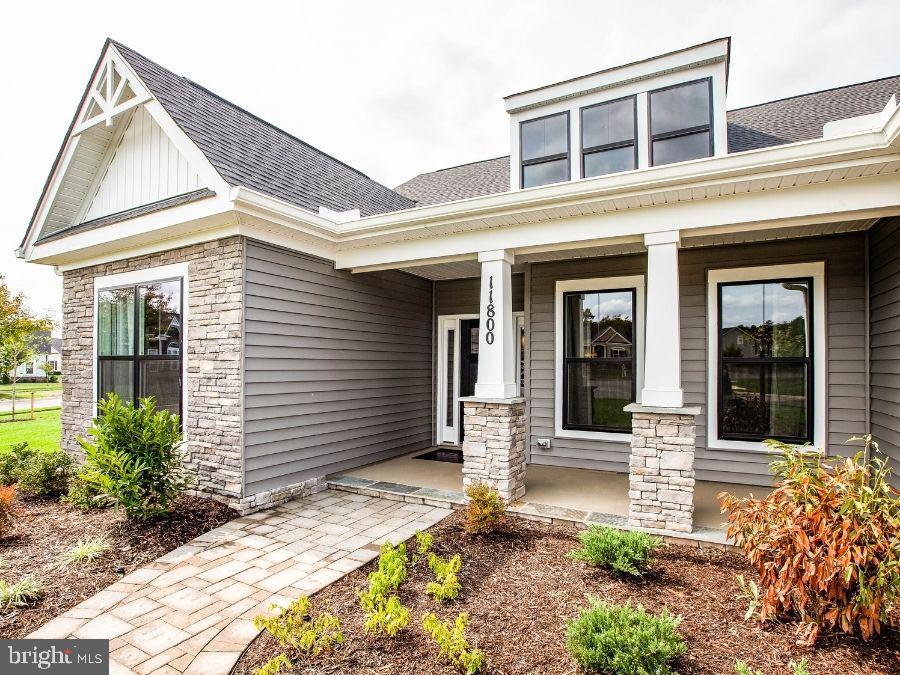
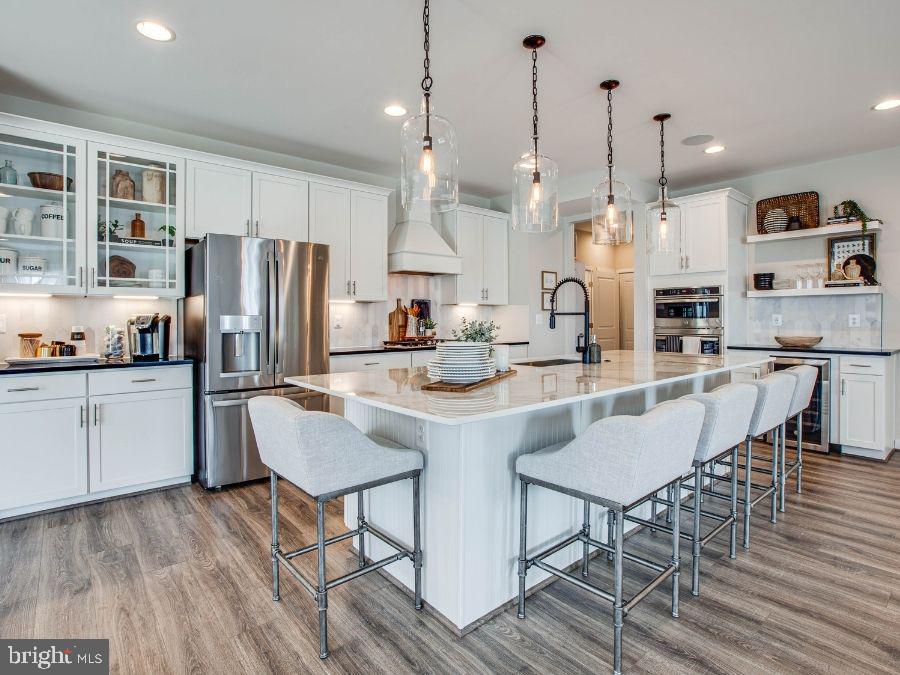
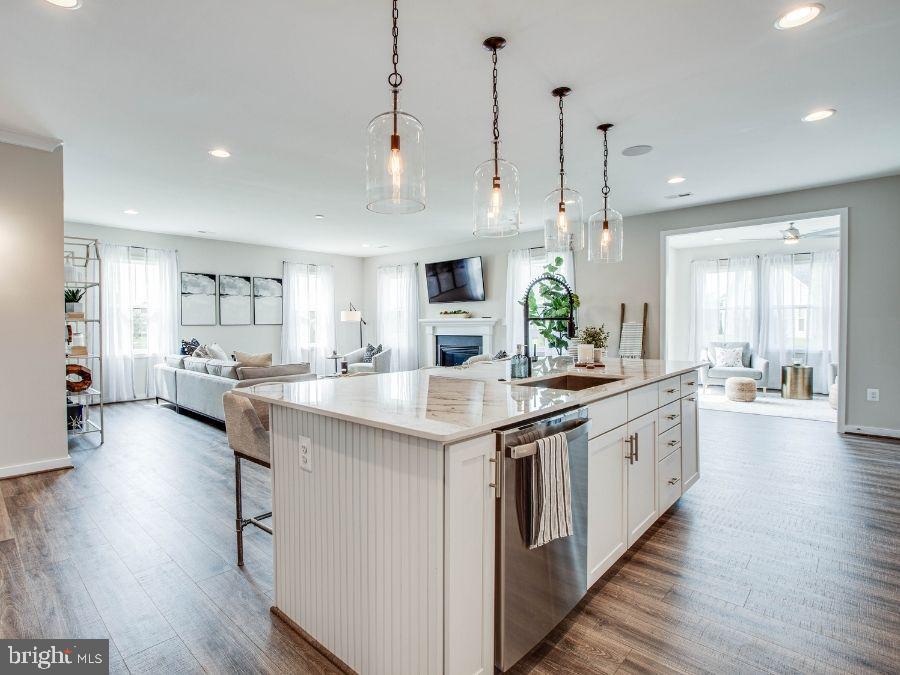
Pleasant Valley Estates offers a rare living experience for those seeking tranquility, space, and natural beauty. Our new neighborhood features expansive 2 to 4-acre homesites, providing the perfect canvas for your modern new home. It is set in a peaceful, wooded location, ensuring privacy and a sense of seclusion, while still being conveniently close to all the amenities you need including grocery stores, restaurants and other recreational amenities like Lake Anna. It’s the ideal location for those seeking a spacious homesite near employment hubs of Fredericksburg or Culpeper without the hustle and bustle of in town living. - The Chesapeake is one of several thoughtfully designed floorplans available within this community. The Chesapeake features 3-bedrooms and 2-baths on the main level living with unfinished basement. The open Kitchen and family room space provide a perfect space to entertain. The master suite features two walk-in closets, dual vanities and a step-in shower. Bedrooms 2 and 3 share a full bath and are sized right for a growing family or guests. With options of extensions to the family room, a morning room, a sitting room or finished basement, this home can accommodate most any living situation. There is even an optional second floor with a studio space, bedroom and full bath. This base price starts at 1912 sq. ft. on the main level with an unfinished basement. **PLEASE NOTE: The list price reflects the base price only. Final pricing will be determined by the buyer’s personalized interior selections and upgrades chosen at the design studio. Home designs, features, and prices are subject to change without notice. Renderings and photos shown may feature optional features that are not included in the base house. One of several thoughtfully designed floorplans available within this community. This listing is for available homesites, and photos shown represent sample floor plan options that can be built. For details on available floor plans, lot compatibility, and community features and upgrades, please schedule an appointment with our Community Sales Manager. Please call the showing contact listed below to schedule an appointment! Appointment is required as sales office is located offsite.
Save
Ask
Tour
Hide
Share
Listing Snapshot
Price
$474,905
Days On Site
400 Days
Bedrooms
3
Inside Area (SqFt)
1,912 sqft
Total Baths
2
Full Baths
2
Partial Baths
N/A
Lot Size
2 Acres
Year Built
N/A
MLS Number
VAOR2012346
Status
Active
Property Tax
N/A
HOA/Condo/Coop Fees
N/A
Sq Ft Source
Estimated
Friends & Family
React
Comment
Invite
No Comments Yet
Did you know? You can invite friends and family to your search. They can join your search, rate and discuss listings with you.
Recent Activity
4 weeks ago
Listing updated with changes from the MLS
a month ago
Price changed to $474,905
a year ago
Listing first seen on site
General Features
Acres
2
Attached Garage
Yes
Foundation
Concrete Perimeter
Garage
Yes
Garage Spaces
2
Levels
Two
Parking
GravelGarageAttached
Parking Spaces
2
Property Condition
New Construction
Property Sub Type
Single Family Residence
Security
Security System
Sewer
Septic Tank
Special Circumstances
Standard
SqFt Above
1912
SqFt Total
3153
Style
Raised Ranch/Rambler
Utilities
Cable AvailableElectricity Available
Water Source
Well
Zoning
RESIDENTIAL
Interior Features
Appliances
Gas RangeGas OvenElectric Water HeaterRefrigeratorStainless Steel Appliance(s)DishwasherMicrowaveENERGY STAR Qualified Appliances



Did you know? You can invite friends and family to your search. They can join your search, rate and discuss listings with you.