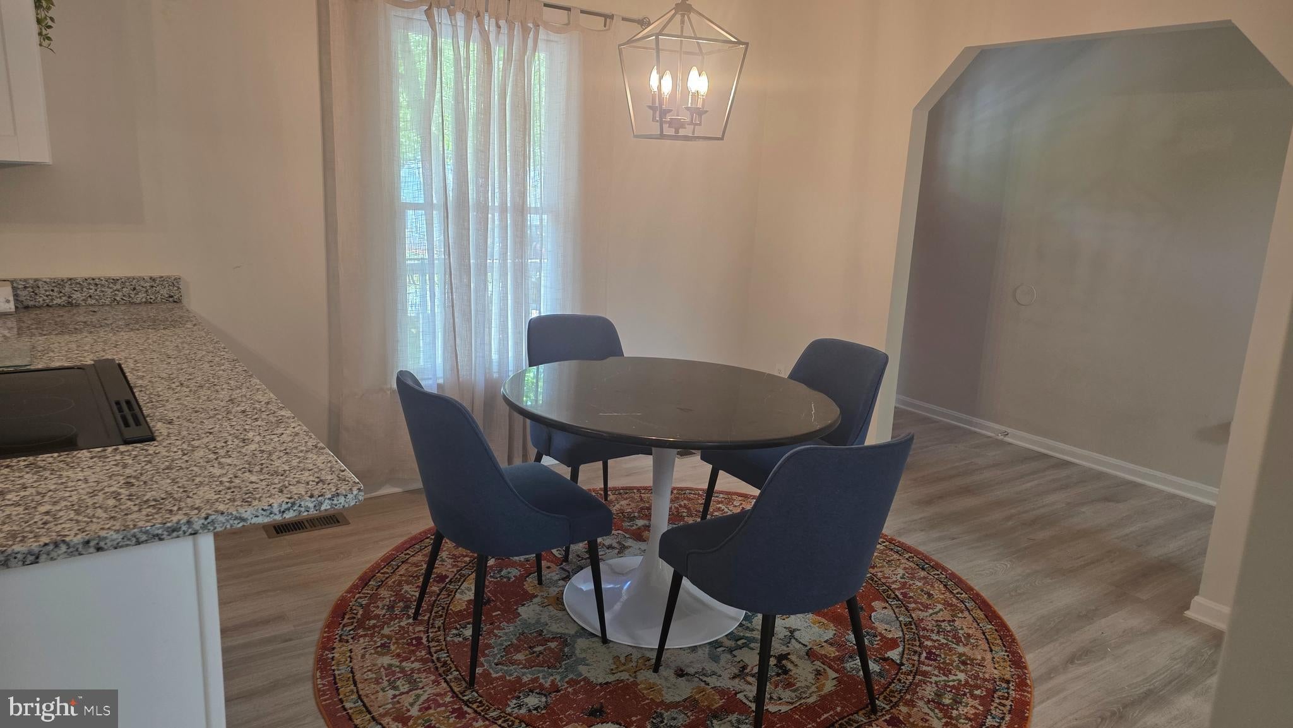
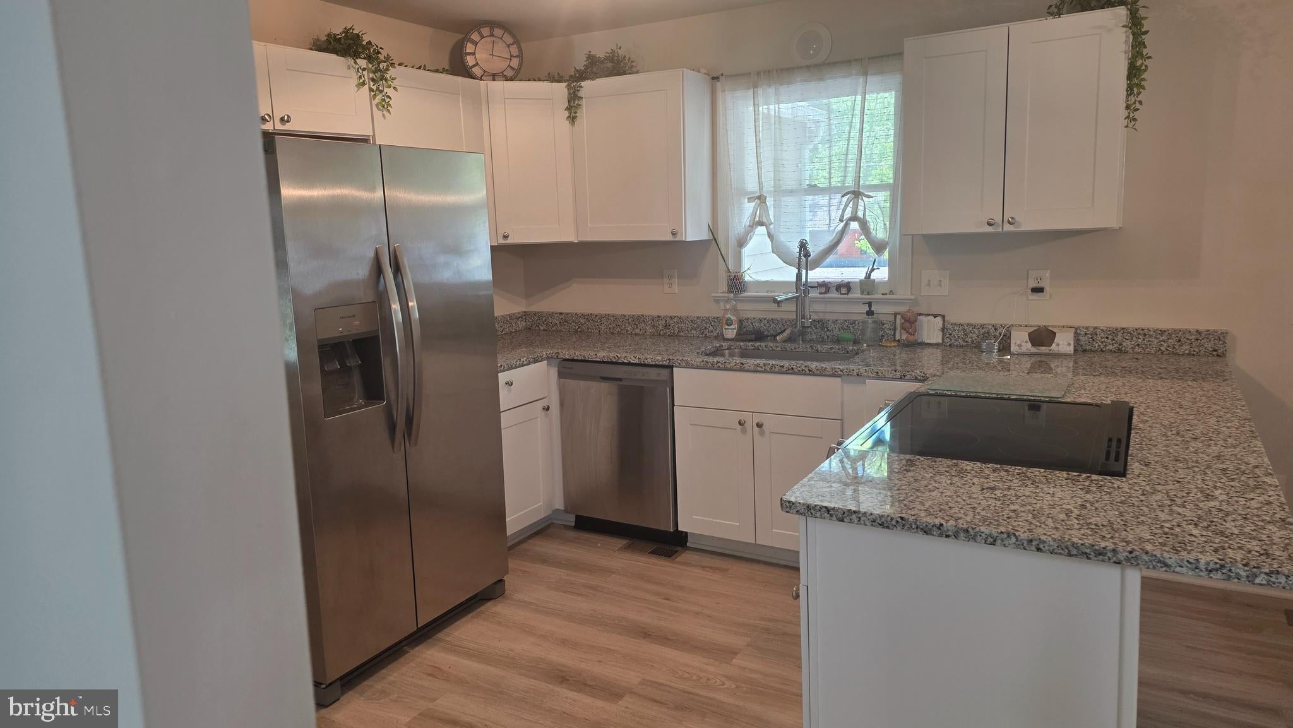
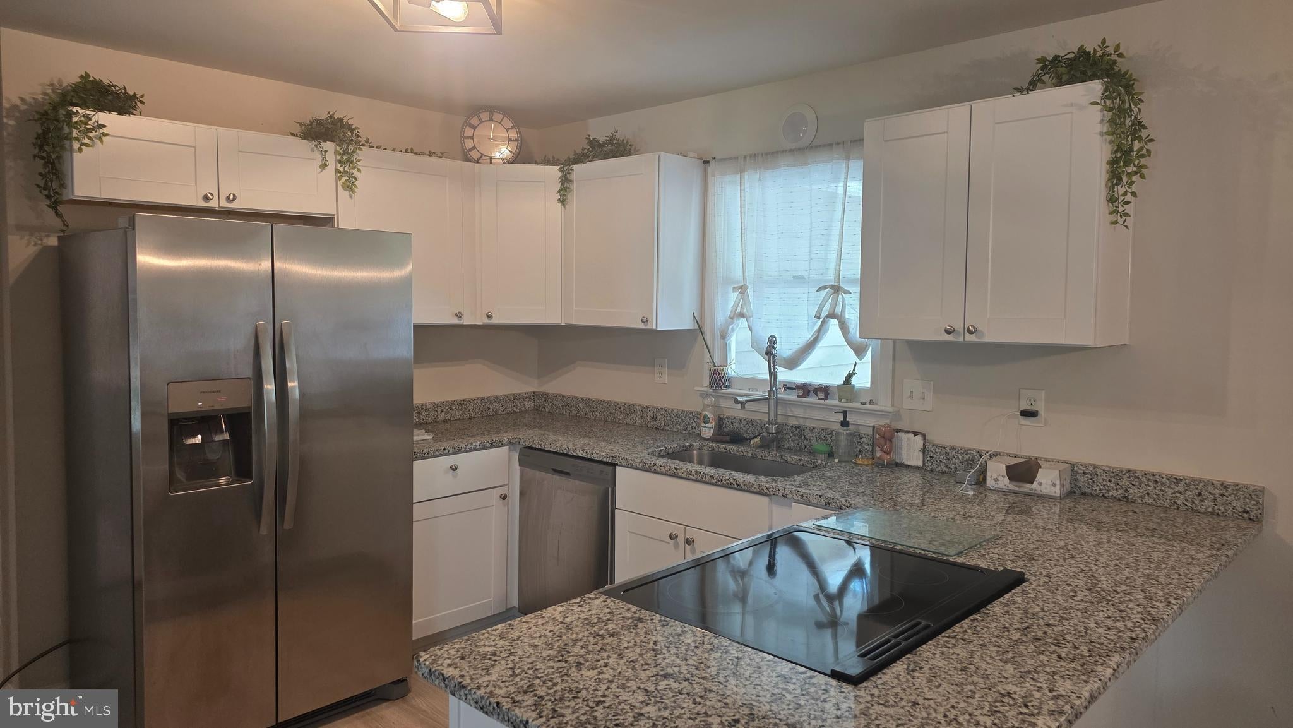
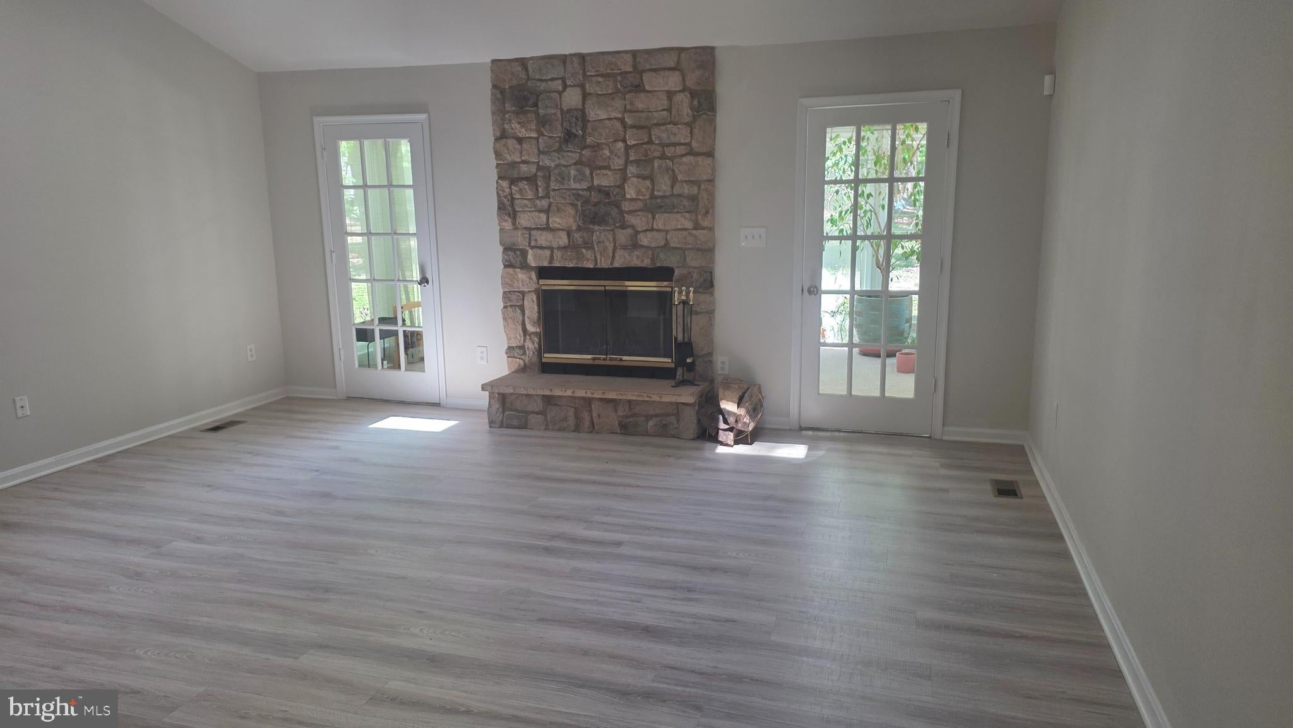
Nestled within the prestigious Lake of the Woods community, this stunning ranch-style residence offers an unparalleled blend of luxury and comfort, perfect for those seeking an exclusive lifestyle. Recently renovated in 2023, this home boasts modern elegance while retaining its timeless charm. Step inside to discover a spacious open-concept layout that seamlessly integrates the living, dining, and kitchen areas. The inviting living room features a striking stone fireplace, creating a warm focal point for gatherings. Natural light floods the space through thoughtfully placed windows, enhancing the airy ambiance. The gourmet kitchen is a chef's dream, equipped with high-end stainless steel appliances, including a sleek refrigerator, electric oven/range, and a convenient icemaker. The adjoining breakfast area is perfect for casual dining, while the combination kitchen/dining space is ideal for entertaining guests. This residence offers three generously sized bedrooms, including a desirable entry-level bedroom, providing flexibility for guests or a home office. The two luxurious bathrooms are designed with modern finishes, ensuring a spa-like experience at home. Outside, the property is equally impressive. The expansive 0.36-acre lot backs to serene trees, offering a private oasis for relaxation and outdoor activities. Enjoy the fresh air on the enclosed porch or deck, perfect for morning coffee or evening gatherings. The meticulously maintained exterior features elegant lighting that enhances the home's curb appeal. As part of the Lake of the Woods community, residents enjoy a wealth of amenities, including access to a pristine beach, boat dock/slip, and a variety of recreational facilities. Dive into the community pool, challenge friends on the tennis courts, or take a leisurely stroll along the scenic paths. With a golf course membership available, golf enthusiasts will relish the opportunity to play on beautifully manicured greens. Additional features include an oversized attached garage, providing ample space for vehicles and storage, as well as a convenient main-floor laundry area. The property is equipped with essential security features, ensuring peace of mind for you and your loved ones. This home is not just a residence; it's a lifestyle. Experience the perfect blend of luxury, comfort, and community in this exquisite property. Don't miss your chance to make it your own!
Save
Ask
Tour
Hide
Share
Listing Snapshot
Price
$360,000
Days On Site
235 Days
Bedrooms
3
Inside Area (SqFt)
1,456 sqft
Total Baths
2
Full Baths
2
Partial Baths
N/A
Lot Size
0.36 Acres
Year Built
1990
MLS Number
VAOR2013452
Status
Active Under Contract
Property Tax
$2,110.11
HOA/Condo/Coop Fees
$191.25 monthly
Sq Ft Source
Estimated
Friends & Family
React
Comment
Invite
No Comments Yet
Did you know? You can invite friends and family to your search. They can join your search, rate and discuss listings with you.
Recent Activity
3 days ago
Price changed to $360,000
3 days ago
Listing updated with changes from the MLS
4 months ago
Status changed to Active Under Contract
8 months ago
Listing first seen on site
General Features
Acres
0.36
Attached Garage
Yes
Cross Street
Mt Pleasant Drive
Foundation
Permanent
Garage
Yes
Garage Spaces
2
Levels
One
Parking
OversizedGarageDrivewayAttached
Parking Spaces
2
Property Sub Type
Single Family Residence
Security
Smoke Detector(s)
Sewer
Public Sewer
Special Circumstances
Short Sale
SqFt Above
1456
SqFt Total
1456
Style
Ranch/Rambler
Water Source
Public
Zoning
R3
Interior Features
Appliances
Electric RangeElectric OvenElectric Water HeaterDishwasherIce MakerRefrigeratorStainless Steel Appliance(s)Water Heater
Basement
Crawl Space
Cooling
Central AirCeiling Fan(s)Electric
Fireplace
Yes
Fireplace Features
Stone
Fireplaces
1
Flooring
Carpet
Heating
ElectricHeat Pump
Interior
Ceiling Fan(s)Cathedral Ceiling(s)High CeilingsBuilt-in Features



Did you know? You can invite friends and family to your search. They can join your search, rate and discuss listings with you.