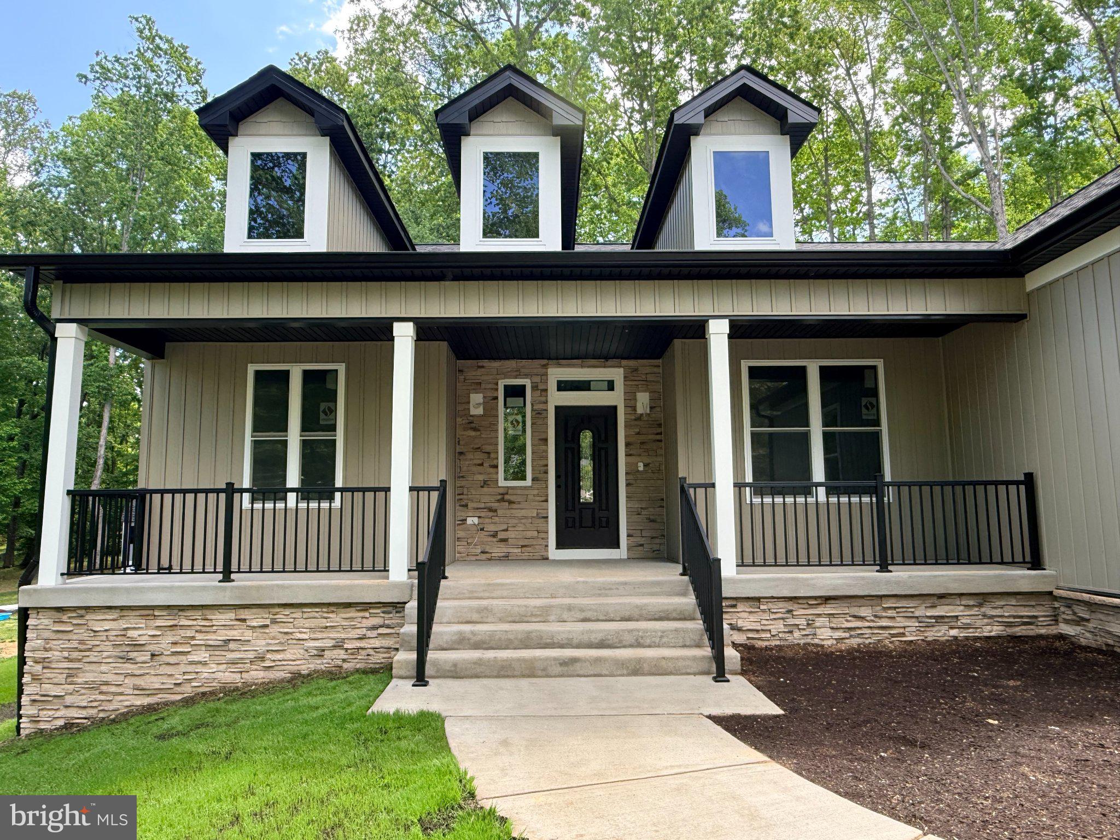
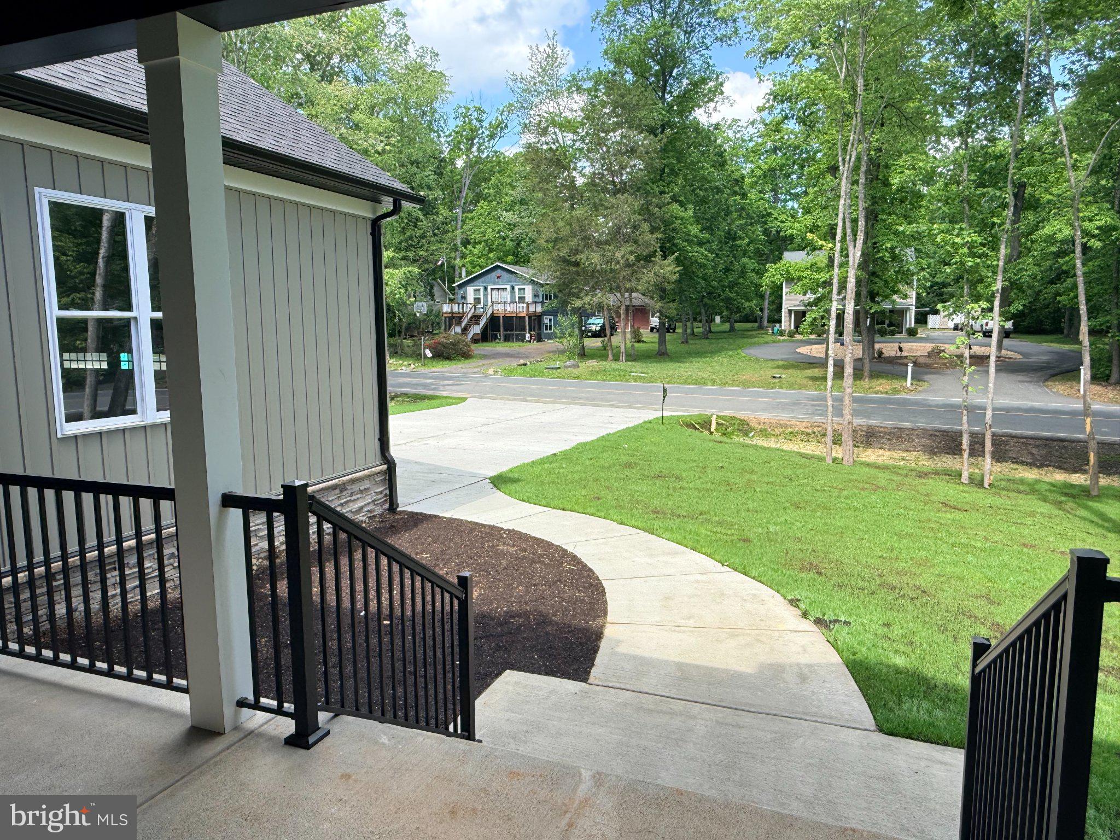
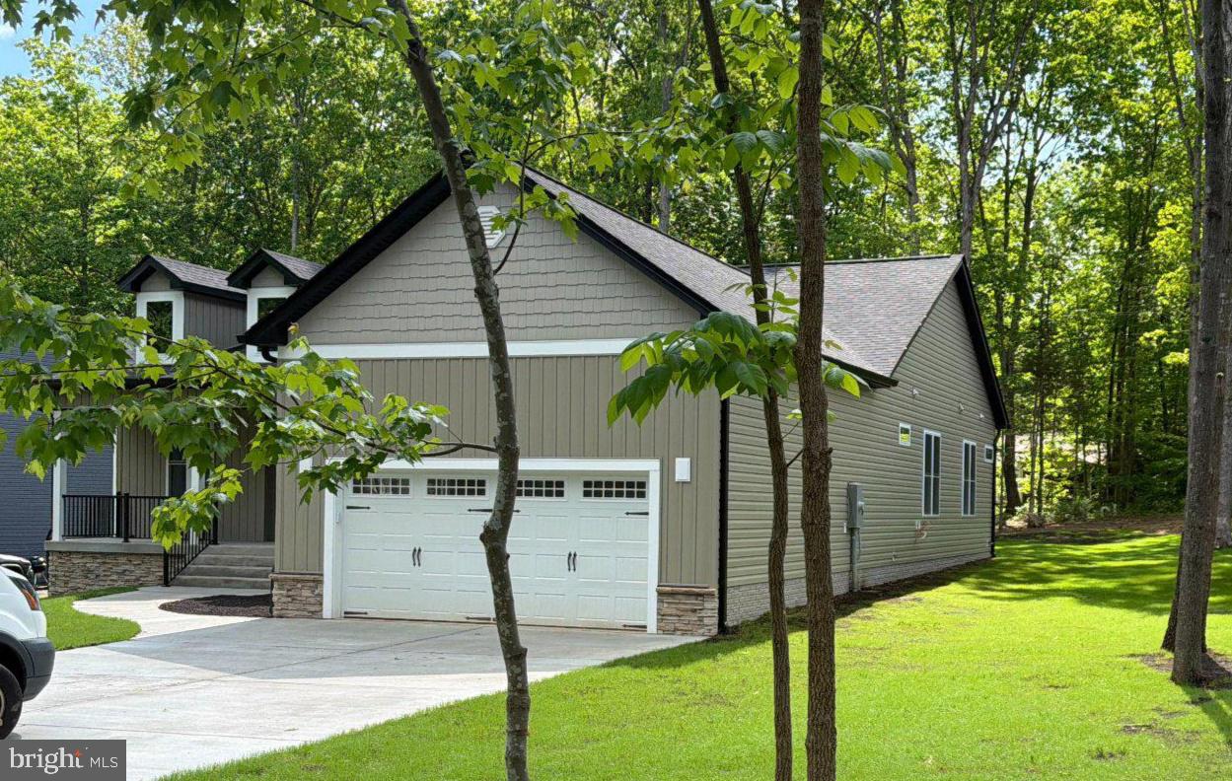
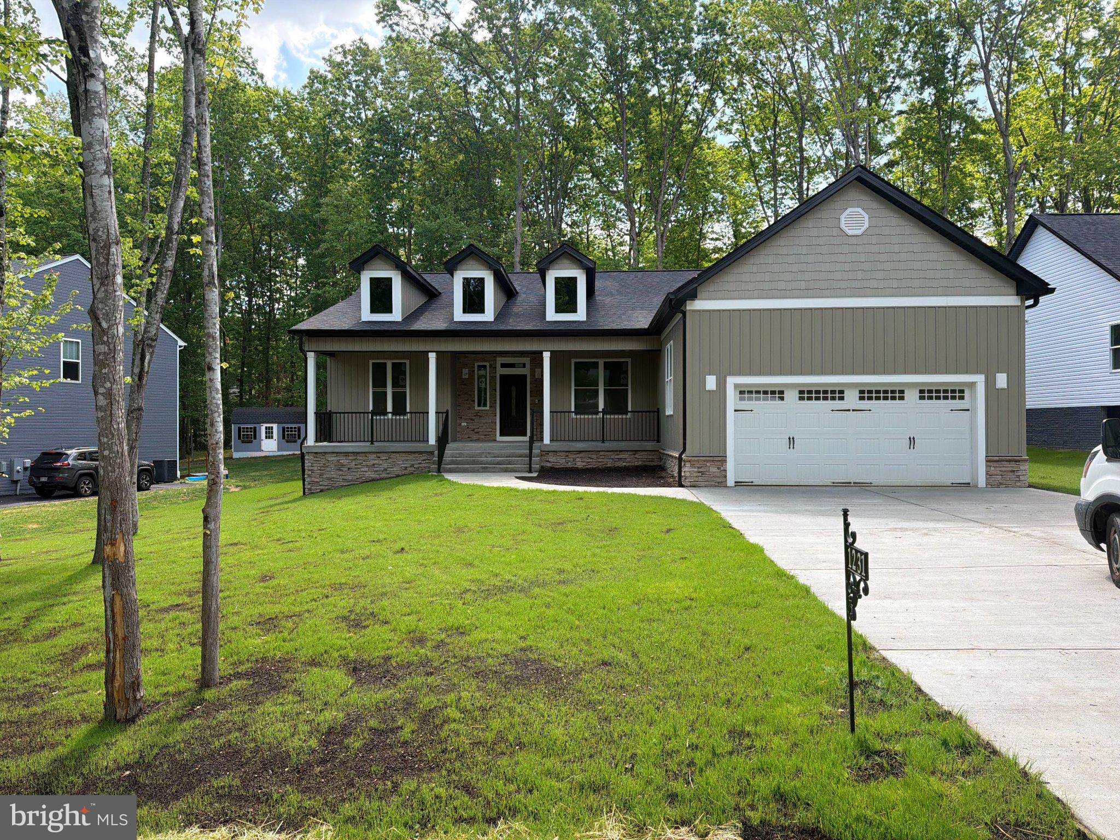
Welcome to **1231 Lakeview Parkway**, where modern elegance, thoughtful design, and peaceful surroundings come together in the highly desirable Lake of the Woods community! This beautifully crafted, brand-new, **MOVE-IN READY** ranch-style home offers 2,155 square feet of comfortable, one-level living, featuring 3 spacious bedrooms, 3 full bathrooms, and an attached two-car garage.
Step inside and discover a bright, open-concept floor plan designed to bring people together. The inviting living area features a cozy gas fireplace, creating a warm and welcoming atmosphere for relaxing evenings or entertaining guests. The open layout flows effortlessly into the kitchen and dining areas, offering the perfect combination of style, comfort, and everyday functionality.
With three generously sized bedrooms and three full bathrooms, this home provides exceptional convenience and flexibility. Whether you're hosting overnight guests, working from home, or simply enjoying extra space, the thoughtfully designed floor plan offers room to make it your own.
Situated on a generous **0.38-acre lot**, the property offers a peaceful setting with views of surrounding greenery and woodlands. Imagine enjoying your morning coffee, relaxing outdoors, or entertaining friends while appreciating the natural beauty around you.
The attached two-car garage provides plenty of convenience and additional storage, while the benefits of brand-new construction offer modern comfort and a fresh start.
Located within the sought-after, gated Lake of the Woods community, residents can enjoy access to lakes, beaches, golf, swimming pools, and a variety of recreational amenities.
**MOVE-IN READY — NO WAITING FOR CONSTRUCTION!**
Why wait to build when you can move into a beautiful new home today? Experience the perfect combination of modern design, spacious one-level living, peaceful surroundings, and an exceptional community lifestyle.
**Schedule your private showing today and discover everything 1231 Lakeview Parkway has to offer!**
Save
Ask
Tour
Hide
Share
Listing Snapshot
Price
$585,200
Days On Site
205 Days
Bedrooms
3
Inside Area (SqFt)
2,155 sqft
Total Baths
3
Full Baths
3
Partial Baths
N/A
Lot Size
0.38 Acres
Year Built
2026
MLS Number
VAOR2013936
Status
Active
Property Tax
$150
HOA/Condo/Coop Fees
$216.67 monthly
Sq Ft Source
Estimated
Friends & Family
React
Invite
Recent Activity
3 weeks ago
Listing updated with changes from the MLS
3 months ago
Price changed to $585,200
7 months ago
Listing first seen on site
General Features
Acres
0.38
Attached Garage
Yes
Garage
Yes
Garage Spaces
2
Levels
One
Parking
GarageDrivewayAttached
Parking Spaces
2
Property Condition
New Construction
Property Sub Type
Single Family Residence
Sewer
Septic TankPublic Sewer
Special Circumstances
Standard
SqFt Above
2155
SqFt Total
2155
Style
Ranch/Rambler
Water Source
Public
Zoning
R3
Interior Features
Appliances
Electric Water Heater
Basement
Crawl Space
Cooling
Central AirCeiling Fan(s)Electric
Fireplace
Yes
Fireplaces
1
Heating
ElectricForced Air
Main Level Bedrooms
3
Save
Ask
Tour
Hide
Share
Exterior Features
Construction Details
Vinyl Siding
Pool Features
Community
Community Features
Association Fee
$2600.0
Association Fee Frequency
Annually
Community Features
Pool
School District
ORANGE COUNTY PUBLIC SCHOOLS
Schools
School District
ORANGE COUNTY PUBLIC SCHOOLS
Elementary School
Unknown
Middle School
Unknown
High School
Unknown
Listing courtesy of Berkshire Hathaway HomeServices PenFed Realty