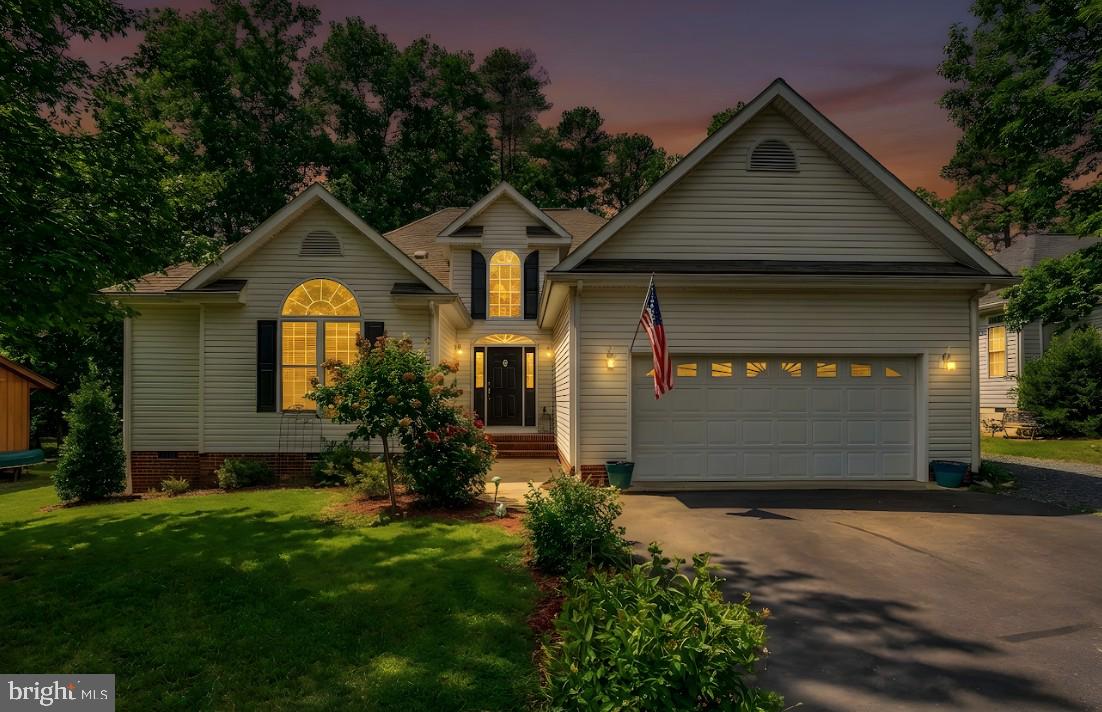
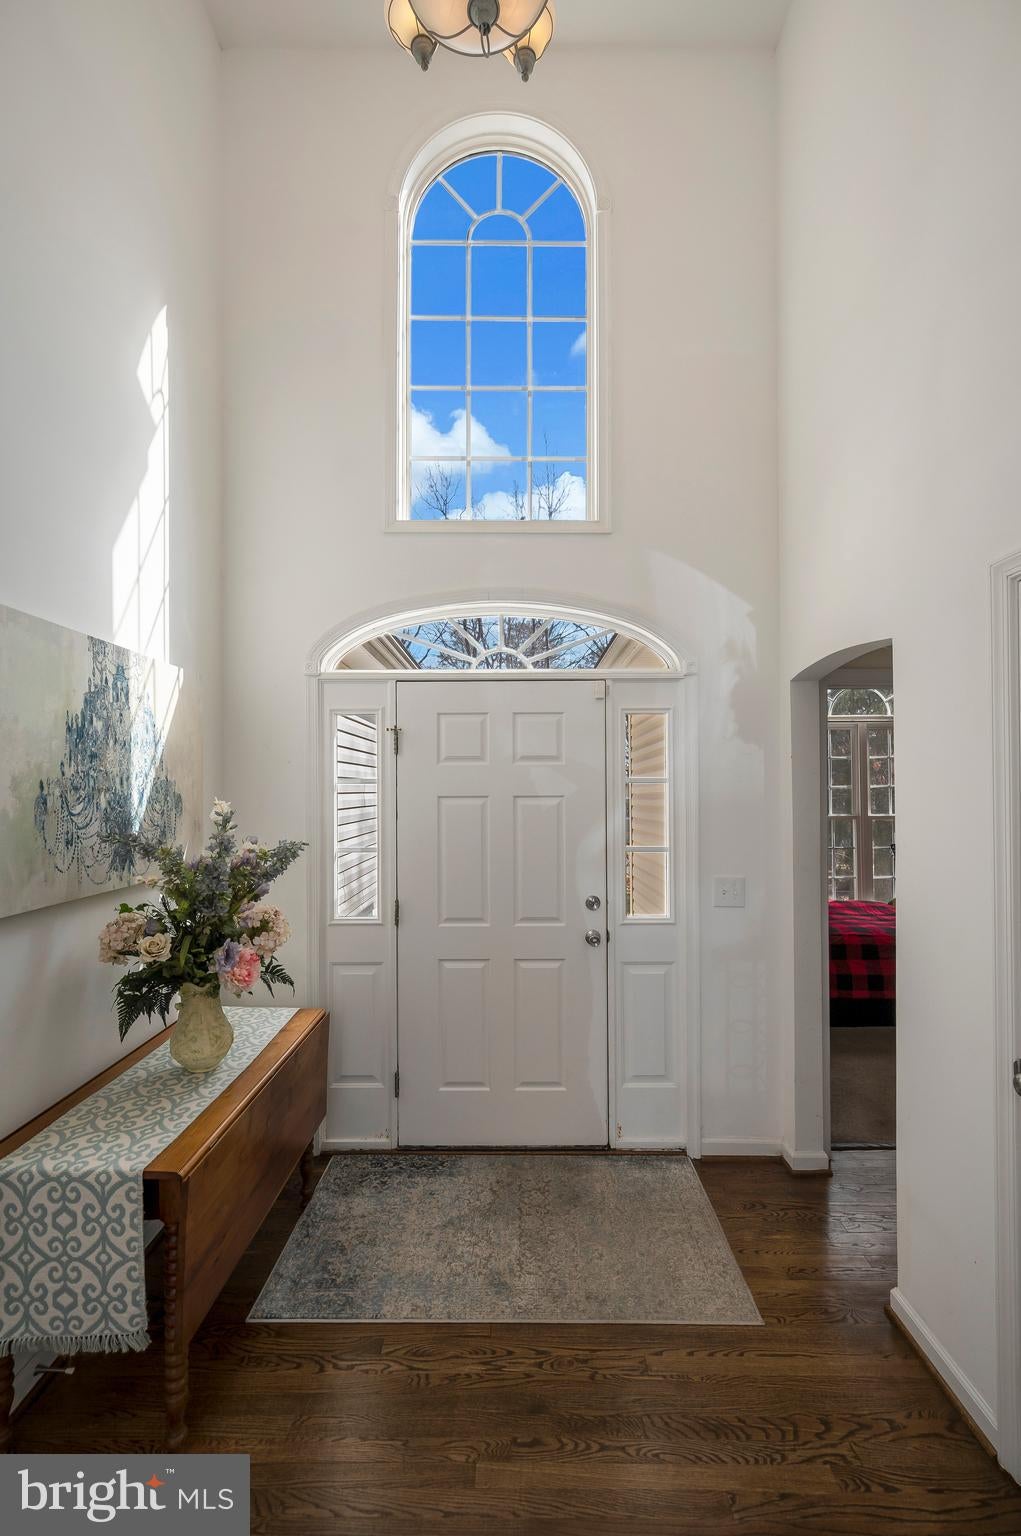
Welcome to effortless, one-level living in a home thoughtfully designed for both comfort and style. From the moment you step inside, oversized windows fill the space with natural light, creating a bright and welcoming atmosphere throughout.
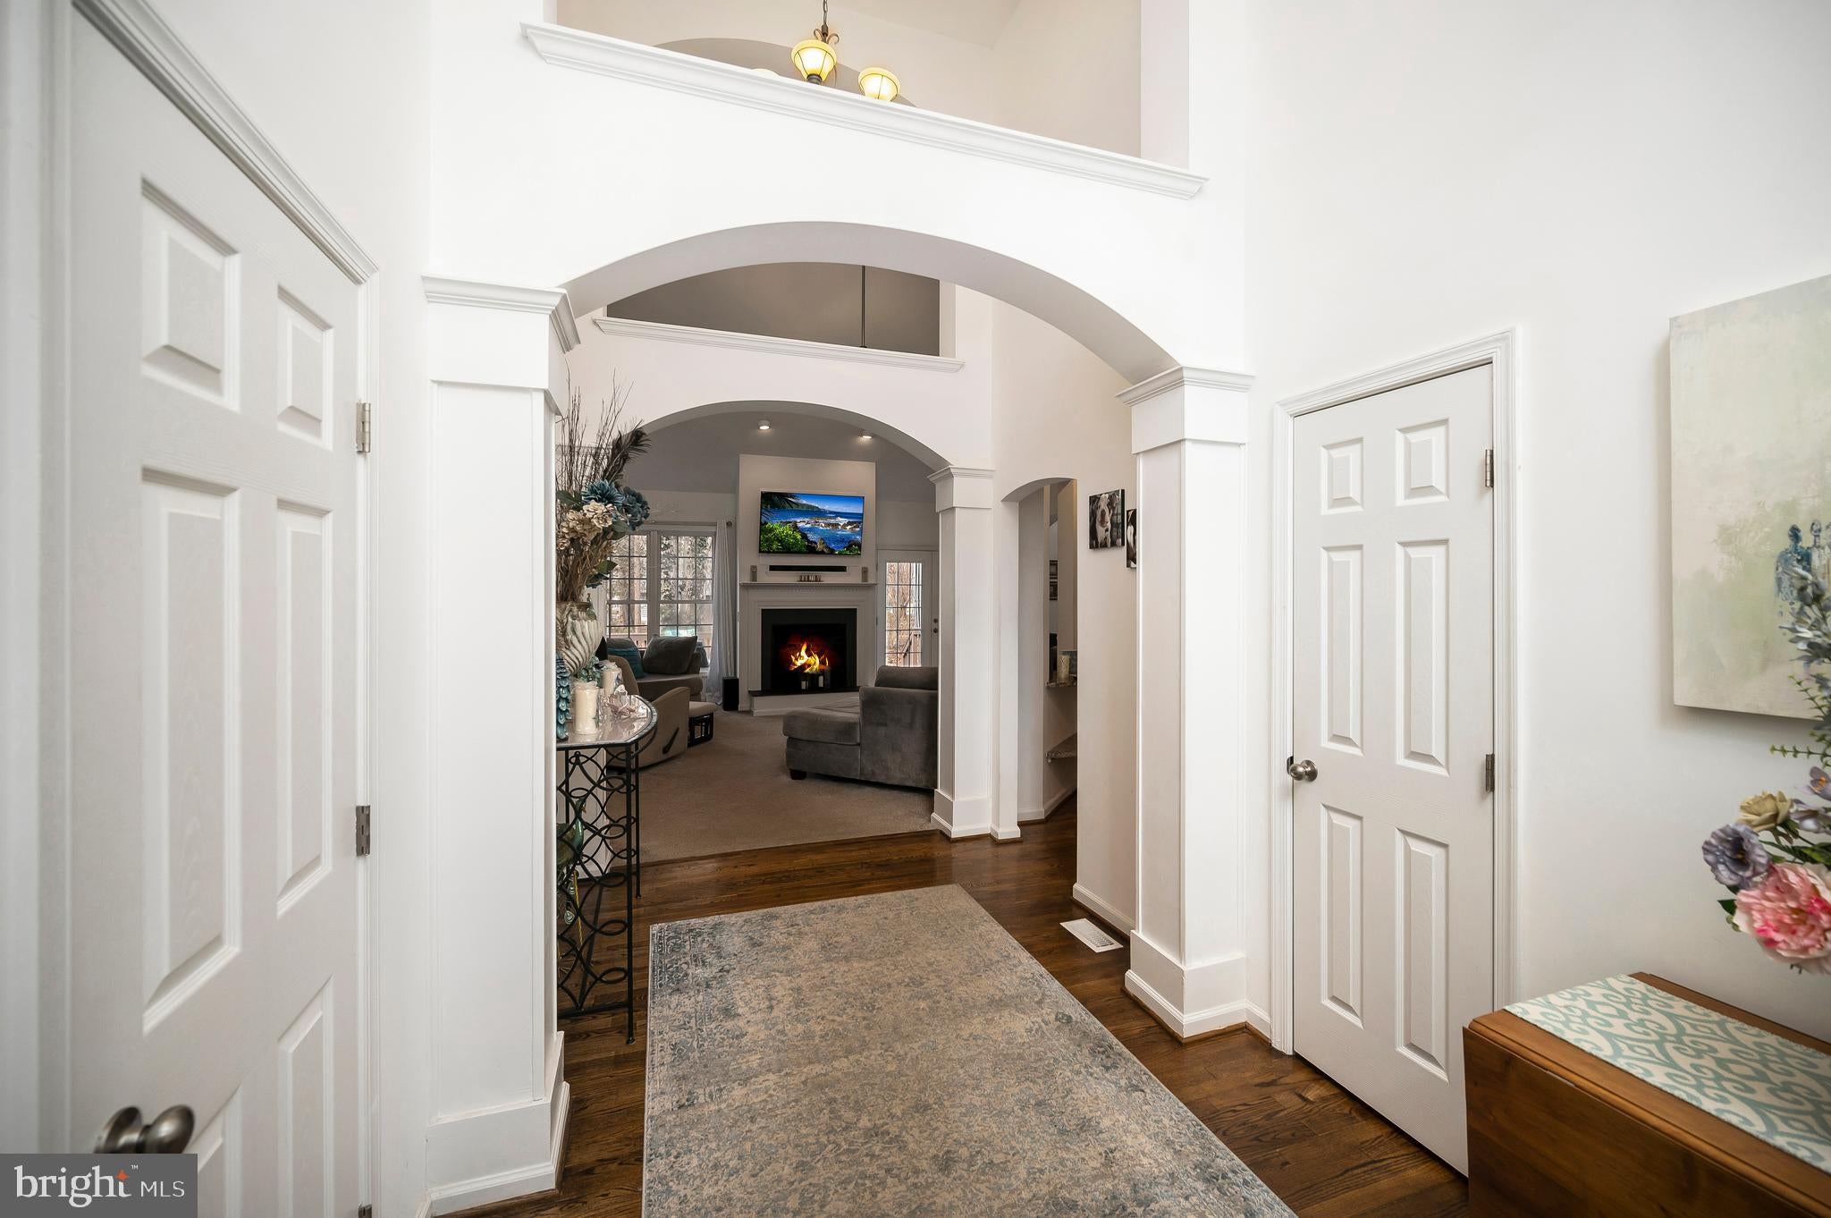
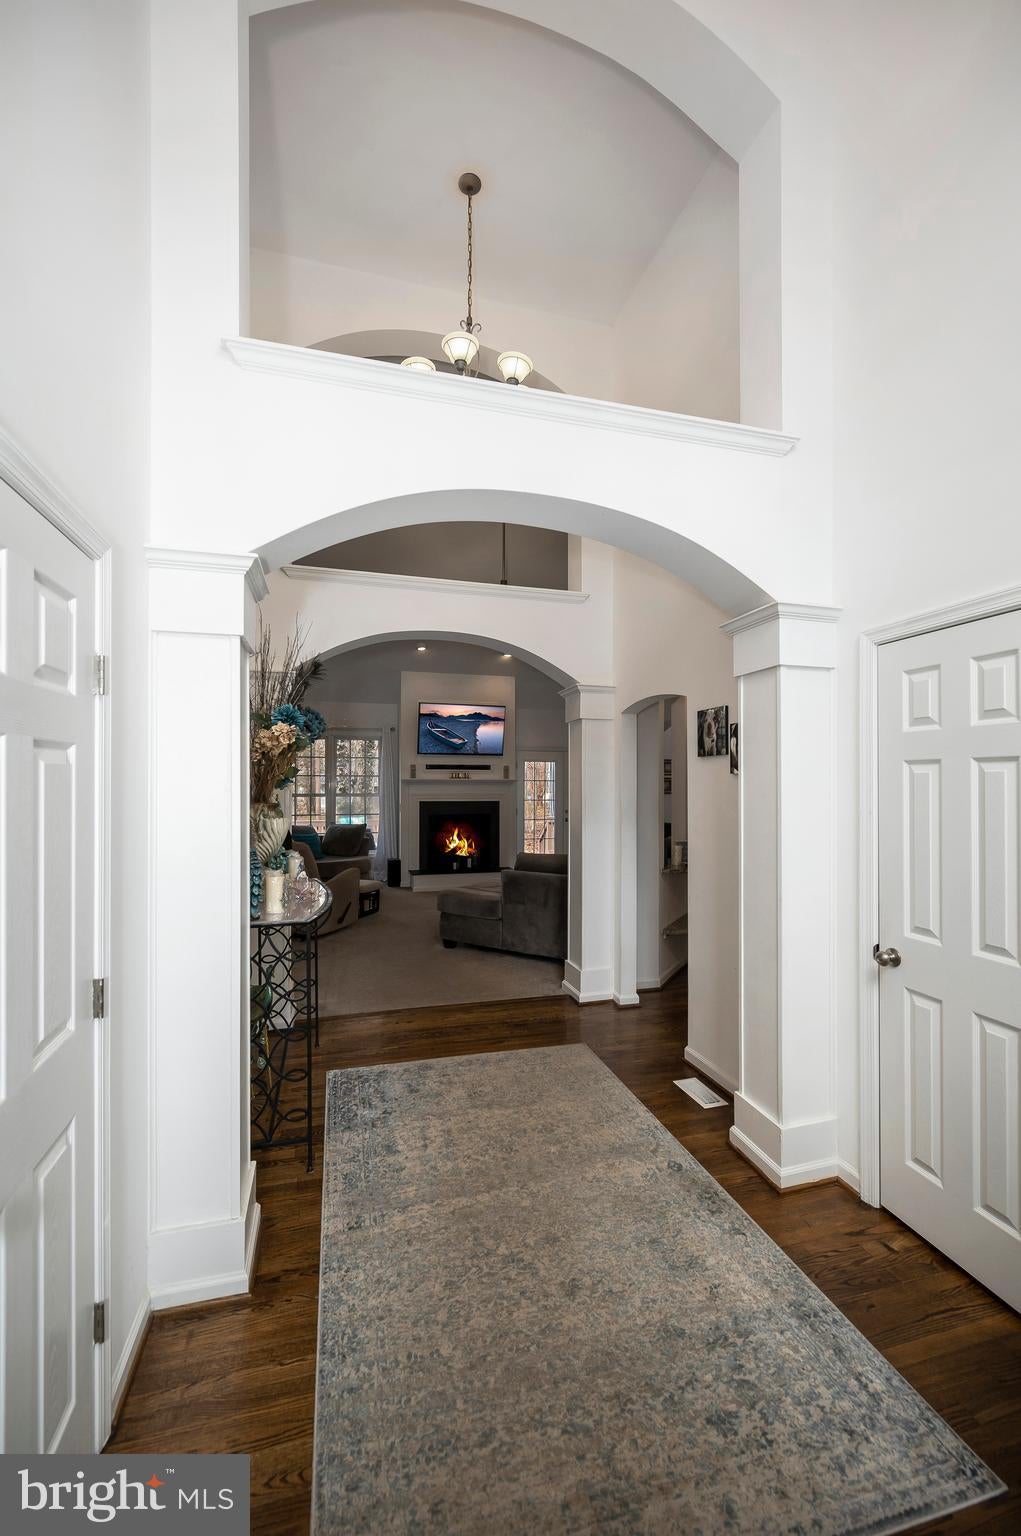
Beautiful wood flooring flows through the hallway, dining room, kitchen, and office, adding warmth and continuity to the main living areas. The kitchen is as functional as it is inviting, featuring crisp white cabinetry, a stylish backsplash, recessed lighting, and built-in shelving perfect for décor or additional storage. The dining area blends seamlessly with the kitchen, making everyday meals and special gatherings equally enjoyable. The living room offers a cozy retreat with plush carpeting and a fireplace that sets the perfect tone for relaxing evenings at home. The spacious primary suite provides a peaceful escape, complete with a large walk-in closet, double vanities, luxury plank vinyl flooring, and a soaking jetted tub designed for unwinding at the end of the day. Two additional bedrooms are connected by a convenient Jack and Jill bathroom, offering both privacy and functionality. Completing the home is an oversized two-car garage, providing ample room for vehicles, storage, hobbies, or workspace needs.
With its smart layout, abundant natural light, and easy single-level design, this home offers comfortable living without compromise.
Ideally located near the front gate for easy entry and exit and just minutes from the clubhouse, this home offers comfort, convenience, and beautifully designed single-level living.
Nestled in a private, secure, gated community, Lake of the Woods is a paradise of possibilities. With two lakes, a golf course, an equestrian center, fire and rescue services, and even a church within its bounds, this community offers a diverse range of activities. From boating, water skiing, kayaking, and golfing to the simple joy of soaking in mesmerizing views from the clubhouse, deck, yard, or beaches, there's something for everyone. Engage your interests by joining over 60 clubs and organizations, or perhaps indulge in a game of bridge or contribute your talents as a volunteer. Lake of the Woods truly caters to your lifestyle.
Located in Orange County, enjoy the added advantage of low real estate taxes. With home prices spanning from under $300,000 to over $2,000,000, Lake of the Woods is the ideal haven for both full-time residents and weekenders. Don't just take my word for it – come and see for yourself! Allow me to guide you through a tour of Lake of the Woods, showcasing the very essence of what makes this community so special. Experience firsthand the captivating charm of Lake of the Woods!
Save
Ask
Tour
Hide
Share
Listing Snapshot
Price
$444,000
Days On Site
148 Days
Bedrooms
3
Inside Area (SqFt)
1,916 sqft
Total Baths
3
Full Baths
2
Partial Baths
1
Lot Size
0.33 Acres
Year Built
2002
MLS® Number
VAOR2014030
Status
Active Under Contract
Property Tax
$2,630
HOA/Condo/Coop Fees
$216.67 monthly
Sq Ft Source
Estimated
Friends & Family
React
Comment
Invite
No Comments Yet
Did you know? You can invite friends and family to your search. They can join your search, rate and discuss listings with you.
Recent Activity
2 weeks ago
Listing updated with changes from the MLS®
3 months ago
Status changed to Active Under Contract
4 months ago
Price changed to $444,000
5 months ago
Listing first seen on site
General Features
Acres
0.33
Attached Garage
Yes
Garage
Yes
Garage Spaces
2
Levels
One
Parking
OversizedGarage Door OpenerGarageDrivewayInside EntranceAttached
Parking Spaces
6
Pets
Yes
Property Sub Type
Single Family Residence
Sewer
Public Sewer
Special Circumstances
Standard
SqFt Above
1916
SqFt Total
1916
Style
CraftsmanRanch/Rambler
Water Source
Public
Zoning
R
Interior Features
Appliances
CooktopElectric Water HeaterDishwasherDisposalIce MakerRefrigeratorMicrowave
Basement
Crawl Space
Cooling
Central AirCeiling Fan(s)Electric
Fireplace
Yes
Fireplace Features
Gas
Fireplaces
1
Flooring
CarpetWood
Furnished
Unfurnished
Heating
ElectricHeat Pump
Interior
Ceiling Fan(s)Kitchen IslandPantryRecessed LightingWalk-In Closet(s)Built-in FeaturesSoaking Tub



Did you know? You can invite friends and family to your search. They can join your search, rate and discuss listings with you.