Welcome to your charming retreat nestled in the tranquil community of Lake of the Woods. This cottage-style, one-level residence perfectly blends quaint character and modern comfort, offering an ideal lifestyle for those seeking peace and serenity. Following a major renovation around 2019, this home now features a stylish and inviting design while retaining its cozy essence.
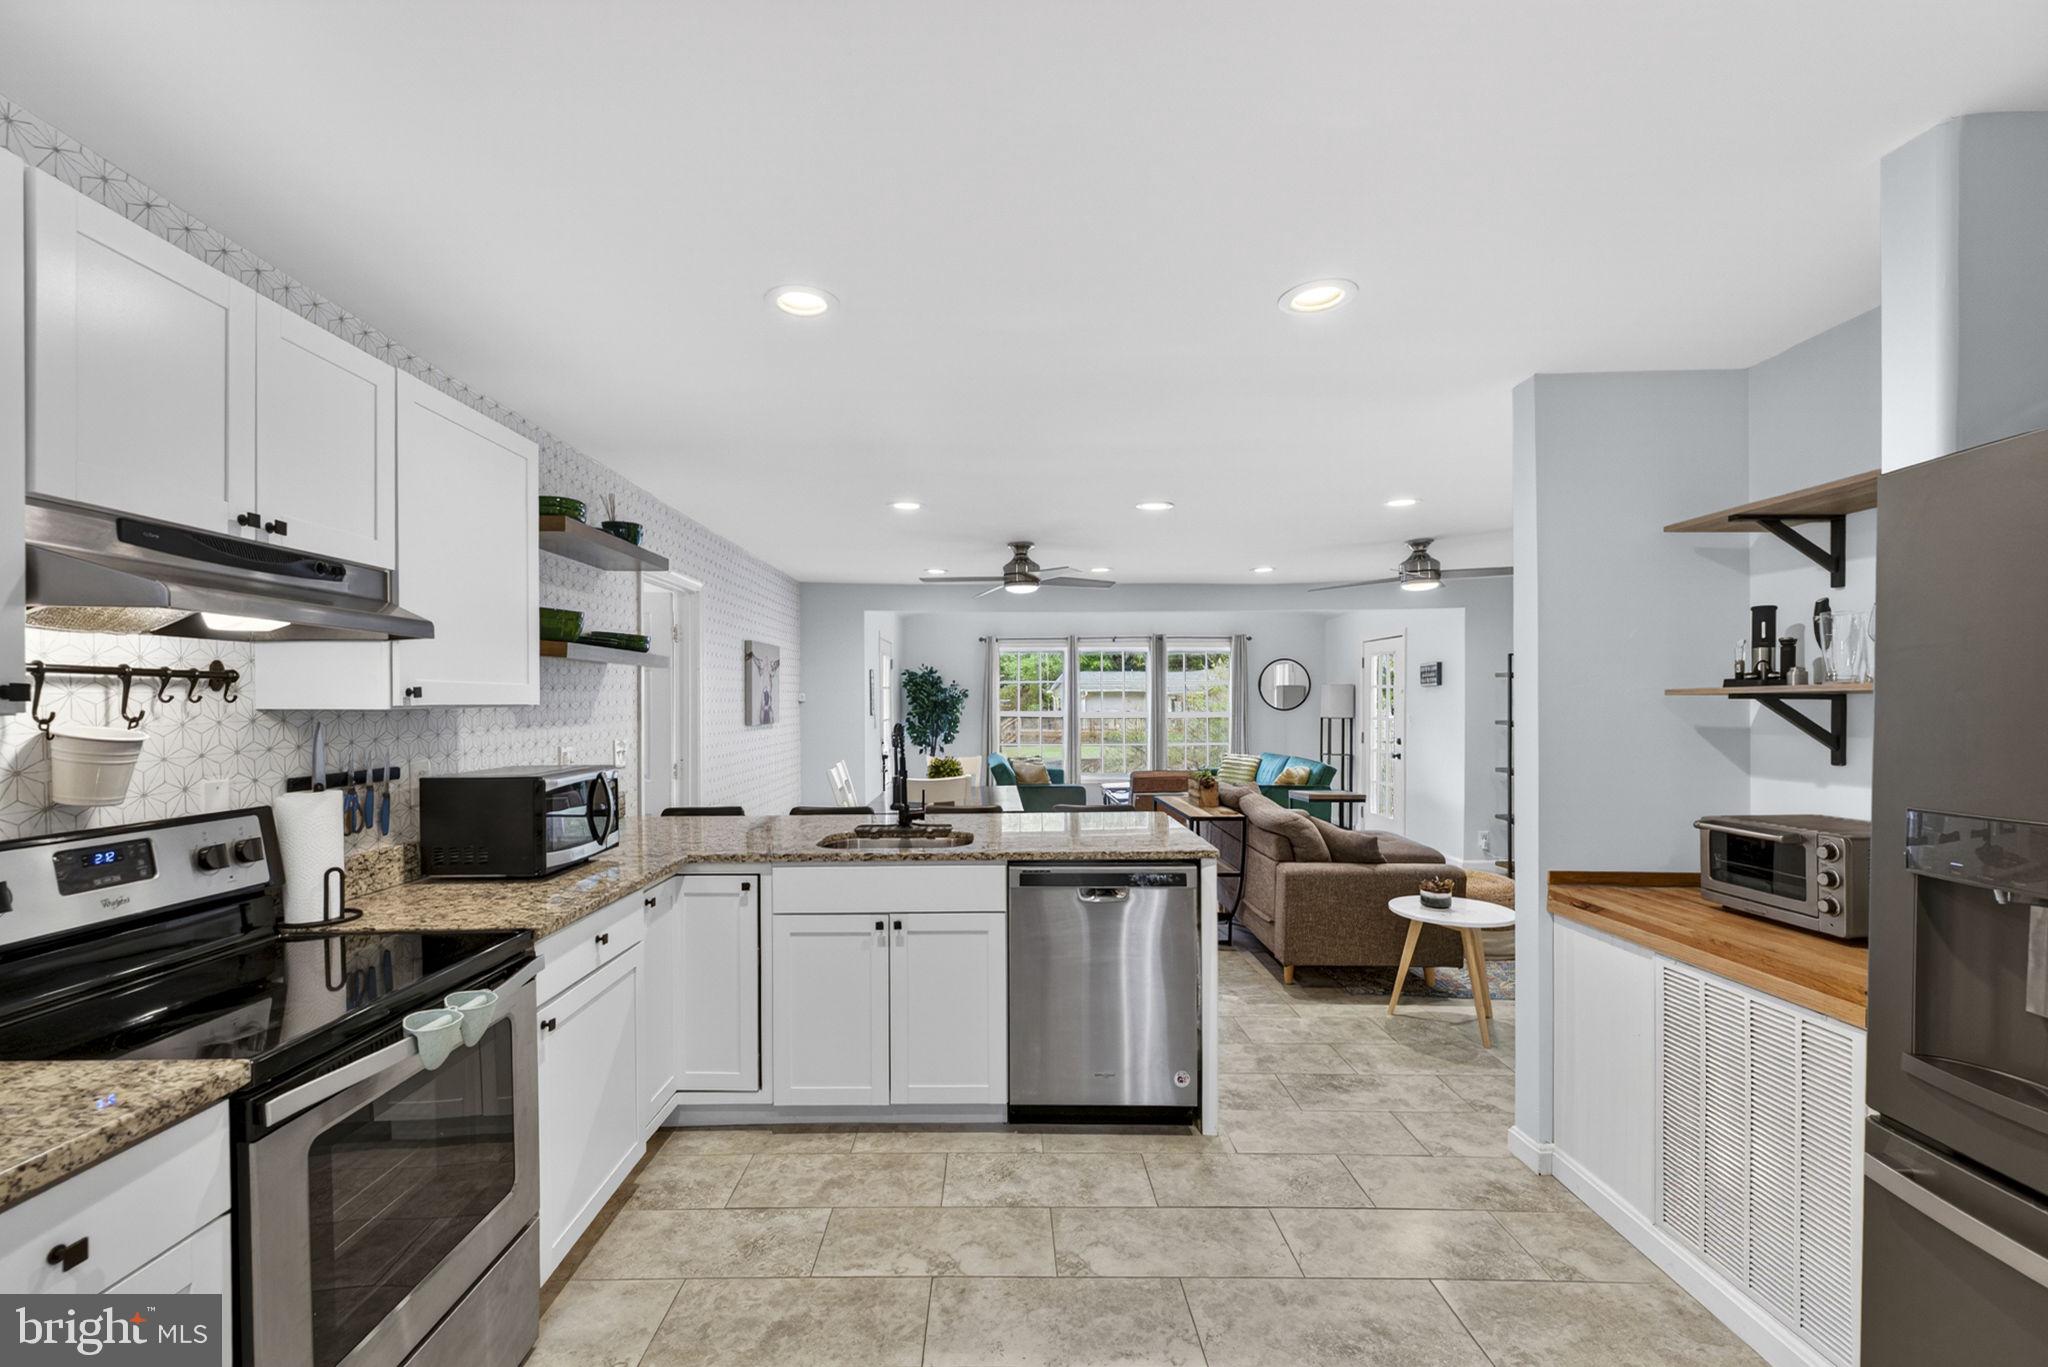
Recent updates have further enhanced this residence, including freshly painted kitchen, dining, and living room areas (2026), along with new exterior door trim painted. The gourmet kitchen boasts a brand-new fridge (2025), faux wood shelves next to the fridge (2025), and a standalone pantry cabinet system for added storage (2025).
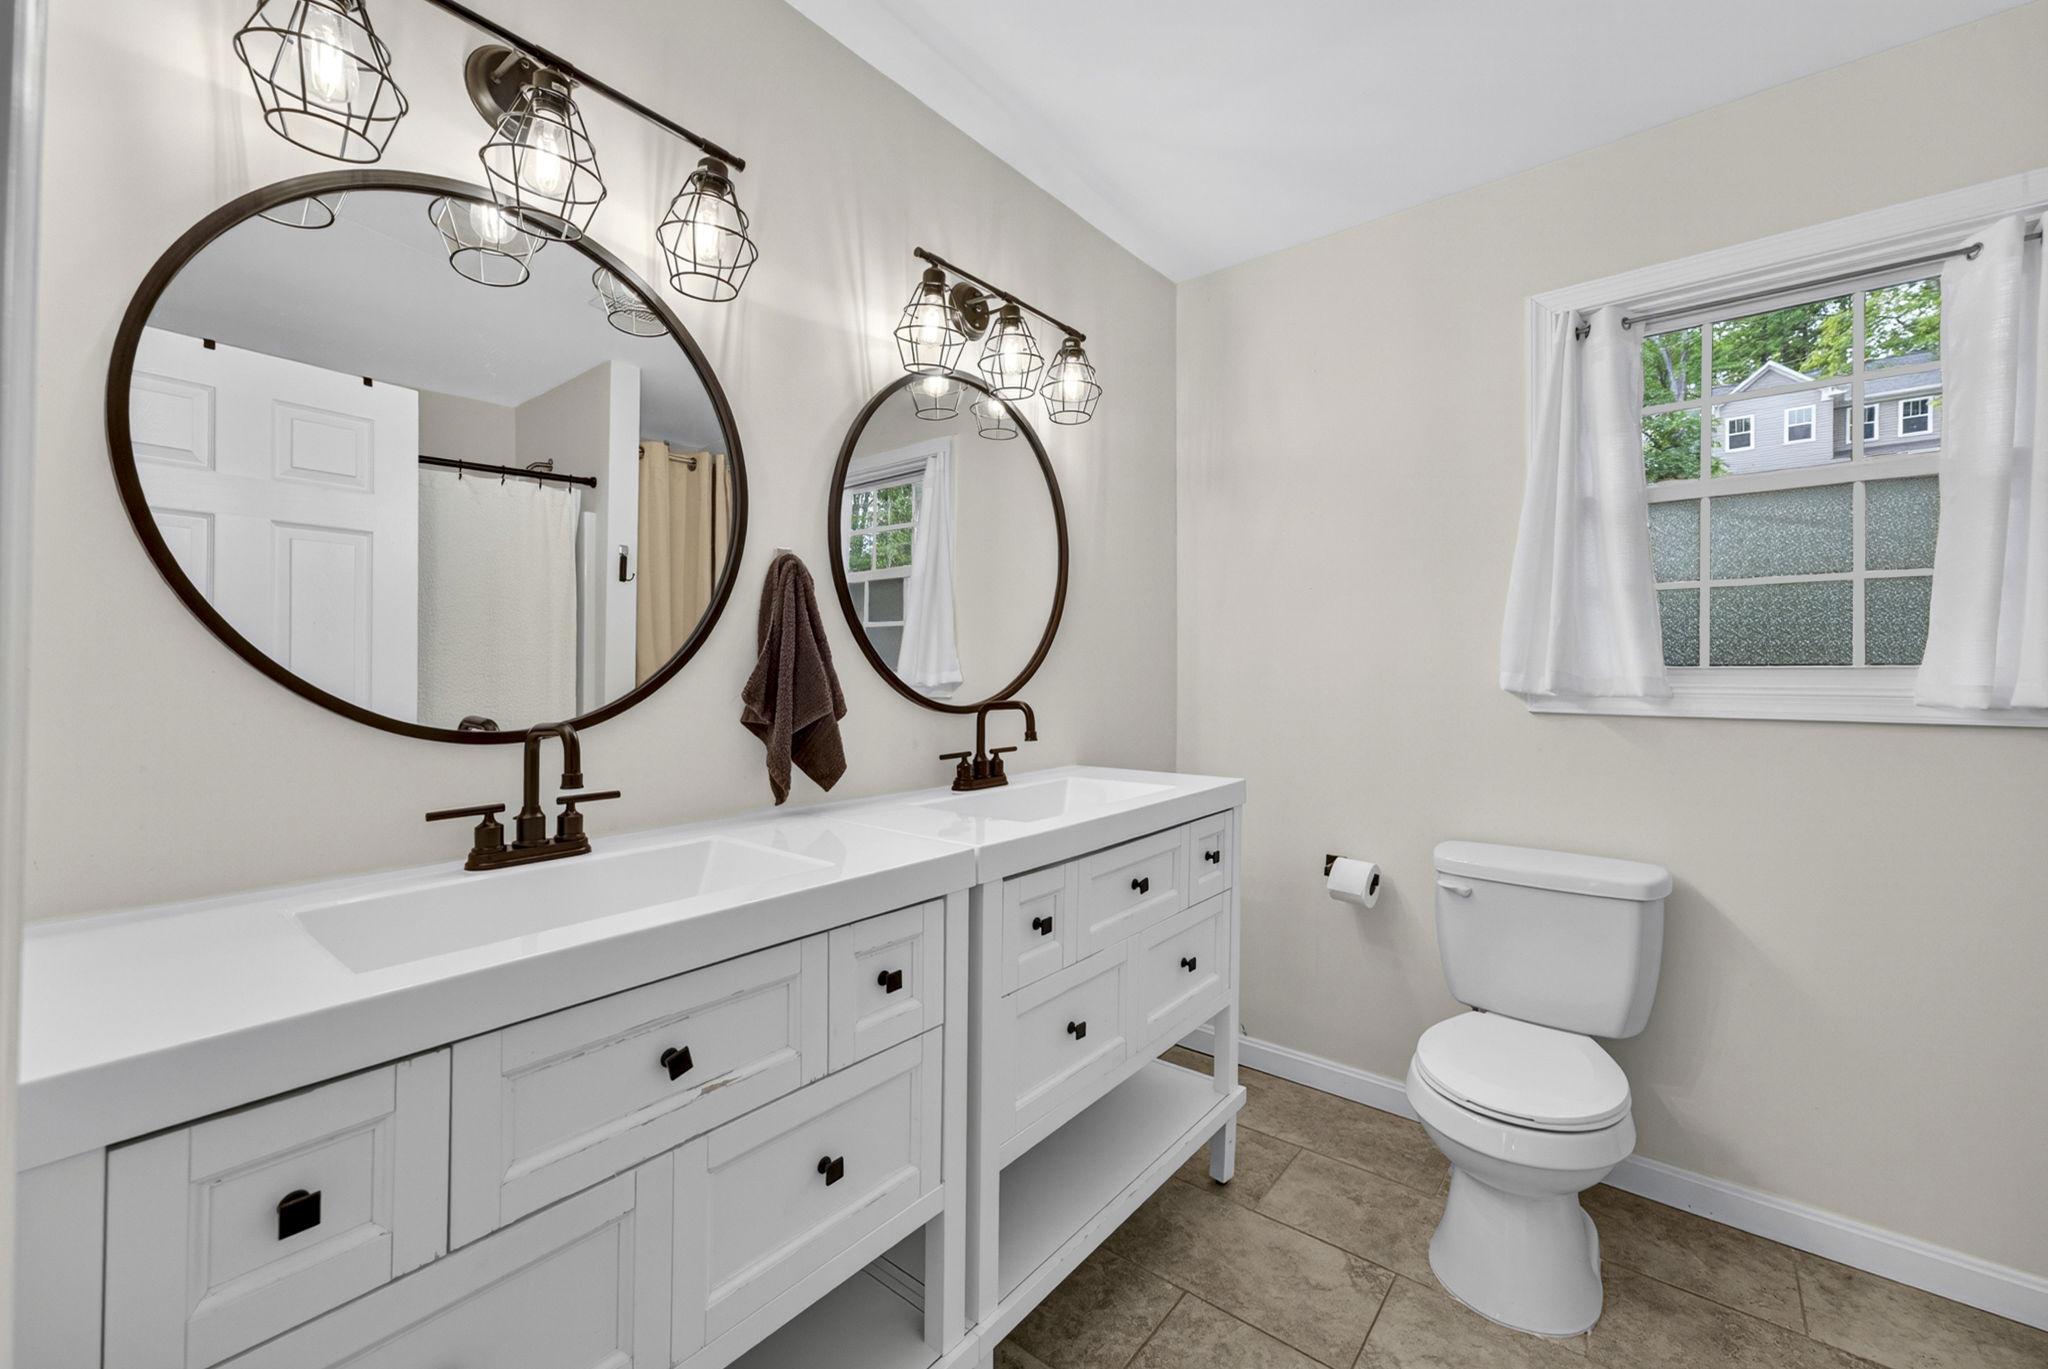
Additional upgrades include new wire closet rack in the primary bath closet (2025), black faucets in the kitchen and baths (2021), and all new stylish black knobs and locks (2021). The designer touches extend to the wallpaper (2022), bathroom mirrors, and designer lights in the bathrooms (2021).
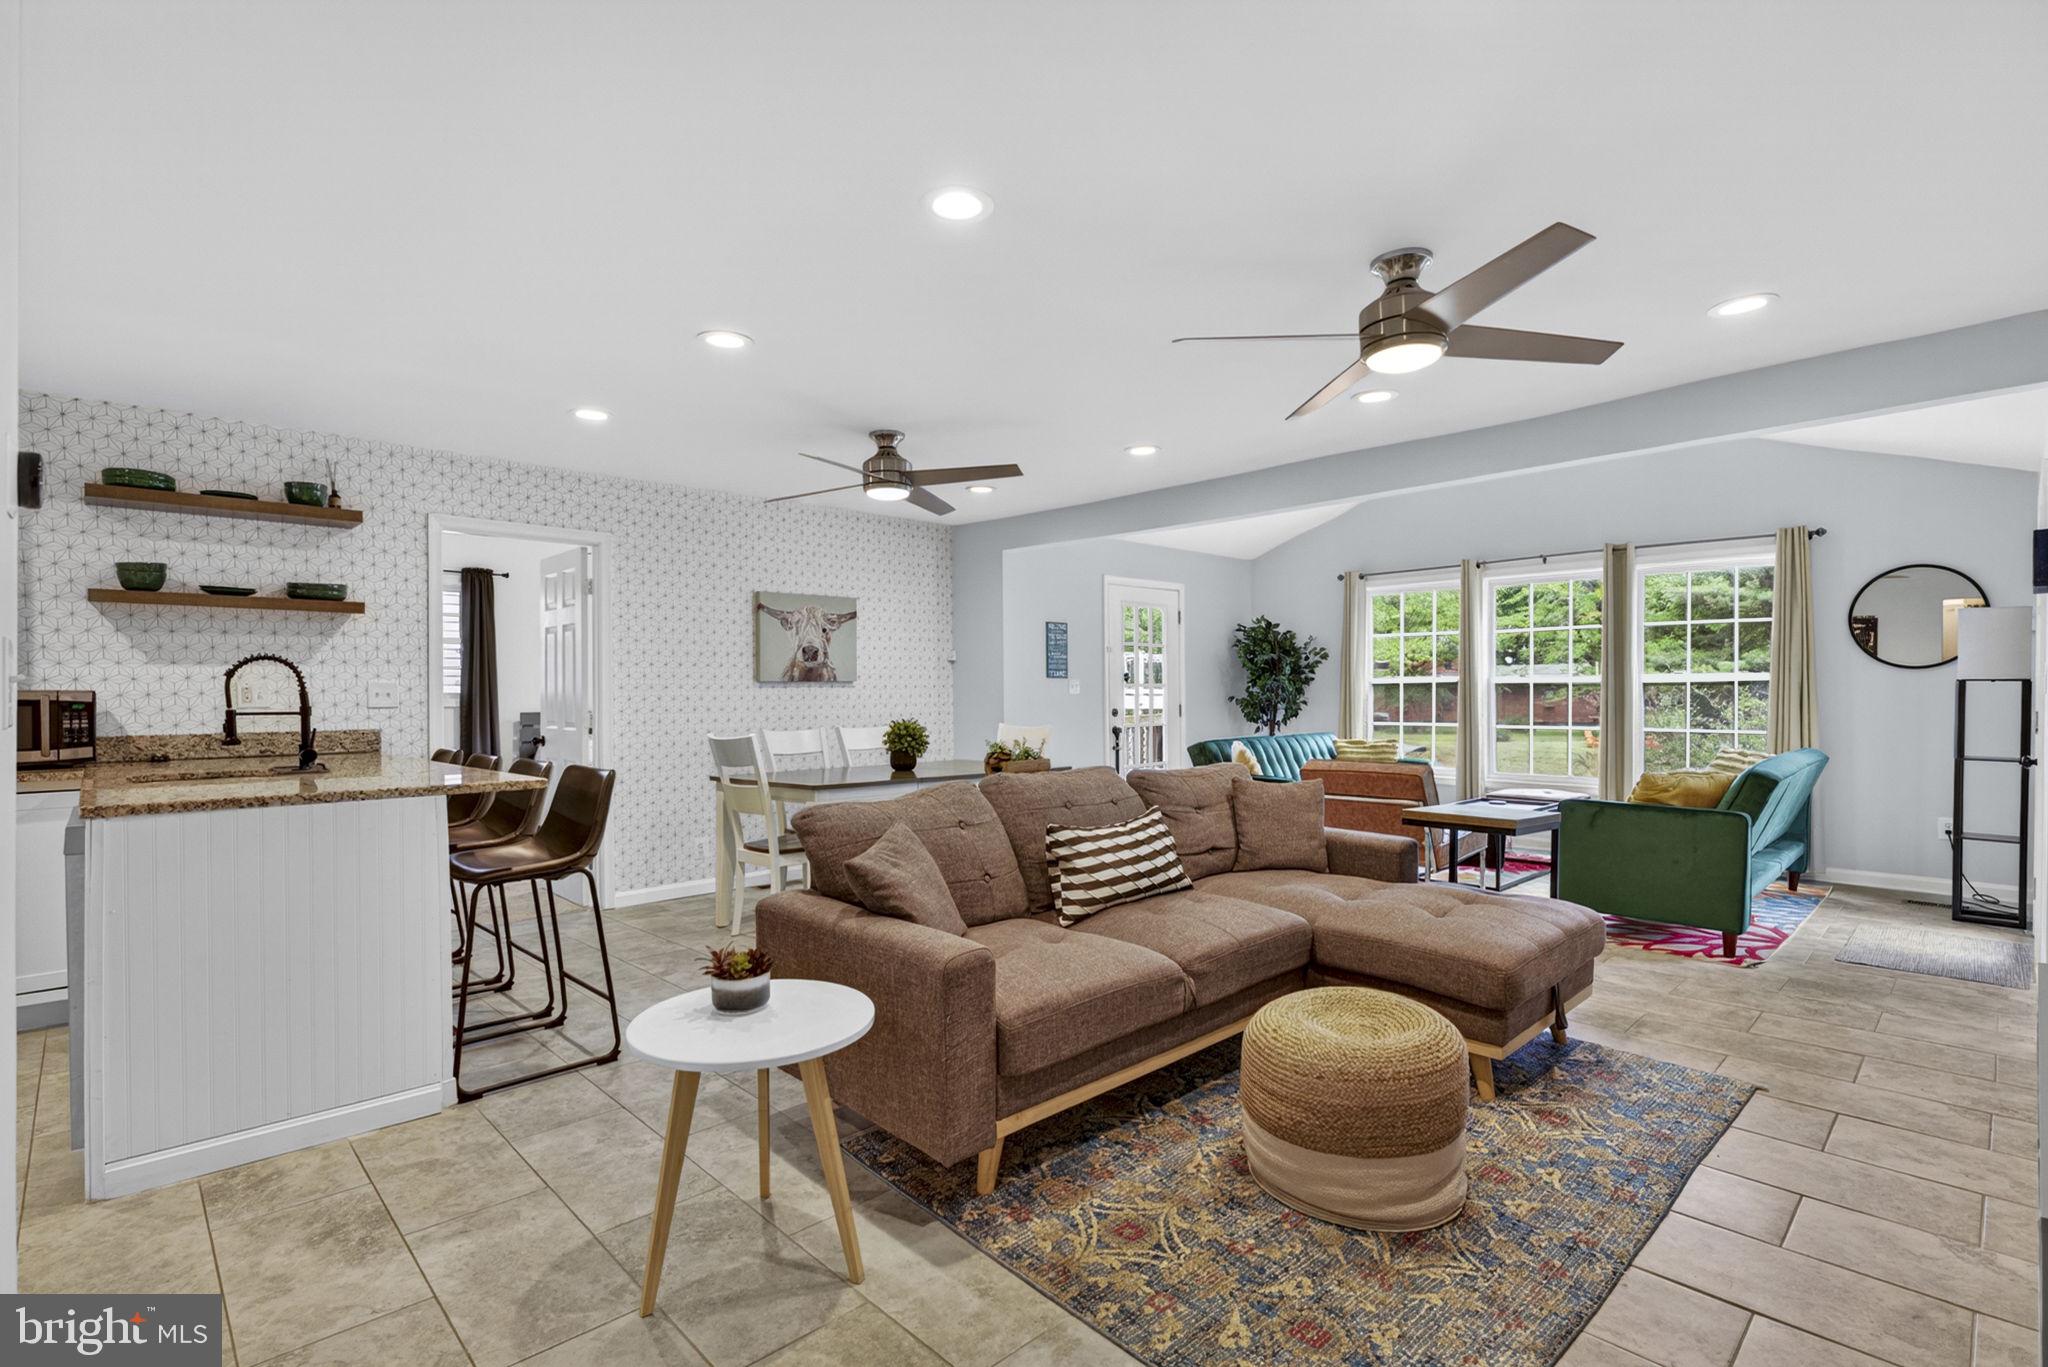
Come check out an inviting open floor plan with tile flooring that seamlessly connects the living, dining, family and kitchen areas. The living area is perfect for entertaining, enhanced by recessed lighting and a dining area that invites leisurely mornings, plus a large L shaped "island" in the kitchen area with more seating. This home includes three well-appointed bedrooms, featuring fans for comfort (2021) and carpet throughout the bedrooms. The primary suite boasts an en-suite bathroom with beautifully designed features, including a tub shower and dual sinks.
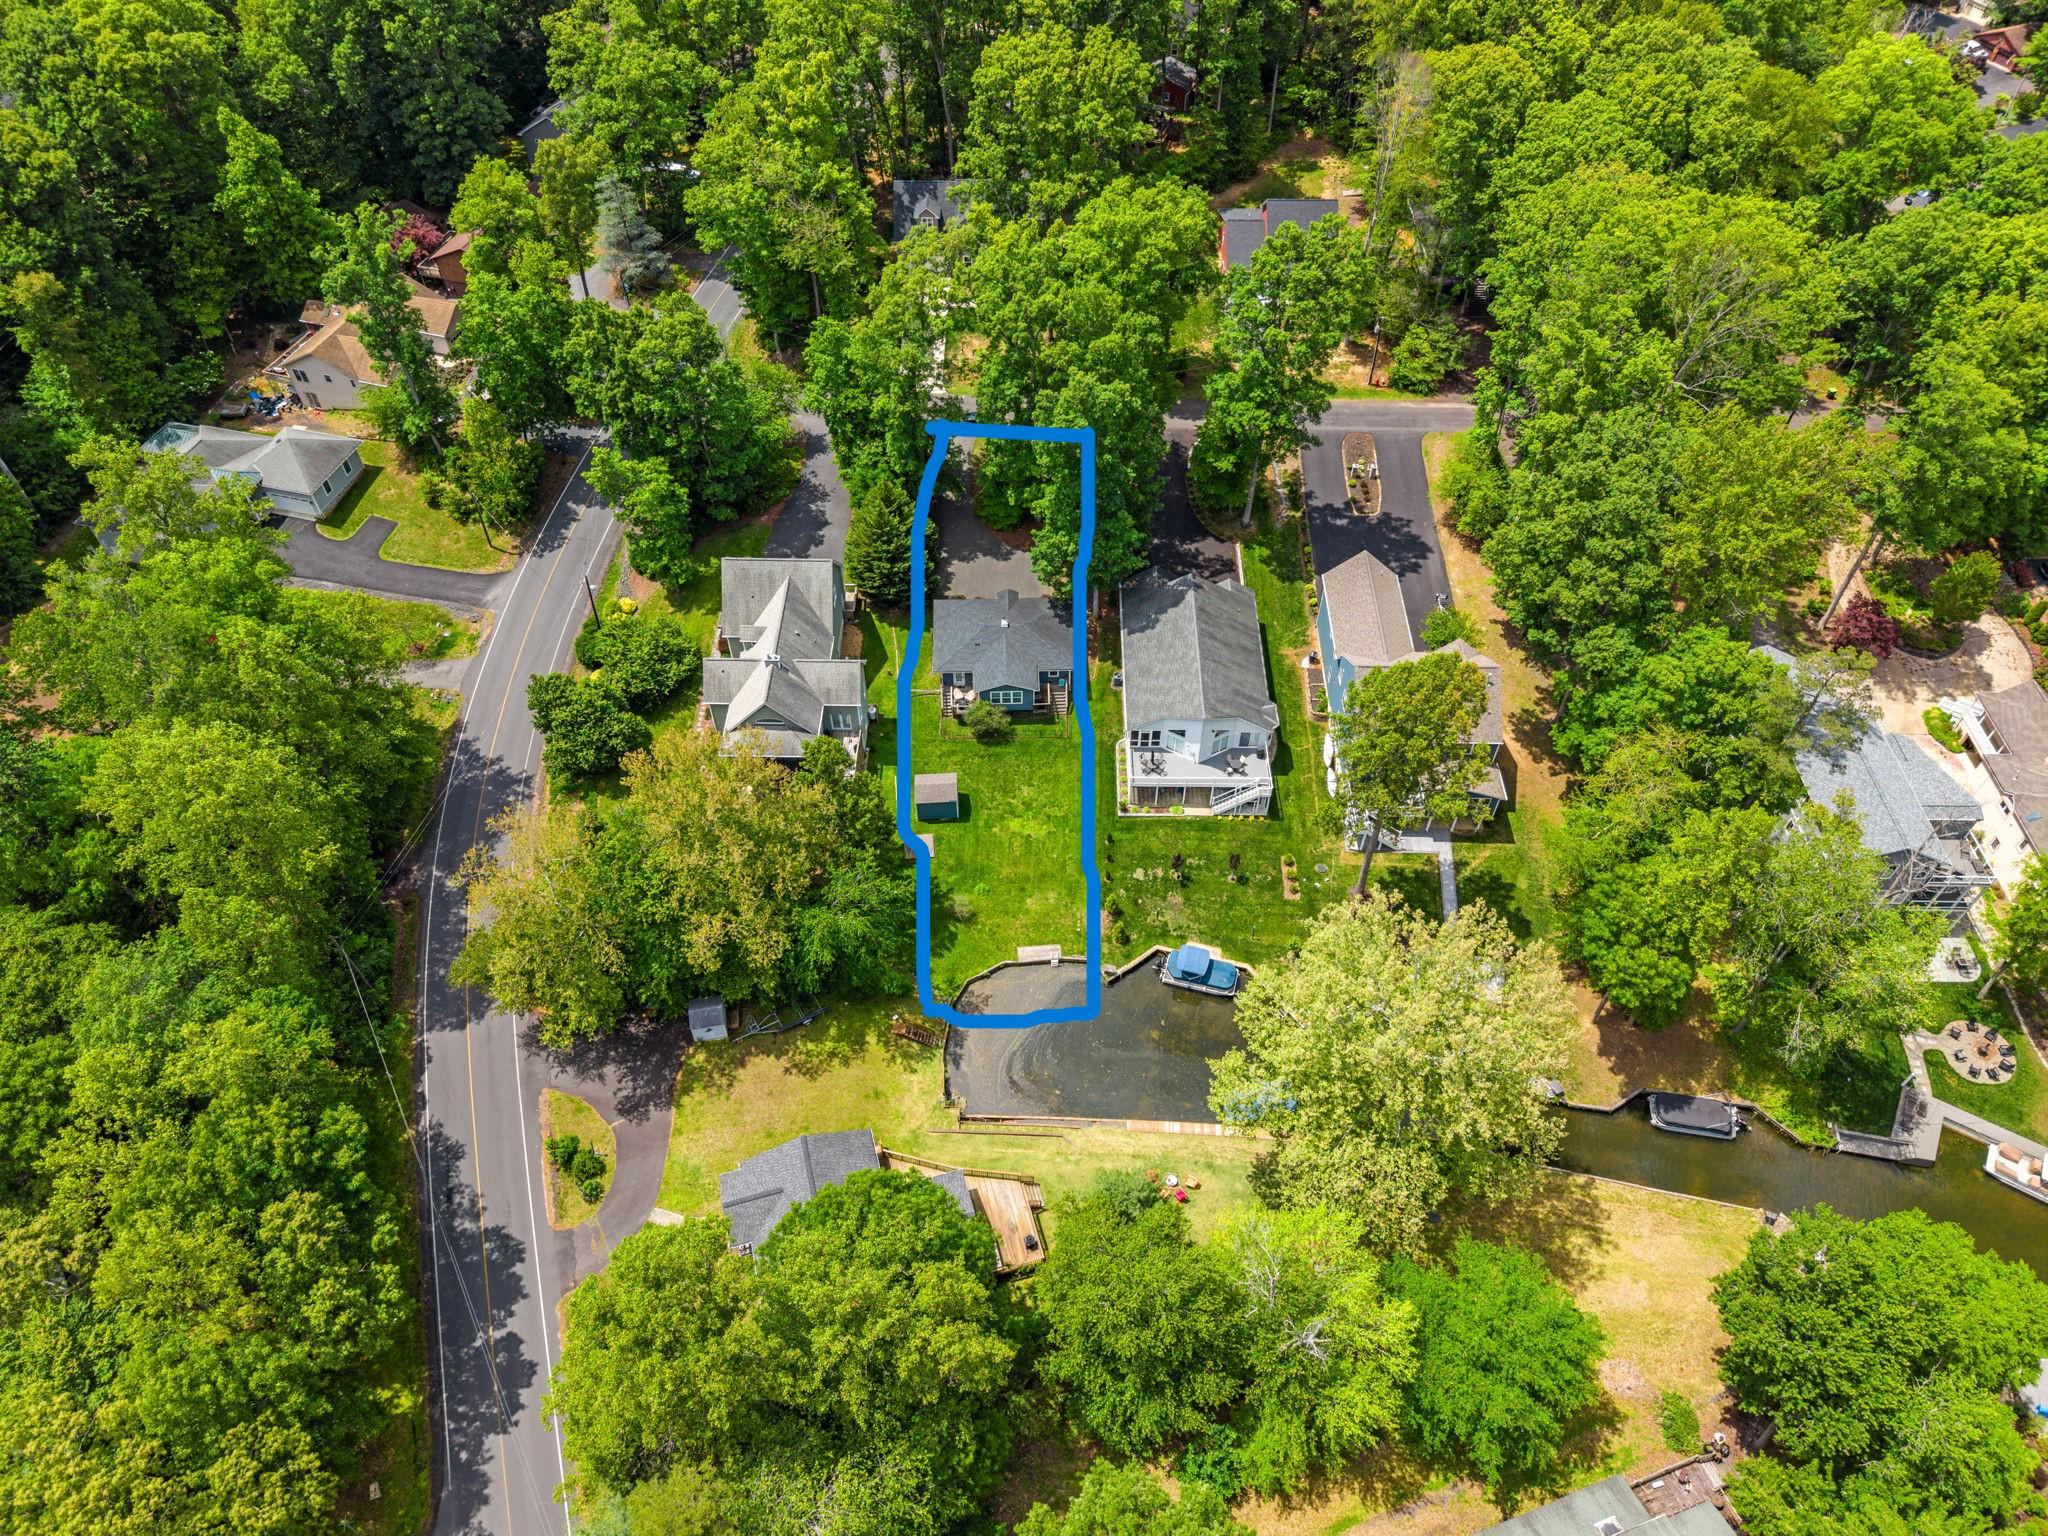
The outdoor space is equally inviting, with two decks overlooking the picturesque channel on the main lake. With 47 feet of waterfrontage, a new dock ladder (2021), and your own dock, you'll have direct access to the lake—perfect for boating, fishing, or simply enjoying the views. A large custom-built storage shed (2020) adds extra convenience and a place to store your lake toys.
As part of Lake of the Woods, residents enjoy a wealth of amenities (some with separate fees), including two community pools, basketball courts, tennis and pickleball courts, multiple beaches with parking, a gym, a dog park, and two boat ramps. With gated access, a nearby golf course and community horseback riding and jogging paths cater to an active lifestyle.
Additional enhancements include new landscaping with flowers and mulch (2026), an easement drainage culvert system (2020), automatic exterior lights (2021), solar panel driveway path lights (2021/2026), and buried high-speed internet and cable lines (2021), and a new water line to the street (2022).
This property is not just a house; it’s a lifestyle. Experience the beauty of lakeside living where every day feels like a vacation. With its prime location on the main lake, updated features, and exceptional community amenities, this residence is a rare find that promises comfort and a true sense of belonging. Situated between Culpepper and Fredericksburg and only 90 minutes to DC and can be even quicker with the extended HOV lanes on 95. See attached list of updates.
Save
Ask
Tour
Hide
Share
Listing Snapshot
Price
$625,000
Days On Site
146 Days
Bedrooms
3
Inside Area (SqFt)
1,300 sqft
Total Baths
2
Full Baths
2
Partial Baths
N/A
Lot Size
0.29 Acres
Year Built
1969
MLS® Number
VAOR2014142
Status
Active
Property Tax
$2,294
HOA/Condo/Coop Fees
$216.67 monthly
Sq Ft Source
Estimated
Friends & Family
React
Comment
Invite
No Comments Yet
Did you know? You can invite friends and family to your search. They can join your search, rate and discuss listings with you.
Recent Activity
a month ago
Listing updated with changes from the MLS®
2 months ago
Status changed to Active
2 months ago
Price changed to $625,000
5 months ago
Listing first seen on site
General Features
Acres
0.29
Cross Street
Lakeview Parkway
Levels
One
Parking
Driveway
Parking Spaces
4
Pets
Yes
Property Sub Type
Single Family Residence
Sewer
Public Sewer
Special Circumstances
Standard
SqFt Above
1300
SqFt Total
1300
Style
Cottage
Utilities
Water AvailableElectricity Available
Water Source
Public
Zoning
RESIDENTIAL
Interior Features
Appliances
Electric RangeElectric OvenElectric Water HeaterWasherDishwasherDisposalDryerMicrowaveRange HoodRefrigeratorStainless Steel Appliance(s)Water HeaterENERGY STAR Qualified Refrigerator



Did you know? You can invite friends and family to your search. They can join your search, rate and discuss listings with you.