Property Search

Save
Ask
Tour
Hide
Share
$524,500
120 Days On Site

139 LARKSPUR LANE
LOCUST GROVE, VA 22508

For Sale|Single Family Residence|Active
4
Beds
3
Total Baths
3
Full Baths
2,810
SqFt
$187
/SqFt
1978
Built
Subdivision:
LAKE OF THE WOODS
County:
ORANGE
Listing courtesy of EXP Realty, LLC
Call Now: (703) 898-3565
Is this the listing for you? We can help make it yours.
(703) 898-3565
139 LARKSPUR LANE139 LARKSPUR LANE139 LARKSPUR LANE139 LARKSPUR LANE
Save
Ask
Tour
Hide
Share

Mortgage Calculator

Monthly Payment (Est.)

$2,393
Calculator powered by Showcase IDX, a Constellation1 Company. Copyright ©2026 Information is deemed reliable but not guaranteed.

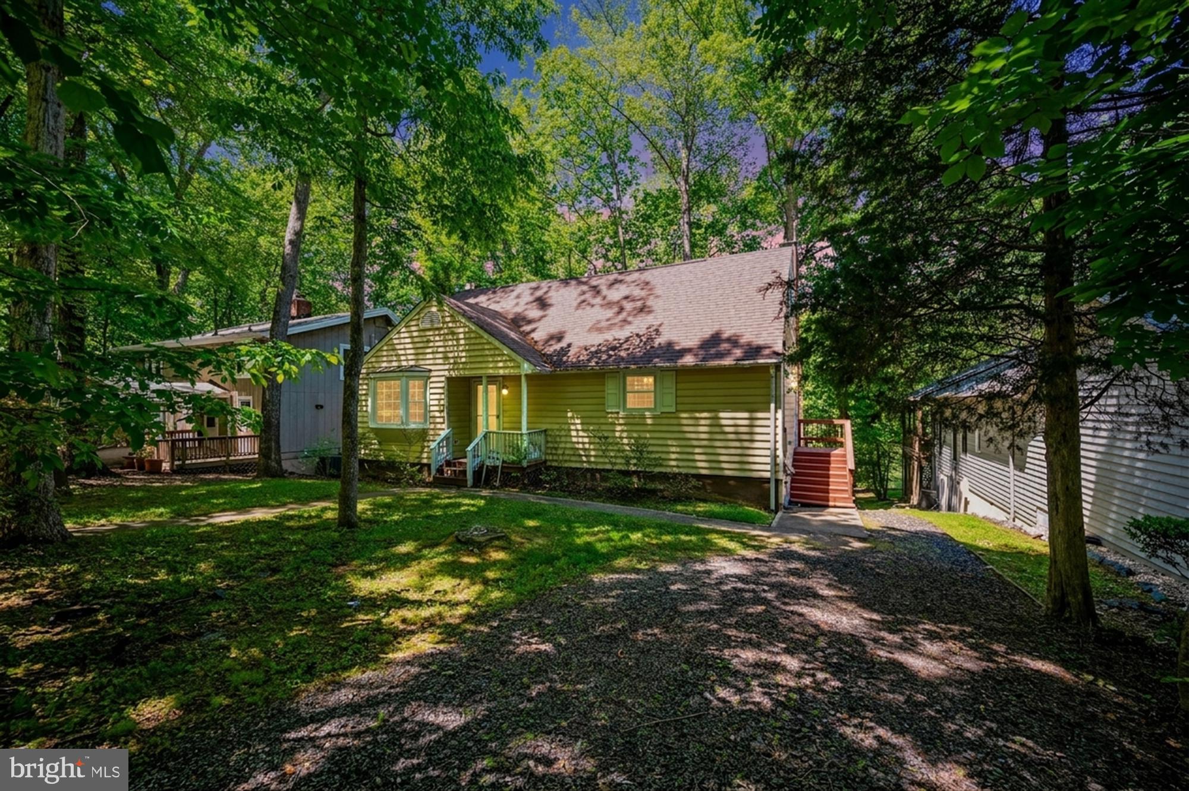
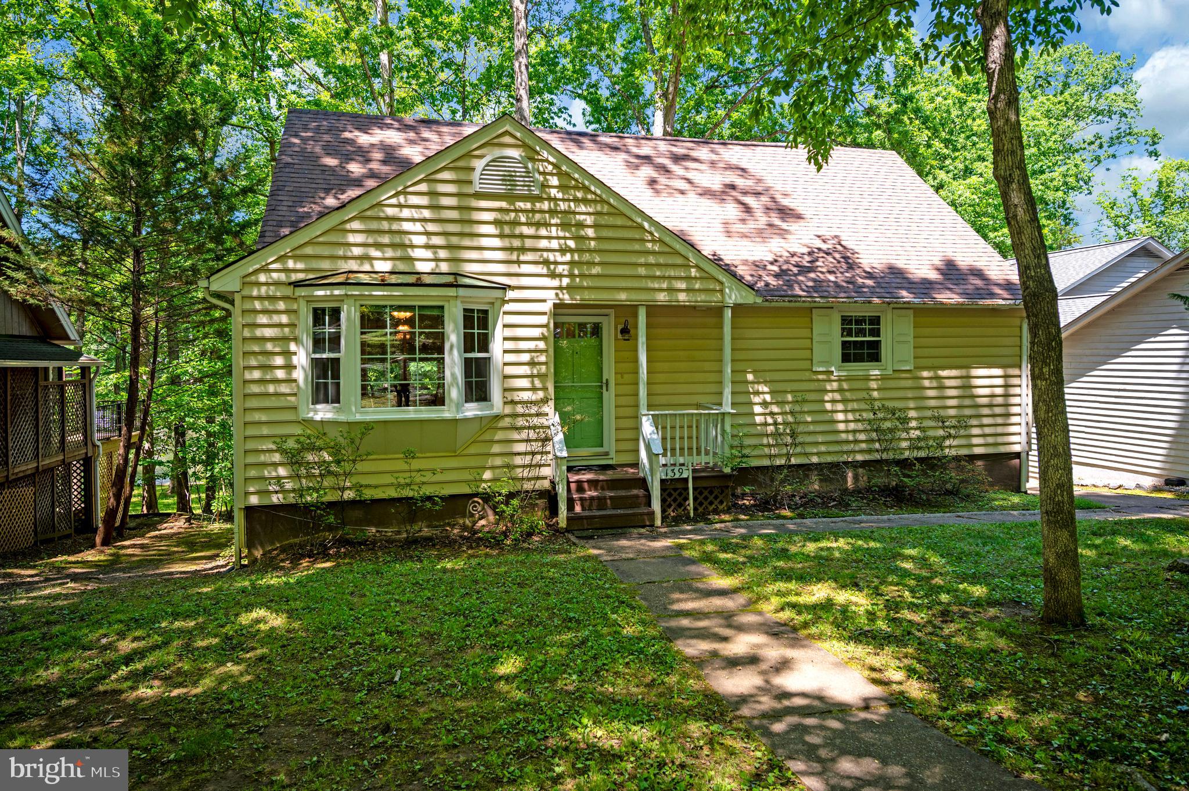
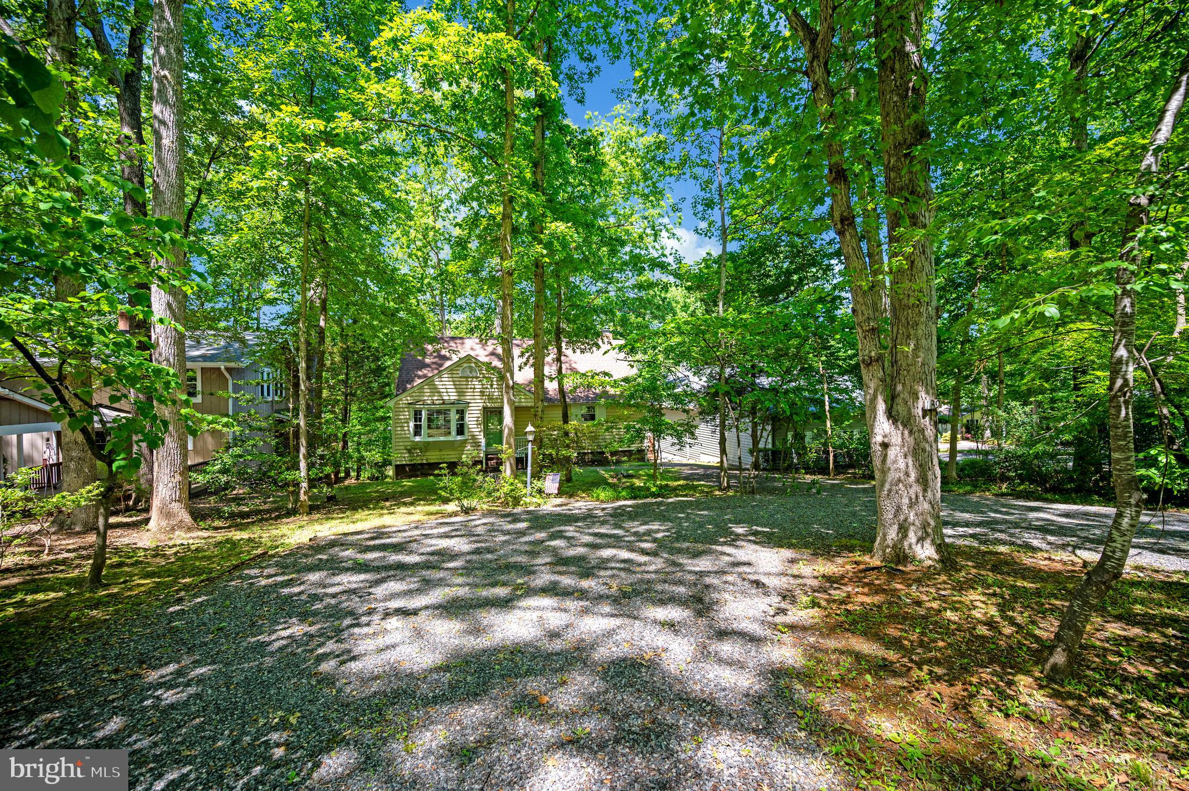
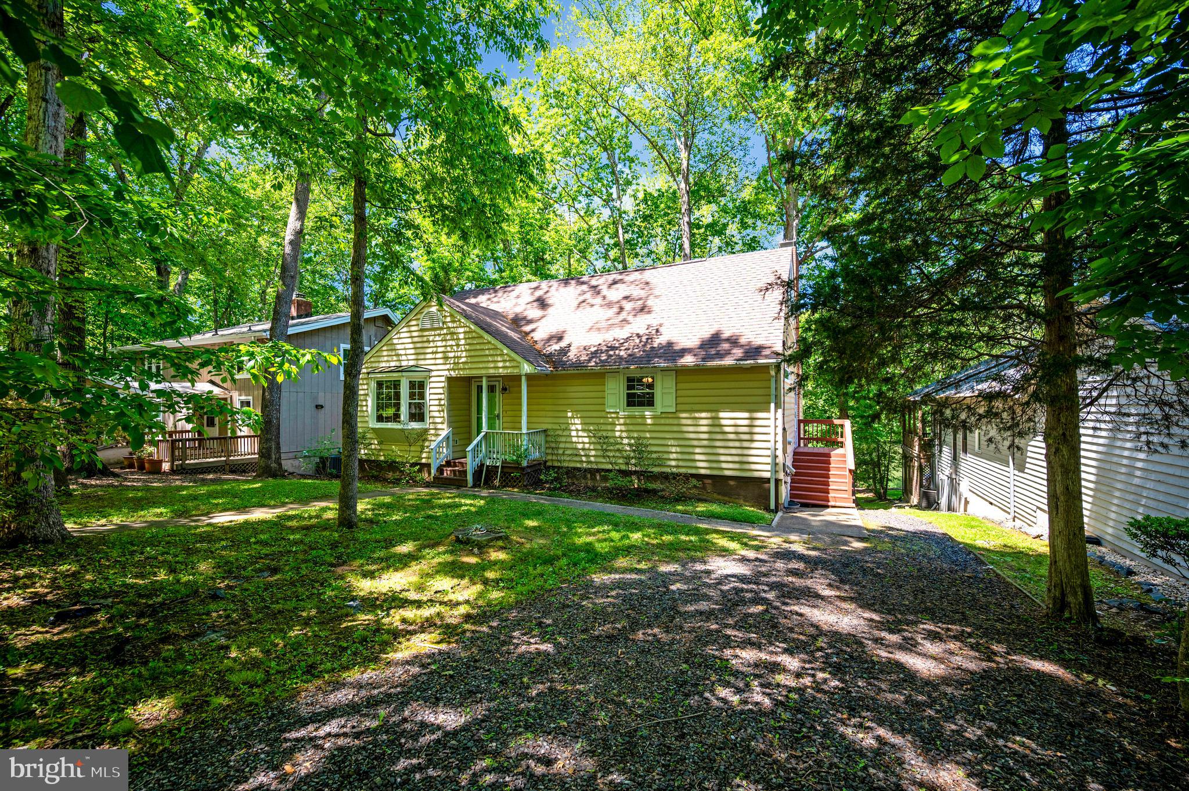
Welcome home to 139 Larkspur Lane, a waterfront retreat on Keaton Lake in the gated community of Lake of the Woods. Perfectly positioned on a quiet street with very little traffic, this home offers peaceful lakeside living with beautiful views of the water from multiple areas of the property. Step inside to recessed lighting and hardwood floors that flow throughout the main living areas. To the left of the entry, the bright living room features a large front-facing window that fills the space with natural light. Continue into the dining room, complete with continuous hardwood flooring and built-ins ideal for displaying treasured pieces. Sliding glass doors open to the screened-in porch, where you can unwind while taking in the serene lake views. The galley kitchen connects seamlessly to the additional family room, where a wood-burning fireplace and large sliding glass doors overlooking Keaton Lake create a warm and inviting atmosphere. The laundry area is conveniently tucked behind closet doors in this space. Just outside, the thoughtfully designed upper and lower decks provide multiple spaces to entertain guests, relax outdoors, and fully enjoy the waterfront setting. The large deck also features built-in seating areas for added convenience and enjoyment. A main-level bedroom with access to the full bathroom provides added flexibility. Upstairs, you’ll find three additional bedrooms and a full bathroom. The finished walkout basement expands the living space even further and provides direct access to the lake. This level includes additional storage closets, a potential fifth bedroom with laminate flooring, storage space under the stairs, and sliding glass door access to the outdoor area beneath the deck. An exterior storage area also provides room for tools and equipment. With its stunning Lake Keaton views, peaceful location, screened-in porch, finished walkout basement, and multiple deck spaces, 139 Larkspur Lane offers a wonderful opportunity to enjoy comfortable waterfront living. Nestled in a private, secure, gated community, Lake of the Woods is a paradise of possibilities. With two lakes, a golf course, an equestrian center, fire and rescue services, and even a church within its bounds, this community offers a diverse range of activities. From boating, water skiing, kayaking, and golfing to the simple joy of soaking in mesmerizing views from the clubhouse, deck, yard, or beaches, there's something for everyone. Engage your interests by joining over 60 clubs and organizations, or perhaps indulge in a game of bridge or contribute your talents as a volunteer. Lake of the Woods truly caters to your lifestyle. Located in Orange County, enjoy the added advantage of low real estate taxes. With home prices spanning from $300,000+ to over $2,000,000, Lake of the Woods is the ideal haven for both full-time residents and weekenders. Don't just take my word for it – come and see for yourself! Allow me to guide you through a tour of Lake of the Woods, showcasing the very essence of what makes this community so special. Experience firsthand the captivating charm of Lake of the Woods!

Save
Ask
Tour
Hide
Share
Listing Snapshot
Price 
$524,500
Days On Site 
120 Days
Bedrooms 
4
Inside Area (SqFt) 
2,810 sqft
Total Baths 
3
Full Baths 
3
Partial Baths 
N/A
Lot Size 
N/A
Year Built 
1978
MLS® Number 
VAOR2014164
Status 
Active
Property Tax 
$2,608
HOA/Condo/Coop Fees 
$216.67 monthly
Sq Ft Source 
Estimated
Friends & Family
Recent Activity
2 months agoPrice changed to $524,500
2 months agoListing updated with changes from the MLS®
4 months agoListing first seen on site
General Features
Foundation 
Slab
Levels 
Three Or More
Parking 
Driveway
Parking Spaces 
5
Pets 
Yes
Property Sub Type 
Single Family Residence
Sewer 
Public Sewer
Special Circumstances 
Standard
SqFt Above 
1801
SqFt Below 
1009
SqFt Total 
2922
Style 
Cape Cod
Water Source 
Public
Zoning 
R
Interior Features
Appliances 
Electric Water HeaterWasherDryer
Basement 
Cooling 
Central AirWindow Unit(s)Electric
Fireplace 
Yes
Fireplaces 
1
Furnished 
Unfurnished
Heating 
ElectricWood StoveHeat Pump
Interior 
BarRecessed LightingBuilt-in Features
Laundry Features 
Main Level
Main Level Bedrooms 
1
Bedroom 1 
Features - Ceiling Fan(s)
Bedroom 2 
Features - Ceiling Fan(s)
Bedroom 3 
Features - Ceiling Fan(s)
Dining Room 
Level - Main
Family Room 
Level - Main
Full Bath 
Kitchen 
Level - Main
Living Room 
Level - Main
Primary Bedroom 
Level - MainFeatures - Ceiling Fan(s)
Utility Room 
Save
Ask
Tour
Hide
Share
Exterior Features
Construction Details 
Vinyl Siding
Frontage 
Waterfront
Lot Features 
Few TreesWaterfront
Patio And Porch 
DeckScreenedPatio
Pool Features 
Community
View 
WaterLake
Waterfront 
Yes
Waterfront Features 
Lake
Waterview 
WaterLake
Community Features
Association Amenities 
ClubhouseDog ParkFitness CenterGolf CourseMeeting RoomParty RoomPicnic AreaSecurityTennis Court(s)Beach AccessBasketball CourtBoat DockBoatingGatedJogging PathMarinaRecreation FacilitiesPlaygroundSport CourtBoat Slip
Association Fee 
$2600.0
Association Fee Frequency 
Annually
Community Features 
Pool
School District 
ORANGE COUNTY PUBLIC SCHOOLS
Horse Property 
ArenaStable(s)Riding Trail
Horse Allowed 
Yes
Schools
School District
ORANGE COUNTY PUBLIC SCHOOLS
Elementary School
Unknown
Middle School
Unknown
High School
ORANGE CO.
Listing courtesy of EXP Realty, LLC


The real estate listing information is provided by Bright MLS is for the consumer's personal, non-commercial use and may not be used for any purpose other than to identify prospective properties consumer may be interested in purchasing. Any information relating to real estate for sale or lease referenced on this web site comes from the Internet Data Exchange (IDX) program of the Bright MLS. This web site references real estate listing(s) held by a brokerage firm other than the broker and/or agent who owns this web site. The accuracy of all information is deemed reliable but not guaranteed and should be personally verified through personal inspection by and/or with the appropriate professionals. Properties in listings may have been sold or may no longer be available. The data contained herein is copyrighted by Bright MLS and is protected by all applicable copyright laws. Any unauthorized collection or dissemination of this information is in violation of copyright laws and is strictly prohibited. Copyright © 2020 Bright MLS. All rights reserved.

Neighborhood & Commute
Source: Walkscore
Disclosure: Community information and market data powered by Constellation Data Labs. Information is deemed reliable but not guaranteed.
Save
Ask
Tour
Hide
Share
Popular areas we serve

Northern Virginia Communities

  1. Aldie
  2. Alexandria
  3. Annandale
  4. Arlington
  5. Ashburn
  6. Bluemont
  7. Brambleton
  8. Bristow
  9. Broadlands
  10. Burke
  11. Centreville
  12. Chantilly
  13. Fairfax
  14. Falls Church
  15. Gainesville
  16. Great Falls
  17. Herndon
  18. Leesburg
  19. Manassas
  20. Manassas Park
  21. McLean
  22. Middleburg
  23. Oakton
  24. Reston
  25. South Riding
  26. Springfield
  27. Sterling
  28. Stone Ridge
  29. Vienna
  30. Winchester
  31. Woodbridge

Browse by Area

Start A Custom Search