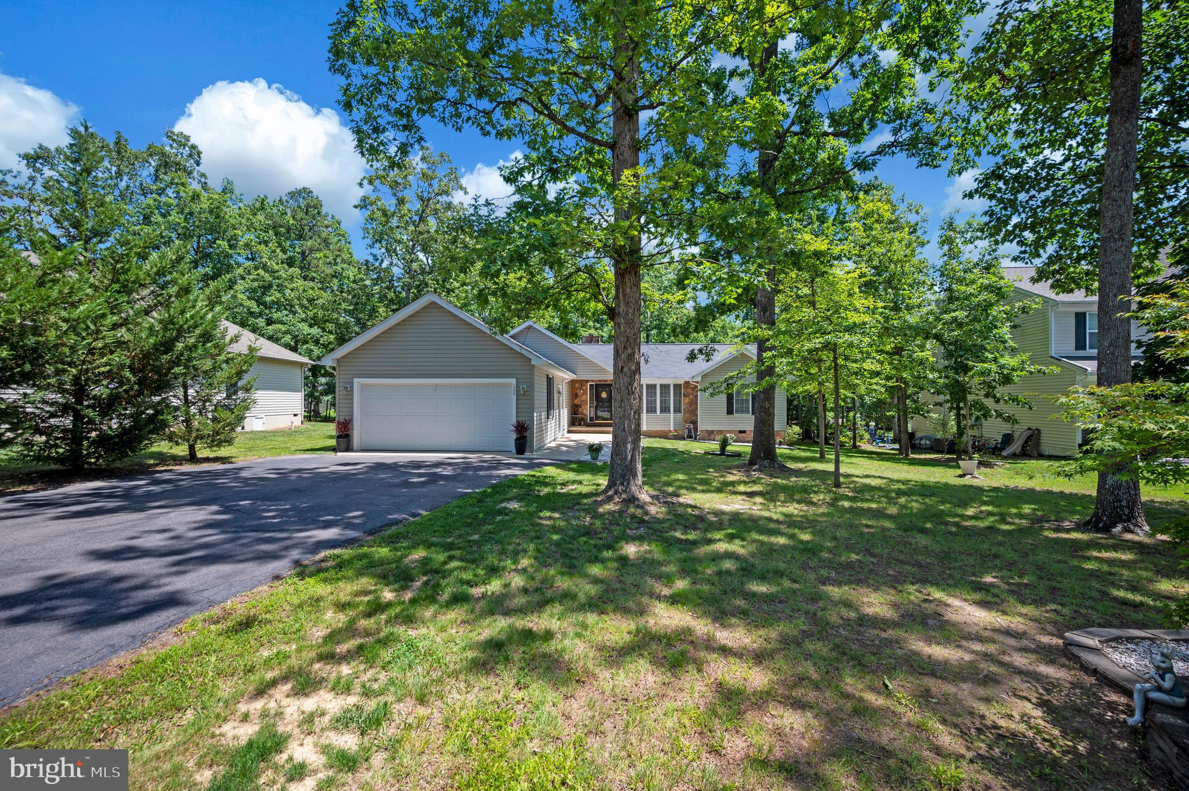
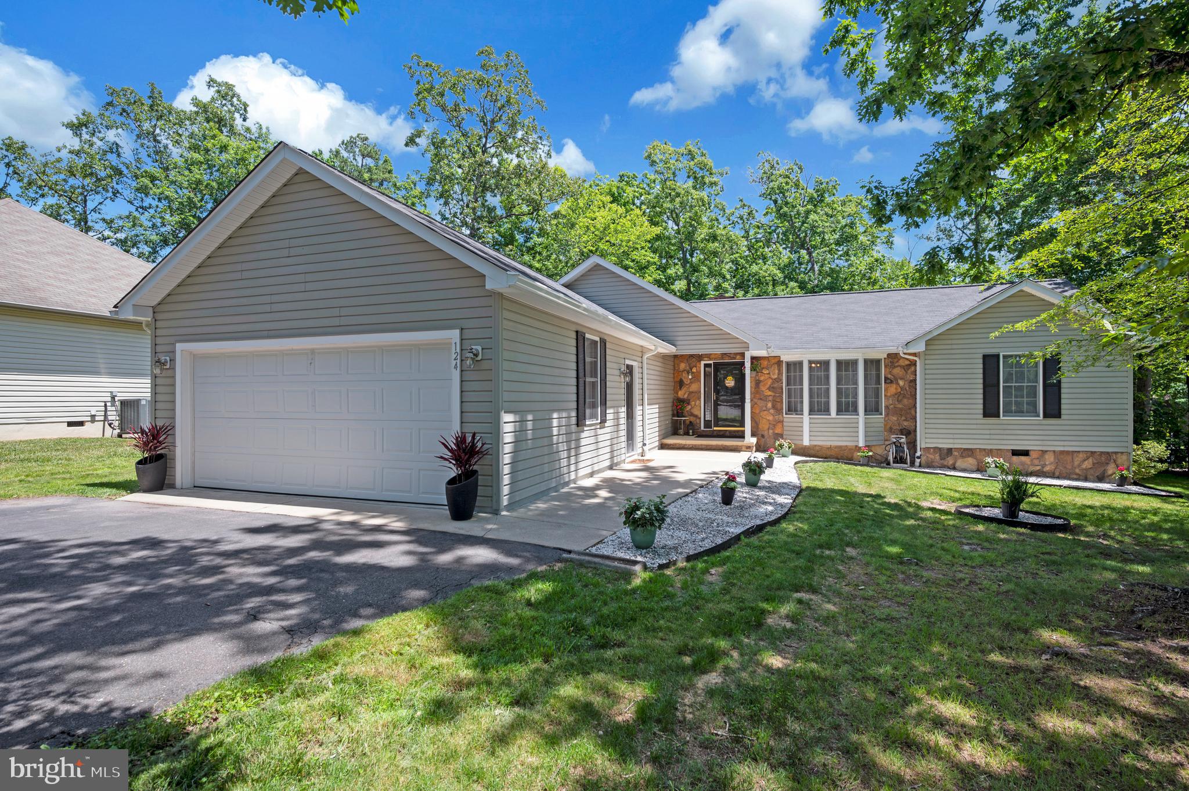
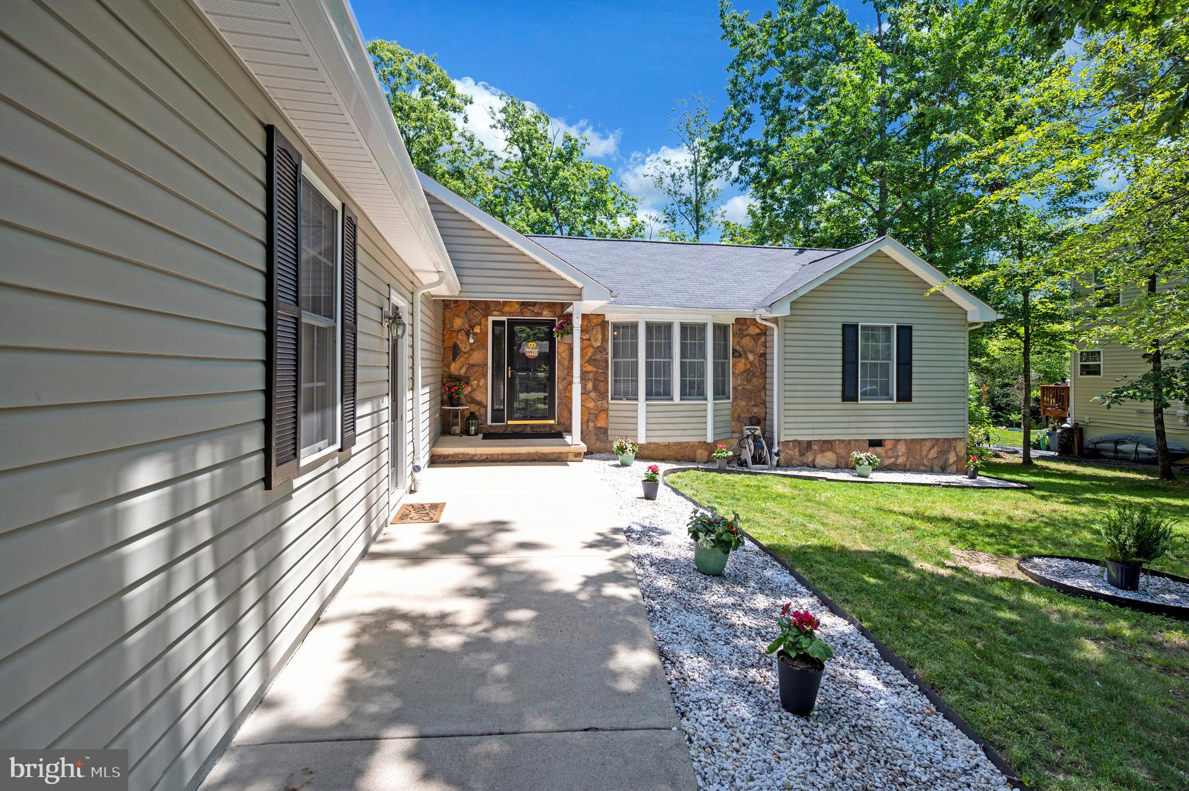
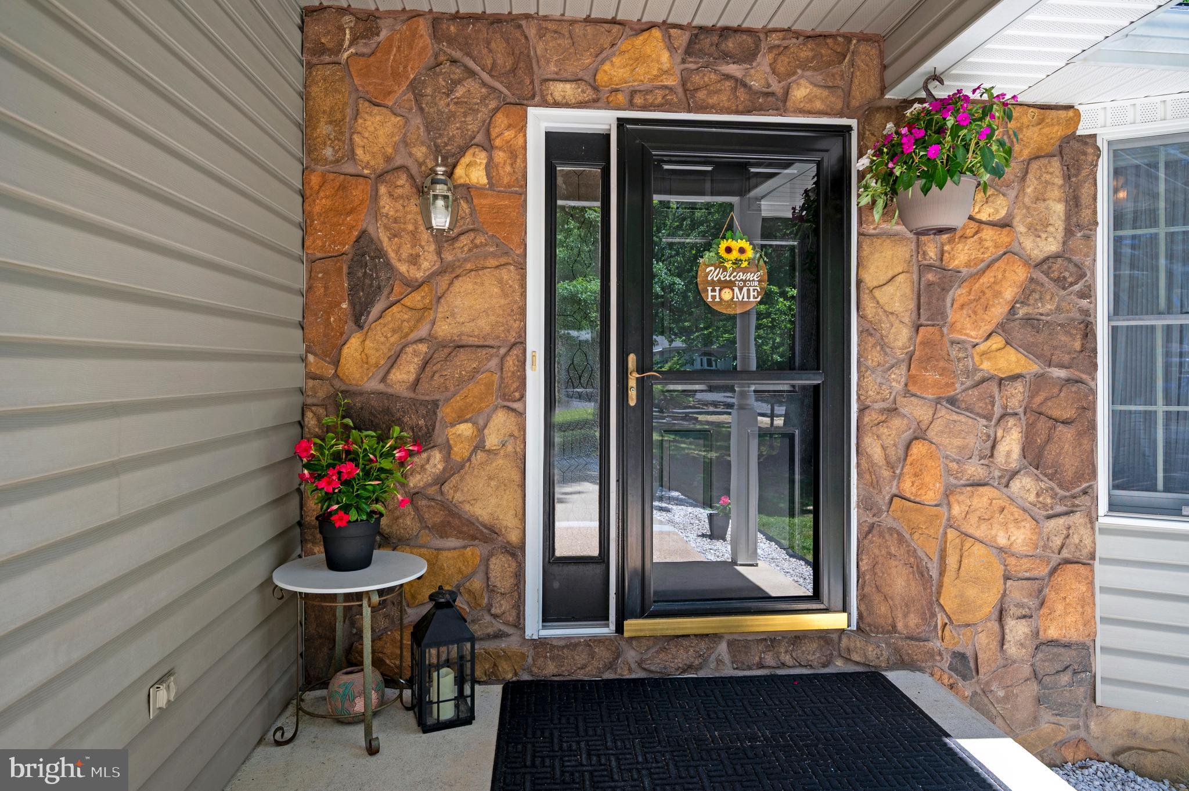
Welcome to 124 Republic Avenue in Lake of the Woods. Discover comfortable one-level living in this beautifully designed 2,163-square-foot rambler, where spacious interiors and inviting gathering spaces create the perfect place to call home. Step inside to find hardwood flooring flowing throughout the home and an expansive foyer that offers a warm welcome for both residents and guests. To the right, the kitchen and dining area combine seamlessly to create a bright and functional space for everyday living and entertaining. A bay window fills the room with natural light, while cathedral ceilings enhance the open, airy feel. The dining area features a built-in hutch that complements the kitchen's design and adds both character and convenience. The kitchen is thoughtfully appointed with stainless steel appliances, Corian countertops, and a breakfast bar that serves as the perfect spot for casual meals, conversation, or entertaining. At the heart of the home, the living room showcases vaulted ceilings and a stunning floor-to-ceiling stone fireplace, creating an inviting atmosphere for movie nights, gatherings with friends, or quiet evenings at home. Just off the living room and kitchen, the sunroom offers a versatile space to relax and unwind. Whether you're enjoying a morning coffee, reading a favorite book, soaking up the sunshine, or simply taking in the peaceful surroundings, this room is sure to become a favorite retreat. The spacious bonus room provides endless flexibility and can easily accommodate hobbies, a home office, recreation space, or playroom. The primary suite offers a private escape with dual closets and direct access to the deck, making it easy to start your day with fresh air and peaceful outdoor views. Two additional generously sized bedrooms and a full bath are located on the opposite side of the home, creating privacy and separation from the primary suite. Outside, the two-car garage provides space for vehicles, storage, hobbies, or a workshop. The manicured front and back yards create beautiful outdoor spaces, while the deck and two-tier patio offer multiple options for dining, entertaining, or simply relaxing outdoors. This split-bedroom rambler blends comfort, functionality, and indoor-outdoor living in a way that makes everyday life feel effortless.
Located within the gated community of Lake of the Woods, residents enjoy access to an impressive array of amenities, including two lakes, a golf course, equestrian center, fire and rescue services, and a church. Opportunities for boating, water skiing, kayaking, golfing, beach days, and lakeside relaxation are all part of daily life. With more than 60 clubs and organizations, there are countless ways to connect with neighbors and pursue your interests.
Situated in Orange County, Lake of the Woods also benefits from low real estate taxes. With homes ranging from approximately $300,000 to over $2,000,000, the community appeals to both full-time residents and weekend retreat seekers alike. Come experience all that Lake of the Woods has to offer and see why so many people choose to call this remarkable community home.
Save
Ask
Tour
Hide
Share
Listing Snapshot
Price
$414,900
Days On Site
121 Days
Bedrooms
3
Inside Area (SqFt)
2,163 sqft
Total Baths
2
Full Baths
2
Partial Baths
N/A
Lot Size
0.48 Acres
Year Built
1991
MLS® Number
VAOR2014222
Status
Active
Property Tax
$2,431
HOA/Condo/Coop Fees
$216.67 monthly
Sq Ft Source
Estimated
Friends & Family
React
Comment
Invite
No Comments Yet
Did you know? You can invite friends and family to your search. They can join your search, rate and discuss listings with you.
Recent Activity
2 weeks ago
Listing updated with changes from the MLS®
3 months ago
Price changed to $414,900
4 months ago
Listing first seen on site
General Features
Acres
0.48
Attached Garage
Yes
Foundation
Permanent
Garage
Yes
Garage Spaces
2
Levels
One
Parking
Garage Door OpenerPrivateGarageDrivewayCoveredInside EntranceAttached
Parking Spaces
2
Pets
Yes
Property Sub Type
Single Family Residence
Security
24 Hour SecuritySecurity Gate
Sewer
Public Sewer
Special Circumstances
Standard
SqFt Above
2163
SqFt Total
2163
Style
Ranch/Rambler
Utilities
Cable AvailablePhone AvailableSewer AvailableWater AvailableElectricity Available
Water Source
Public
Zoning
R3
Interior Features
Appliances
CooktopElectric Water HeaterDishwasherDisposalDryerExhaust FanIce MakerMicrowaveRefrigeratorWasher
Cooling
Central AirCeiling Fan(s)Electric
Flooring
CarpetWoodCeramic TileHardwoodVinyl
Furnished
Unfurnished
Heating
Exhaust FanElectricHeat Pump
Interior
Eat-in KitchenCeiling Fan(s)Walk-In Closet(s)Vaulted Ceiling(s)Built-in Features
Laundry Features
Laundry RoomMain Level
Main Level Bedrooms
3
Bathroom 2
Level - Main
Bedroom 2
Level - MainFeatures - Ceiling Fan(s)
Bedroom 3
Level - MainFeatures - Walk-In Closet(s)
Bonus Room
Level - MainFeatures - Ceiling Fan(s)
Dining Room
Level - Main
Family Room
Level - MainFeatures - Ceiling Fan(s)
Foyer
Level - Main
Kitchen
Level - MainFeatures - Ceiling Fan(s), Breakfast Bar



Did you know? You can invite friends and family to your search. They can join your search, rate and discuss listings with you.