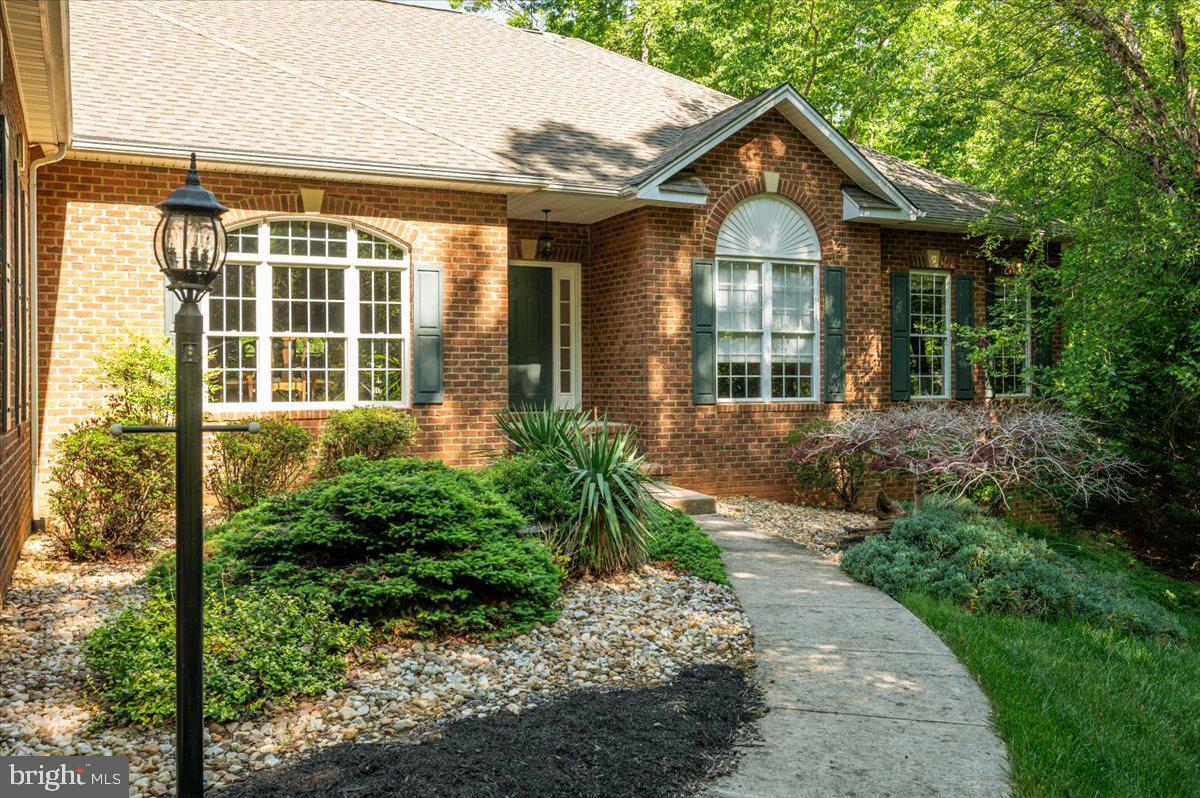
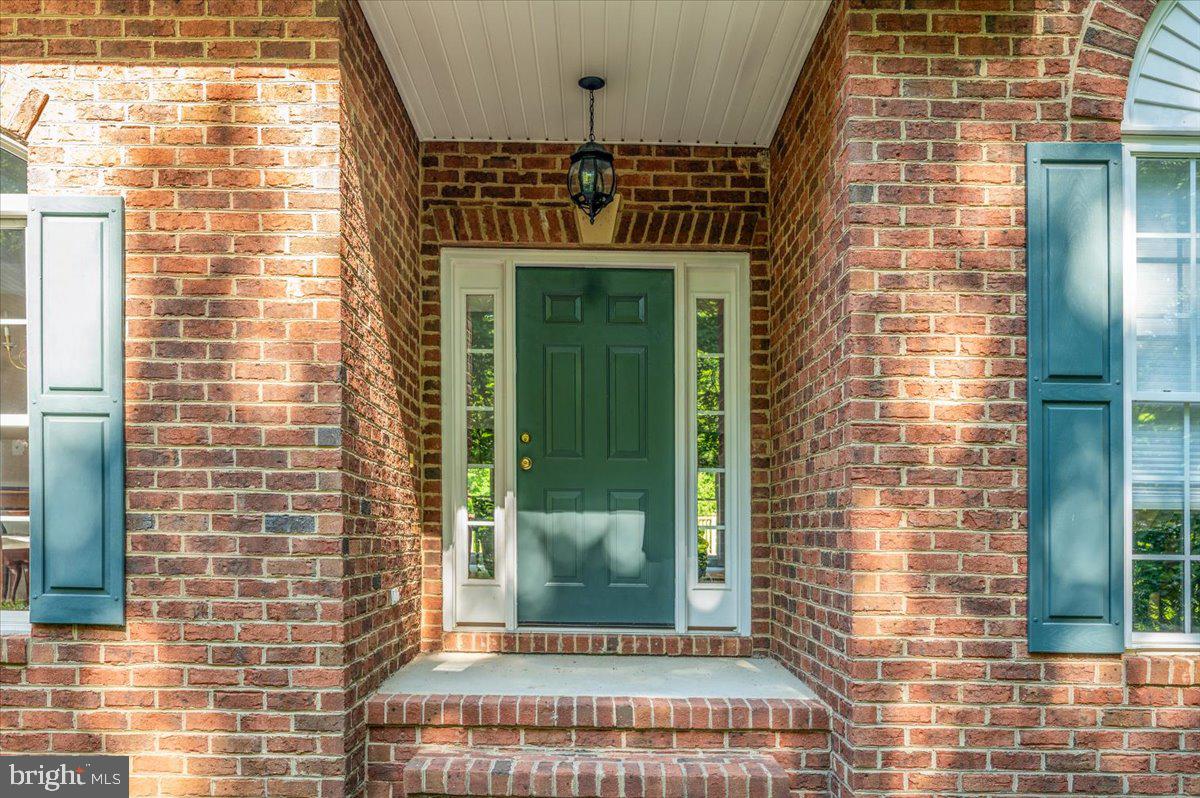
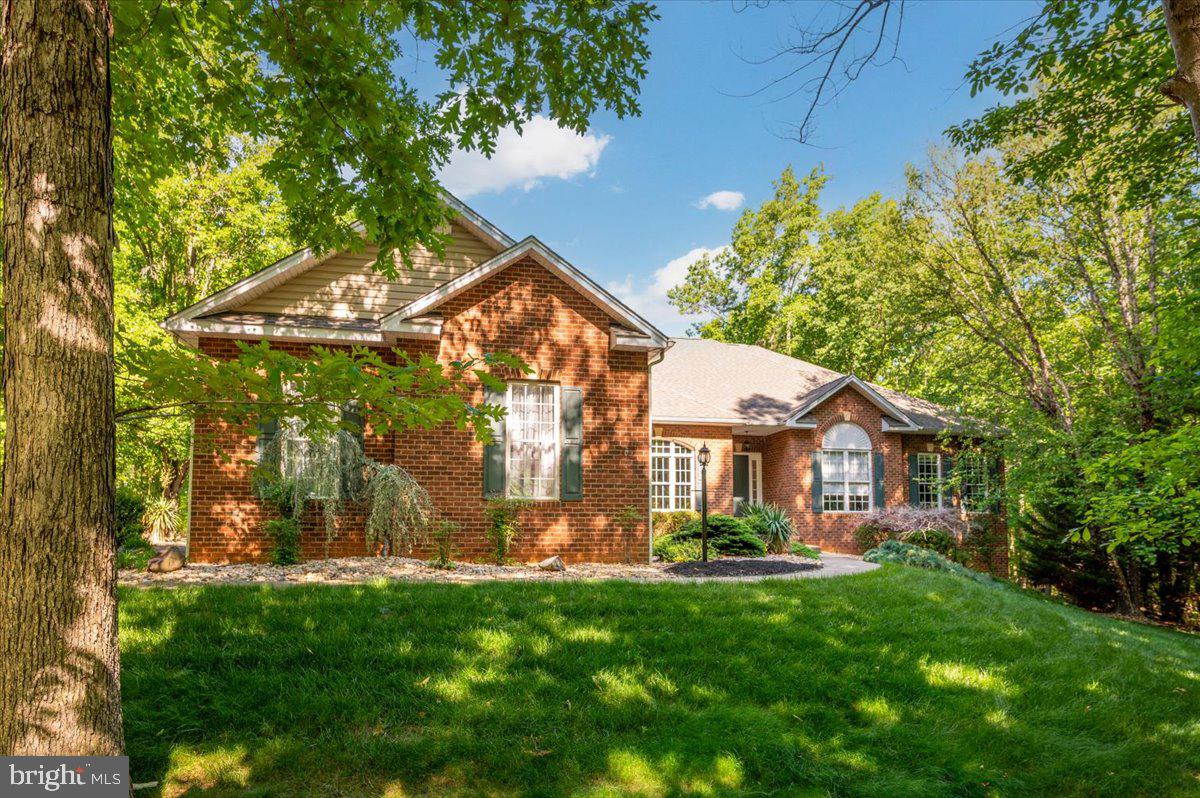
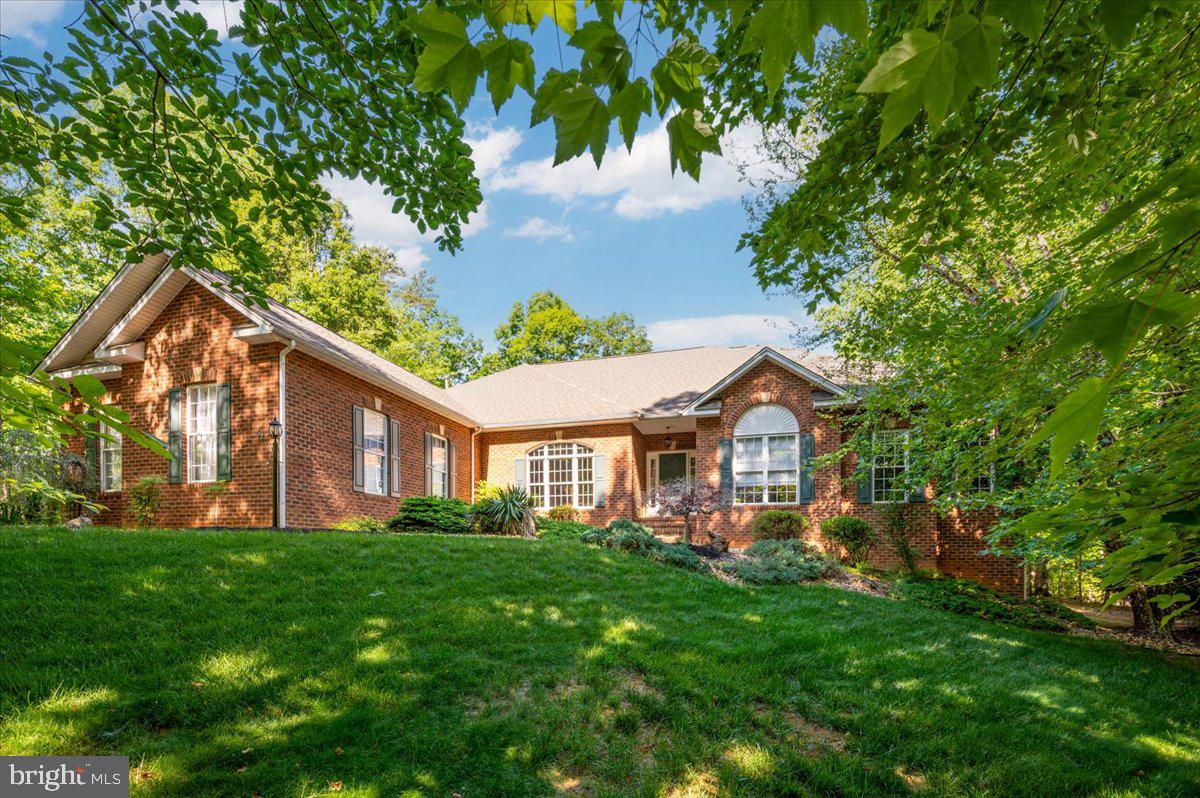
Exceptional custom brick-front rambler in the sought-after Payne’s Farm community, set near the end of a quiet cul-de-sac on nearly 5 private acres. Offering almost 6,000 square feet of beautifully maintained living space, this home delivers main-level living at its finest with the room, privacy, and quality buyers rarely find together.
The open floor plan is warm, spacious, and ideal for both everyday living and entertaining. The main level features a large family room with gas fireplace, a gourmet kitchen with granite counters, ceramic tile backsplash, upgraded cabinetry, and generous workspace, plus a dedicated office for work-from-home convenience. The luxurious primary suite includes a deluxe bath and walk-in closet with custom shelving. Additional bedrooms are generously sized, and all bedrooms include walk-in closets.
The finished lower level is a true extension of the home, featuring a huge recreation area, a stunning wet bar, workout room, two additional bedrooms or flexible-use dens, a full bath, and a workshop. Whether you need guest space, hobby space, media space, or room for multigenerational living, this level offers tremendous versatility.
Outdoor living is equally impressive, with a large Trex deck overlooking the expansive private rear yard, mature landscaping, and peaceful natural surroundings. A whole-house generator adds practical peace of mind. Beautifully upgraded, thoughtfully designed, and exceptionally well cared for, this property offers custom quality, privacy, space, and convenience in one of the area’s most desirable estate-style settings.
Save
Ask
Tour
Hide
Share
Listing Snapshot
Price
$798,500
Days On Site
134 Days
Bedrooms
5
Inside Area (SqFt)
5,798 sqft
Total Baths
4
Full Baths
4
Partial Baths
N/A
Lot Size
4.7 Acres
Year Built
2002
MLS® Number
VAOR2014254
Status
Active
Property Tax
$3,808
HOA/Condo/Coop Fees
$15 monthly
Sq Ft Source
Estimated
Friends & Family
React
Comment
Invite
No Comments Yet
Did you know? You can invite friends and family to your search. They can join your search, rate and discuss listings with you.
Recent Activity
a month ago
Price changed to $798,500
a month ago
Listing updated with changes from the MLS®
4 months ago
Listing first seen on site
General Features
Acres
4.7
Attached Garage
Yes
Direction Faces
West
Foundation
Concrete PerimeterPermanent
Garage
Yes
Garage Spaces
2
Levels
Two
Parking
OversizedGarage Door OpenerGarageDrivewayCoveredInside EntranceAttached
Parking Spaces
4
Property Sub Type
Single Family Residence
Security
Security Lights
Special Circumstances
Standard
SqFt Above
2998
SqFt Below
2800
SqFt Total
5798
Style
Raised Ranch/Rambler
Utilities
Underground UtilitiesPropane
Water Source
Well
Zoning
AGRICULTURAL
Interior Features
Appliances
RangeOvenElectric RangeElectric OvenWasherElectric Water HeaterBuilt-In RangeDishwasherDisposalDryerExhaust FanIce MakerMicrowaveRefrigeratorWater Heater



Did you know? You can invite friends and family to your search. They can join your search, rate and discuss listings with you.