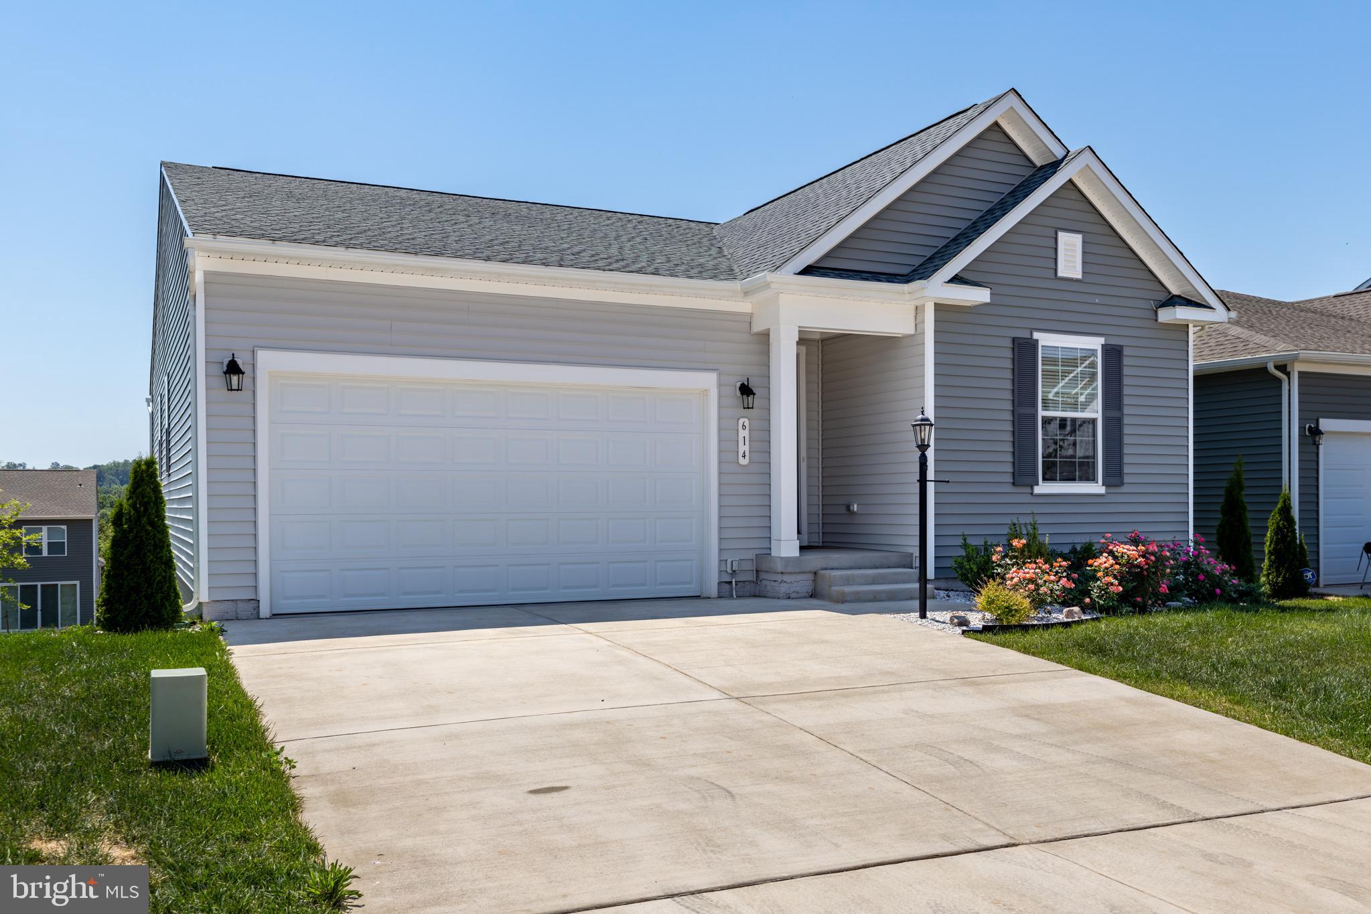
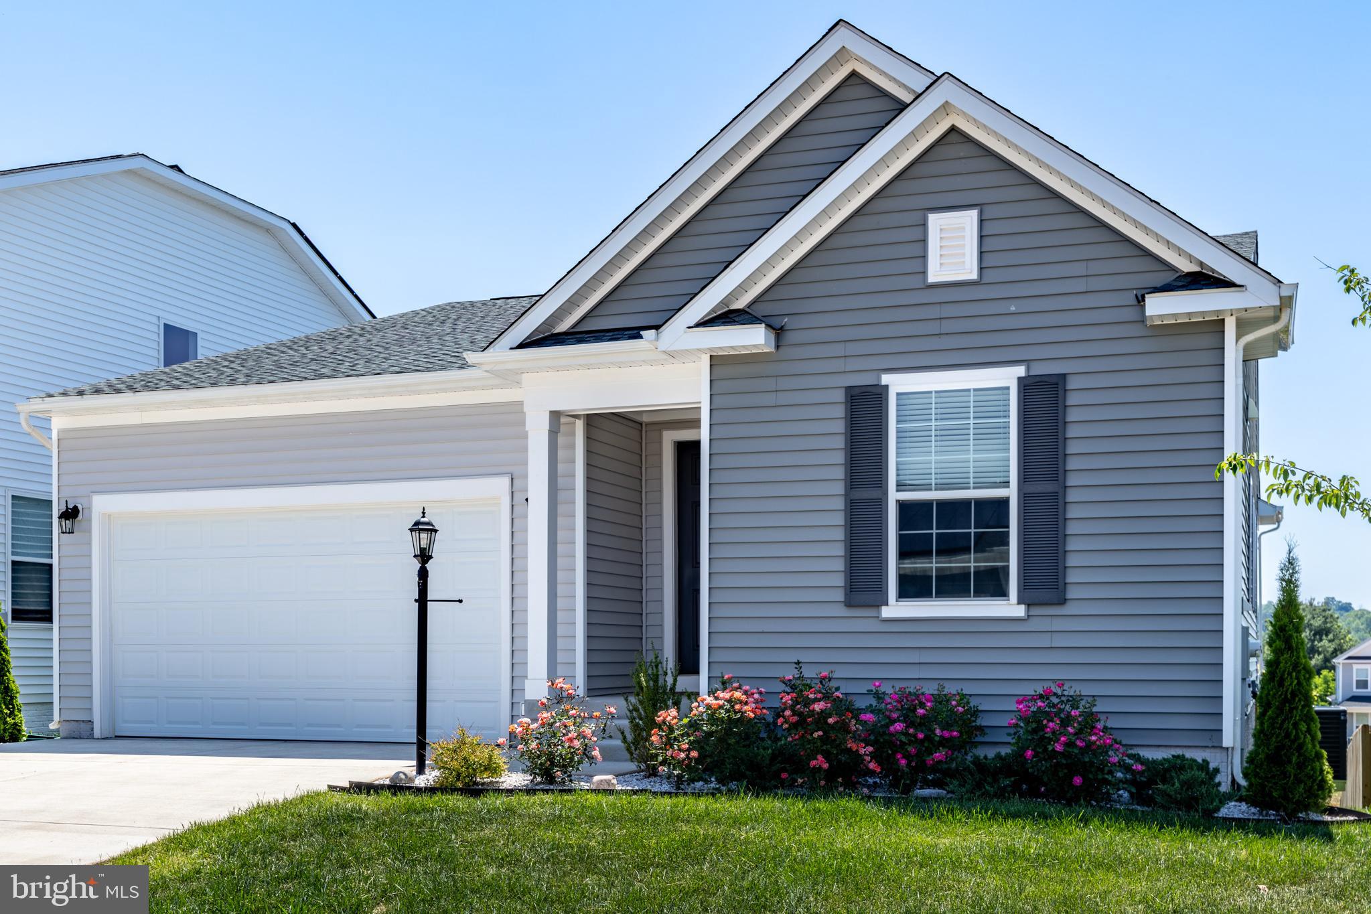
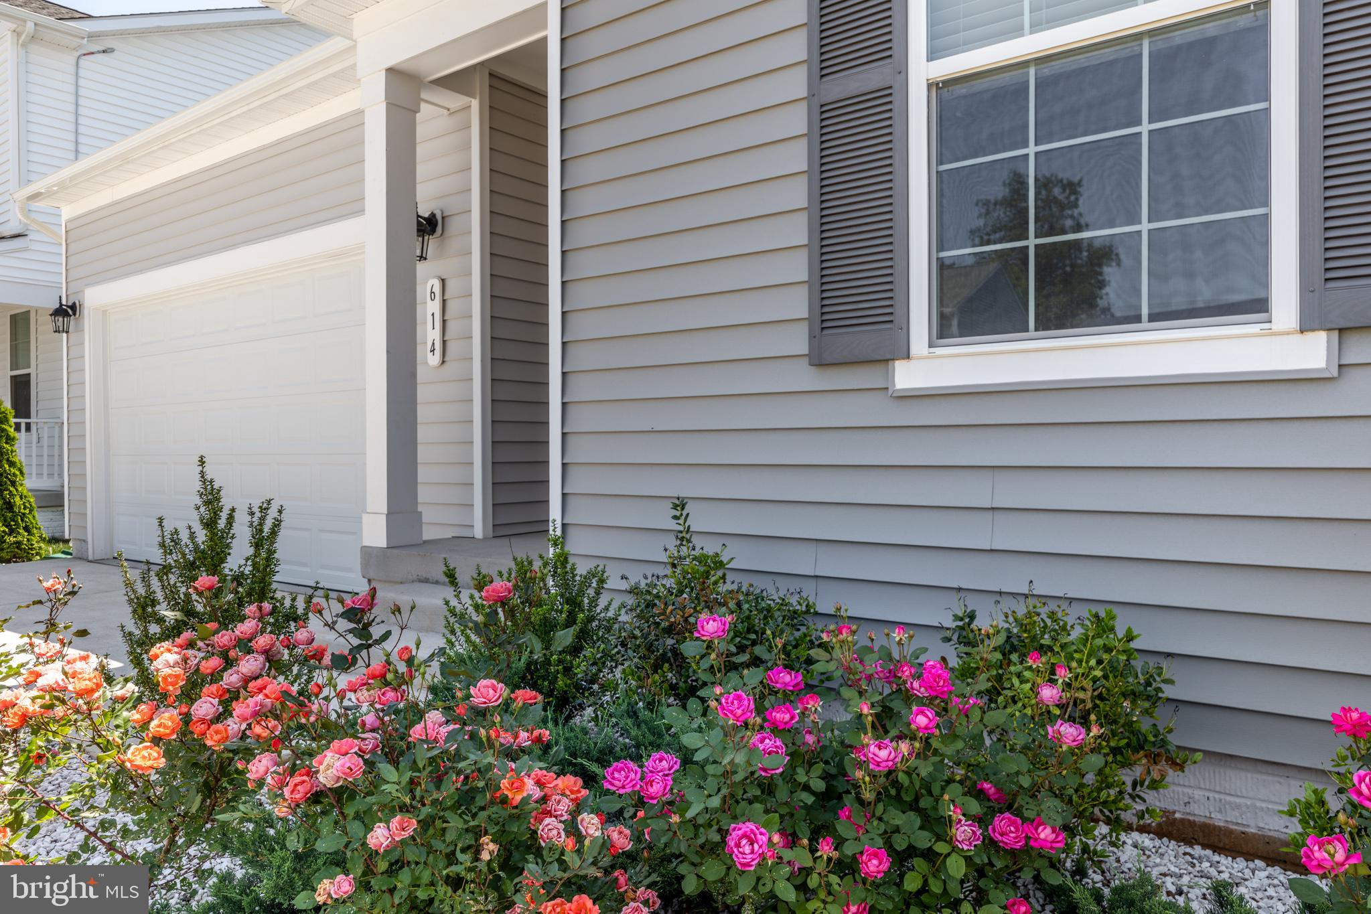
MOTIVATED TO SELL!! Welcome to Town of Orange and this beautifully maintained home at 614 Clover Ln, offering modern comfort, thoughtful upgrades, and spacious open-concept living. Built just 1.5 years ago, this move-in-ready home combines the feel of new construction with added custom touches throughout.
This stunning property features 3 spacious bedrooms, 3 full bathrooms, and a versatile office space that can easily serve as a 4th bedroom, guest room, or flex space to fit your needs. The expansive open floor plan creates the perfect setting for entertaining and everyday living, highlighted by a large primary suite designed for comfort and relaxation.
Enjoy outdoor living on both the upper-level and basement-level Trex board decks, providing low-maintenance durability and plenty of space to unwind or host gatherings. The fully finished basement adds exceptional living space, complete with a bedroom and full bathroom—ideal for guests or a private retreat.
With modern finishes, upgraded features, and a highly desirable layout, this home offers the perfect blend of style, functionality, and convenience in the heart of Orange, VA.
Schedule your private showing today and experience all this property has to offer!
Save
Ask
Tour
Hide
Share
Listing Snapshot
Price
$499,900
Days On Site
135 Days
Bedrooms
3
Inside Area (SqFt)
2,995 sqft
Total Baths
3
Full Baths
3
Partial Baths
N/A
Lot Size
0.15 Acres
Year Built
2024
MLS® Number
VAOR2014258
Status
Active
Property Tax
N/A
HOA/Condo/Coop Fees
$25 monthly
Sq Ft Source
Estimated
Friends & Family
React
Comment
Invite
No Comments Yet
Did you know? You can invite friends and family to your search. They can join your search, rate and discuss listings with you.
Recent Activity
a month ago
Listing updated with changes from the MLS®
2 months ago
Price changed to $499,900
4 months ago
Listing first seen on site
General Features
Acres
0.15
Attached Garage
Yes
Foundation
Other
Garage
Yes
Garage Spaces
2
Levels
Two
Parking
Garage Door OpenerConcreteGarageAttached
Parking Spaces
2
Property Sub Type
Single Family Residence
Sewer
Public Sewer
Special Circumstances
Standard
SqFt Above
1799
SqFt Below
1196
SqFt Total
3411
Style
ColonialRaised Ranch/Rambler
Water Source
Public
Zoning
R
Interior Features
Appliances
OvenElectric Water HeaterDishwasherDisposalIce MakerStainless Steel Appliance(s)Microwave
Basement
DaylightPartialPartially Finished
Cooling
Central AirHeat PumpElectric
Electric
200+ Amp Service
Fireplace
Yes
Fireplace Features
Electric
Fireplaces
1
Flooring
CarpetCeramic TileVinyl
Heating
ElectricForced AirHeat Pump
Interior
Central VacuumKitchen IslandRecessed LightingWalk-In Closet(s)High CeilingsOpen Floorplan




Did you know? You can invite friends and family to your search. They can join your search, rate and discuss listings with you.