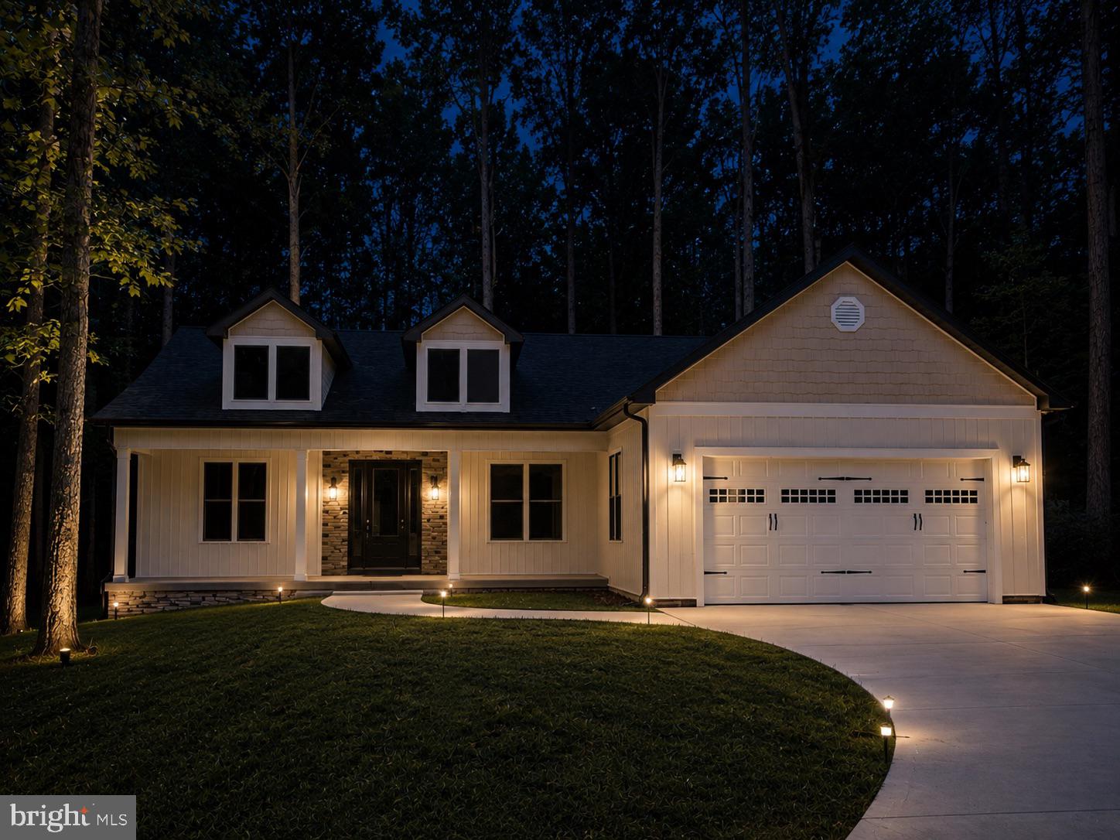
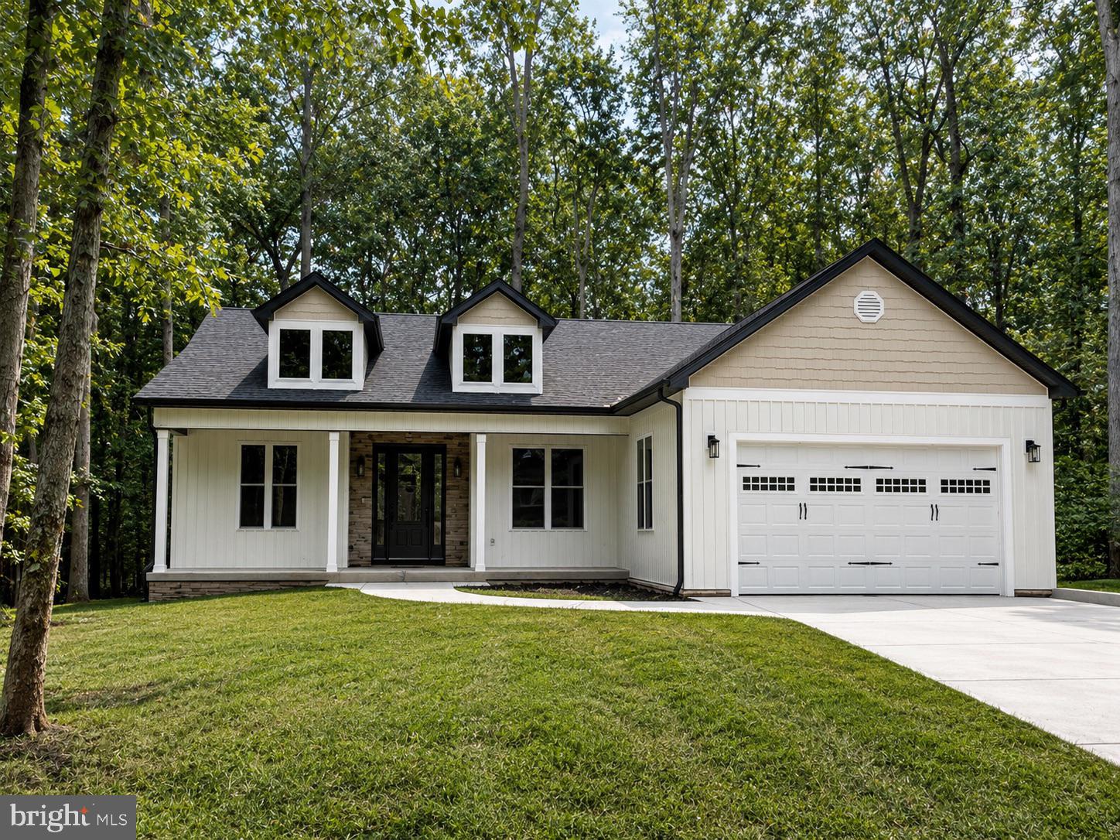
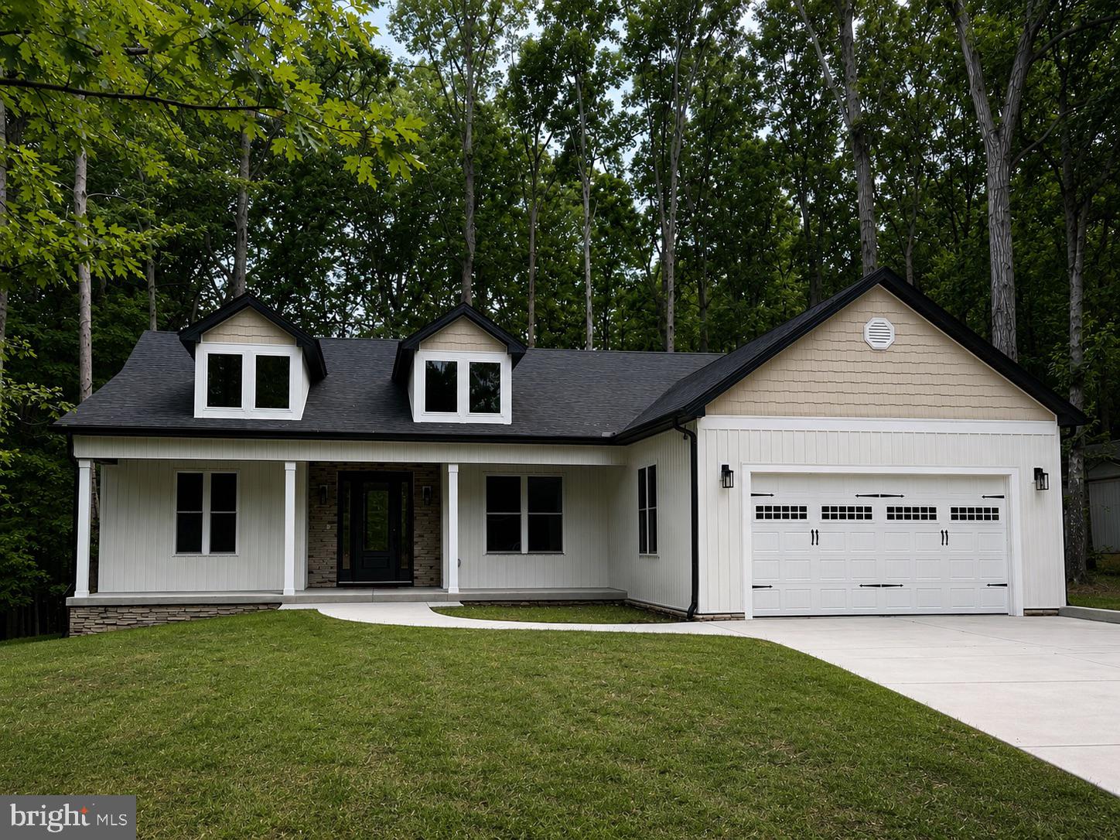
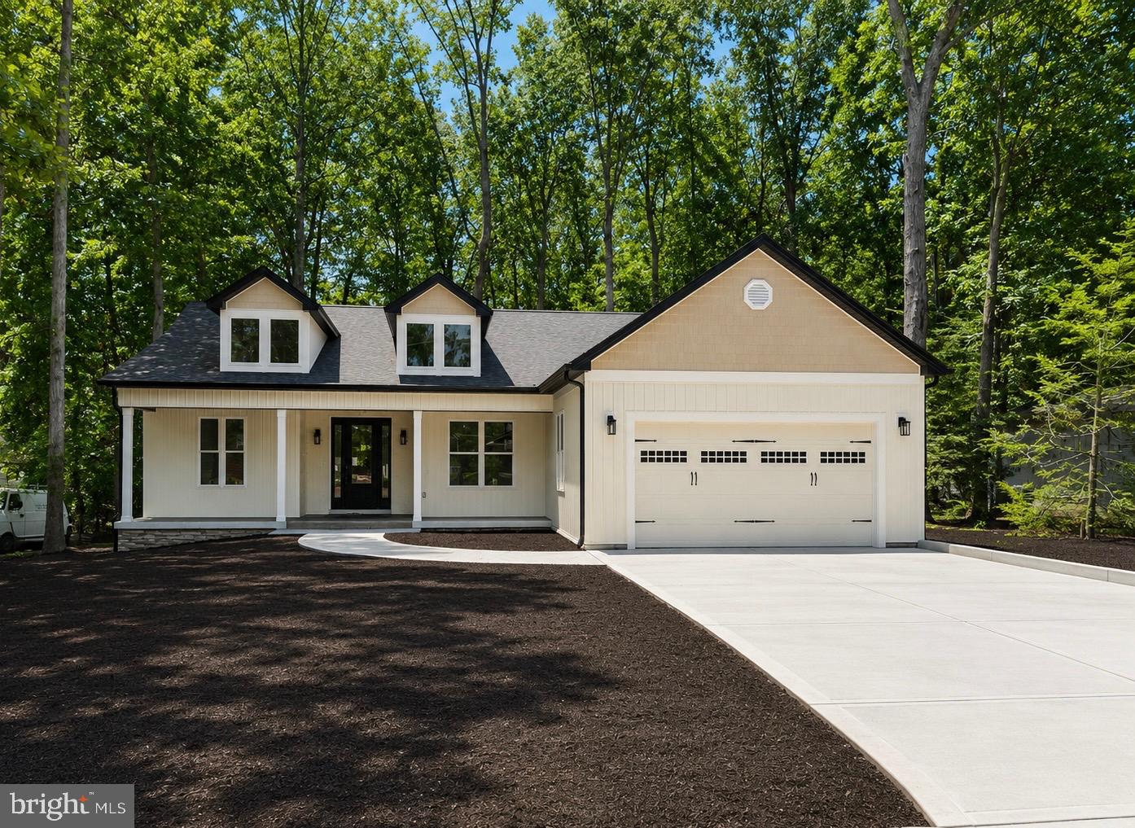
Discover the epitome of luxury living in this exquisite new construction home nestled in the prestigious Lake of the Woods community. Set to be completed in 2026, this stunning ranch-style residence boasts an open floor plan that seamlessly blends elegance and functionality. The heart of the home features a gourmet kitchen equipped with high-end appliances, including a sleek electric oven/range, refrigerator, and dishwasher, perfect for culinary enthusiasts. Indulge in the spaciousness of three beautifully appointed bedrooms, including a master suite with a lavish walk-in closet. The inviting living area, highlighted by a charming gas fireplace, creates a warm ambiance for gatherings. Enjoy the convenience of a dedicated laundry area and an attached two-car garage. Step outside to enjoy nice weather on your covered and screened deck, embrace the community's luxurious amenities, including a pristine in-ground pool. With a generous 0.34-acre lot, this property offers ample space for outdoor enjoyment. Elevate your lifestyle in this exceptional home, where luxury meets comfort.
Save
Ask
Tour
Hide
Share
Listing Snapshot
Price
$585,100
Days On Site
122 Days
Bedrooms
3
Inside Area (SqFt)
2,155 sqft
Total Baths
3
Full Baths
2
Partial Baths
1
Lot Size
0.34 Acres
Year Built
2026
MLS® Number
VAOR2014364
Status
Active
Property Tax
N/A
HOA/Condo/Coop Fees
$216.67 monthly
Sq Ft Source
Estimated
Friends & Family
React
Invite
Recent Activity
2 months ago
Price changed to $585,100
2 months ago
Listing updated with changes from the MLS®
4 months ago
Listing first seen on site
General Features
Acres
0.34
Attached Garage
Yes
Garage
Yes
Garage Spaces
2
Levels
One
Parking
GarageDrivewayAttached
Parking Spaces
2
Property Condition
New Construction
Property Sub Type
Single Family Residence
Sewer
Septic TankPublic Sewer
Special Circumstances
Standard
SqFt Above
2155
SqFt Total
2155
Style
Ranch/Rambler
Water Source
Public
Zoning
R3
Interior Features
Appliances
Electric RangeElectric OvenElectric Water HeaterDishwasherDisposalMicrowaveRefrigerator
Basement
Crawl Space
Cooling
Central AirCeiling Fan(s)Electric
Fireplace
Yes
Fireplace Features
MasonryGas
Fireplaces
1
Furnished
Unfurnished
Heating
ElectricForced Air
Interior
Walk-In Closet(s)Open Floorplan
Laundry Features
Laundry Room
Main Level Bedrooms
3
Family Room
Level - Main
Laundry
Level - Main
Mud Room
Level - Main
Save
Ask
Tour
Hide
Share
Exterior Features
Construction Details
ConcreteVinyl SidingOther
Pool Features
CommunityLap
Community Features
Association Fee
$2600.0
Association Fee Frequency
Annually
Community Features
Pool
School District
ORANGE COUNTY PUBLIC SCHOOLS
Schools
School District
ORANGE COUNTY PUBLIC SCHOOLS
Elementary School
Unknown
Middle School
Unknown
High School
Unknown
Listing courtesy of Berkshire Hathaway HomeServices PenFed Realty