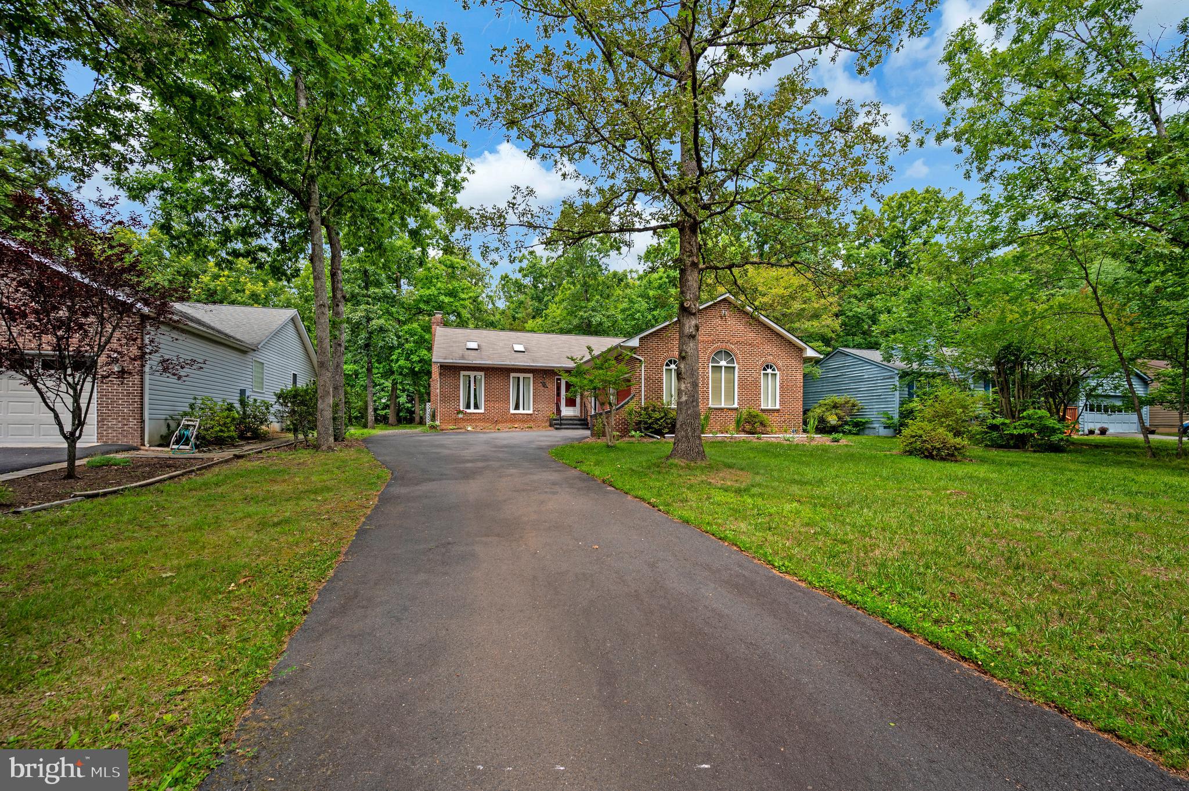
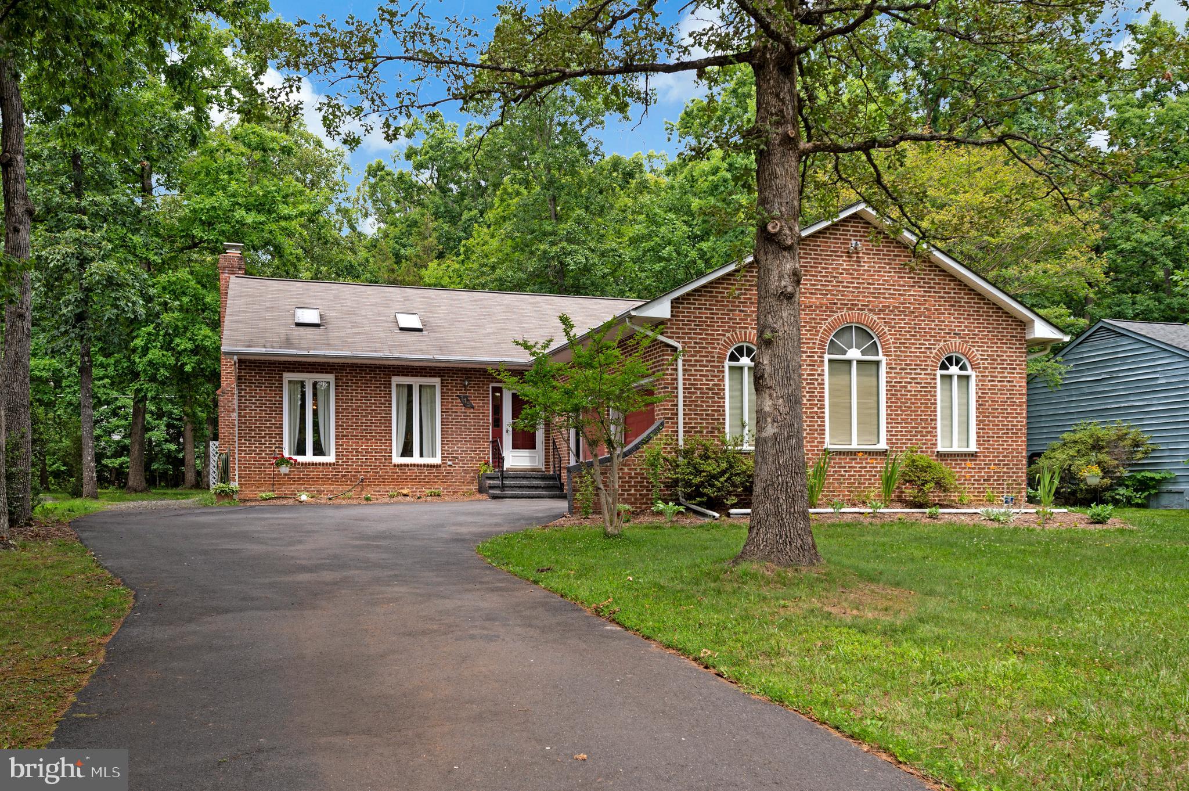
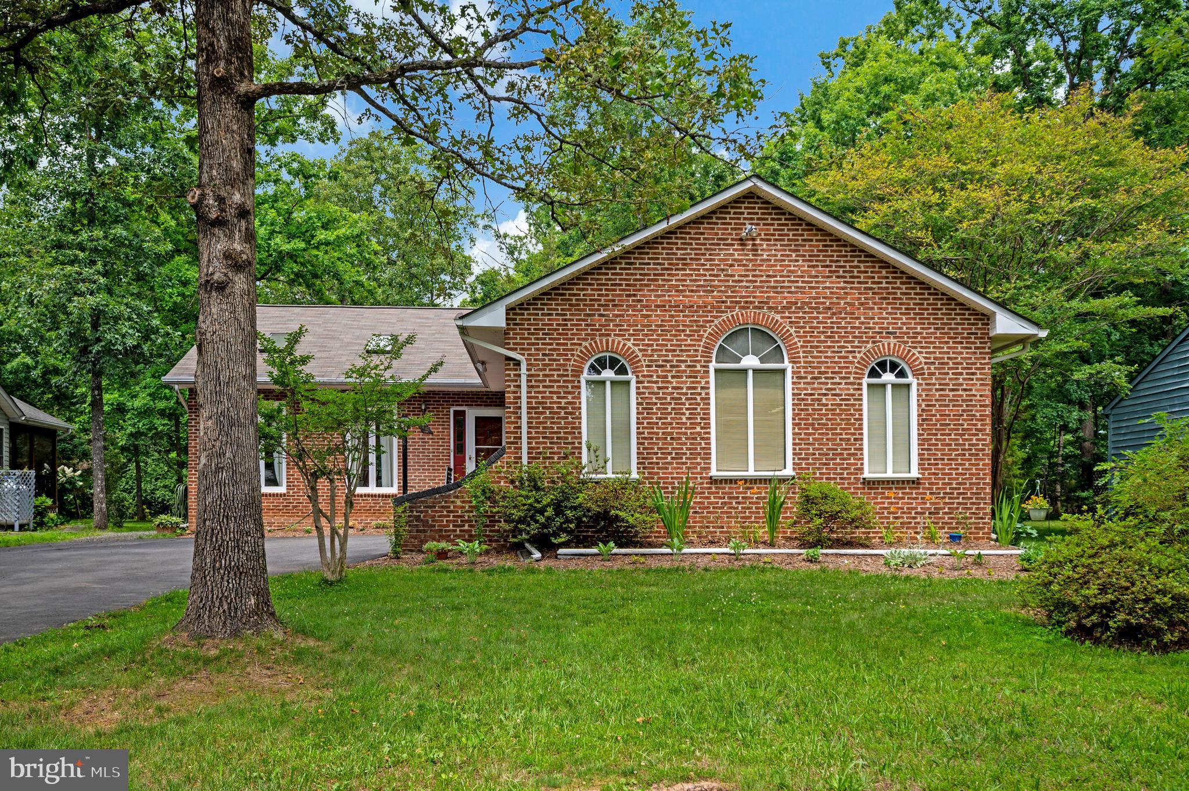
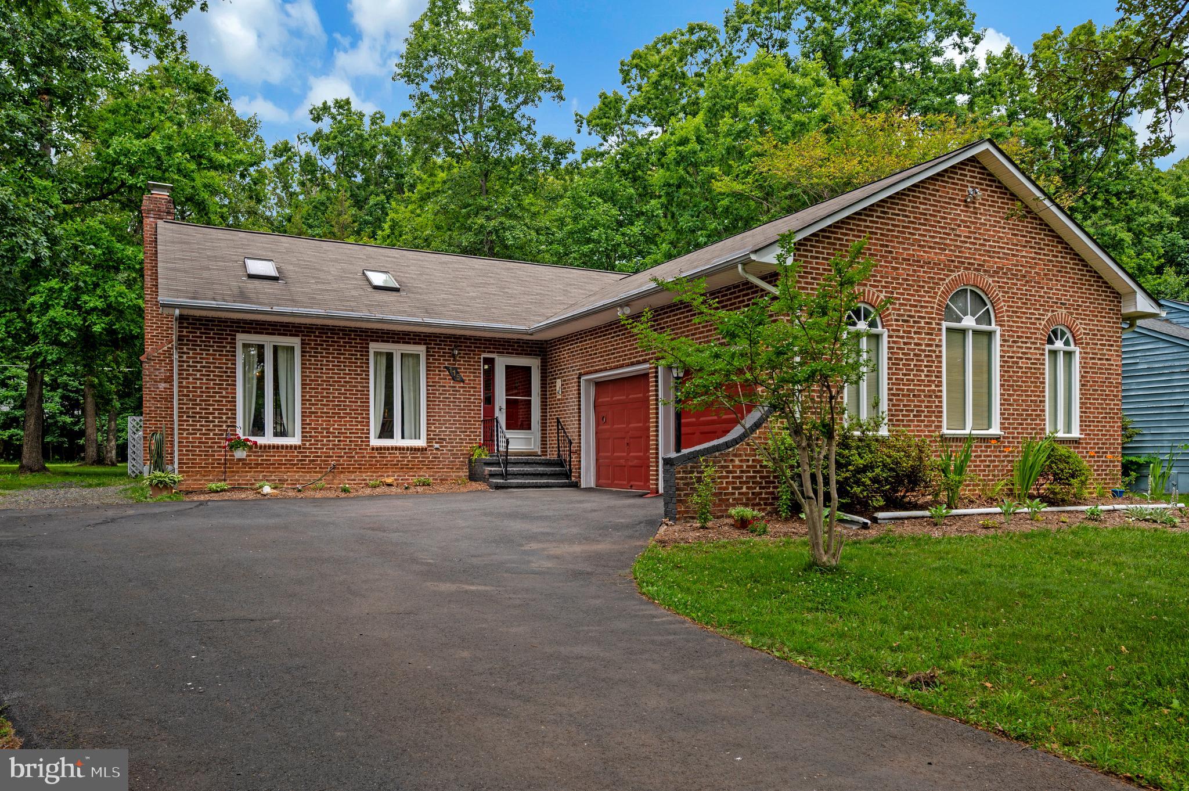
Welcome to 115 Parliament Street in Lake of the Woods, Virginia, a charming brick rambler offering comfortable one-level living with 3 bedrooms, 2 bathrooms, and a 2-car garage. Conveniently located within walking distance of the Community Center and Sweetbriar Park, this home combines comfort, convenience, and a peaceful natural setting.
Step inside through the wide foyer and immediately notice the luxury vinyl plank flooring that extends throughout the home. Just off the foyer, the laundry room features laminate flooring and direct access to the garage. The garage offers more than just parking space, with a working hot tub ready for relaxation and a dedicated woodworking area for projects and hobbies.
The spacious living room welcomes you with high ceilings, a cozy fireplace, and two skylights that fill the space with natural light. From here, the home flows seamlessly into the dining room, where French doors open to a beautiful sunroom. This inviting space is perfect for sipping your morning coffee while watching wildlife among the trees right in your backyard.
The sunroom leads to the deck, creating the perfect spot to enjoy warm summer days and peaceful evenings surrounded by nature. Back inside, the kitchen offers granite countertops and a pantry for convenient storage.
Down the hall, you'll find a full bathroom and two secondary bedrooms, both positioned at the back of the home. The spacious primary suite features dual sinks, granite countertops, and a walk-in shower, creating a comfortable retreat at the end of the day.
Save
Ask
Tour
Hide
Share
Listing Snapshot
Price
$389,000
Days On Site
87 Days
Bedrooms
3
Inside Area (SqFt)
1,440 sqft
Total Baths
2
Full Baths
2
Partial Baths
N/A
Lot Size
0.34 Acres
Year Built
1990
MLS® Number
VAOR2014426
Status
Active Under Contract
Property Tax
$2,181
HOA/Condo/Coop Fees
$216.67 monthly
Sq Ft Source
Estimated
Friends & Family
React
Comment
Invite
No Comments Yet
Did you know? You can invite friends and family to your search. They can join your search, rate and discuss listings with you.
Recent Activity
a month ago
Listing updated with changes from the MLS®
a month ago
Status changed to Active Under Contract
3 months ago
Listing first seen on site
General Features
Acres
0.34
Attached Garage
Yes
Garage
Yes
Garage Spaces
2
Levels
One
Parking
OversizedAsphaltGarageAttached
Parking Spaces
2
Pets
Yes
Property Sub Type
Single Family Residence
Sewer
Public Sewer
Special Circumstances
Standard
SqFt Above
1440
SqFt Total
1648
Style
Ranch/Rambler
Utilities
Cable AvailablePropane
Water Source
Public
Zoning
R3
Interior Features
Appliances
Electric RangeElectric OvenElectric Water HeaterDishwasherDisposalDryerRefrigeratorWasherWater Heater



Did you know? You can invite friends and family to your search. They can join your search, rate and discuss listings with you.