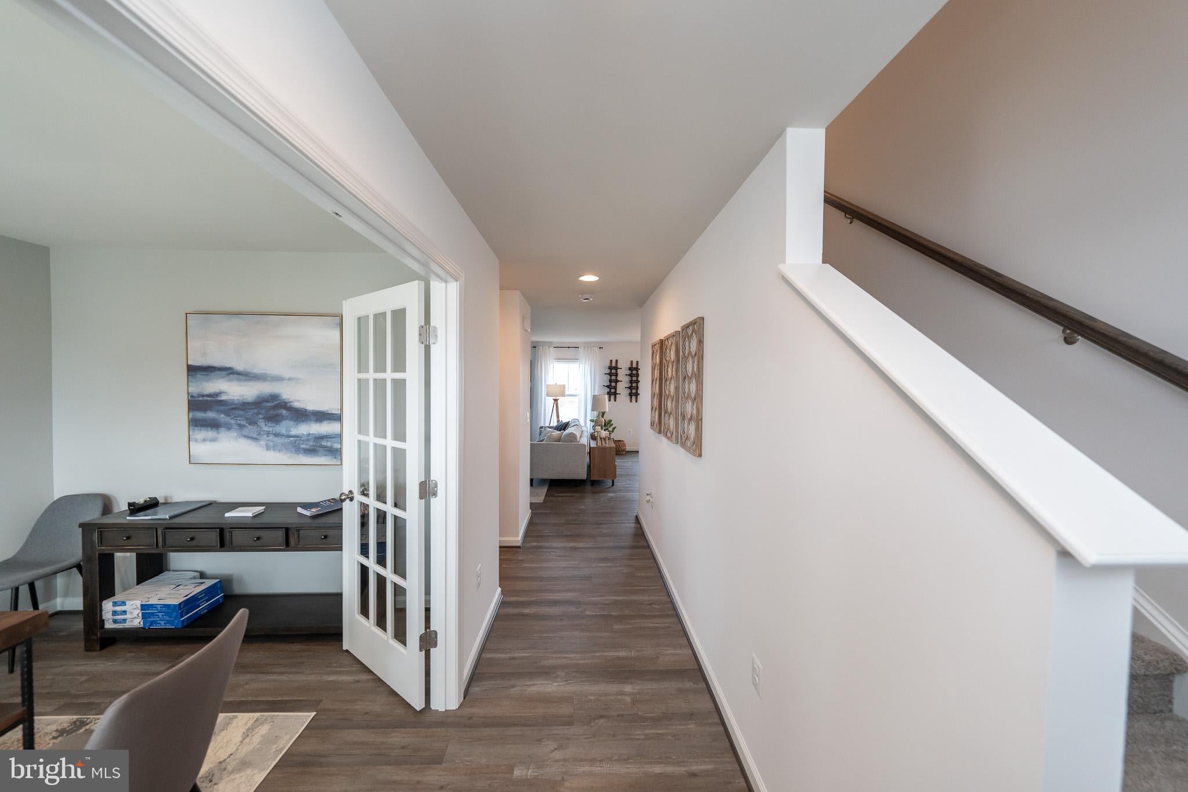
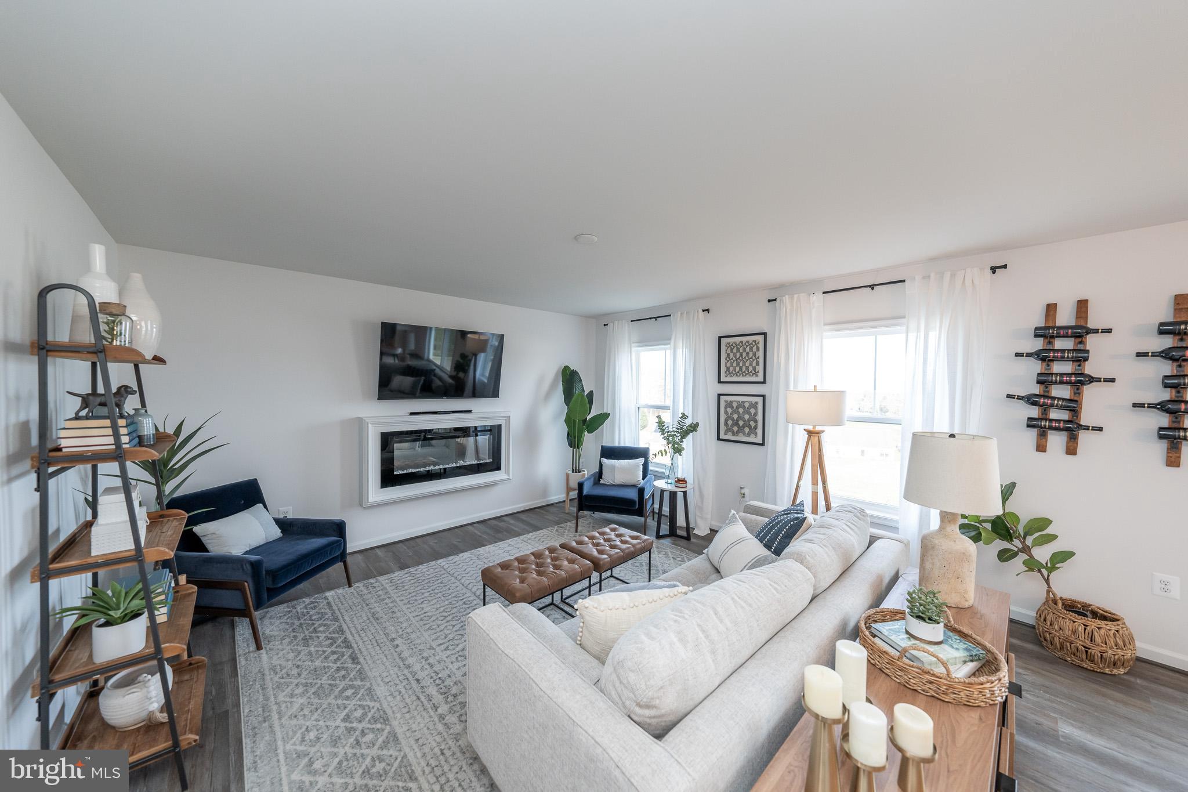
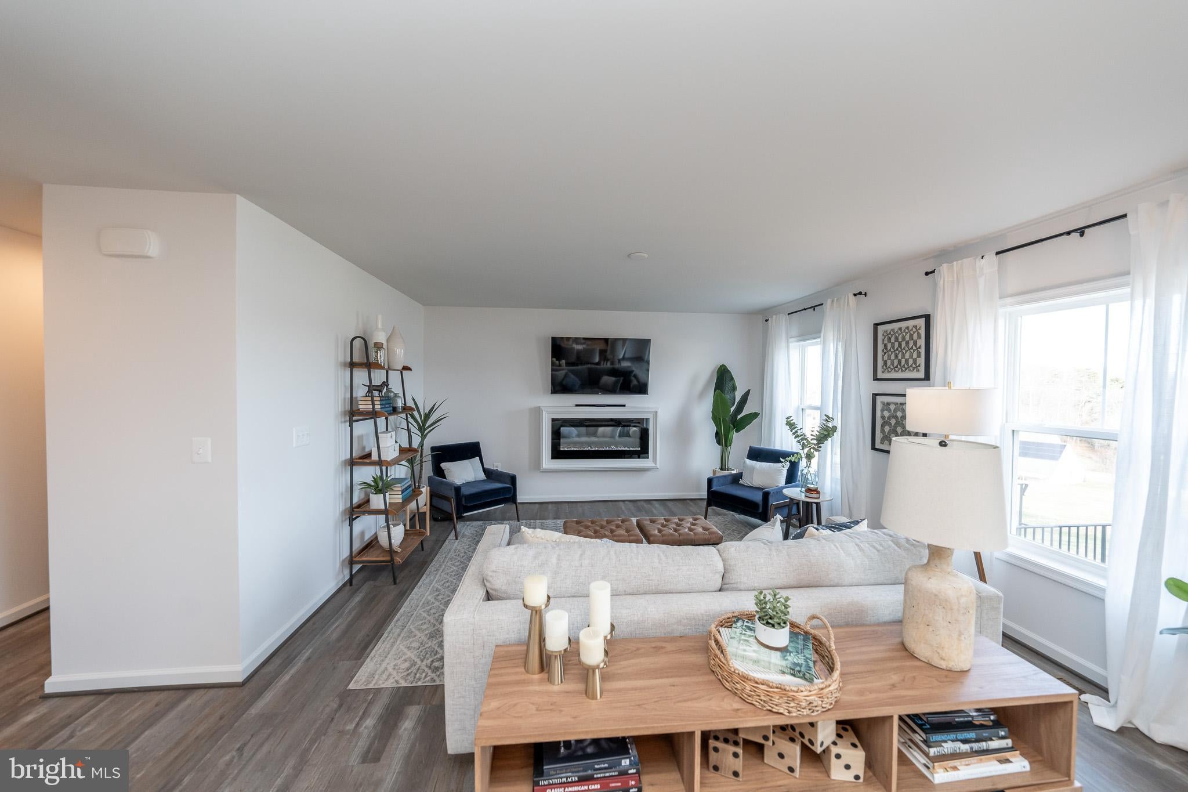
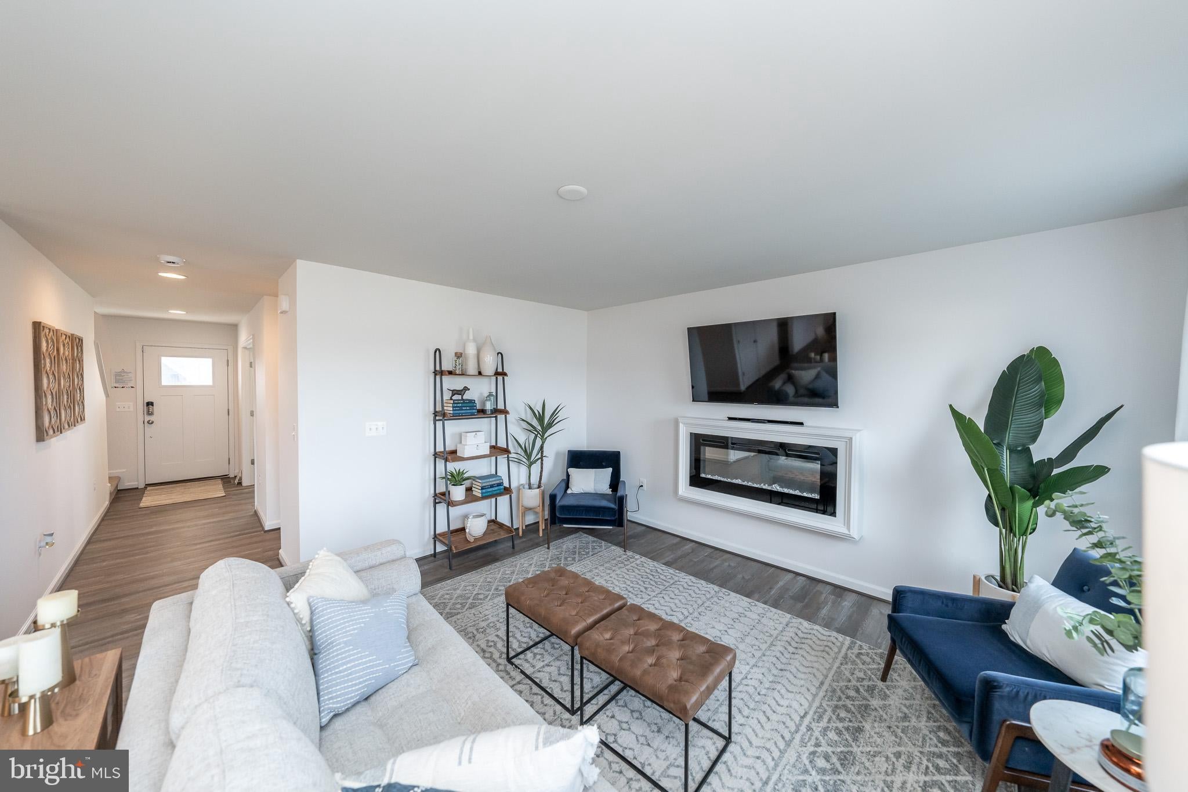
Lake of the Woods is one of Virginia’s exceptional private communities, centered around a 500-acre lake with beaches, marinas, and water activities, along with a second fishing lake, walking trails, parks, and endless recreational opportunities. Residents also enjoy access to an 18-hole golf course, pools, fitness center, tennis and pickleball courts, and a full calendar of social events, creating a welcoming, active atmosphere for all ages. Nestled within the exclusive, gated Lake of the Woods community in Orange County, this stunning new construction home offers the perfect blend of modern comfort and resort-style living. Set on a generous 1/3-acre waterfront homesite with 60ft of waterfrontage, you’ll enjoy peaceful views and the unmatched lifestyle this vibrant lake community is known for. This beautifully designed Kemper floorplan features a charming Craftsman-style exterior with a covered front porch and 1962sqft of thoughtfully designed space, including 4 bedrooms, 2.5 baths, and a 2-car front-load garage. The open-concept main level seamlessly connects the kitchen, dining area, and great room, creating a bright and inviting space ideal for everyday living and entertaining. The gourmet kitchen showcases Aristokraft cabinetry in Burlap and Colada, Miami Orso Silestone quartz countertops, and a Samsung Gourmet stainless steel appliance package. Upstairs, the spacious owner’s suite offers a generous walk-in closet and a luxurious en-suite bath with dual vanities. The basement features an additional 698sqft of finished living space with a rec-room and full bath. Enjoy the best of both worlds with beautiful waterfront living paired with the incredible amenities of Lake of the Woods, including lakes, beaches, golf, pools, and an active, vibrant lifestyle. This is more than a home, it’s a lifestyle. **PLEASE NOTE: To be built, with an anticipated delivery date of early 2027 that may be subject to change. Please contact the Showing Contact listed down below to schedule an appointment with the Community Sales Manager. Appointment is required as Sales Office is located offsite.
Save
Ask
Tour
Hide
Share
Listing Snapshot
Price
$556,650
Days On Site
90 Days
Bedrooms
4
Inside Area (SqFt)
2,660 sqft
Total Baths
4
Full Baths
3
Partial Baths
1
Lot Size
0.33 Acres
Year Built
N/A
MLS® Number
VAOR2014468
Status
Active
Property Tax
N/A
HOA/Condo/Coop Fees
$216.67 monthly
Sq Ft Source
Estimated
Friends & Family
React
Comment
Invite
No Comments Yet
Did you know? You can invite friends and family to your search. They can join your search, rate and discuss listings with you.
Recent Activity
3 months ago
Listing updated with changes from the MLS®
3 months ago
Listing first seen on site
General Features
Acres
0.33
Attached Garage
Yes
Foundation
Concrete Perimeter
Garage
Yes
Garage Spaces
2
Levels
Three Or More
Parking
GarageAttached
Parking Spaces
2
Pets
Cats OKDogs OKYes
Property Condition
New Construction
Property Sub Type
Single Family Residence
Security
Security System
Sewer
Public Sewer
Special Circumstances
Standard
SqFt Above
1962
SqFt Below
698
SqFt Total
2660
Style
Craftsman
Utilities
Cable AvailableElectricity Available
Water Source
Public
Zoning
R-3
Interior Features
Appliances
CooktopElectric Water HeaterDishwasherDisposalRefrigeratorStainless Steel Appliance(s)Water HeaterMicrowave
Basement
DaylightPartialPartially Finished
Cooling
Central AirENERGY STAR Qualified EquipmentElectric



Did you know? You can invite friends and family to your search. They can join your search, rate and discuss listings with you.