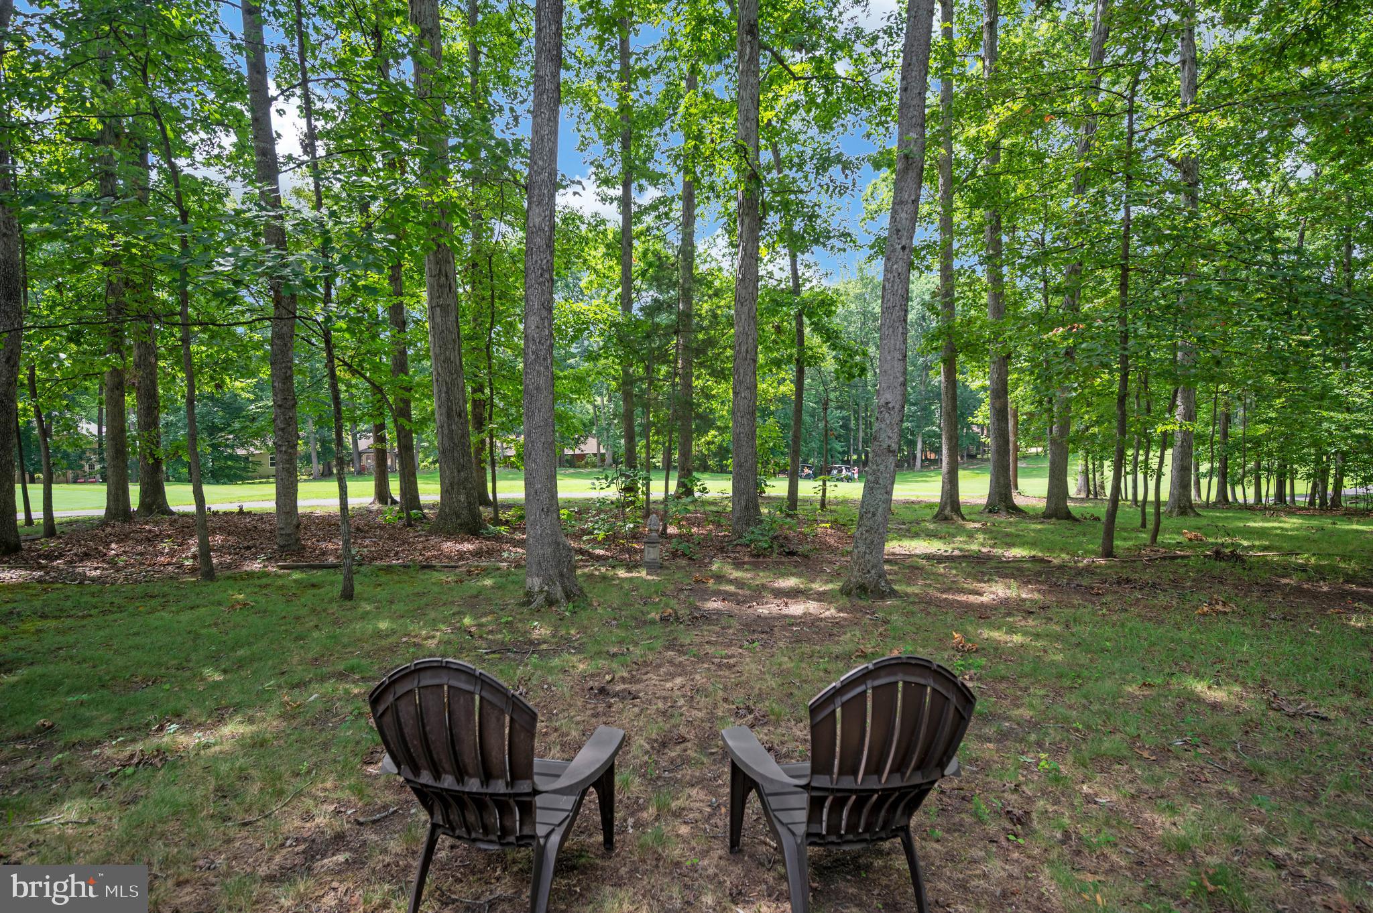
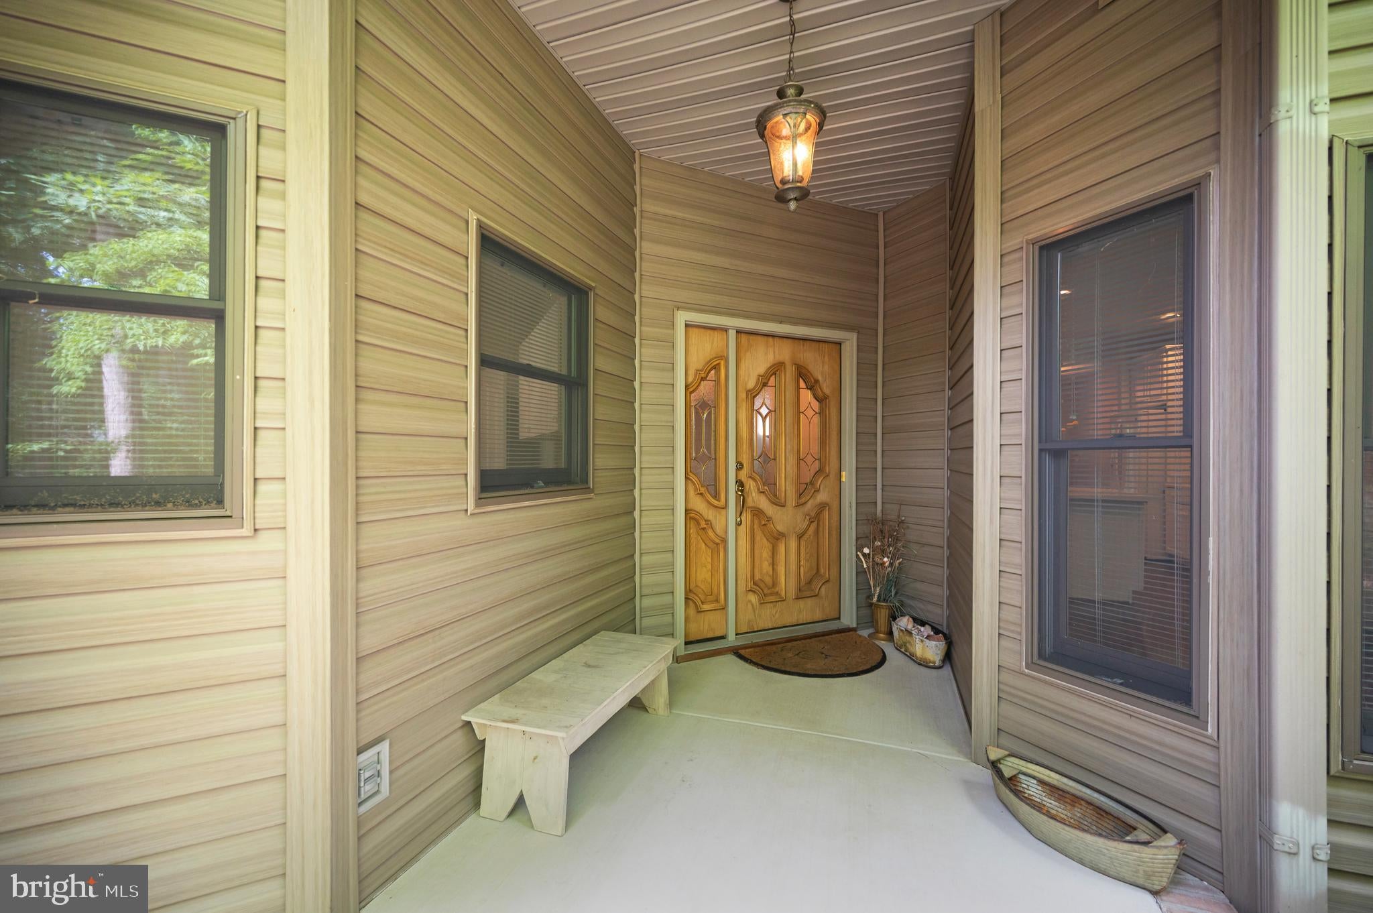
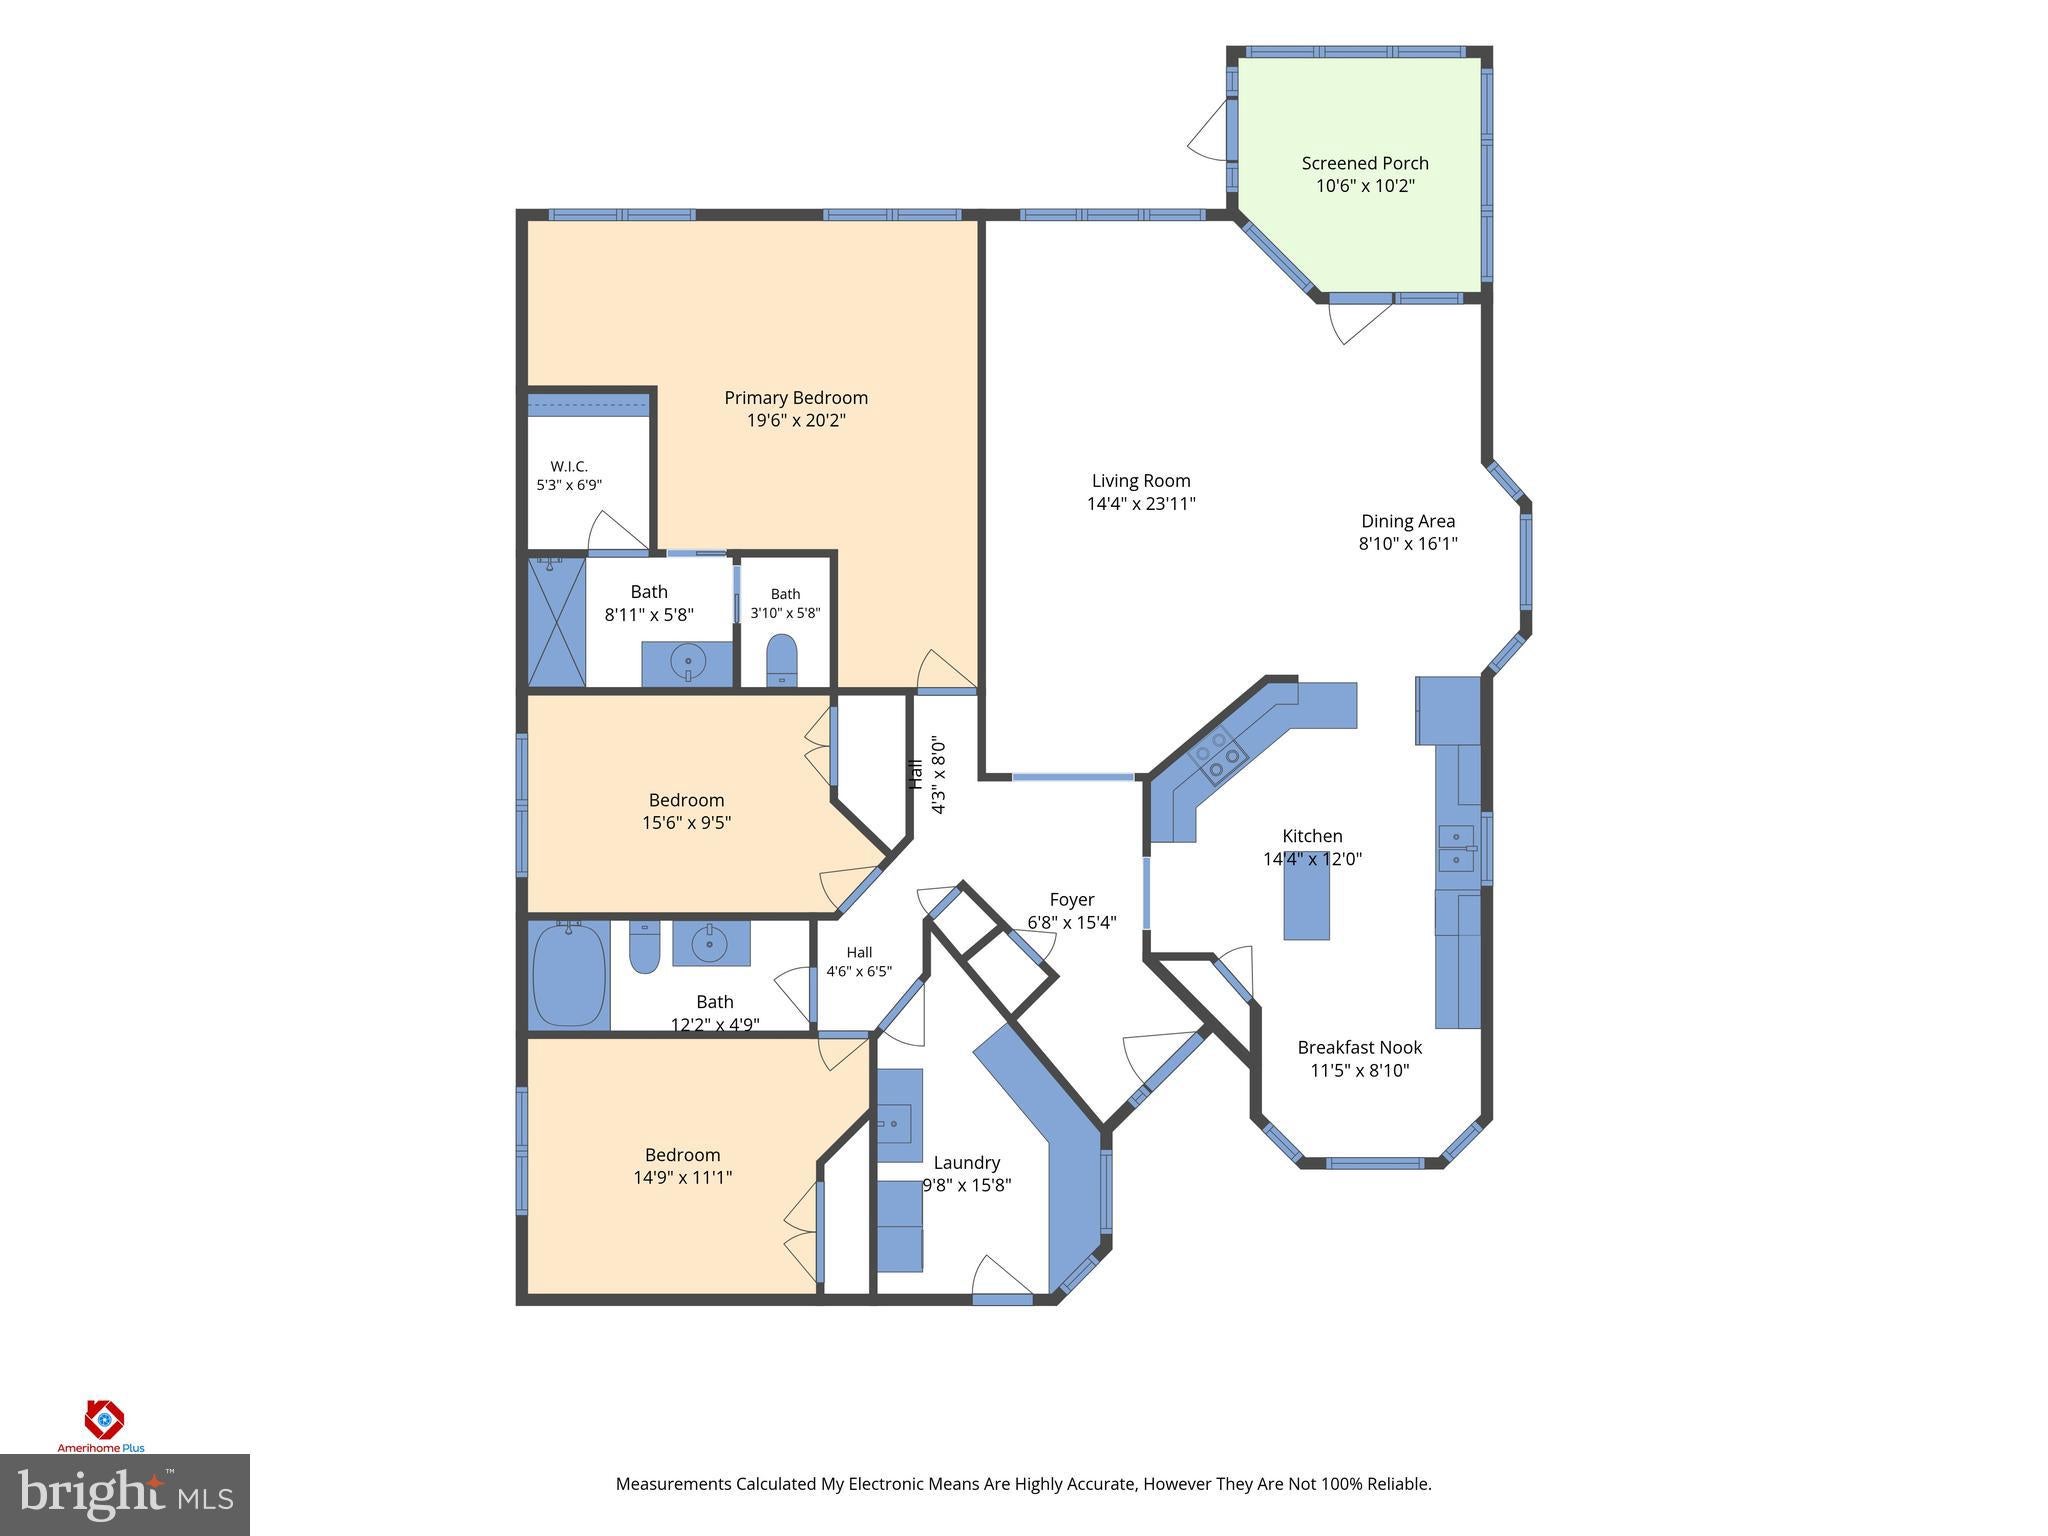
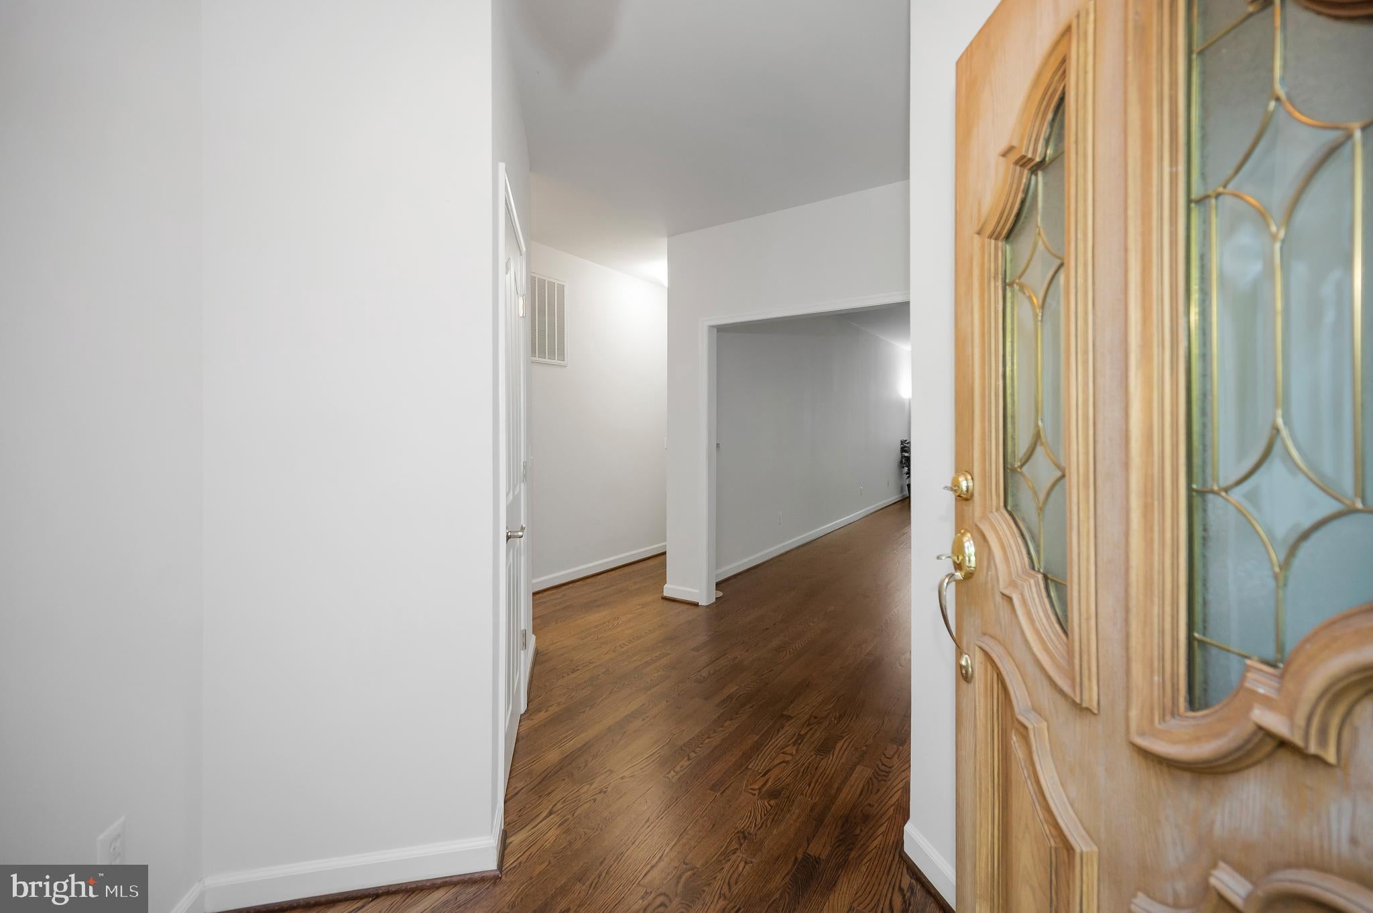
Tucked in the cul-de-sac & sitting on a wooded lot give this home some privacy . The living room window wall & screen porch offer views of woods & the lawnspace of the #6 golf fareway and putting green. The light brick & vinyl combination adds a richness to the setting. Enter via a covered concrete porch area into a wide & welcoming foyer. This is One level living with oversize rooms and a fabulous flow! Warm hued wood flooring spans the foyer, hallways and open living room and dining areas. There is built in book shelving along the living rm wall of the kitchen. The fab open & sizeable eat-in- kitchen makes its own statement & is a coveted workspace by most visitors. Walls of 42 inch white cabinetry, a large center island , all appliances, pantry, Plus a spacious breakfast nook are just some of its attractions. There is a 3 bedroom wing located off the foyer. Brand new carpeting is just installed. The rooms are oversize and the primary bedroom has sitting room space & a serene view overlooking the backyard. The mud/utility room near this wing has surprise counter workspace ( perfect for hobbies or additional folding space) , storage cabinetry, a built-in utility sink ,the laundry center & access to the double garage. The HVAC system is approx age 6 and the water heater is new. Seller is process of replacing roof.
Save
Ask
Tour
Hide
Share
Listing Snapshot
Price
$429,950
Days On Site
124 Days
Bedrooms
3
Inside Area (SqFt)
1,882 sqft
Total Baths
2
Full Baths
2
Partial Baths
N/A
Lot Size
0.28 Acres
Year Built
2001
MLS Number
VAOR2014474
Status
Active Under Contract
Property Tax
$2,677
HOA/Condo/Coop Fees
$216.67 monthly
Sq Ft Source
Estimated
Friends & Family
React
Comment
Invite
No Comments Yet
Did you know? You can invite friends and family to your search. They can join your search, rate and discuss listings with you.
Recent Activity
2 hours ago
Listing updated with changes from the MLS
2 weeks ago
Status changed to Active Under Contract
4 weeks ago
Price changed to $429,950
4 months ago
Listing first seen on site
General Features
Acres
0.28
Attached Garage
Yes
Cross Street
Limestone
Garage
Yes
Garage Spaces
2
Levels
One
Parking
Garage Door OpenerAsphaltGarageAttached
Parking Spaces
2
Property Sub Type
Single Family Residence
Security
Security Lights
Sewer
Public Sewer
Special Circumstances
Standard
SqFt Above
1882
SqFt Total
1882
Style
Ranch/Rambler
Utilities
Cable Available
Water Source
Public
Zoning
R3
Interior Features
Appliances
Electric RangeElectric OvenElectric Water HeaterDishwasherDisposalExhaust FanIce MakerRefrigeratorWater HeaterMicrowave



Did you know? You can invite friends and family to your search. They can join your search, rate and discuss listings with you.