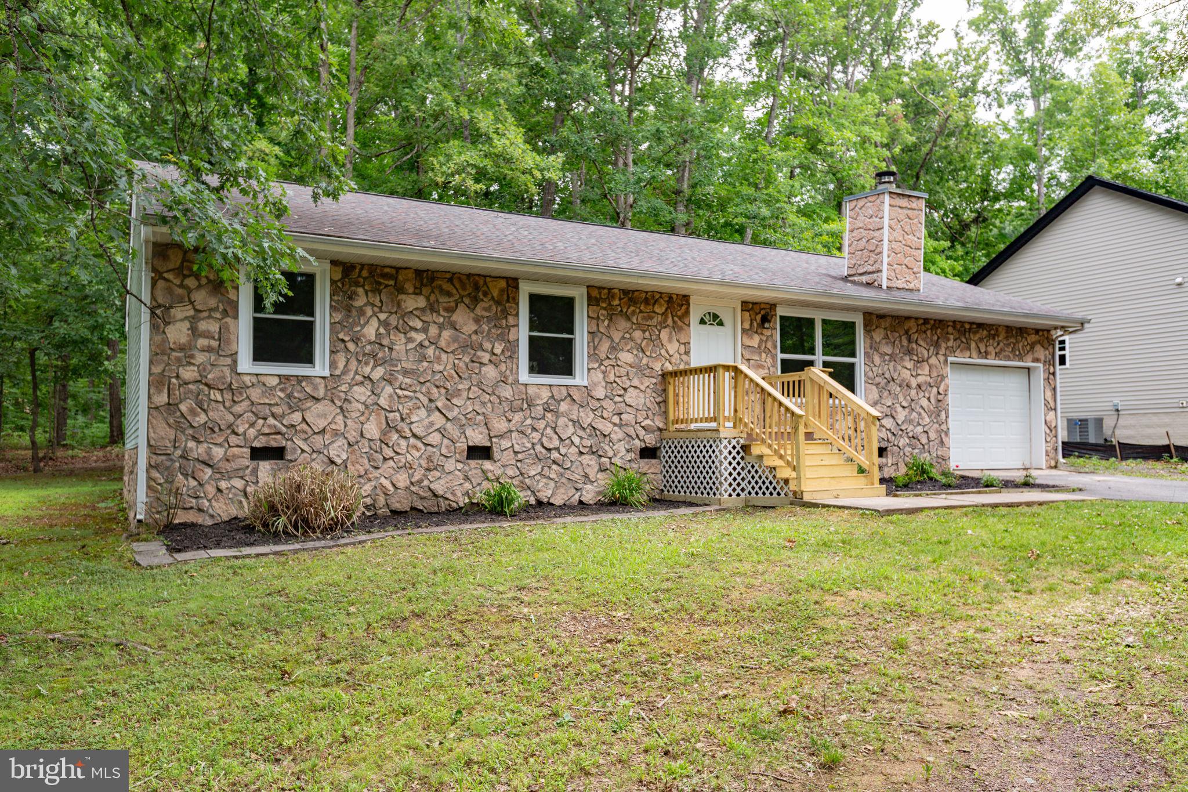
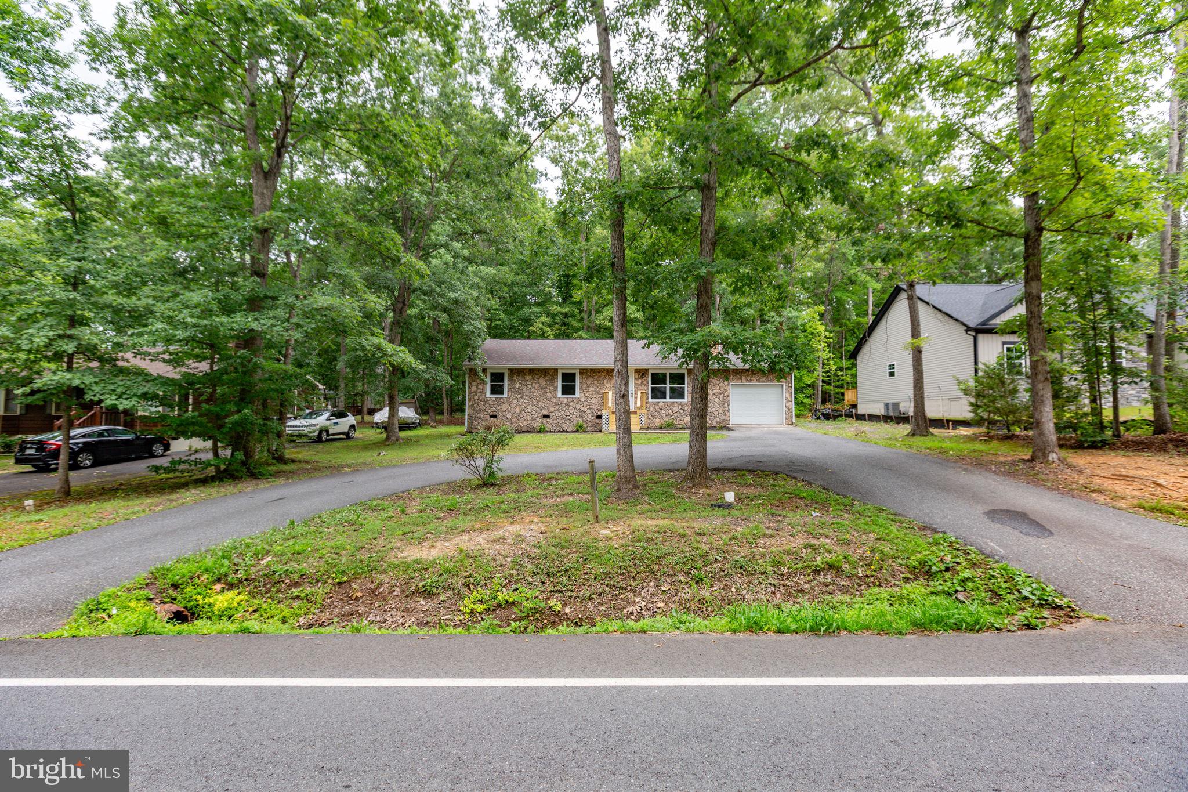
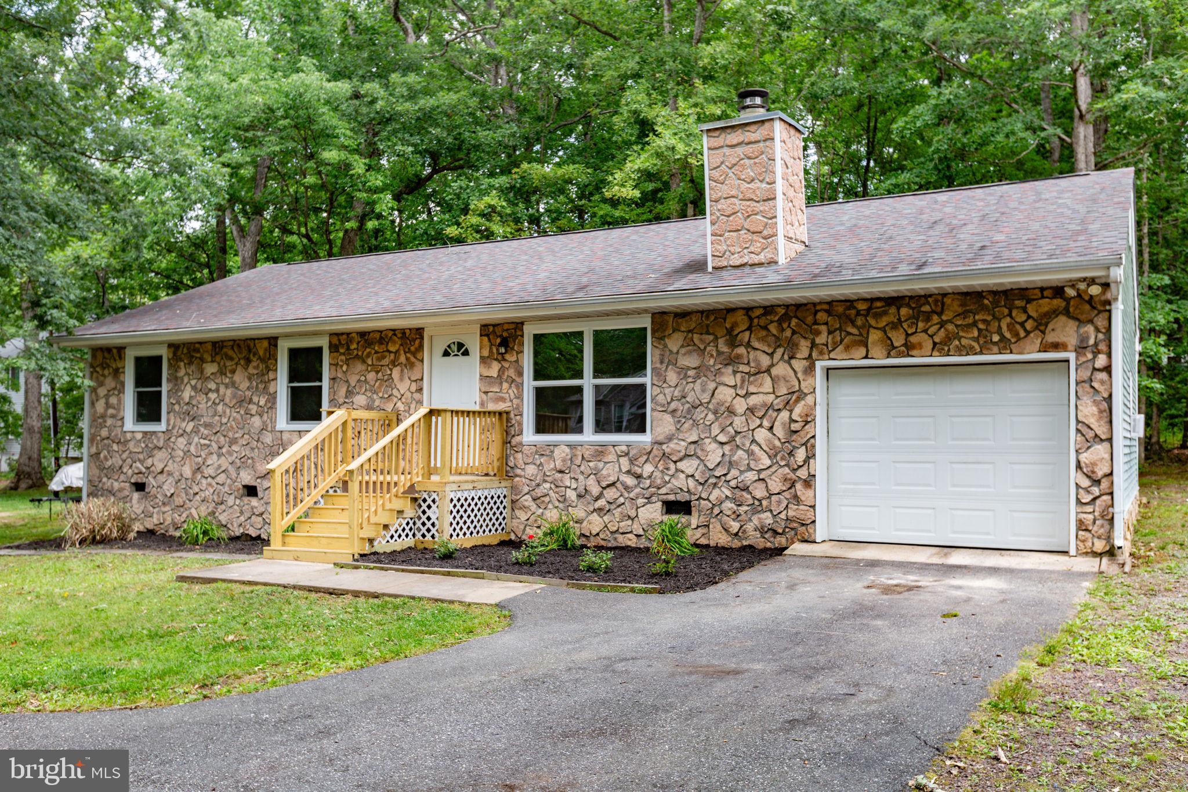
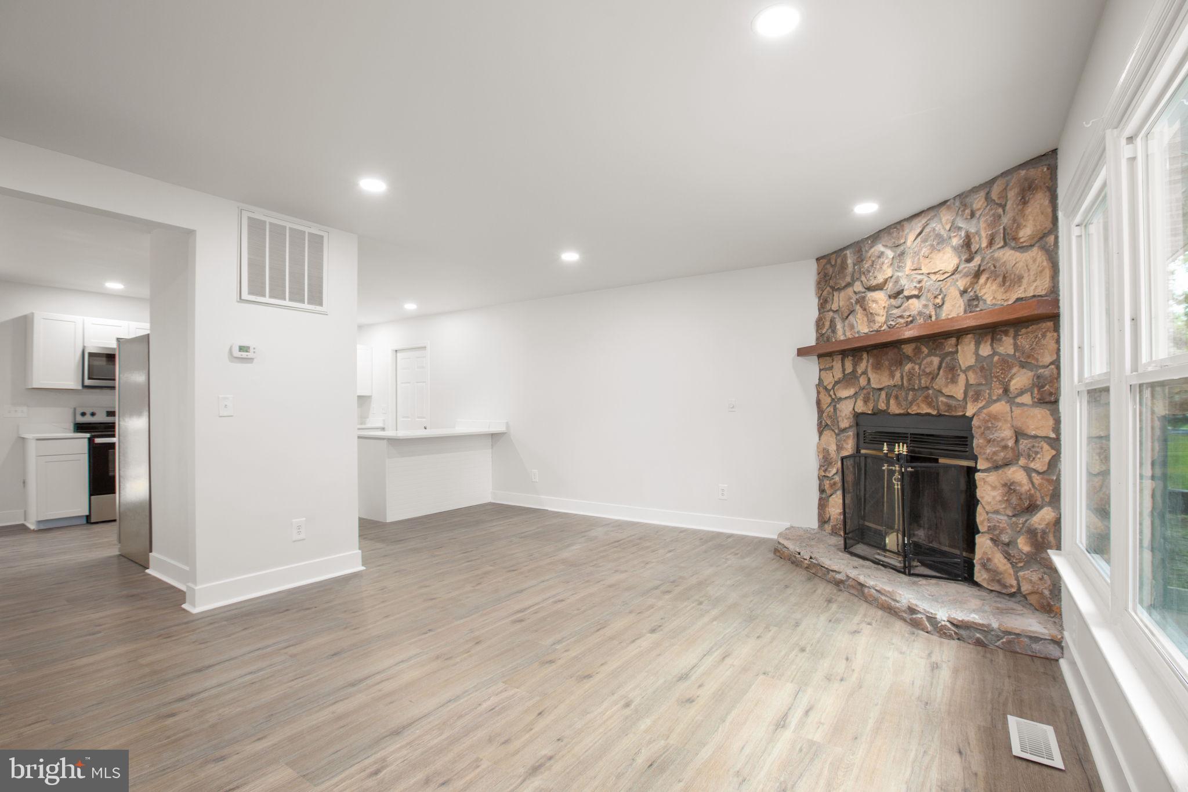
Completely renovated in 2026, this move-in ready 3-bedroom, 2-bath rambler offers modern finishes, thoughtful updates, and the convenience of one-level living in the sought-after gated community of Lake of the Woods. From the moment you arrive, you'll appreciate the horseshoe driveway providing ample parking, the attached one-car garage with additional storage, and the home's inviting curb appeal. Step inside to discover a bright, open layout featuring brand-new luxury vinyl plank flooring, fresh interior paint, all-new trim, recessed lighting throughout, and all-new windows that fill the home with natural light. The heart of the home is the beautifully redesigned kitchen, complete with brand-new cabinetry, quartz countertops, and a full suite of new stainless steel appliances, perfect for everyday living and entertaining alike. The spacious family room serves as the central gathering space, offering a comfortable setting for relaxing or spending time with family and friends. Both bathrooms and bedrooms complement the home's fresh, modern feel, while new front and sliding glass doors enhance both style and functionality. Outdoor living is equally enjoyable with a brand-new rear deck overlooking the private, wooded backyard, creating a peaceful retreat for morning coffee, evening gatherings, or simply enjoying nature. Stairs lead from the deck to the backyard, offering easy access to the outdoor space. Located within the amenity-rich Lake of the Woods community, residents enjoy a gated entrance, lakes, beaches, pools, golf course, parks, walking trails, equestrian facilities, clubhouse, dining, fitness center, tennis and pickleball courts, and a variety of year-round community events. The home is within walking distance of the lake and just minutes from shopping, dining, schools, and major commuter routes. With nearly every major cosmetic update completed in 2026, including new LVP flooring, trim, kitchen cabinetry, quartz countertops, appliances, front and rear decks, recessed lighting, windows, front door, sliding glass door, and fresh paint throughout, this home offers the perfect combination of modern style, low-maintenance living, and exceptional community amenities. Simply unpack and start enjoying everything this beautifully updated home has to offer.
Save
Ask
Tour
Hide
Share
Listing Snapshot
Price
$379,900
Days On Site
74 Days
Bedrooms
3
Inside Area (SqFt)
1,260 sqft
Total Baths
2
Full Baths
2
Partial Baths
N/A
Lot Size
N/A
Year Built
1987
MLS® Number
VAOR2014546
Status
Active
Property Tax
$1,696
HOA/Condo/Coop Fees
$216.67 monthly
Sq Ft Source
Estimated
Friends & Family
React
Comment
Invite
No Comments Yet
Did you know? You can invite friends and family to your search. They can join your search, rate and discuss listings with you.
Recent Activity
2 months ago
Listing updated with changes from the MLS®
2 months ago
Status changed to Active
2 months ago
Listing first seen on site
General Features
Attached Garage
Yes
Garage
Yes
Garage Spaces
1
Levels
One
Parking
Garage Door OpenerGarageDrivewayCoveredInside EntranceAttached
Parking Spaces
1
Property Sub Type
Single Family Residence
Sewer
Public Sewer
Special Circumstances
Standard
SqFt Above
1260
SqFt Total
1260
Style
Ranch/Rambler
Water Source
Public
Zoning
R
Interior Features
Appliances
CooktopElectric Water HeaterDishwasherDisposalExhaust FanRefrigeratorIce MakerMicrowave



Did you know? You can invite friends and family to your search. They can join your search, rate and discuss listings with you.