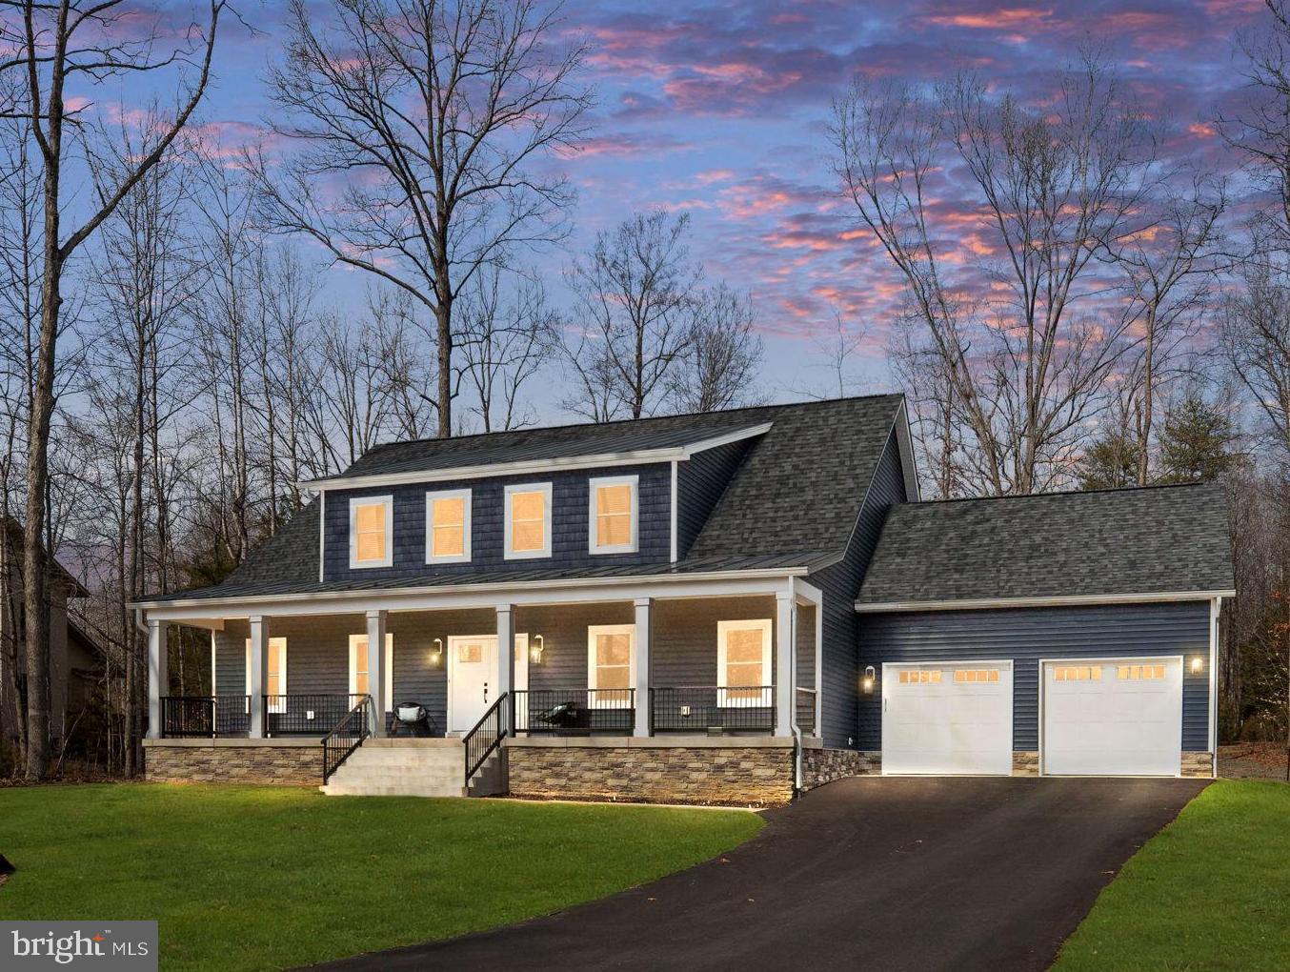
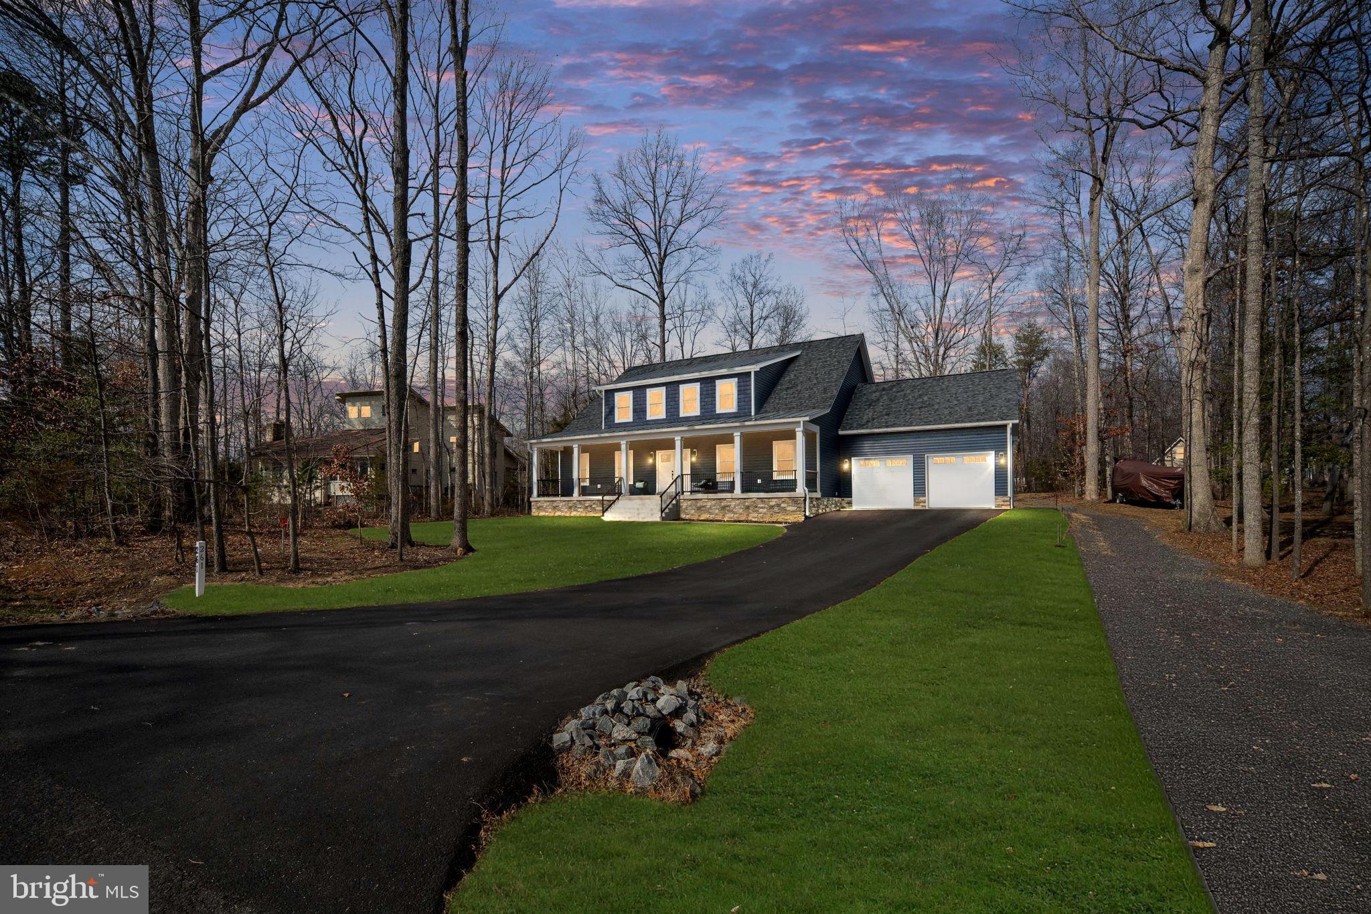
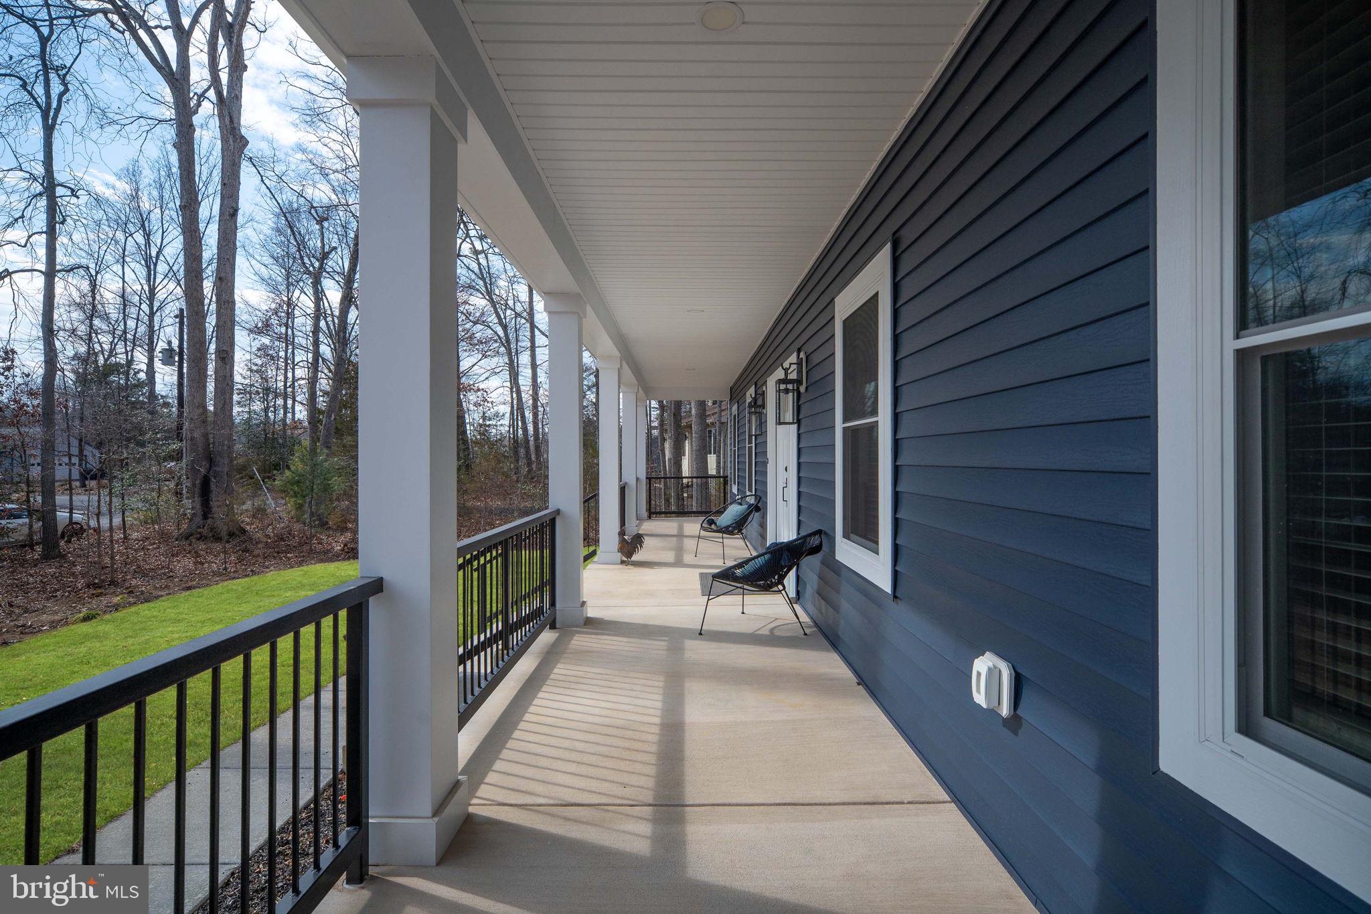
Welcome to 261 Washington St., where every detail has been thoughtfully designed to create a truly extraordinary living experience. As you pull into the driveway, it’s clear that this is no ordinary home. Picture yourself unwinding on the charming front porch, sipping your morning coffee while gazing at the serene lake views. Just a hop, skip and a jump, the nearest beach is perfect for casting a line, and the clubhouse beckons with stunning sunsets that will take your breath away.
This craftsman-style home radiates personality and warmth. Step inside to find engineered hardwood floors that flow seamlessly throughout, leading you to a gourmet kitchen that will inspire any chef. With stunning quartz countertops, a magnificent herringbone tile backsplash, and a spacious island, this kitchen is a perfect blend of functionality and elegance—ideal for entertaining or quiet family dinners.
Nestled on a premium water view lot, the home boasts breathtaking vistas that will captivate you morning and night. The primary suite is your sanctuary, featuring a luxurious en suite bath complete with a separate soaking tub, providing a perfect escape from the day's stresses. The main level also includes an additional bedroom and bath, ensuring all your living needs can be comfortably accommodated on one floor.
Venture upstairs to discover two more inviting bedrooms, a stylish bathroom, and a generous bonus room, perfect for recreation or relaxation—all with stunning lake views.
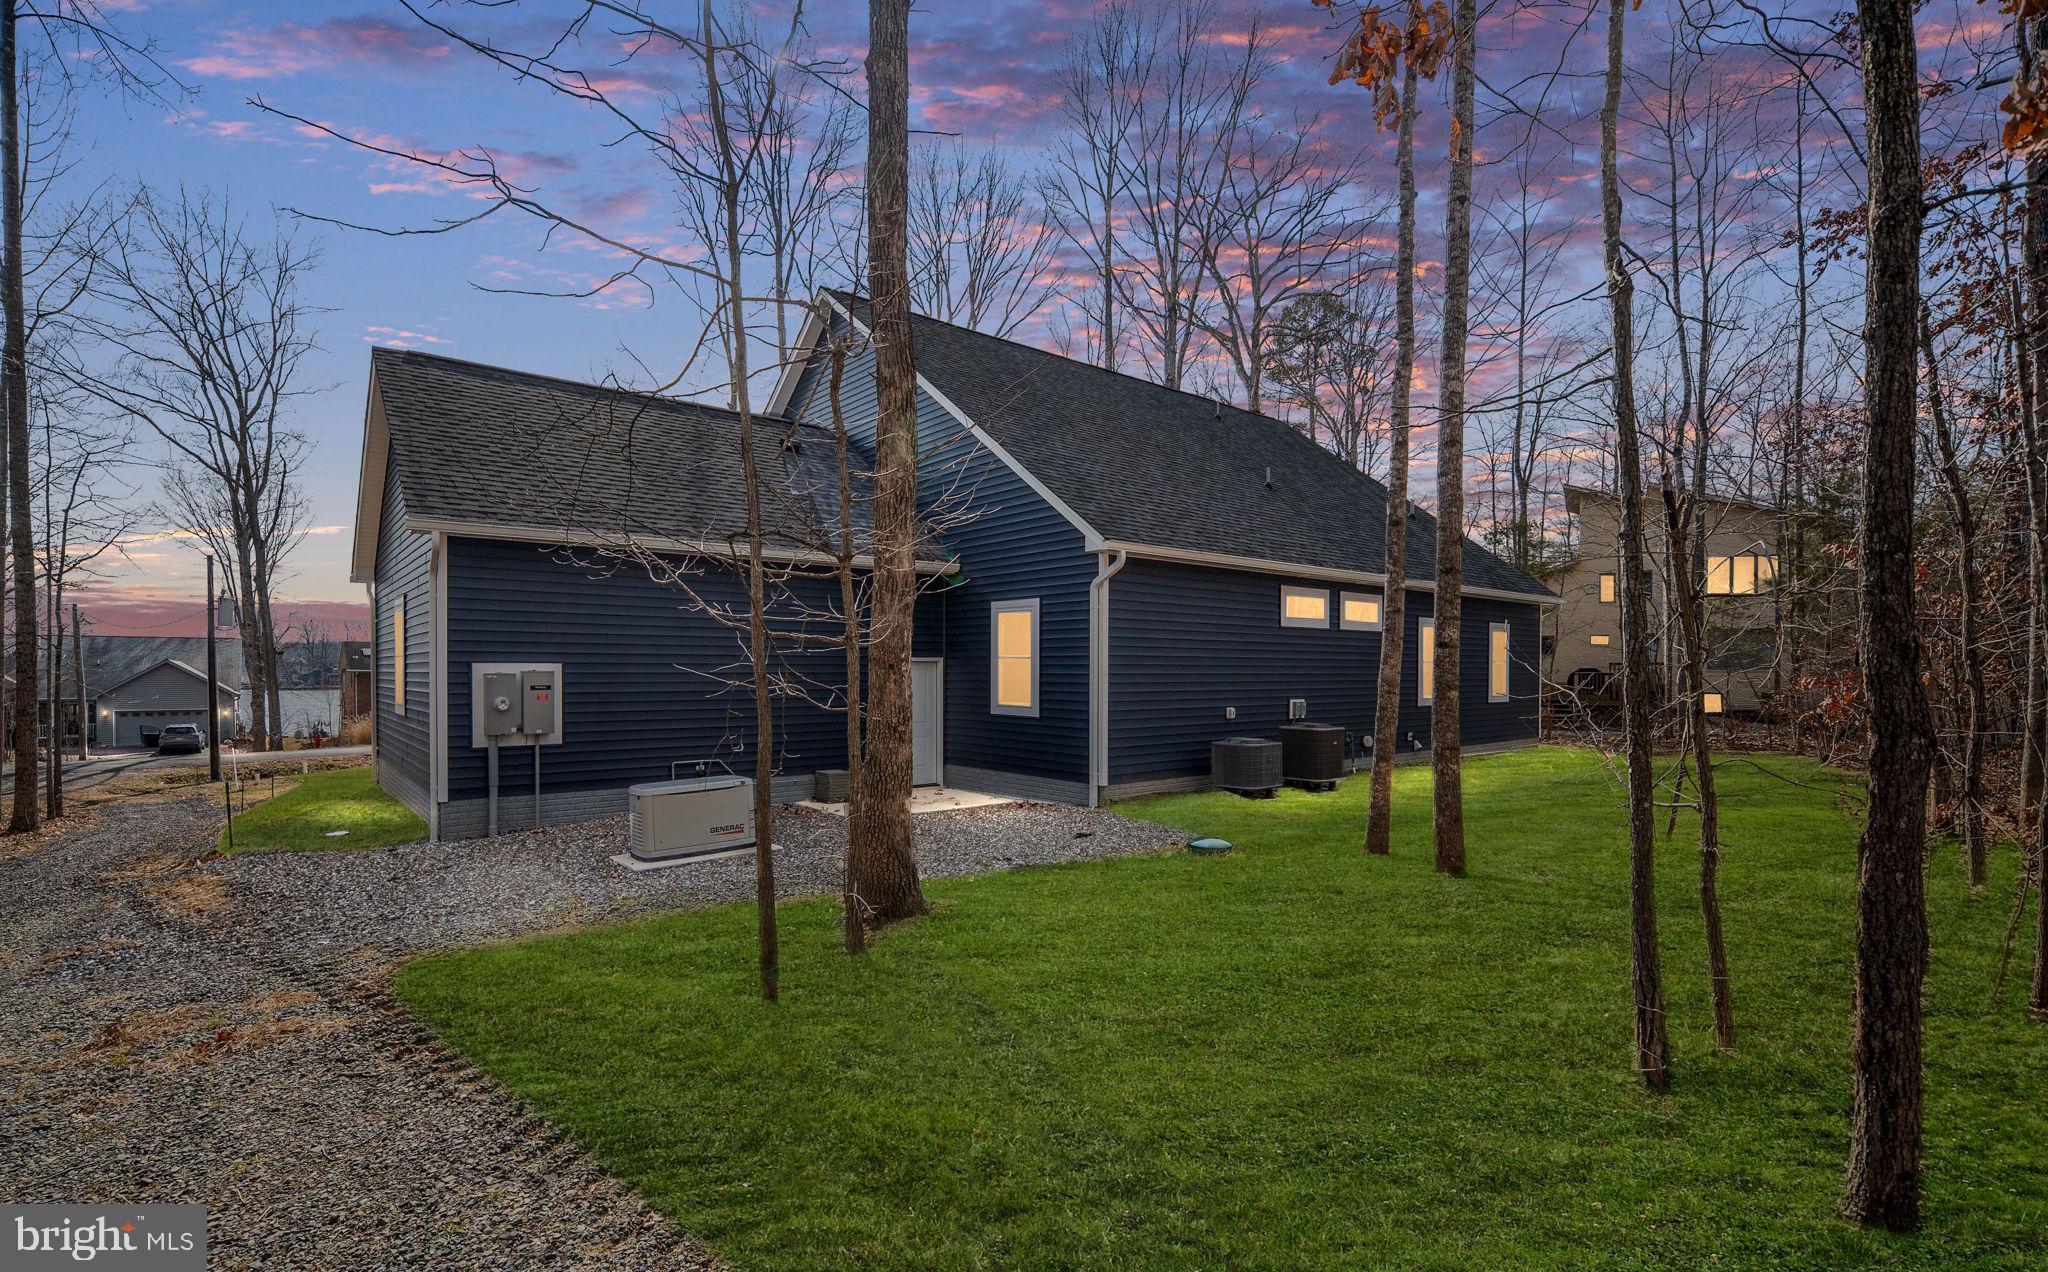
This home is brimming with custom features, including a Generac generator, a tankless hot water heater, alongside a lawn irrigation system to keep your outdoor space lush and vibrant.
Don’t miss your chance to make this exceptional home yours, situated in the amenity-rich community of Lake of the Woods, where lifestyle meets leisure. Residents enjoy access to a 550-acre main lake, a clubhouse for dining, a swimming pool, a fitness center with lake views, an 18-hole golf course, and a vibrant community center filled with various outdoor activities, clubs, and organizations. Make the move today!
Save
Ask
Tour
Hide
Share
Listing Snapshot
Price
$734,900
Days On Site
121 Days
Bedrooms
4
Inside Area (SqFt)
3,256 sqft
Total Baths
3
Full Baths
3
Partial Baths
N/A
Lot Size
0.44 Acres
Year Built
2023
MLS Number
VAOR2014568
Status
Active
Property Tax
$2,695
HOA/Condo/Coop Fees
$216.67 monthly
Sq Ft Source
Estimated
Friends & Family
React
Comment
Invite
No Comments Yet
Did you know? You can invite friends and family to your search. They can join your search, rate and discuss listings with you.
Recent Activity
a week ago
Price changed to $734,900
a week ago
Listing updated with changes from the MLS
4 months ago
Listing first seen on site
General Features
Acres
0.44
Attached Garage
Yes
Foundation
Concrete Perimeter
Garage
Yes
Garage Spaces
2
Levels
Two
Parking
AsphaltGarageAttached
Parking Spaces
2
Property Sub Type
Single Family Residence
Sewer
Public Sewer
Special Circumstances
Standard
SqFt Above
3256
SqFt Total
3256
Style
CraftsmanColonial
Water Source
Public
Zoning
R3
Interior Features
Appliances
OvenCooktopDishwasherDisposalDryerRange HoodRefrigeratorStainless Steel Appliance(s)WasherMicrowaveTankless Water Heater
Basement
Crawl Space
Cooling
Central AirCeiling Fan(s)Electric
Flooring
WoodCeramic Tile
Heating
PropaneHeat Pump
Interior
Ceiling Fan(s)Kitchen IslandRecessed LightingHigh CeilingsBuilt-in FeaturesOpen FloorplanSoaking Tub



Did you know? You can invite friends and family to your search. They can join your search, rate and discuss listings with you.