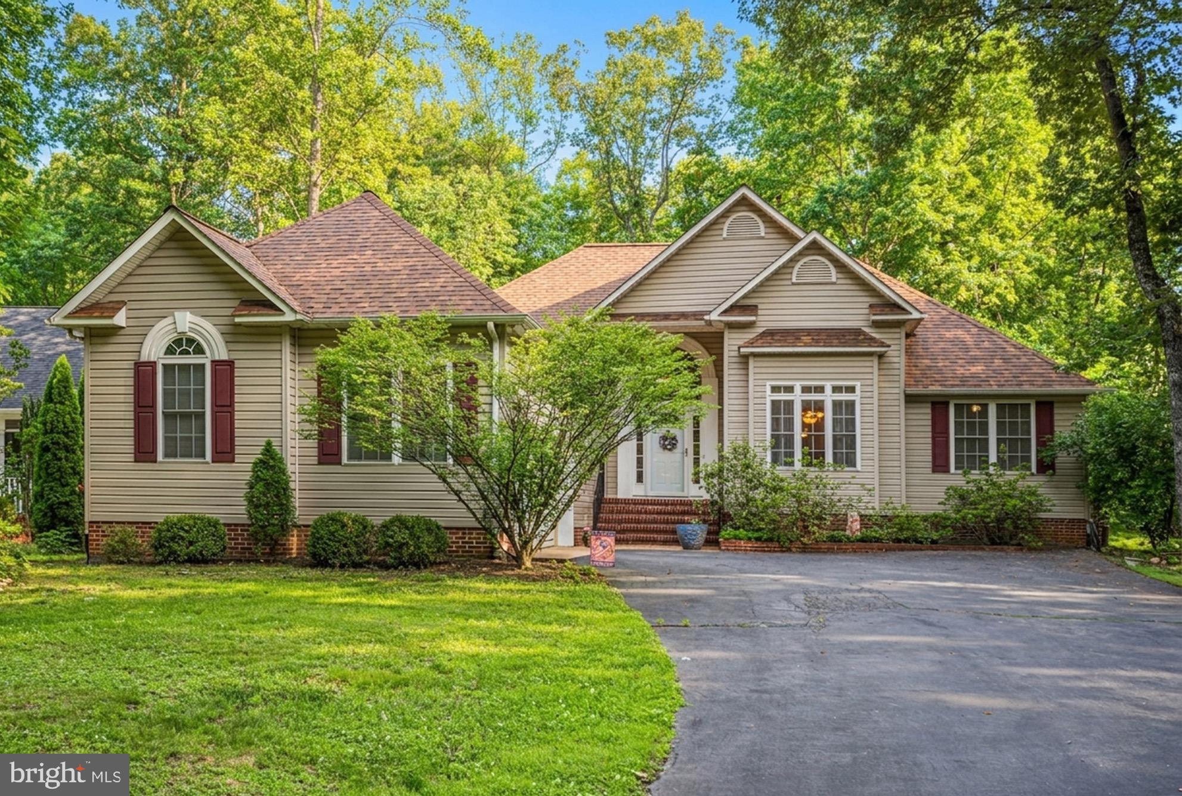
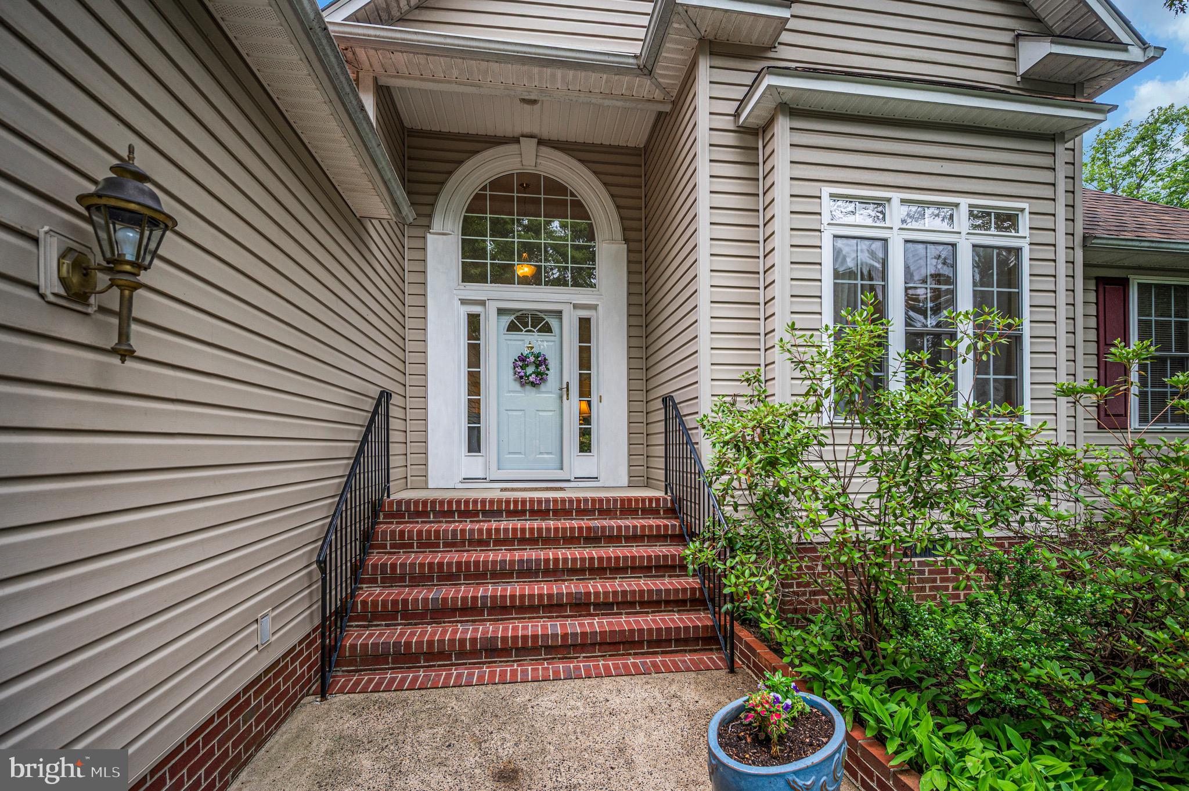
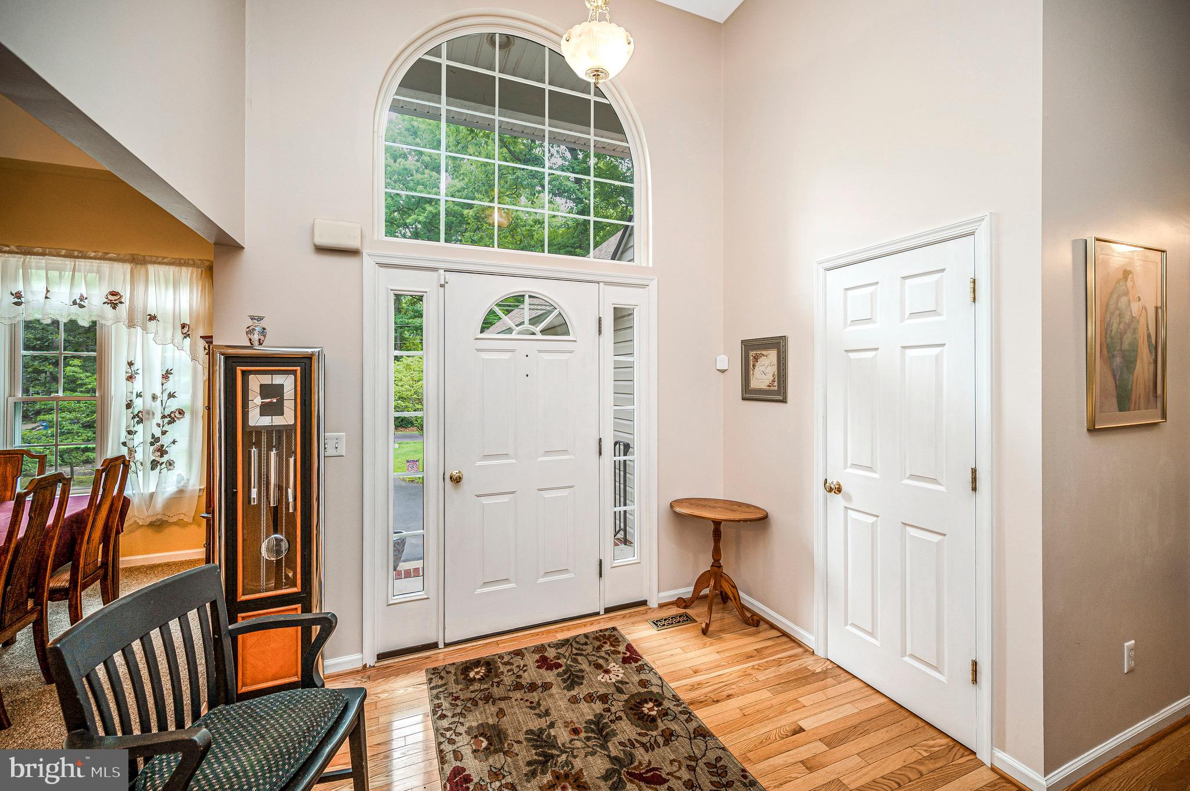
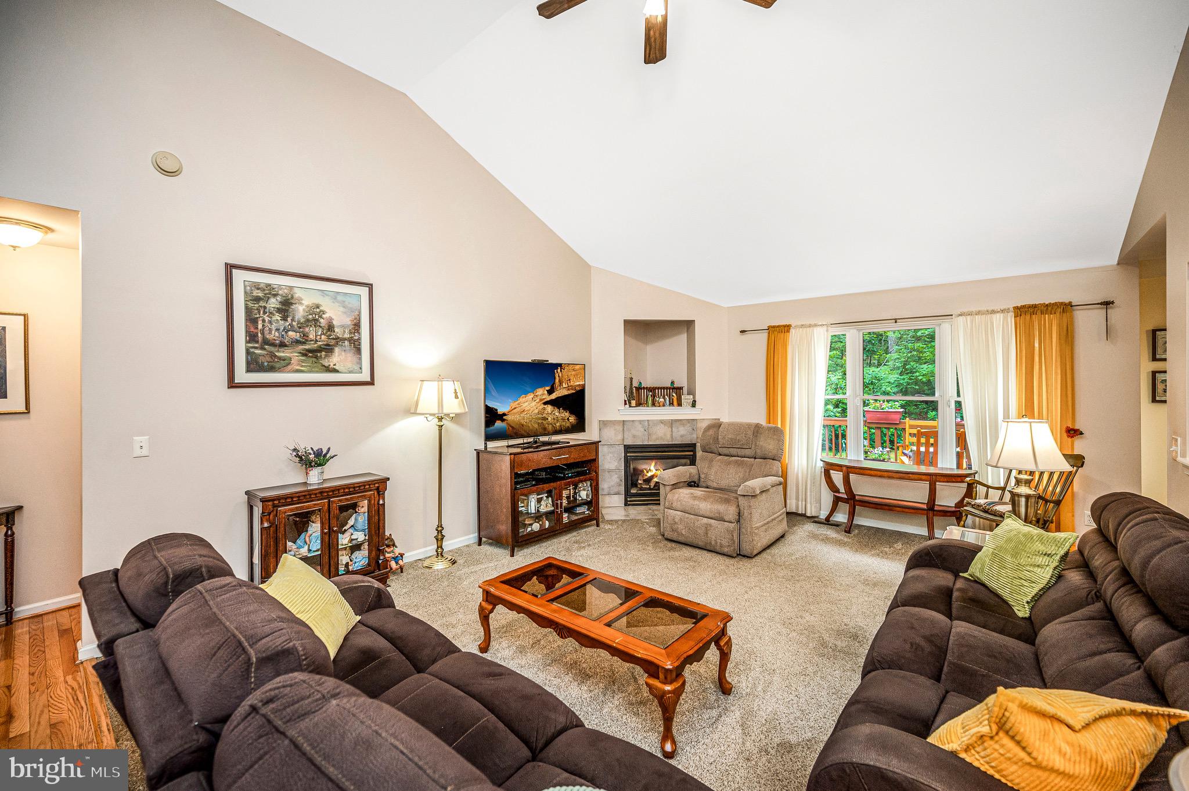
Welcome to 103 Cedar Court! Tucked away on a quiet cul-de-sac and backing to a peaceful tree line, this three-bedroom, two-and-a-half-bath rambler is the kind of home that invites you to slow down, spread out, and enjoy each day. From the moment you step inside, hardwood floors and soaring cathedral ceilings set the tone for the warm, welcoming spaces that await. Sunlight fills the living room, where a corner gas fireplace creates the perfect place to gather on cool evenings or simply relax with a good book.
The oversized dining room offers endless possibilities. Host memorable dinners, create a stylish home office, or design a space that fits your lifestyle. The kitchen is thoughtfully designed with generous counter space, a pantry, room for a breakfast table, and easy access to the screened porch and deck. Whether you're sipping coffee as the birds sing, enjoying dinner outdoors, or entertaining family and friends, these outdoor living spaces become a natural extension of the home.
The split bedroom floor plan provides comfort and privacy. Tucked away on its own side of the home, the primary suite offers a peaceful retreat with a tray ceiling, abundant natural light, a large walk-in closet, and a spa-inspired bath featuring a double vanity, soaking tub, and separate shower. The nearby half bath, laundry area, and oversized garage with room for a workshop make everyday living both easy and practical.
On the opposite side of the home, two additional bedrooms share an updated full bath. A separate sitting room just off the third bedroom adds even more versatility and is ideal for a home office, library, hobby room, fitness space, or a potential fourth bedroom that is not to code.
Surrounded by nature yet designed for everyday living, this home offers the perfect balance of comfort, function, and peaceful living. More than simply a place to live, it's where birthdays are celebrated, conversations linger long after dinner, and the moments that matter most become cherished memories.
Lake of the Woods offers a picturesque lakeside lifestyle with an array of amenities to enjoy. At its heart lies a stunning 550 acre lake, perfect for fishing, water sports, or simply unwinding by the shore. Golf enthusiasts can tee off at the PGA course, while equestrians take advantage of scenic riding trails and a dedicated riding ring. The clubhouse provides the ideal setting to dine on the deck, savoring breathtaking sunsets as boats drift by. Beyond its amenities, this welcoming community thrives on connection, fostering friendships through engaging events and diverse clubs. With gated entrances and security patrols, residents enjoy both tranquility and peace of mind. More than just a place to live, Lake of the Woods is a vibrant retreat where nature and camaraderie come together, creating unforgettable experiences at every turn. Conveniently located in the heart of Locust Grove, this home offers easy access to shopping, dining, wineries, and historical landmarks for those who love history. Plus, with nearby commuter routes, traveling to surrounding areas is effortless. Discover the charm of this exceptional lake community. Call me today to schedule a tour and envision making it your home!
Save
Ask
Tour
Hide
Share
Listing Snapshot
Price
$425,000
Days On Site
96 Days
Bedrooms
3
Inside Area (SqFt)
1,933 sqft
Total Baths
3
Full Baths
2
Partial Baths
1
Lot Size
0.36 Acres
Year Built
2002
MLS® Number
VAOR2014606
Status
Active
Property Tax
$2,824
HOA/Condo/Coop Fees
$216.67 monthly
Sq Ft Source
Estimated
Friends & Family
React
Comment
Invite
No Comments Yet
Did you know? You can invite friends and family to your search. They can join your search, rate and discuss listings with you.
Recent Activity
a month ago
Price changed to $425,000
a month ago
Listing updated with changes from the MLS®
3 months ago
Status changed to Active
3 months ago
Listing first seen on site
General Features
Acres
0.36
Attached Garage
Yes
Garage
Yes
Garage Spaces
2
Levels
One
Parking
OversizedGarage Door OpenerAsphaltGarageDrivewayInside EntranceAttached
Parking Spaces
6
Property Sub Type
Single Family Residence
Security
Smoke Detector(s)24 Hour SecuritySecurity Gate
Sewer
Public Sewer
Special Circumstances
Standard
SqFt Above
1933
SqFt Total
1933
Style
Ranch/Rambler
Utilities
Cable AvailablePhone AvailablePropaneSewer AvailableWater AvailableElectricity Available
Water Source
Public
Zoning
RESIDENTIAL
Interior Features
Appliances
CooktopElectric Water HeaterDishwasherDisposalDryerRefrigeratorWasherWater HeaterMicrowave



Did you know? You can invite friends and family to your search. They can join your search, rate and discuss listings with you.