Property Search

Save
Ask
Tour
Hide
Share
$450,000
91 Days On Site

143 YORKTOWN BOULEVARD
LOCUST GROVE, VA 22508

For Sale|Single Family Residence|Active
3
Beds
2
Total Baths
2
Full Baths
1,580
SqFt
$285
/SqFt
2026
Built
Subdivision:
LAKE OF THE WOODS
County:
ORANGE
Listing courtesy of Berkshire Hathaway HomeServices PenFed Realty
Call Now: (703) 898-3565
Is this the listing for you? We can help make it yours.
(703) 898-3565
143 YORKTOWN BOULEVARD143 YORKTOWN BOULEVARD143 YORKTOWN BOULEVARD143 YORKTOWN BOULEVARD
Save
Ask
Tour
Hide
Share

Mortgage Calculator

Monthly Payment (Est.)

Enter an interest rate to see your estimated monthly payment.
Calculator powered by Showcase IDX, a Constellation1 Company. Copyright ©2026 Information is deemed reliable but not guaranteed.

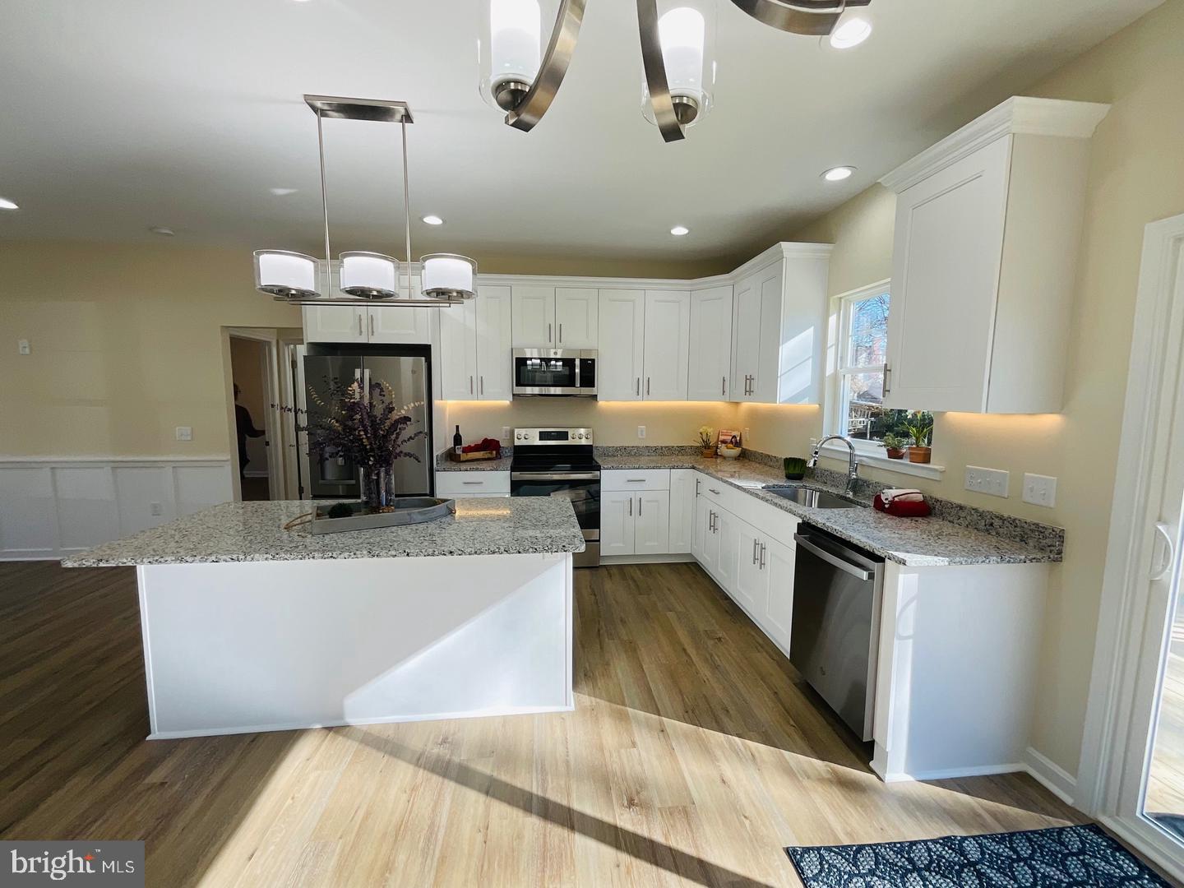
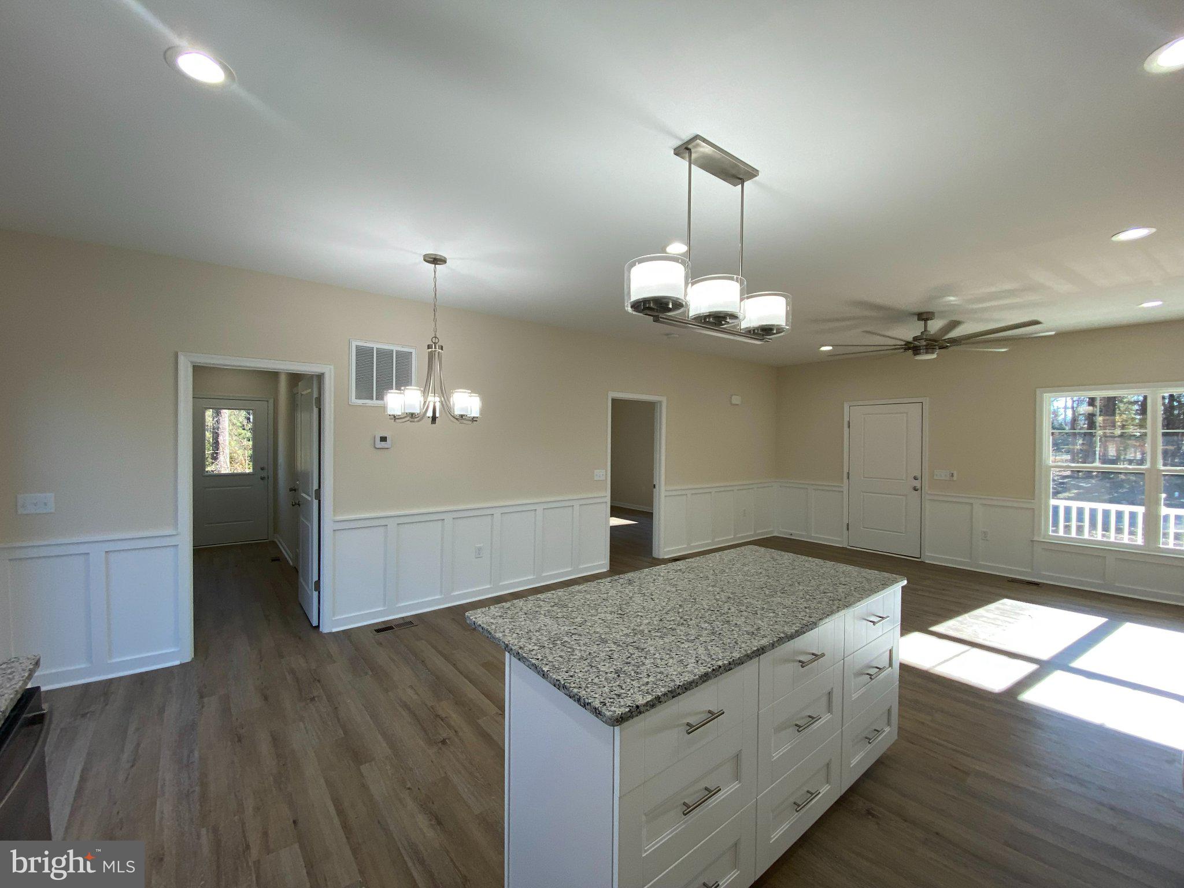
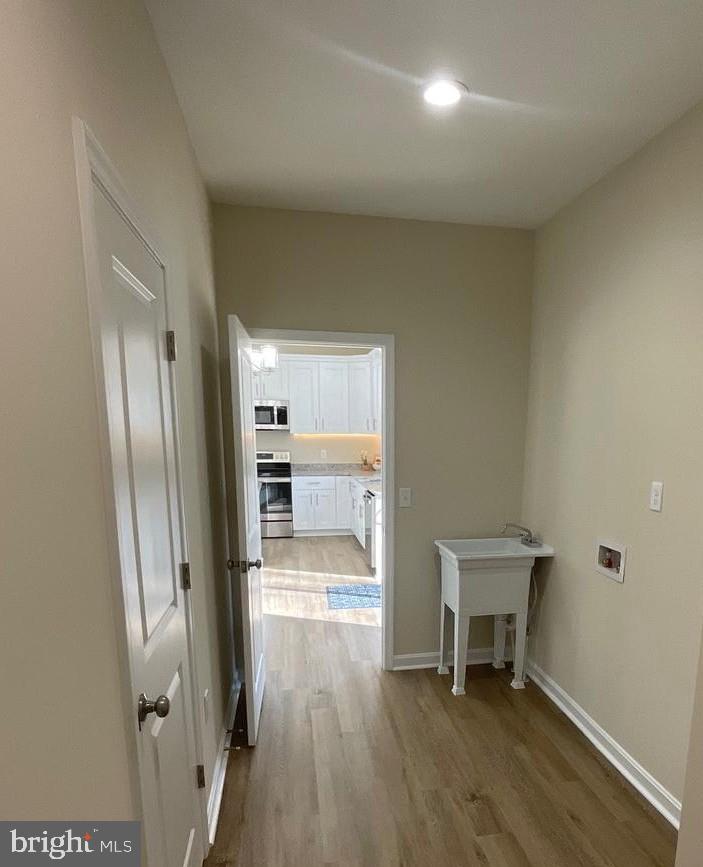
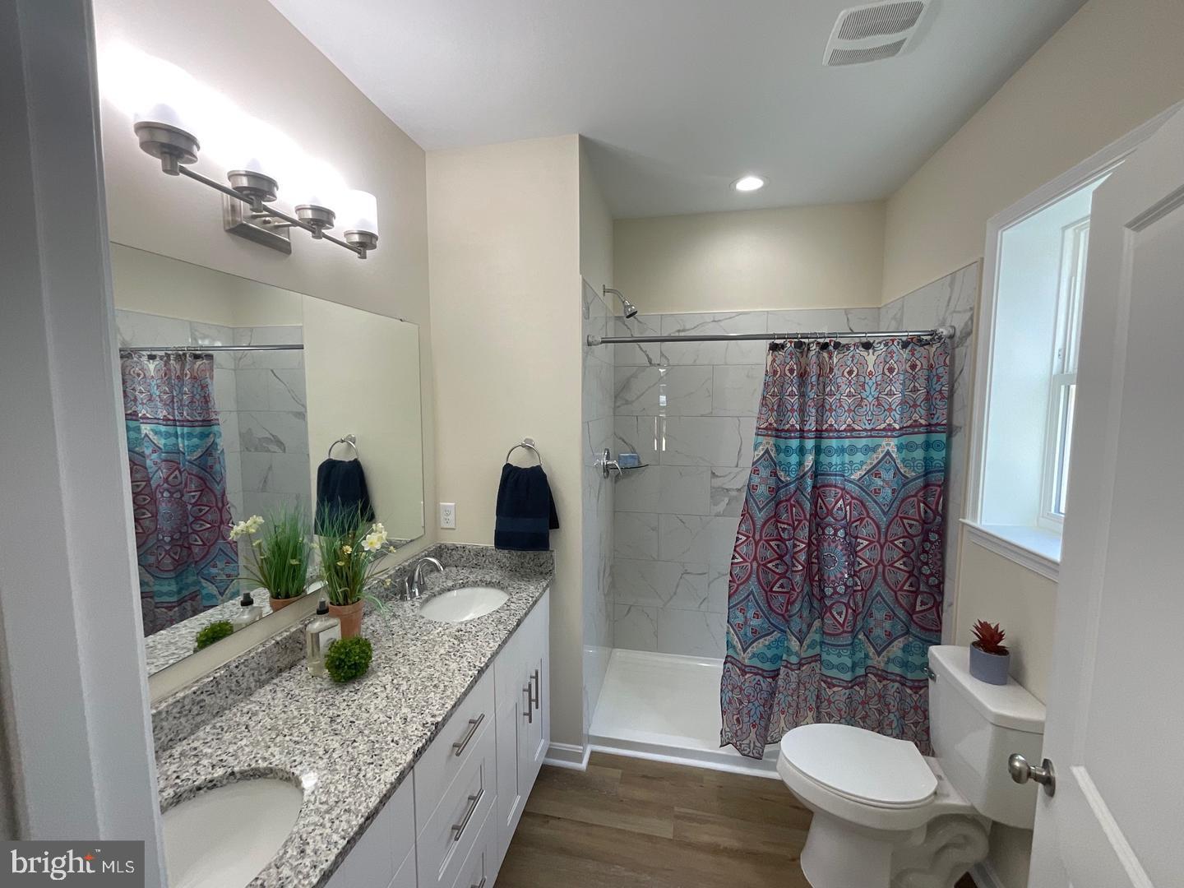
NEW CONSTRUCTION! Estimated completion: Aug. 1, 2026. Modern, bright, elegant living at the lake! 3 bedroom, 2 full bath, ONE LEVEL LIVING set on a .35 acre lot. Welcome to The Graham model. A thoughtfully planned layout which boasts high ceilings, an abundance of windows and an open floor plan. The modern and bright kitchen with granite counter tops, stainless steel appliances, Moen fixtures and center island lends itself to many family gatherings or entertaining with friends after a day on the lake. From the kitchen you have access to a sunlit bonus room at the rear of the house. Windows surround this charming room and the natural light just floods in! Convenience and efficiency with a main floor laundry room, large closet and side entrance door and ease of living with a spacious primary bedroom with ensuite double vanity and tiled, walk- in shower. Also on the main level are two guest bedrooms with ample closet space that share a full bath. Generous accommodations and storage for family and friends! Upgraded LVP flooring throughout the home, crown moulding, elegant lighting fixtures and abundant natural lighting give this home a modern, elevated ambiance that will make any homeowner proud. Constructed with quality materials that will stand the test of time. CertainTeed vinyl siding, roof and plumbing fixtures all have manufacturer lifetime warranties. Comfortable and private rear deck constructed with pressure treated lumber. The covered front porch can accommodate rocking chairs and plenty of plants, perfect for a relaxing summer evening. This home is conveniently located a little over a minutes drive from the front gate and the main clubhouse. Lake of The Woods community amenities are truly exceptional, featuring a pool, clubhouse, and multiple recreational facilities, including tennis, basketball and pickleball courts, an 18 hole golf course, walking paths and of course boating, swimming, fishing and endless enjoyment on the lake! For equestrian enthusiasts, the community has a riding ring and boarding facilities which host multiple horse shows every year. Lake of the Woods is a vibrant, gated community with 24 hour security and is centrally located to major shopping centers. 30 minutes to Fredericksburg, 1.5 Hours to Northern VA and D.C. Schedule your showing today...YOUR LAKE LIFE STARTS NOW!

Save
Ask
Tour
Hide
Share
Listing Snapshot
Price 
$450,000
Days On Site 
91 Days
Bedrooms 
3
Inside Area (SqFt) 
1,580 sqft
Total Baths 
2
Full Baths 
2
Partial Baths 
N/A
Lot Size 
0.35 Acres
Year Built 
2026
MLS® Number 
VAOR2014644
Status 
Active
Property Tax 
$483
HOA/Condo/Coop Fees 
$216.67 monthly
Sq Ft Source 
Estimated
Friends & Family
Recent Activity
3 months agoListing updated with changes from the MLS®
3 months agoListing first seen on site
General Features
Acres 
0.35
Cross Street 
Seven Pines Drive
Foundation 
Block
Levels 
One
Number Of Stories 
1
Parking 
Driveway
Parking Spaces 
2
Pets 
Yes
Property Condition 
New Construction
Property Sub Type 
Single Family Residence
Security 
24 Hour SecuritySecurity Gate
Sewer 
Public Sewer
Special Circumstances 
Standard
SqFt Above 
1580
SqFt Total 
1580
Style 
Ranch/Rambler
Utilities 
Cable AvailableUnderground UtilitiesPhone Available
Water Source 
Public
Zoning 
R-3
Interior Features
Appliances 
Electric RangeElectric OvenElectric Water HeaterDishwasherDisposalExhaust FanIce MakerRefrigeratorStainless Steel Appliance(s)Water HeaterMicrowaveENERGY STAR Qualified Appliances

Basement 
Crawl Space
Cooling 
Central AirCeiling Fan(s)Electric
Flooring 
Vinyl
Heating 
Exhaust FanElectricCentral
Interior 
Ceiling Fan(s)Kitchen IslandRecessed LightingWalk-In Closet(s)High CeilingsCrown MoldingOpen Floorplan
Laundry Features 
Laundry RoomWasher HookupMain Level
Main Level Bedrooms 
3
Bathroom 1 
Level - MainFeatures - Crown Molding
Bedroom 1 
Level - MainFeatures - Crown Molding
Bedroom 2 
Level - MainFeatures - Crown Molding
Bonus Room 
Level - MainFeatures - Crown Molding
Kitchen 
Level - MainFeatures - Crown Molding
Laundry 
Level - MainFeatures - Crown Molding
Living Room 
Level - MainFeatures - Ceiling Fan(s), Crown Molding
Primary Bathroom 
Level - MainFeatures - Crown Molding
Primary Bedroom 
Level - MainFeatures - Ceiling Fan(s), Crown Molding, Walk-In Closet(s)
Save
Ask
Tour
Hide
Share
Exterior Features
Construction Details 
Block
Lot Features 
Front YardLevelBack Yard
Patio And Porch 
DeckPorch
Pool Features 
Community
Roof 
Asphalt
Waterfront Features 
LakeBeach Access
Community Features
Accessibility Features 
Accessible Doors
Association Amenities 
ClubhouseFitness CenterGame RoomGolf CoursePicnic AreaSecurityTennis Court(s)Beach AccessBasketball CourtTrail(s)Boat DockBoatingGatedJogging PathMarina
Association Fee 
$2600.0
Association Fee Frequency 
Annually
Community Features 
Pool
School District 
ORANGE COUNTY PUBLIC SCHOOLS
Horse Property 
ArenaStable(s)Riding Trail
Horse Allowed 
Yes
Schools
School District
ORANGE COUNTY PUBLIC SCHOOLS
Elementary School
LOCUST GROVE
Middle School
LOCUST GROVE
High School
ORANGE COUNTY
Listing courtesy of Berkshire Hathaway HomeServices PenFed Realty


The real estate listing information is provided by Bright MLS is for the consumer's personal, non-commercial use and may not be used for any purpose other than to identify prospective properties consumer may be interested in purchasing. Any information relating to real estate for sale or lease referenced on this web site comes from the Internet Data Exchange (IDX) program of the Bright MLS. This web site references real estate listing(s) held by a brokerage firm other than the broker and/or agent who owns this web site. The accuracy of all information is deemed reliable but not guaranteed and should be personally verified through personal inspection by and/or with the appropriate professionals. Properties in listings may have been sold or may no longer be available. The data contained herein is copyrighted by Bright MLS and is protected by all applicable copyright laws. Any unauthorized collection or dissemination of this information is in violation of copyright laws and is strictly prohibited. Copyright © 2020 Bright MLS. All rights reserved.

Neighborhood & Commute
Source: Walkscore
Disclosure: Community information and market data powered by Constellation Data Labs. Information is deemed reliable but not guaranteed.
Save
Ask
Tour
Hide
Share
Popular areas we serve

Northern Virginia Communities

  1. Aldie
  2. Alexandria
  3. Annandale
  4. Arlington
  5. Ashburn
  6. Bluemont
  7. Brambleton
  8. Bristow
  9. Broadlands
  10. Burke
  11. Centreville
  12. Chantilly
  13. Fairfax
  14. Falls Church
  15. Gainesville
  16. Great Falls
  17. Herndon
  18. Leesburg
  19. Manassas
  20. Manassas Park
  21. McLean
  22. Middleburg
  23. Oakton
  24. Reston
  25. South Riding
  26. Springfield
  27. Sterling
  28. Stone Ridge
  29. Vienna
  30. Winchester
  31. Woodbridge

Browse by Area

Start A Custom Search