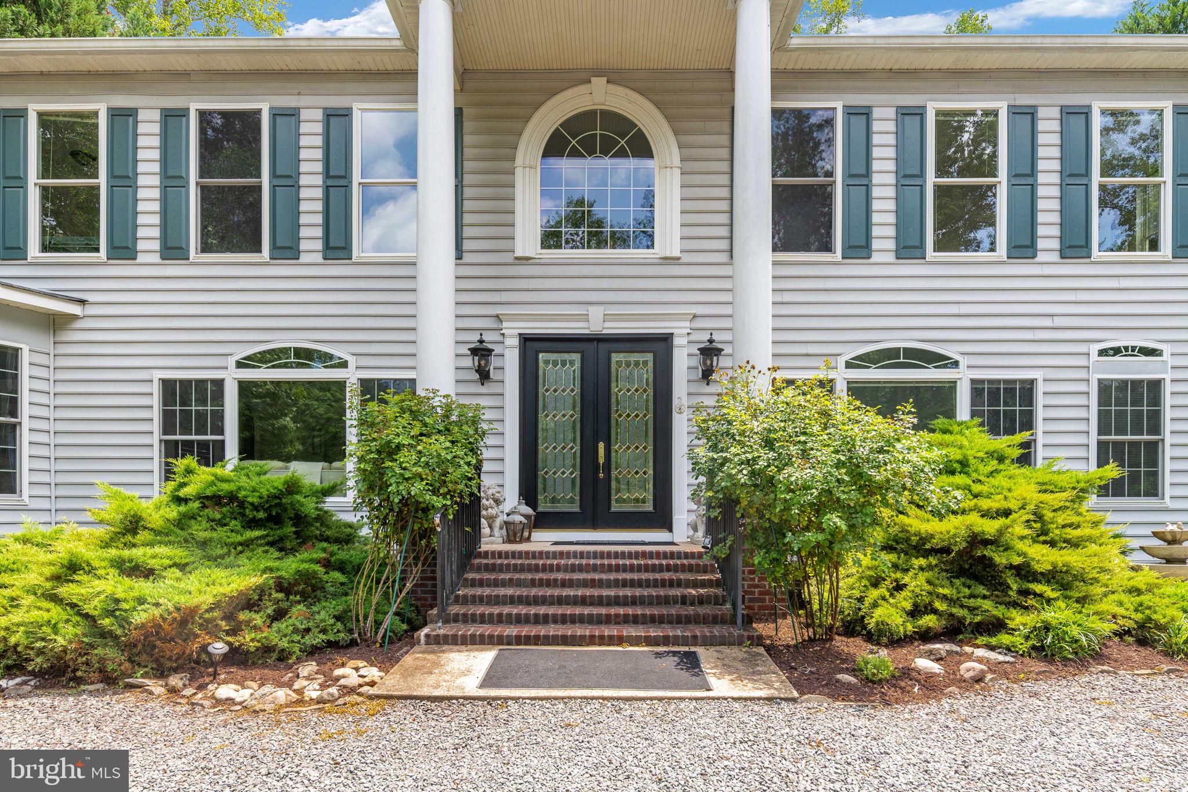
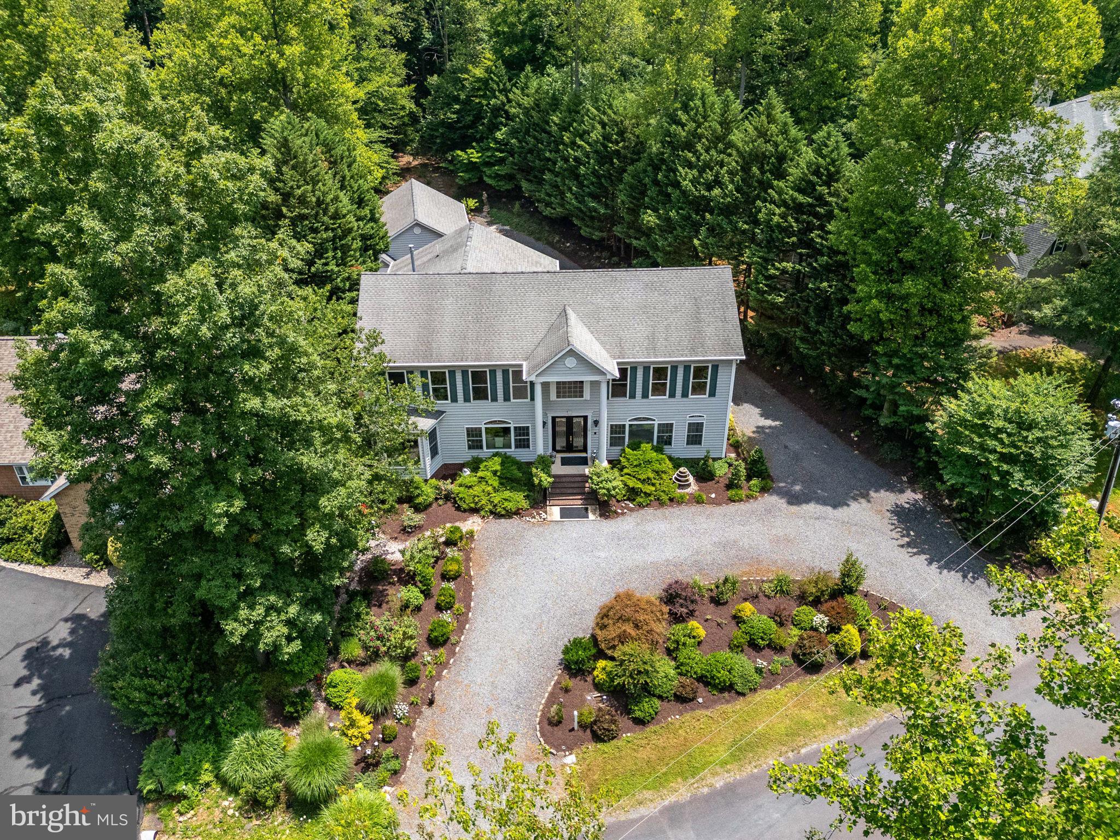
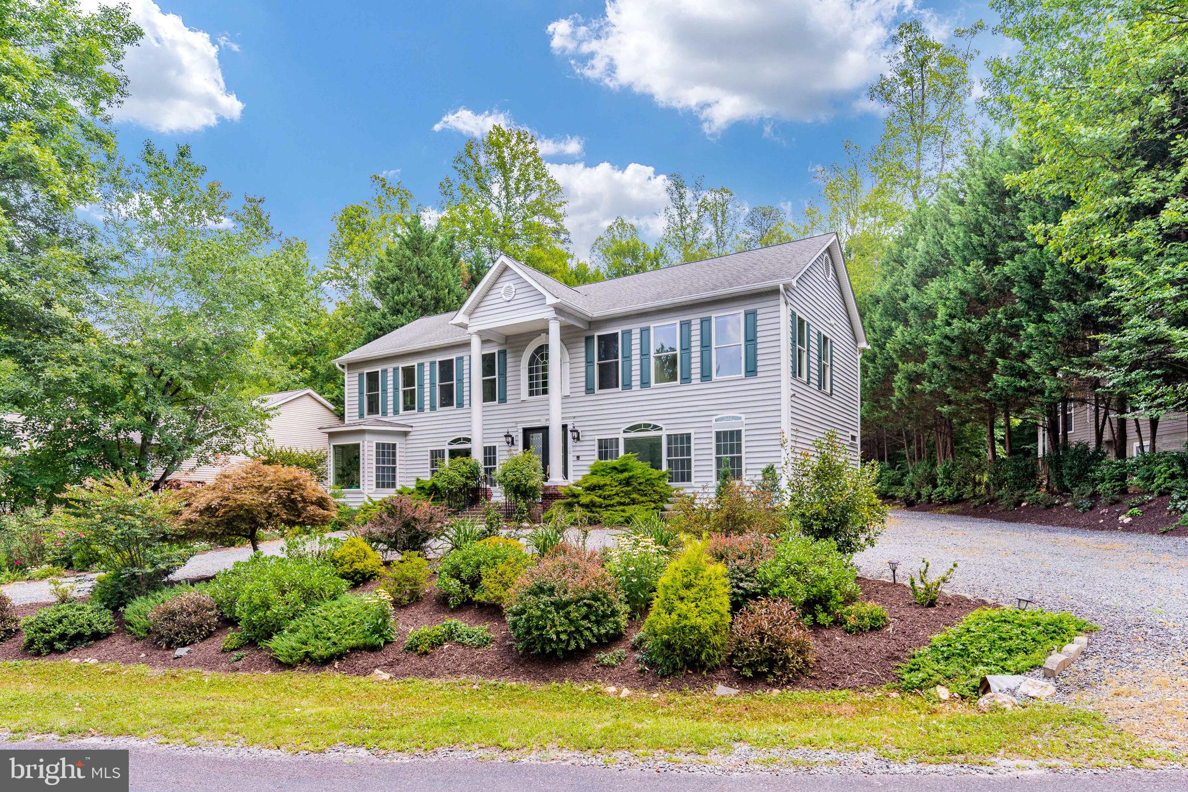
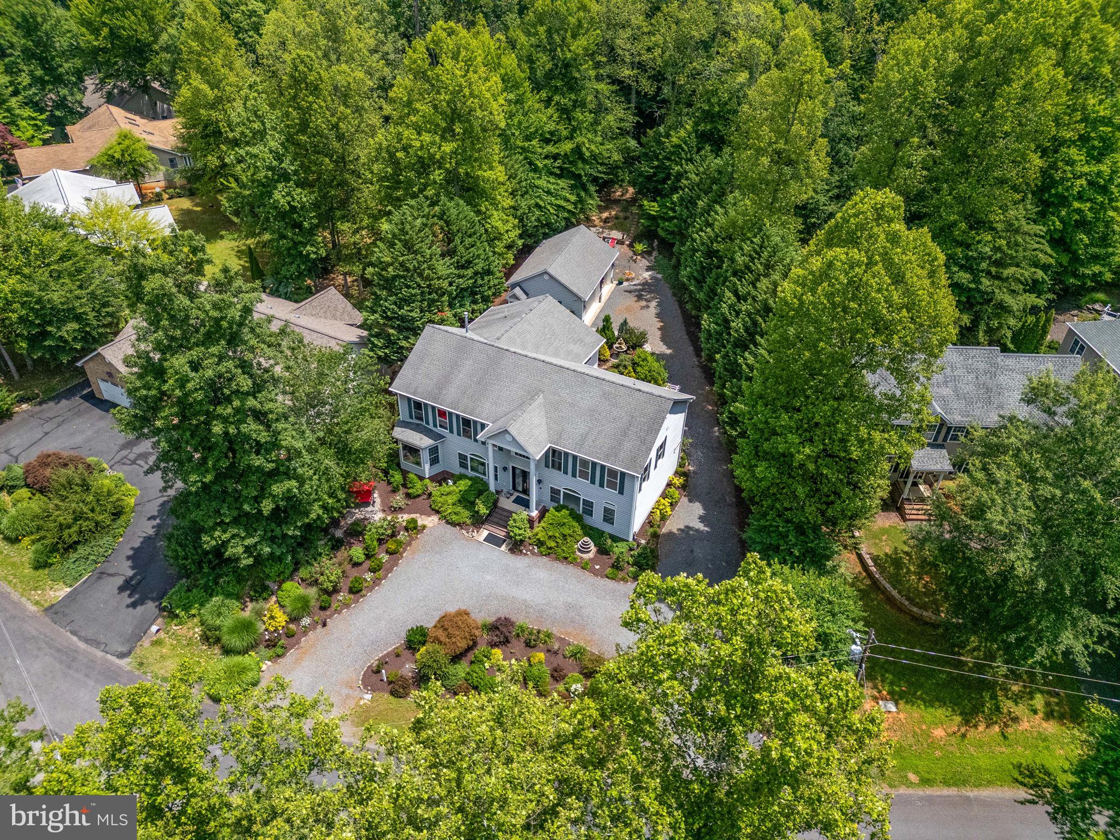
Welcome to 143 Edgemont Circle, ideally located in the highly sought-after community of Lake of the Woods — directly across the street from the lake and a private beach, offering truly unobstructed water views that are almost impossible to find at this price point. This is a rare opportunity to own over 4,600 square feet of thoughtfully upgraded living space, complete with a three-car detached garage and an outdoor setting that will stop you in your tracks.
Gardeners and outdoor entertainers will fall in love with the extensive hardscape landscaping surrounding the home, featuring custom stone pathways, mature plantings, and multiple garden areas designed for year-round beauty. Step inside through the elegant leaded-glass double doors into a bright, welcoming foyer that flows into a spacious open floor plan. The main living areas boast beautiful tile flooring throughout, soaring ceilings, and a striking see-through gas fireplace that connects the living room and sunroom for effortless entertaining and everyday comfort.
The gourmet kitchen is a true showstopper, featuring an abundance of white cabinetry, gleaming quartz countertops, designer tile backsplash, upgraded stainless steel appliances including double wall ovens and a gas cooktop, and not one but two kitchen islands, perfect for hosting family and friends. A sunny breakfast nook surrounded by windows offers the perfect spot to enjoy your morning coffee while overlooking the beautifully landscaped backyard. The main level also offers a private primary suite, making this home ideally suited for multigenerational living.
Upstairs, a spacious family room anchors a second living area, with additional bedrooms and baths splitting off from it — including a second primary suite complete with a spa-like en suite bath featuring a jetted soaking tub, separate walk-in shower, and dual-sink vanity. With primary suites on both levels, this home offers rare flexibility: imagine one family enjoying single-level living on the main floor while another has their own private retreat upstairs, each with space, comfort, and privacy to call their own.
Located in the amenity-rich Lake of the Woods community, residents enjoy access to a 550-acre main lake, a private beach just steps from this home, a clubhouse, swimming pools, an 18-hole golf course, fitness center, and a vibrant community calendar full of clubs and activities. Homes with this level of upgrades, square footage, versatility, and unbeatable lake-view location do not come around often. Schedule your private showing today and discover why you'll be Lucky at the Lake!
Save
Ask
Tour
Hide
Share
Listing Snapshot
Price
$724,900
Days On Site
92 Days
Bedrooms
6
Inside Area (SqFt)
4,650 sqft
Total Baths
5
Full Baths
4
Partial Baths
1
Lot Size
0.43 Acres
Year Built
2004
MLS® Number
VAOR2014662
Status
Active
Property Tax
$3,672
HOA/Condo/Coop Fees
$216.67 monthly
Sq Ft Source
Estimated
Friends & Family
React
Comment
Invite
No Comments Yet
Did you know? You can invite friends and family to your search. They can join your search, rate and discuss listings with you.
Recent Activity
a month ago
Price changed to $724,900
a month ago
Listing updated with changes from the MLS®
3 months ago
Status changed to Active
3 months ago
Listing first seen on site
General Features
Acres
0.43
Garage
Yes
Garage Spaces
3
Levels
Two
Parking
Garage Door OpenerCircular DrivewayGarageDrivewayDetached
Parking Spaces
3
Property Sub Type
Single Family Residence
Sewer
Public Sewer
Special Circumstances
Standard
SqFt Above
4650
SqFt Total
4650
Style
Colonial
Water Source
Public
Zoning
R3
Interior Features
Appliances
OvenElectric Water HeaterCooktopDishwasherDisposalDryerRefrigeratorStainless Steel Appliance(s)WasherMicrowave



Did you know? You can invite friends and family to your search. They can join your search, rate and discuss listings with you.