Property Search

Save
Ask
Tour
Hide
Share
$674,900
85 Days On Site

141 LARKSPUR LANE
LOCUST GROVE, VA 22508

For Sale|Single Family Residence|Active
3
Beds
3
Total Baths
2
Full Baths
1
Partial Bath
3,976
SqFt
$170
/SqFt
1992
Built
Subdivision:
LAKE OF THE WOODS
County:
ORANGE
Listing courtesy of Lake Homes Realty, LLC
Call Now: (703) 898-3565
Is this the listing for you? We can help make it yours.
(703) 898-3565
141 LARKSPUR LANE141 LARKSPUR LANE141 LARKSPUR LANE141 LARKSPUR LANE
Save
Ask
Tour
Hide
Share

Mortgage Calculator

Monthly Payment (Est.)

Enter an interest rate to see your estimated monthly payment.
Calculator powered by Showcase IDX, a Constellation1 Company. Copyright ©2026 Information is deemed reliable but not guaranteed.

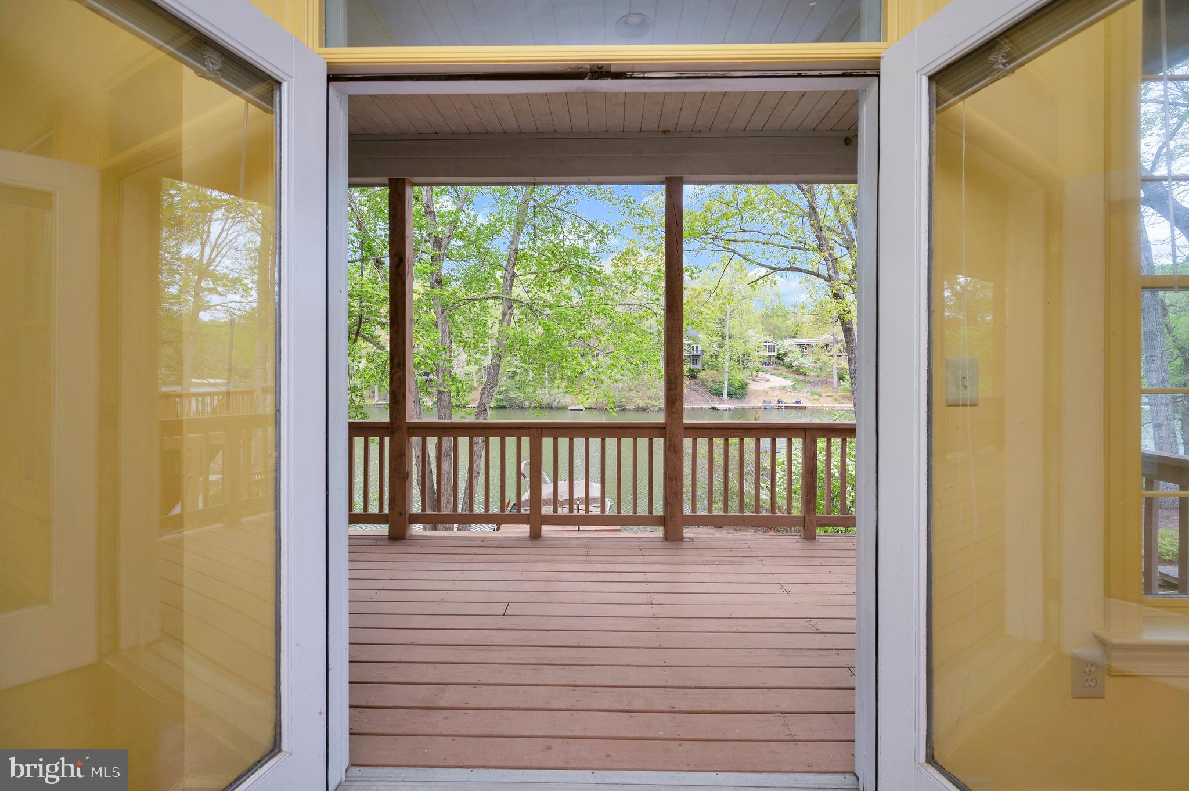
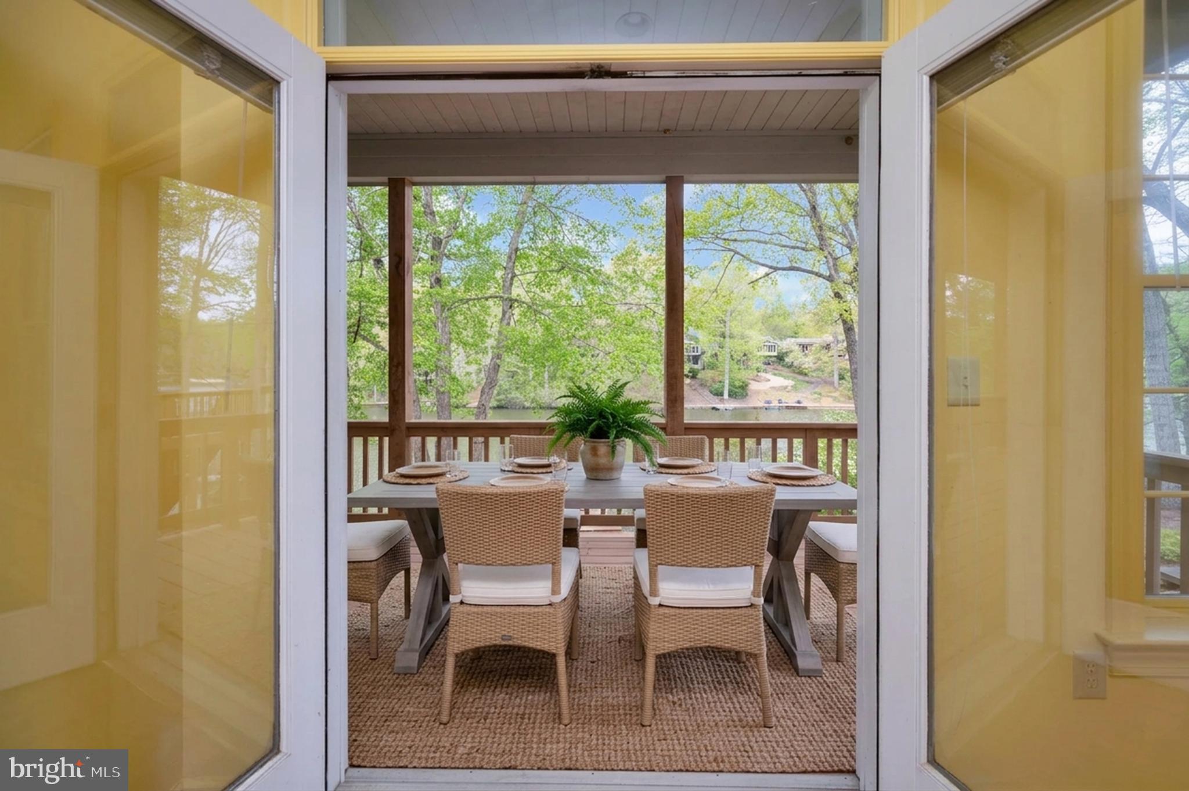
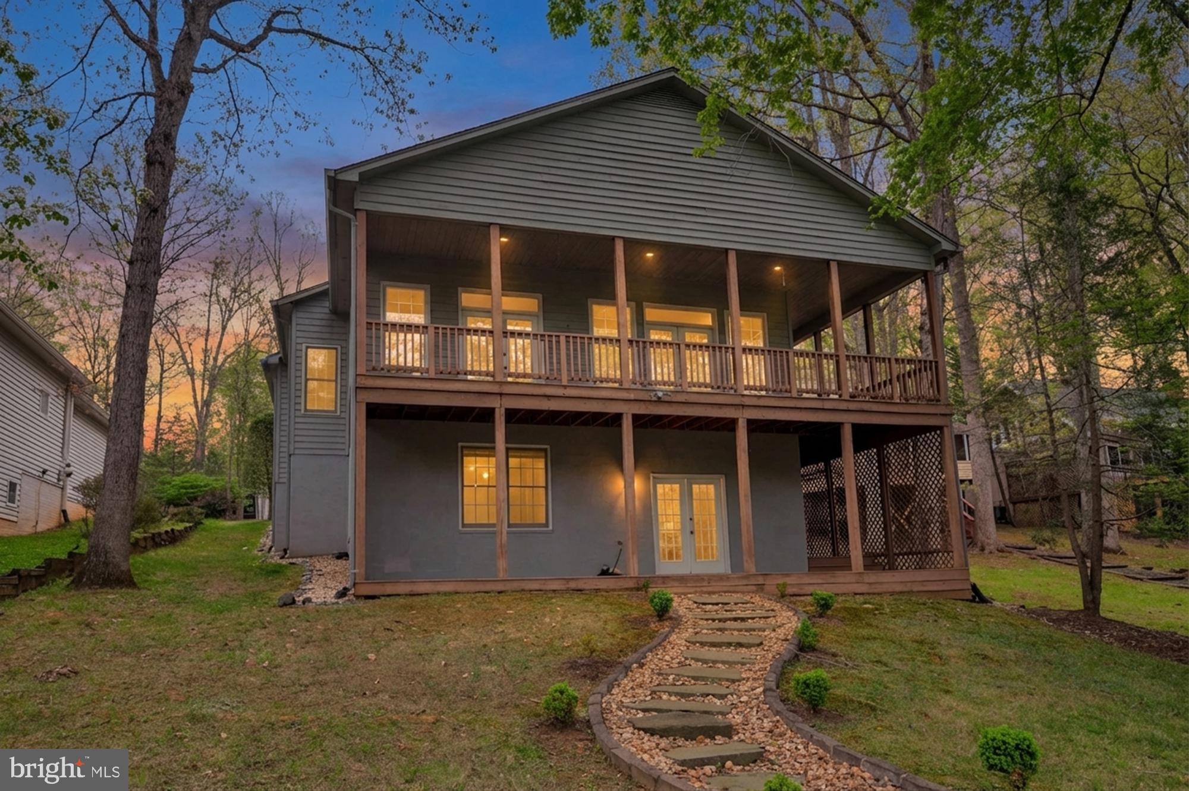
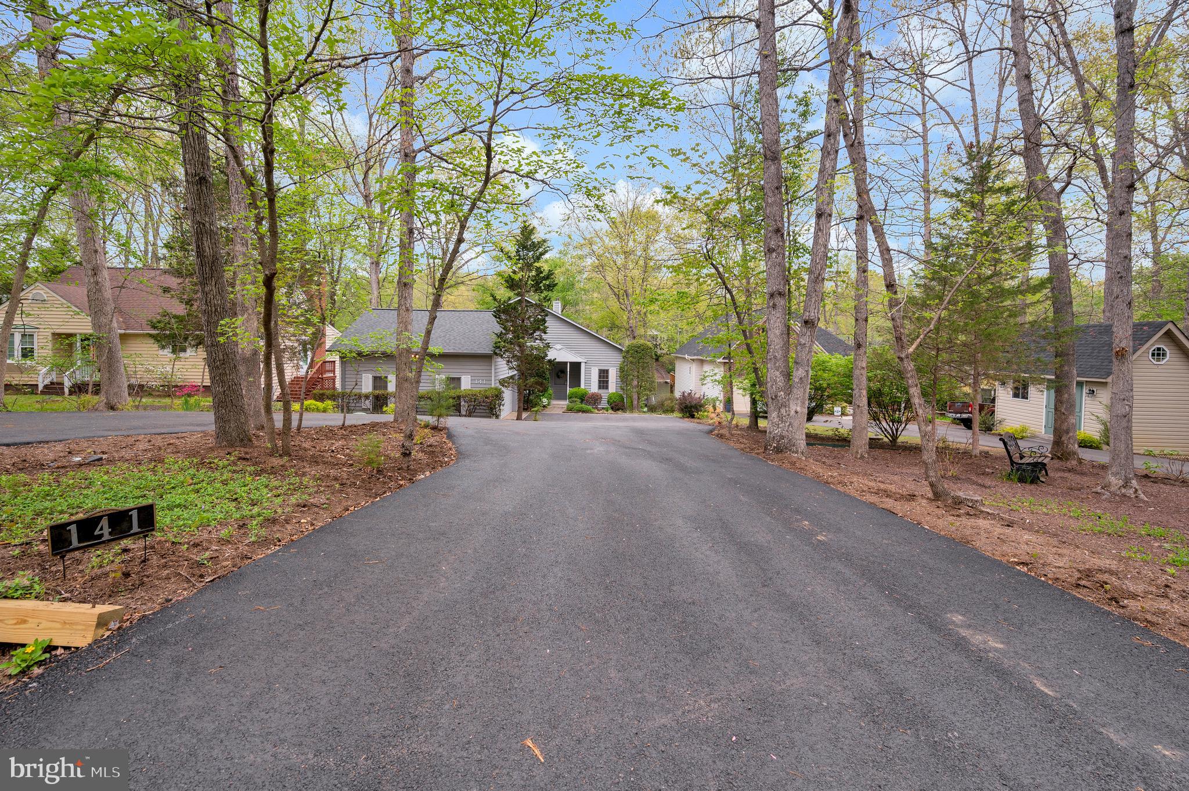
Some homes invite you inside. Others invite you to slow down, settle in, and embrace a different way of living. Welcome to 141 Larkspur Lane, where the shores of Keaton Lake become part of your everyday view and life naturally moves at a more peaceful pace. The circular paved driveway welcomes you home, while the charming front porch offers a quiet place to start the morning with a cup of coffee or unwind as the day comes to a close. Inside, 10-foot ceilings and generous living spaces create a home that feels both spacious and comfortable. The tiled foyer leads into a retro kitchen filled with character, where meals, conversations, and memories come together. Just beyond, the oversized laundry room provides abundant storage along with a built-in ironing board, making everyday routines a little easier. The kitchen flows effortlessly into the formal dining room and living room, creating an inviting setting for holidays, family dinners, or weekends spent with friends after a day on the lake. The living room is where the lake begins to steal the show. A cozy fireplace creates the perfect gathering place on cooler evenings, while expansive windows frame the peaceful waters of Keaton Lake. Open the sliding glass door and step onto the wraparound deck, where you'll find yourself lingering a little longer, enjoying the view, entertaining guests, or simply appreciating the waterfront setting. Just beyond, the sunroom embraces the relaxed lake lifestyle and leads through French doors into the main-level primary suite. The primary suite continues the feeling of comfort with a spacious bathroom featuring two oversized closets, a soaking tub, and a separate shower, giving you all the room you need for everyday living. Downstairs, the walkout basement makes spending time on the water effortless. Sliding glass doors open to the lower deck, where the lake is only steps away. Grab your kayak, fishing gear, or favorite lake toys from the private dock and enjoy the water whenever the mood strikes. This level also offers two additional bedrooms, a full bath, and a large storage room, providing comfortable space for family and overnight guests. Living at 141 Larkspur Lane is about more than the home itself. Beyond your backyard lies everything that makes Lake of the Woods one of Virginia's most desirable gated communities. Spend your days boating, kayaking, water skiing, golfing, horseback riding, or relaxing at one of the community beaches. Meet neighbors through more than 60 clubs and organizations, take in the views from the clubhouse, or simply enjoy knowing recreation and community are always close to home. Located in Orange County with the added benefit of low real estate taxes, Lake of the Woods offers a lifestyle that's difficult to match. At 141 Larkspur Lane, every day begins with the lake outside your window and ends with the peaceful feeling that you've found exactly where you're meant to be.

Save
Ask
Tour
Hide
Share
Listing Snapshot
Price 
$674,900
Days On Site 
85 Days
Bedrooms 
3
Inside Area (SqFt) 
3,976 sqft
Total Baths 
3
Full Baths 
2
Partial Baths 
1
Lot Size 
0.29 Acres
Year Built 
1992
MLS® Number 
VAOR2014676
Status 
Active
Property Tax 
$3,843
HOA/Condo/Coop Fees 
$216.67 monthly
Sq Ft Source 
Estimated
Friends & Family
Recent Activity
yesterdayListing updated with changes from the MLS®
a week agoStatus changed to Active
3 months agoListing first seen on site
General Features
Acres 
0.29
Attached Garage 
Yes
Foundation 
Block
Garage 
Yes
Garage Spaces 
2
Levels 
Two
Parking 
GarageDrivewayInside EntranceAttached
Parking Spaces 
10
Pets 
Yes
Property Sub Type 
Single Family Residence
Sewer 
Public Sewer
Special Circumstances 
Standard
SqFt Above 
3976
SqFt Total 
3976
Style 
Cottage
Water Source 
Public
Zoning 
R3
Interior Features
Appliances 
Electric Water HeaterWasherDryer
Basement 
Cooling 
Heat PumpCeiling Fan(s)Electric
Fireplace 
Yes
Fireplace Features 
Wood Burning
Fireplaces 
1
Furnished 
Unfurnished
Heating 
ElectricHeat Pump
Interior 
Ceiling Fan(s)Walk-In Closet(s)
Laundry Features 
Laundry RoomMain Level
Main Level Bedrooms 
1
Bedroom 2 
Bedroom 3 
Dining Room 
Level - Main
Foyer 
Level - Main
Full Bath 
Kitchen 
Level - Main
Laundry 
Level - Main
Living Room 
Level - MainFeatures - Ceiling Fan(s)
Primary Bedroom 
Level - Main
Storage Room 
Sun/Florida Room 
Level - Main
Save
Ask
Tour
Hide
Share
Exterior Features
Construction Details 
Vinyl Siding
Frontage 
Waterfront
Lot Features 
Few TreesWaterfront
Pool Features 
CommunityLap
View 
WaterLake
Waterfront 
Yes
Waterfront Features 
Lake
Waterview 
WaterLake
Windows/Doors 
French Doors
Community Features
Association Amenities 
ClubhouseDog ParkFitness CenterGolf CoursePicnic AreaSecurityTennis Court(s)Beach AccessBasketball CourtBoat DockBoatingGatedJogging PathMarinaPlaygroundSport Court
Association Fee 
$2600.0
Association Fee Frequency 
Annually
Community Features 
Pool
School District 
ORANGE COUNTY PUBLIC SCHOOLS
Horse Property 
Riding Trail
Horse Allowed 
Yes
Schools
School District
ORANGE COUNTY PUBLIC SCHOOLS
Elementary School
Unknown
Middle School
Unknown
High School
Unknown
Listing courtesy of Lake Homes Realty, LLC


The real estate listing information is provided by Bright MLS is for the consumer's personal, non-commercial use and may not be used for any purpose other than to identify prospective properties consumer may be interested in purchasing. Any information relating to real estate for sale or lease referenced on this web site comes from the Internet Data Exchange (IDX) program of the Bright MLS. This web site references real estate listing(s) held by a brokerage firm other than the broker and/or agent who owns this web site. The accuracy of all information is deemed reliable but not guaranteed and should be personally verified through personal inspection by and/or with the appropriate professionals. Properties in listings may have been sold or may no longer be available. The data contained herein is copyrighted by Bright MLS and is protected by all applicable copyright laws. Any unauthorized collection or dissemination of this information is in violation of copyright laws and is strictly prohibited. Copyright © 2020 Bright MLS. All rights reserved.

Neighborhood & Commute
Source: Walkscore
Disclosure: Community information and market data powered by Constellation Data Labs. Information is deemed reliable but not guaranteed.
Save
Ask
Tour
Hide
Share
Popular areas we serve

Northern Virginia Communities

  1. Aldie
  2. Alexandria
  3. Annandale
  4. Arlington
  5. Ashburn
  6. Bluemont
  7. Brambleton
  8. Bristow
  9. Broadlands
  10. Burke
  11. Centreville
  12. Chantilly
  13. Fairfax
  14. Falls Church
  15. Gainesville
  16. Great Falls
  17. Herndon
  18. Leesburg
  19. Manassas
  20. Manassas Park
  21. McLean
  22. Middleburg
  23. Oakton
  24. Reston
  25. South Riding
  26. Springfield
  27. Sterling
  28. Stone Ridge
  29. Vienna
  30. Winchester
  31. Woodbridge

Browse by Area

Start A Custom Search