Property Search

Save
Ask
Tour
Hide
Share
$375,000
102 Days On Site

317 FAIRWAY DRIVE
LOCUST GROVE, VA 22508

For Sale|Single Family Residence|Active
3
Beds
3
Total Baths
2
Full Baths
1
Partial Bath
2,036
SqFt
$184
/SqFt
1981
Built
Subdivision:
LAKE OF THE WOODS
County:
ORANGE
Listing courtesy of United Real Estate Premier
Call Now: (703) 898-3565
Is this the listing for you? We can help make it yours.
(703) 898-3565
317 FAIRWAY DRIVE317 FAIRWAY DRIVE317 FAIRWAY DRIVE317 FAIRWAY DRIVE
Save
Ask
Tour
Hide
Share

Mortgage Calculator

Monthly Payment (Est.)

Enter an interest rate to see your estimated monthly payment.
Calculator powered by Showcase IDX, a Constellation1 Company. Copyright ©2026 Information is deemed reliable but not guaranteed.

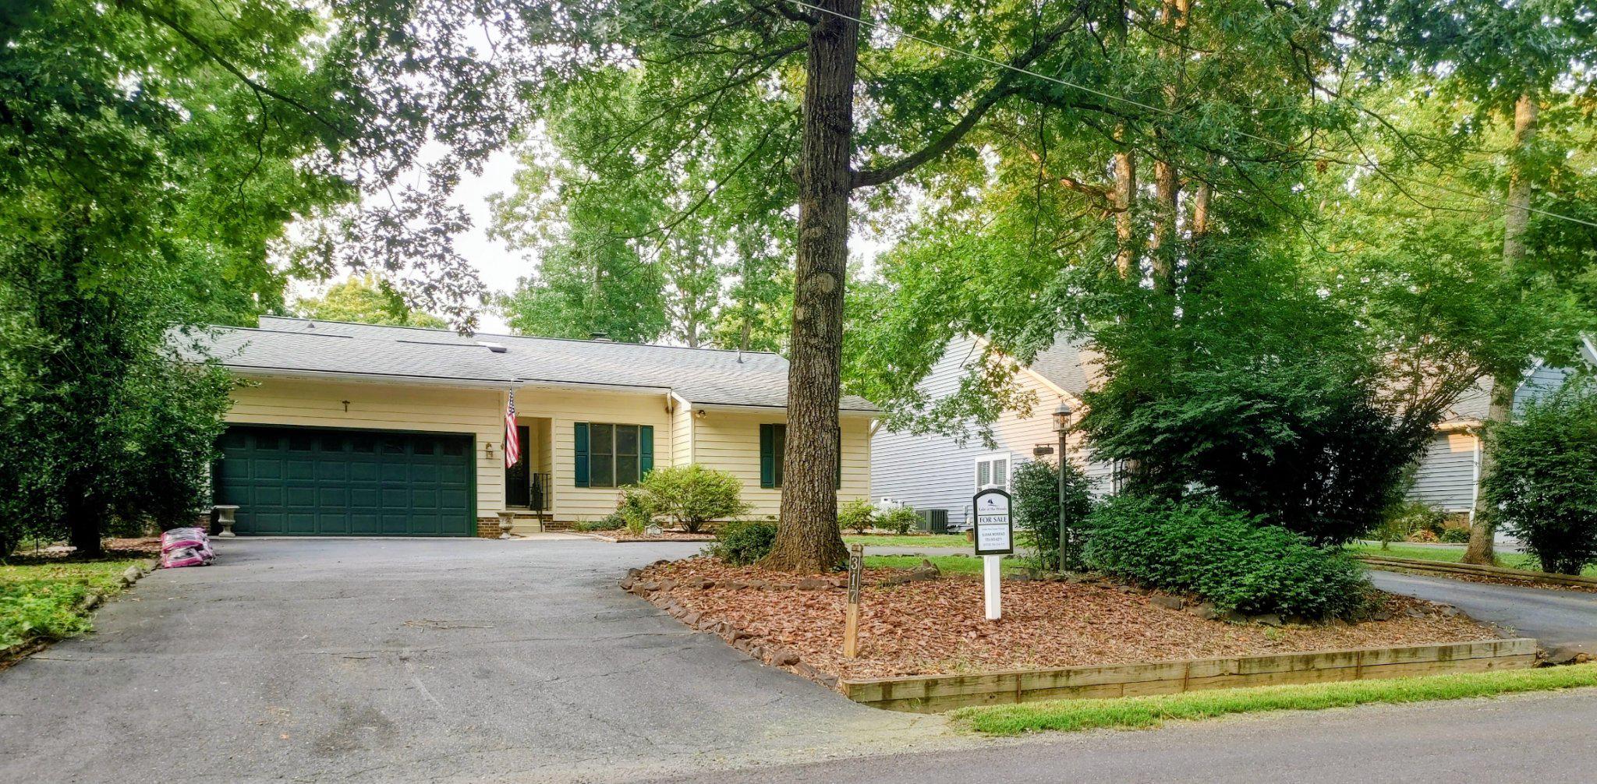
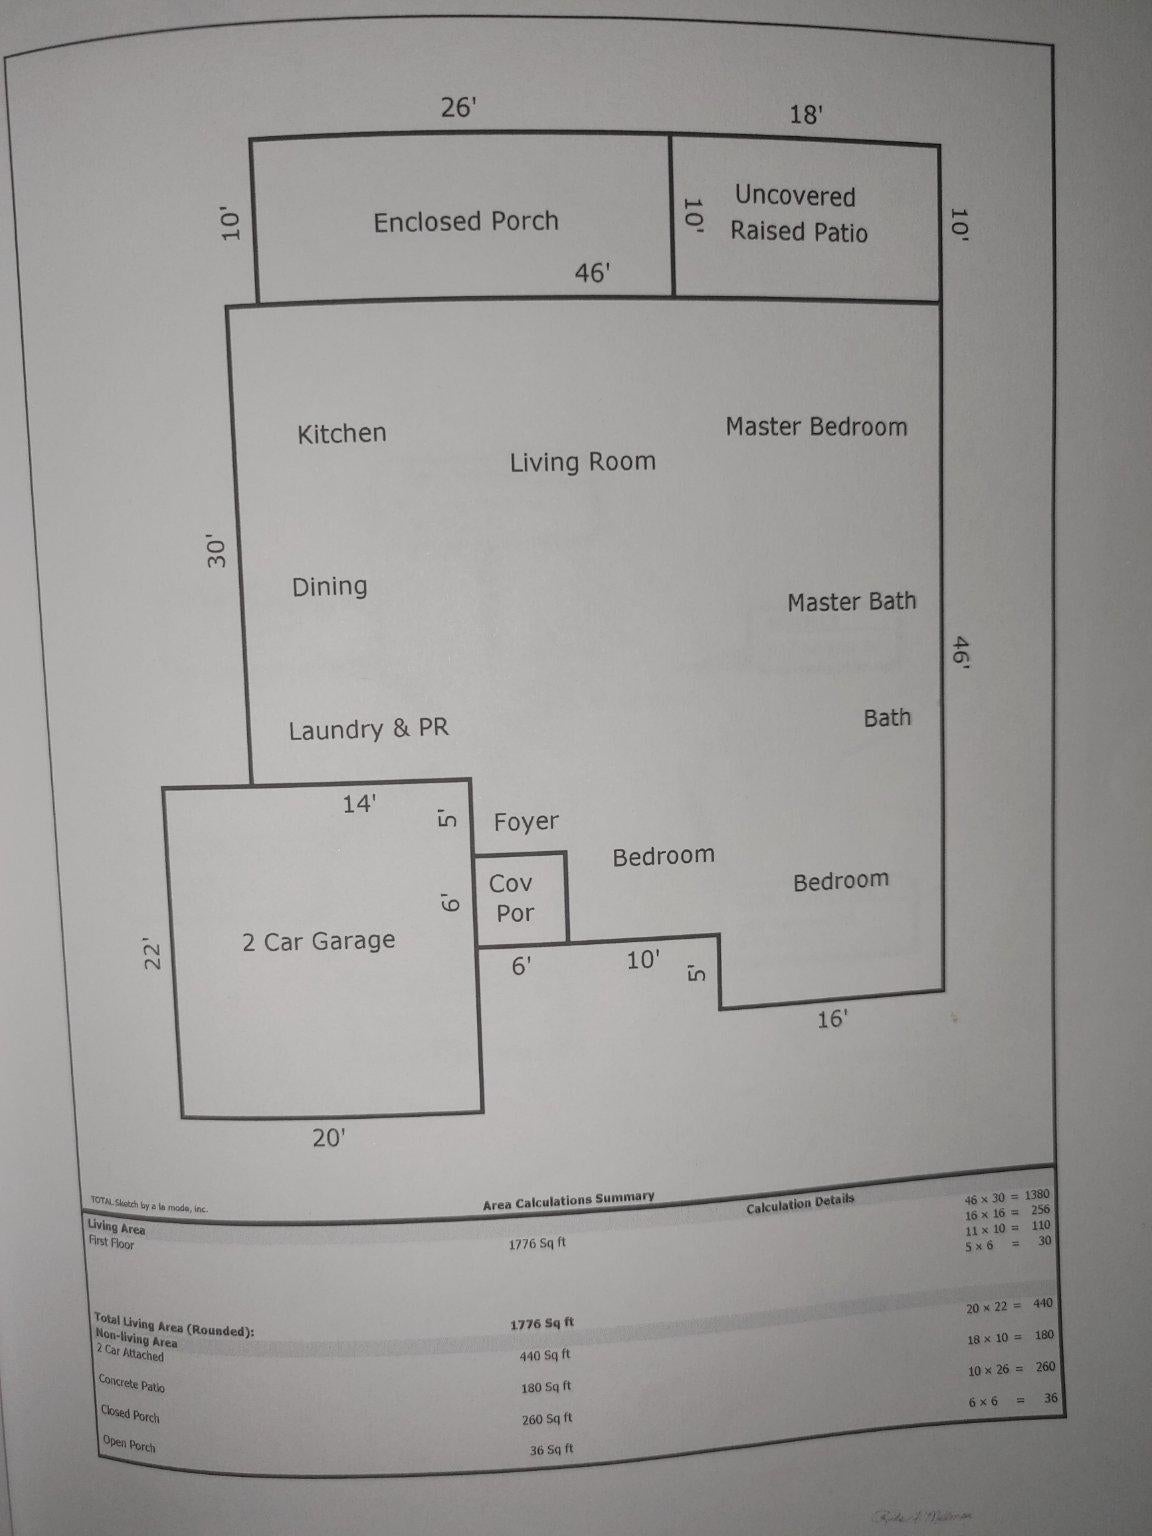
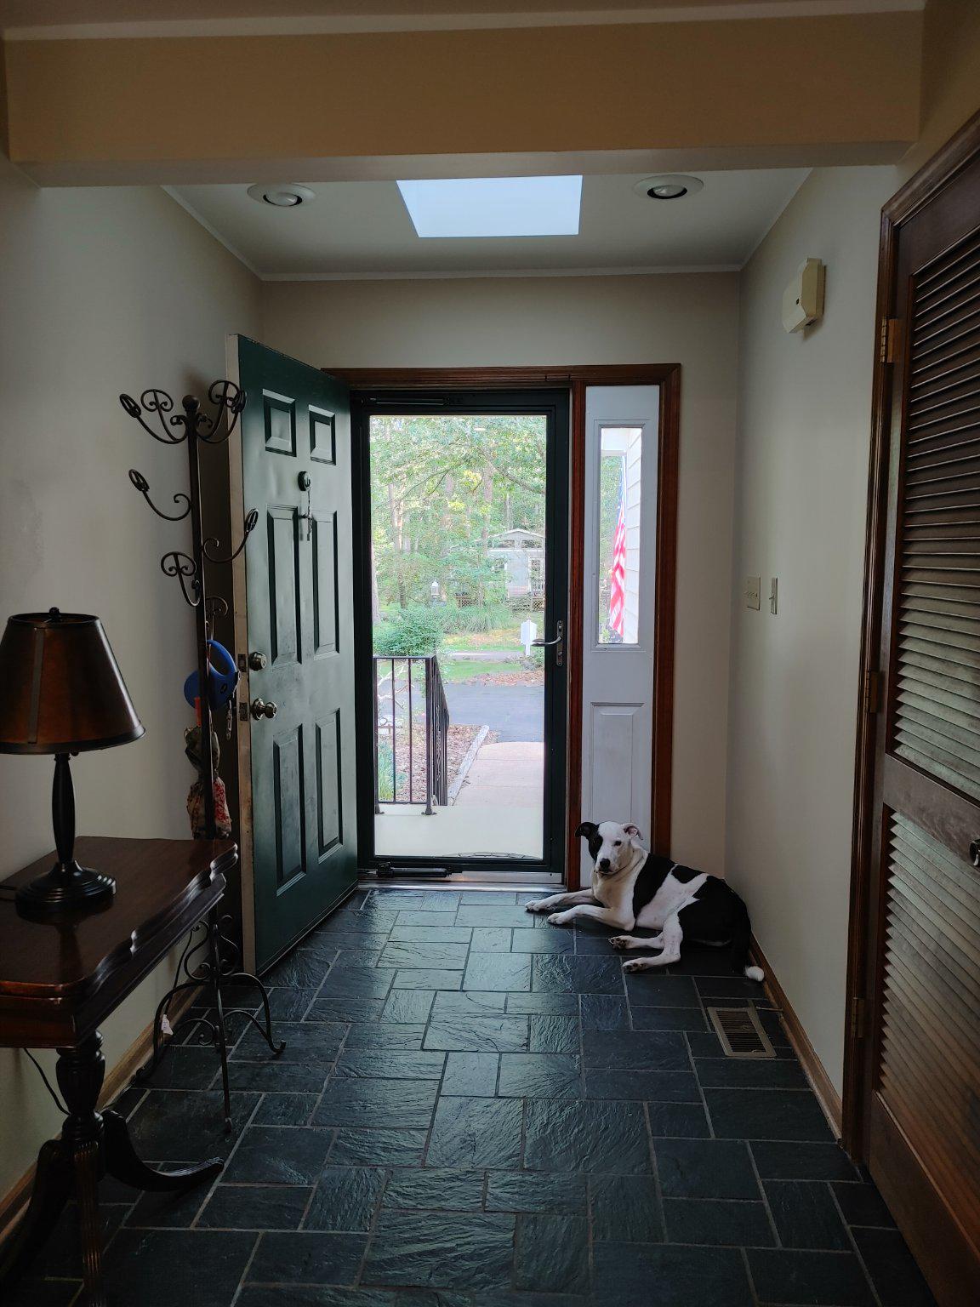
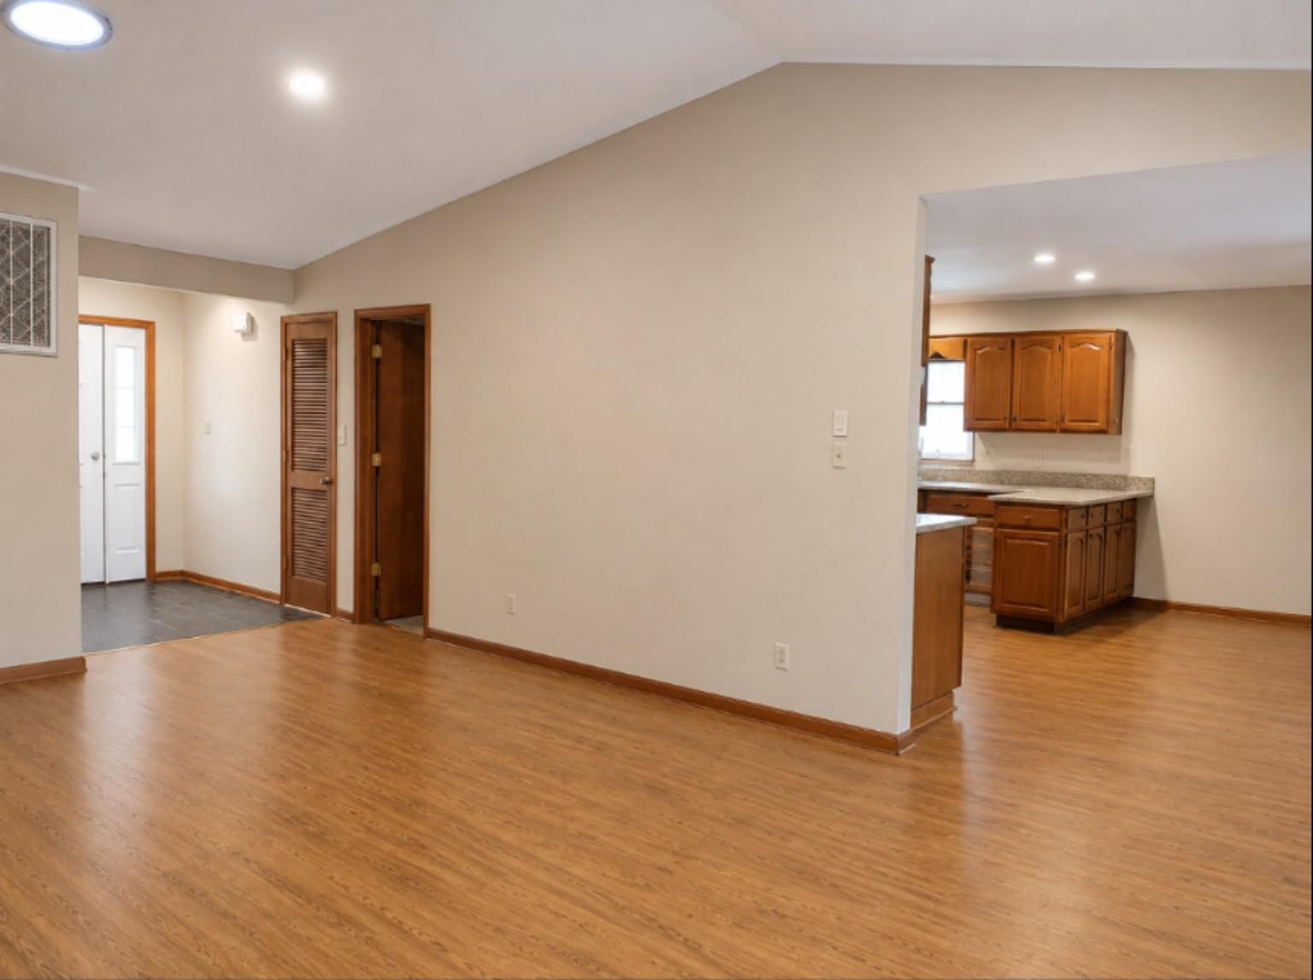
Priced to Sell Quickly!! Motivated Seller! What an opportunity to be able to own such a well kept home. Priced to afford with todays interest rates and make it your own. Dont Miss out on this Opportunity. Home looks and feels bigger than it looks from front of Home. Come see this well kept home that backs onto the 17th hole of the Golf Course. It is nestled in the gated and private Lake of the Woods community. This Ranch-style home with a total of 2036sf offers an Open & Large Living room with an extra 260 sq foot above the tax 1776sf noted. The All enclosed 4 Seasons Sunroom, which has ceiling to floor windows & sliding doors. The sunroom also has its own dedicated Heating and Cooling. The home has 3 bedrooms and two and a half bathrooms This home is designed for both relaxation and entertaining. The ample kitchen features New ENERGY STAR appliances, including a double wall oven, a sleek cooktop, Refrigerator, & Dishwasher package. Enjoy breathtaking views of the lush golf course from the home, where a cozy fireplace invites warmth and tranquility. The laundry room which includes the washer and dryer adds convenience to your daily routine, while the attached garage and the improved insulated & plywood sub floored attic, to include exhaust house fan, provides ample storage and added comfort to the home. Backyard patio can be accessed from the Sunroom and the Primary bedroom. And for those golf enthusiast the property has its own Golf Cart Path from the front of the home to the back onto the Golf trail. Step outside to discover community amenities, including a sparkling pool, and take advantage of nearby lake access for a relaxing afternoons by the water. This property embodies an exclusive lifestyle, where modern meets nature, creating a perfect sanctuary to call home. Experience the ultimate in comfort in this remarkable residence to call Home. *Must have a PreApproval in writing. Please be prepared.

Save
Ask
Tour
Hide
Share
Listing Snapshot
Price 
$375,000
Days On Site 
102 Days
Bedrooms 
3
Inside Area (SqFt) 
2,036 sqft
Total Baths 
3
Full Baths 
2
Partial Baths 
1
Lot Size 
0.23 Acres
Year Built 
1981
MLS Number 
VAOR2014732
Status 
Active
Property Tax 
$2,316
HOA/Condo/Coop Fees 
$216.67 monthly
Sq Ft Source 
Estimated
Friends & Family
Recent Activity
2 weeks agoListing updated with changes from the MLS
2 weeks agoPrice changed to $375,000
2 months agoStatus changed to Active
3 months agoListing first seen on site
General Features
Acres 
0.23
Attached Garage 
Yes
Cross Street 
Lakeview Pkwy or Mt Pleasant Dr.
Direction Faces 
South
Garage 
Yes
Garage Spaces 
2
Green Energy Efficient 
Appliances
Levels 
One
Parking 
Circular DrivewayGarageDrivewayAttached
Parking Spaces 
2
Pets 
Yes
Property Sub Type 
Single Family Residence
Security 
Smoke Detector(s)24 Hour SecuritySecurity Gate
Sewer 
Public Sewer
Special Circumstances 
Standard
SqFt Above 
2036
SqFt Total 
2036
Style 
Ranch/Rambler
Utilities 
Water AvailableElectricity Available
Water Source 
Public
Zoning 
R3
Interior Features
Appliances 
Double OvenOvenElectric Water HeaterCooktopDishwasherDisposalRefrigeratorWasherWater HeaterENERGY STAR Qualified RefrigeratorENERGY STAR Qualified DishwasherENERGY STAR Qualified Appliances
Basement 
Crawl Space
Cooling 
Central AirCeiling Fan(s)ElectricAttic Fan
Fireplace 
Yes
Fireplace Features 
Gas
Fireplaces 
1
Flooring 
Vinyl
Heating 
Central
Interior 
Ceiling Fan(s)PantryRecessed LightingOtherBeamed CeilingsCrown MoldingOpen Floorplan
Laundry Features 
Laundry RoomMain Level
Main Level Bedrooms 
3
Window Features 
Skylight(s)Window CoveringsWindow Treatments
Attic 
Level - Main
Foyer 
Level - Main
Kitchen 
Level - Main
Laundry 
Level - Main
Living Room 
Level - Main
Sun/Florida Room 
Level - Main
Save
Ask
Tour
Hide
Share
Exterior Features
Construction Details 
Cedar
Exterior 
OtherRain Gutters
Lot Features 
Other
Patio And Porch 
Patio
Pool Features 
CommunityLap
View 
Golf Course
Waterfront Features 
Lake
Waterview 
Golf Course
Windows/Doors 
Skylight(s)Window CoveringsWindow Treatments
Community Features
Association Amenities 
ClubhouseDog ParkFitness CenterGolf CoursePicnic AreaSecurityTennis Court(s)Beach AccessBasketball CourtBoat DockBoatingGatedRecreation FacilitiesPlayground
Association Fee 
$2600.0
Association Fee Frequency 
Annually
Community Features 
Pool
School District 
ORANGE COUNTY PUBLIC SCHOOLS
Horse Property 
ArenaStable(s)
Horse Allowed 
Yes
Schools
School District
ORANGE COUNTY PUBLIC SCHOOLS
Elementary School
LOCUST GROVE
Middle School
LOCUST GROVE
High School
ORANGE CO.
Listing courtesy of United Real Estate Premier


The real estate listing information is provided by Bright MLS is for the consumer's personal, non-commercial use and may not be used for any purpose other than to identify prospective properties consumer may be interested in purchasing. Any information relating to real estate for sale or lease referenced on this web site comes from the Internet Data Exchange (IDX) program of the Bright MLS. This web site references real estate listing(s) held by a brokerage firm other than the broker and/or agent who owns this web site. The accuracy of all information is deemed reliable but not guaranteed and should be personally verified through personal inspection by and/or with the appropriate professionals. Properties in listings may have been sold or may no longer be available. The data contained herein is copyrighted by Bright MLS and is protected by all applicable copyright laws. Any unauthorized collection or dissemination of this information is in violation of copyright laws and is strictly prohibited. Copyright © 2020 Bright MLS. All rights reserved.

Neighborhood & Commute
Source: Walkscore
Disclosure: Community information and market data powered by Constellation Data Labs. Information is deemed reliable but not guaranteed.
Save
Ask
Tour
Hide
Share
Popular areas we serve

Northern Virginia Communities

  1. Aldie
  2. Alexandria
  3. Annandale
  4. Arlington
  5. Ashburn
  6. Bluemont
  7. Brambleton
  8. Bristow
  9. Broadlands
  10. Burke
  11. Centreville
  12. Chantilly
  13. Fairfax
  14. Falls Church
  15. Gainesville
  16. Great Falls
  17. Herndon
  18. Leesburg
  19. Manassas
  20. Manassas Park
  21. McLean
  22. Middleburg
  23. Oakton
  24. Reston
  25. South Riding
  26. Springfield
  27. Sterling
  28. Stone Ridge
  29. Vienna
  30. Winchester
  31. Woodbridge

Browse by Area

Start A Custom Search