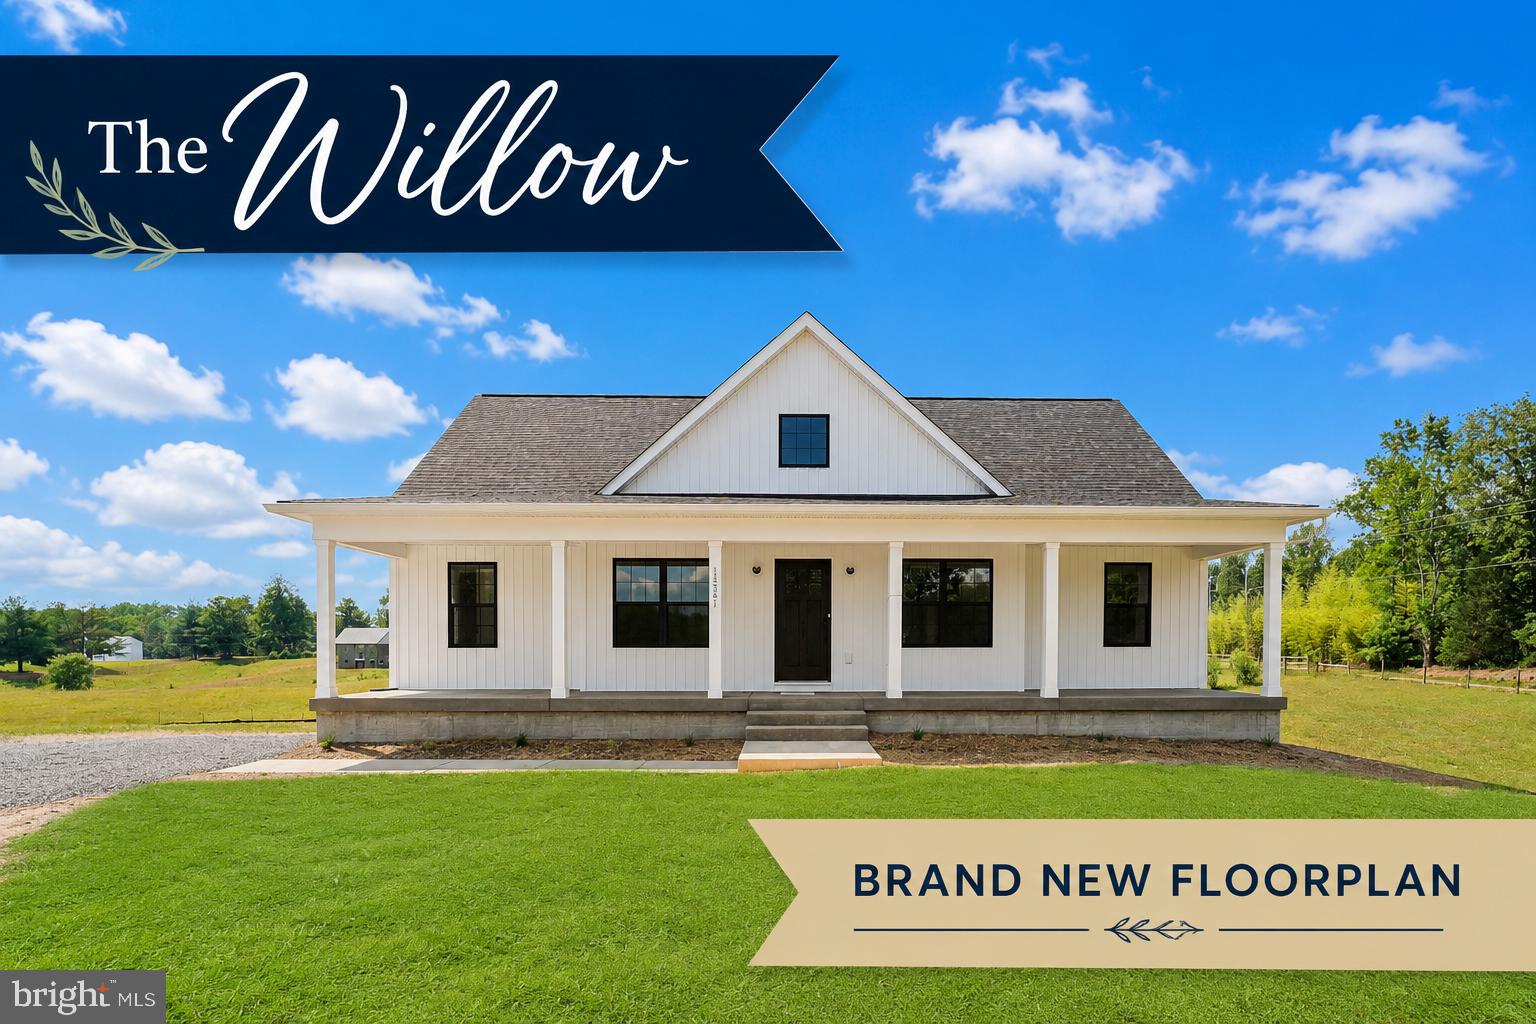
Introducing The Willow, Ironwood Homes' newest signature floor plan, where timeless design, thoughtful craftsmanship, and elevated finishes come together to create an exceptional place to call home. Offering 5 bedrooms, 4 full bathrooms, and an incredibly versatile multi-level layout, The Willow was designed to deliver both everyday comfort and sophisticated living.
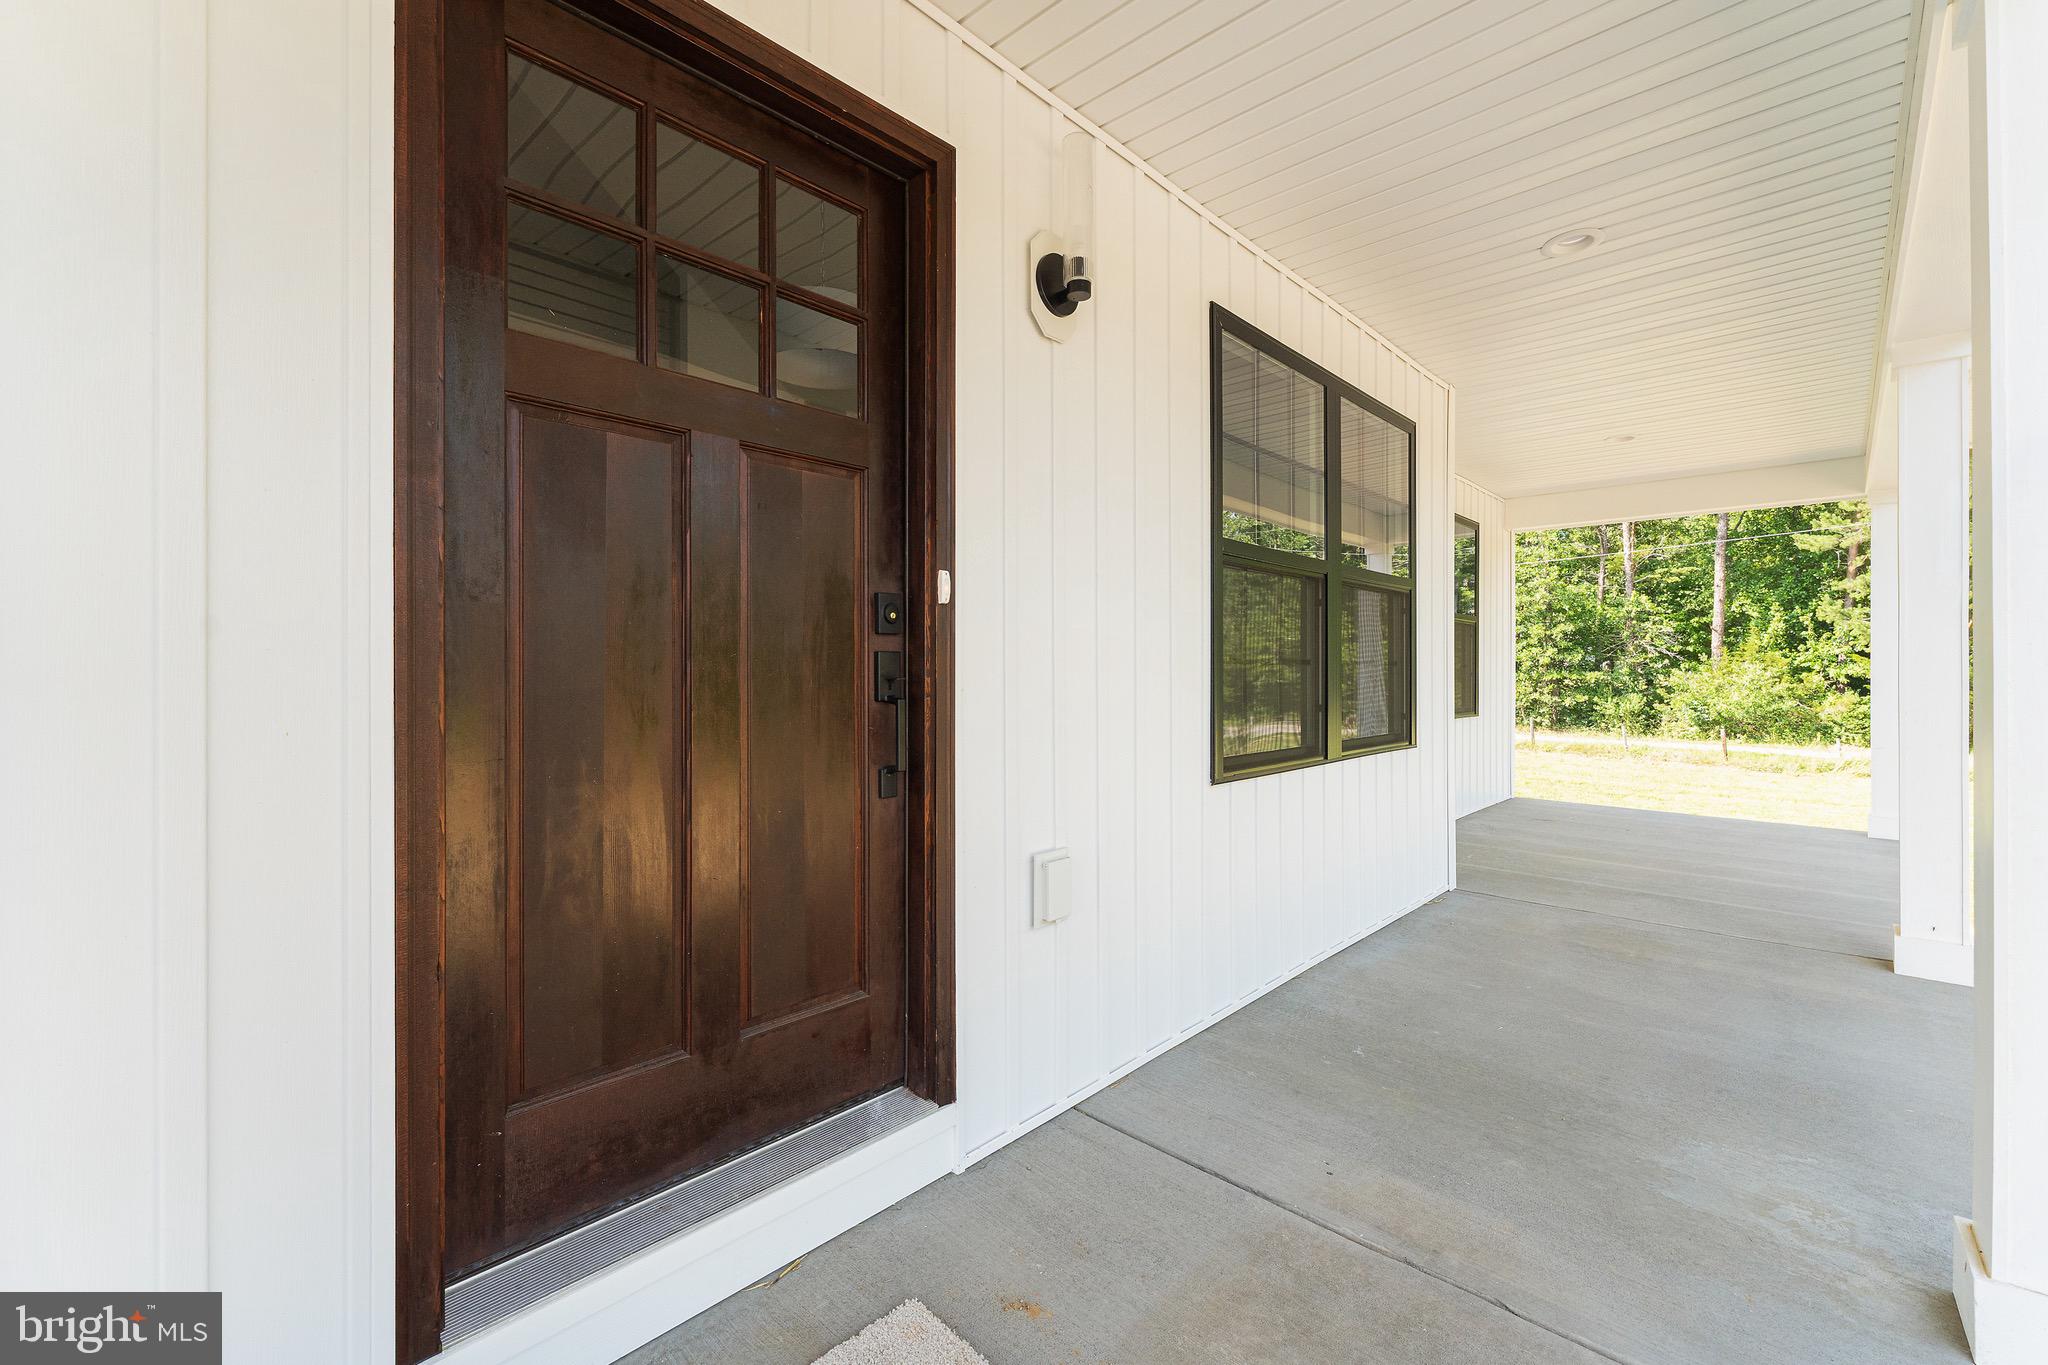
From the moment you enter, you'll appreciate the home's spacious, flowing design and carefully curated details. The main level showcases a luxurious primary suite with a spa-inspired bath, creating the convenience of main-level living without sacrificing elegance. A second generously sized bedroom and full bathroom offer the perfect accommodations for guests, family members, or a private home office.
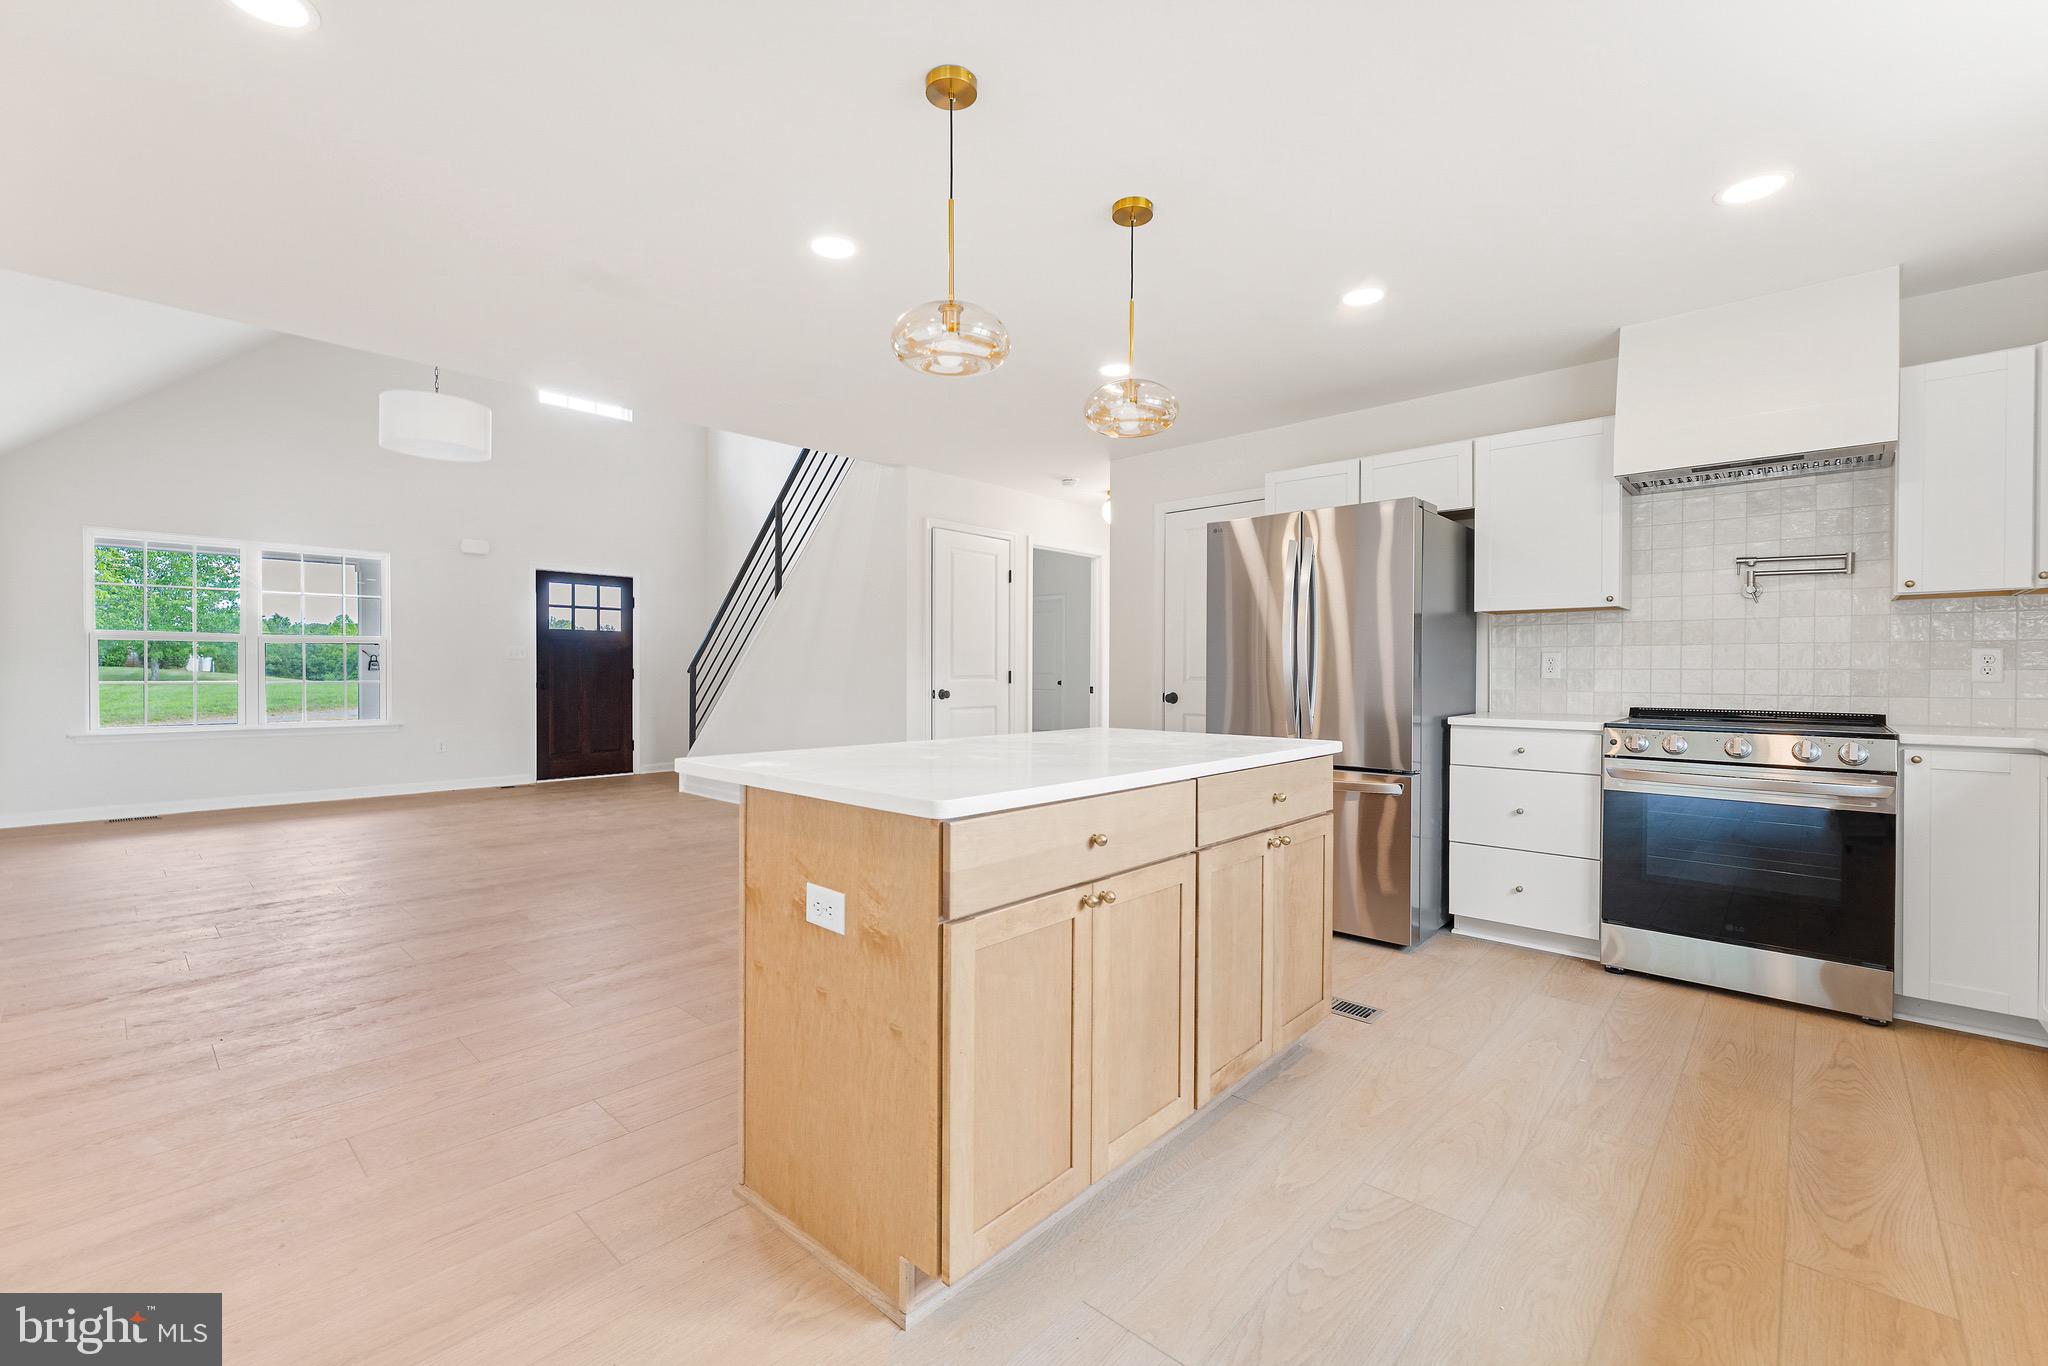
Designed with entertaining in mind, the separate formal dining room, a brand-new feature for this Ironwood floor plan, creates an inviting space for holiday gatherings and memorable dinners. The stunning chef-inspired kitchen serves as the centerpiece of the home, featuring a designer range hood, convenient pot filler, oversized center island, abundant cabinetry, and an expansive walk-in pantry that effortlessly blends beauty with everyday functionality.
Just inside the rear entrance, a thoughtfully designed mudroom and laundry room combination with utility sink and washer/dryer hookups creates an organized drop zone that keeps daily life running smoothly.
One of The Willow's most distinctive features is its private upper-level suite, offering a spacious bedroom and full bath, along with unfinished bonus space ready to be customized to your lifestyle. Whether you envision an additional bedroom, media lounge, executive home office, fitness studio, playroom, or private guest quarters, this flexible space provides endless possibilities while allowing the home to evolve with your needs.
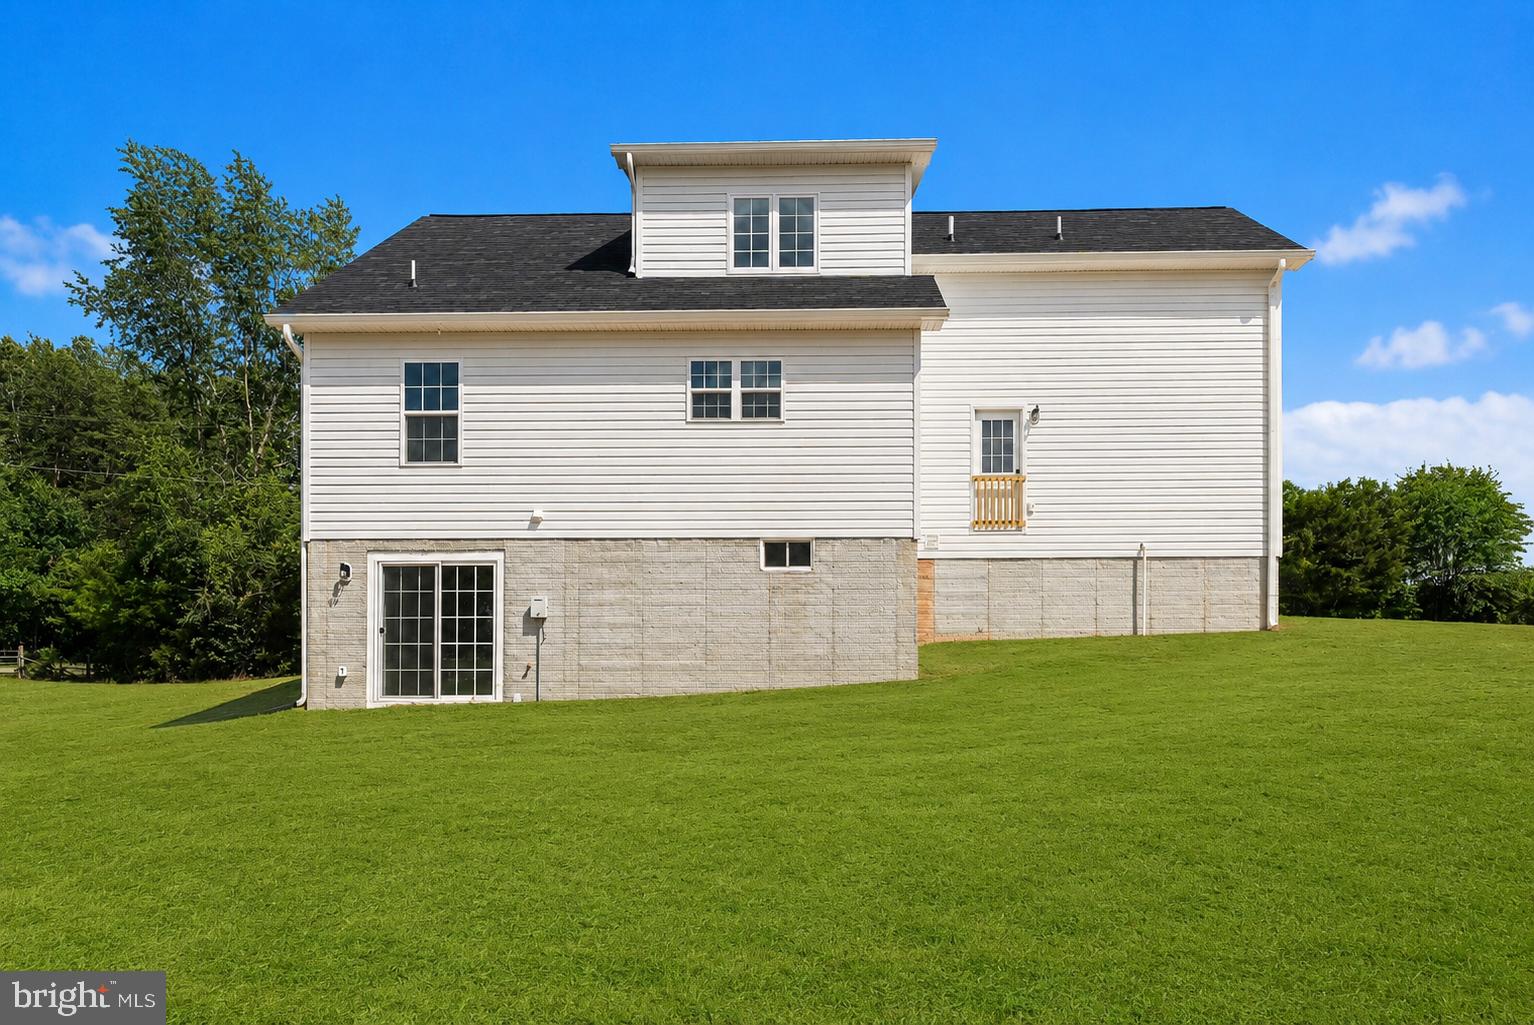
The finished lower level continues to impress with two oversized bedrooms, another full bathroom, and an expansive recreation and living area, offering exceptional flexibility for multi-generational living, extended guest stays, or a comfortable private retreat.
Every detail of The Willow reflects Ironwood Homes' commitment to quality craftsmanship, innovative design, and lasting value. Blending refined finishes with exceptional functionality, this remarkable new floor plan offers the perfect balance of luxury, comfort, and flexibility. If you've been searching for a home that lives as beautifully as it looks, The Willow is ready to exceed expectations.
Save
Ask
Tour
Hide
Share
Listing Snapshot
Price
$580,000
Days On Site
58 Days
Bedrooms
5
Inside Area (SqFt)
2,991 sqft
Total Baths
4
Full Baths
4
Partial Baths
N/A
Lot Size
2.75 Acres
Year Built
2026
MLS® Number
VAOR2014752
Status
Active Under Contract
Property Tax
$1
HOA/Condo/Coop Fees
N/A
Sq Ft Source
Estimated
Friends & Family
React
Comment
Invite
No Comments Yet
Did you know? You can invite friends and family to your search. They can join your search, rate and discuss listings with you.
Recent Activity
6 days ago
Listing updated with changes from the MLS®
a month ago
Status changed to Active Under Contract
a month ago
Price changed to $580,000
2 months ago
Listing first seen on site
General Features
Acres
2.75
Cross Street
COX MILL RD
Foundation
Concrete Perimeter
Levels
Three Or More
Parking
Driveway
Property Condition
New Construction
Property Sub Type
Single Family Residence
Security
Smoke Detector(s)
Sewer
Septic Tank
Special Circumstances
Standard
SqFt Above
1808
SqFt Below
1183
SqFt Total
3547
Style
Ranch/Rambler
Water Source
Well
Zoning
AG
Interior Features
Appliances
Electric RangeElectric OvenElectric Water HeaterDishwasherExhaust FanIce MakerRefrigeratorRange HoodStainless Steel Appliance(s)Water Heater



Did you know? You can invite friends and family to your search. They can join your search, rate and discuss listings with you.