Property Search

Save
Ask
Tour
Hide
Share
$385,000
42 Days On Site

105 MUSKET LANE
LOCUST GROVE, VA 22508

For Sale|Single Family Residence|Active
3
Beds
3
Total Baths
2
Full Baths
1
Partial Bath
1,921
SqFt
$200
/SqFt
1995
Built
Subdivision:
LAKE OF THE WOODS
County:
ORANGE
Listing courtesy of RE/MAX Gateway
Call Now: (703) 898-3565
Is this the listing for you? We can help make it yours.
(703) 898-3565
105 MUSKET LANE105 MUSKET LANE105 MUSKET LANE105 MUSKET LANE
Save
Ask
Tour
Hide
Share

Mortgage Calculator

Monthly Payment (Est.)

$1,757
Calculator powered by Showcase IDX, a Constellation1 Company. Copyright ©2026 Information is deemed reliable but not guaranteed.

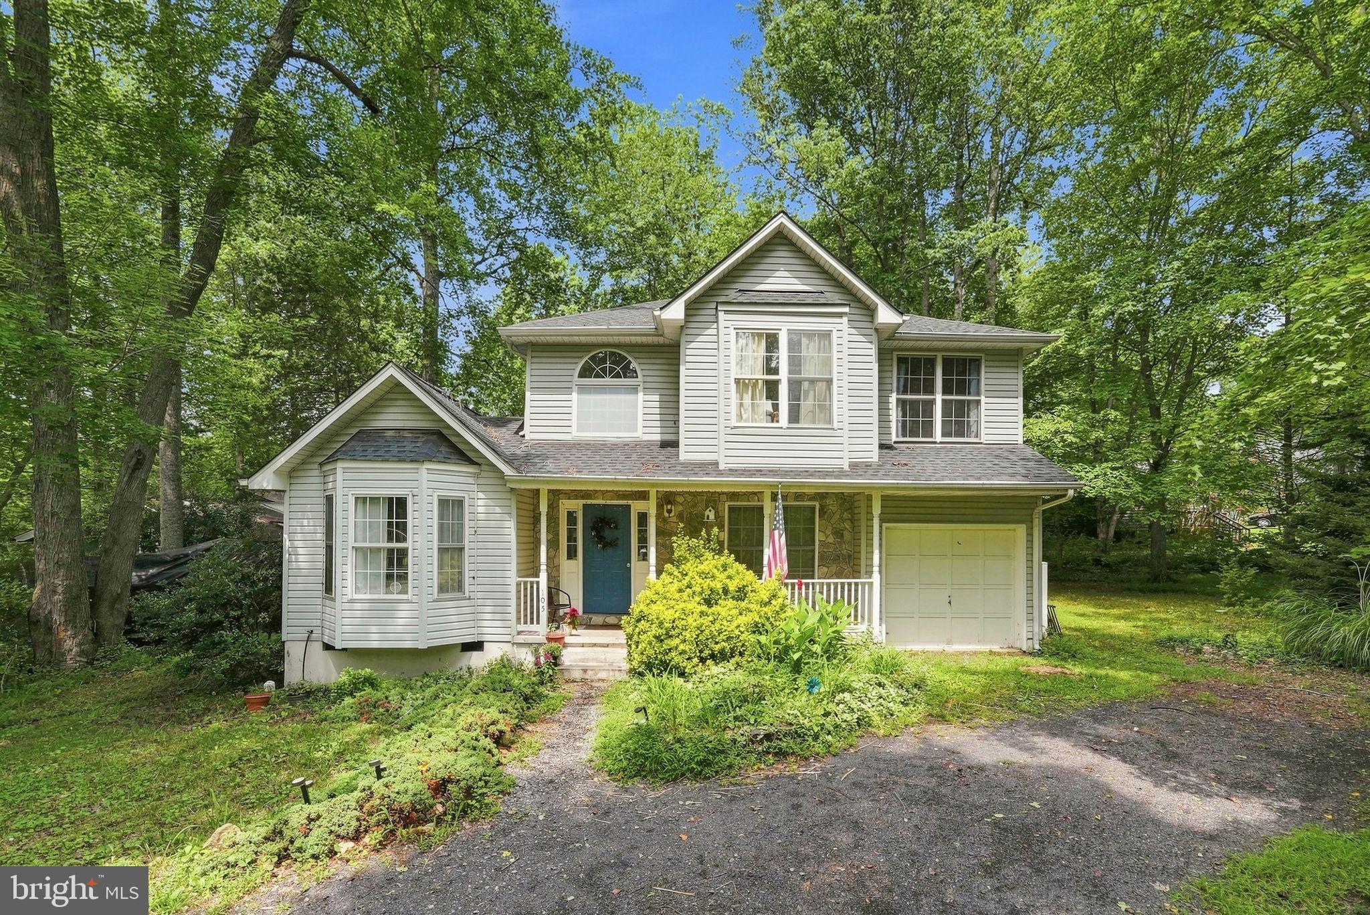
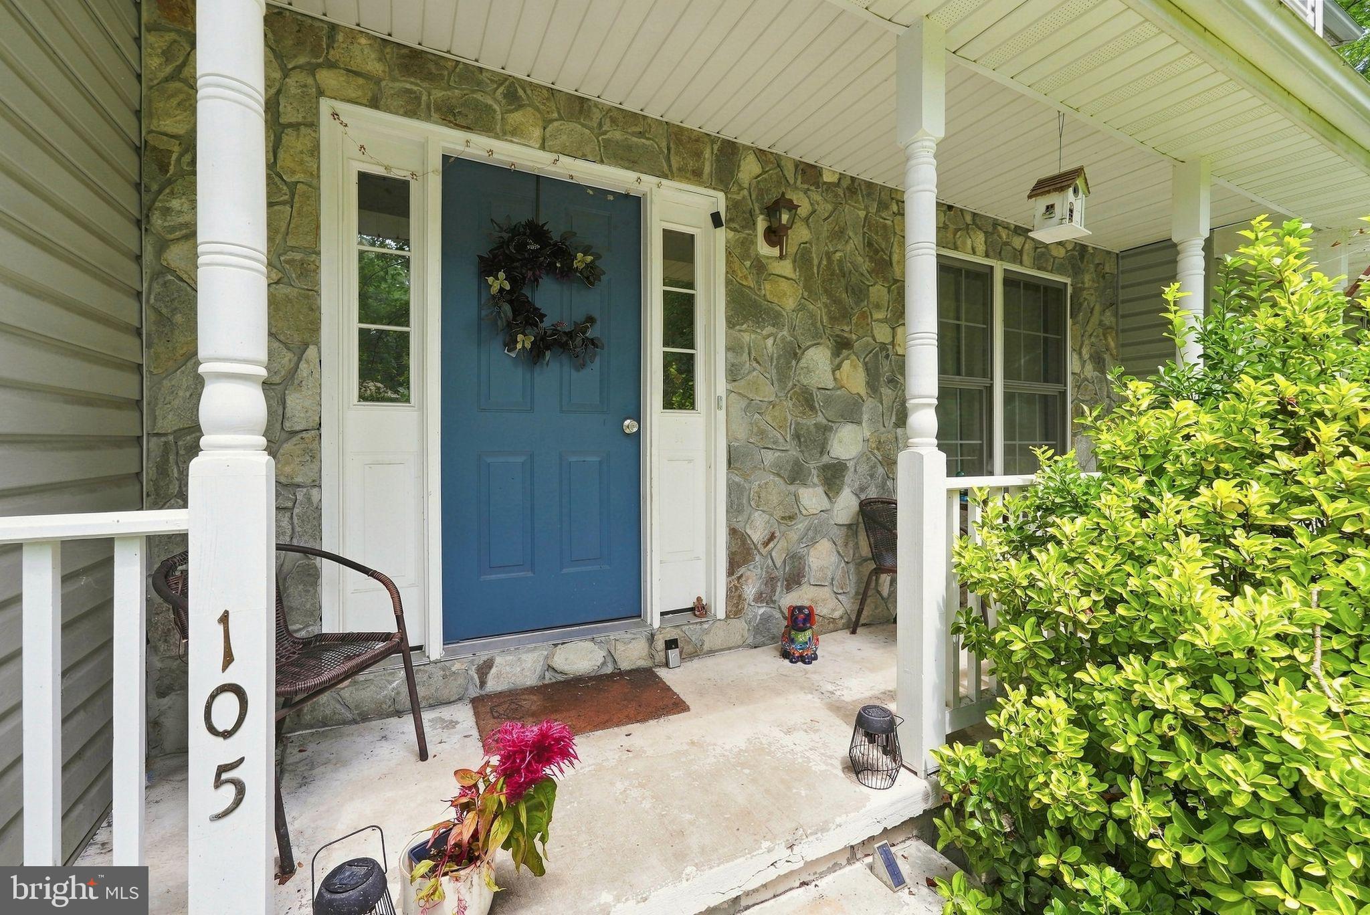
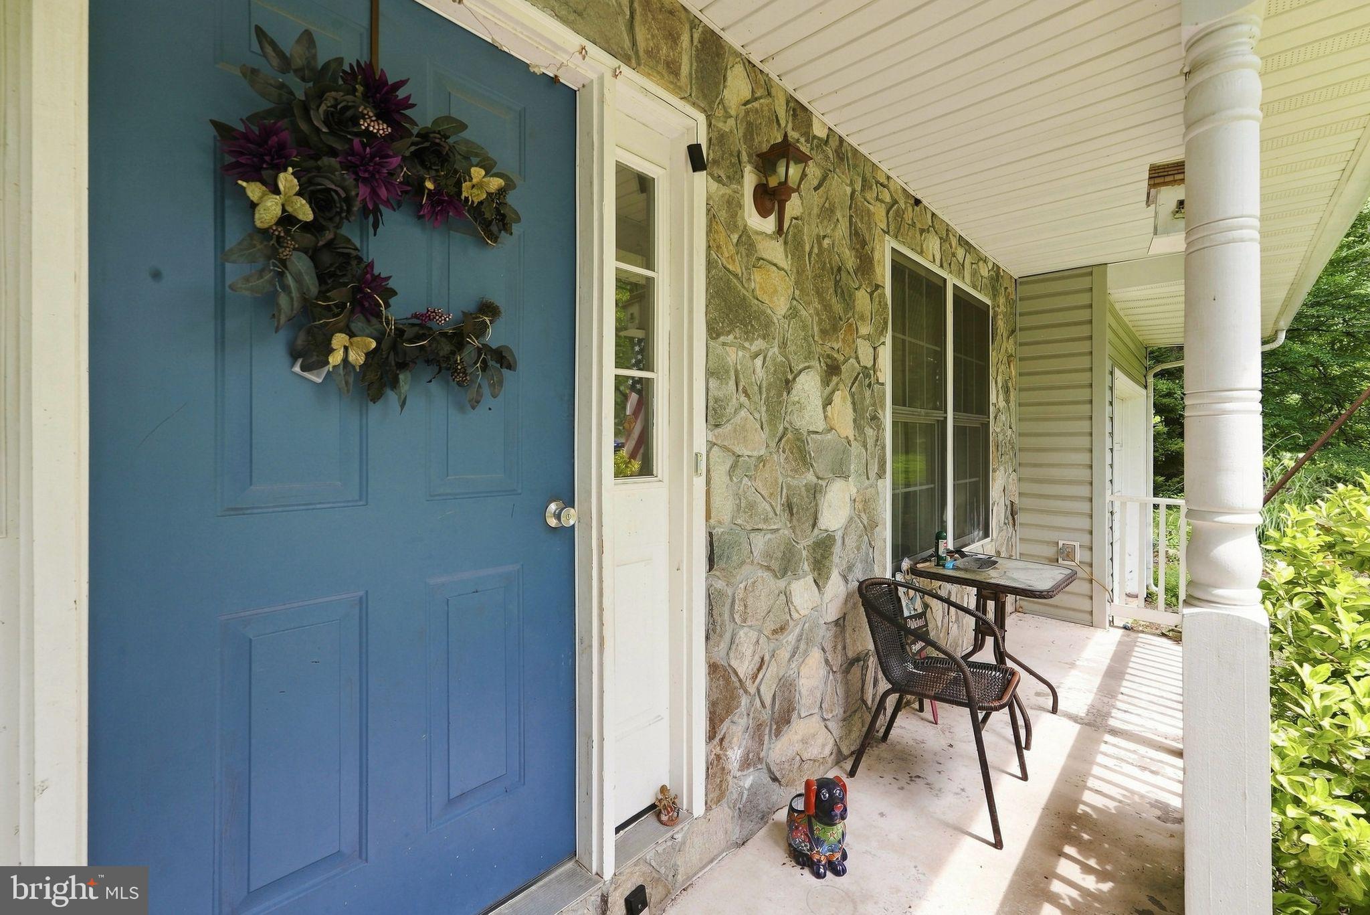
šŸ” COMING NEXT WEEK! Seller is having professional landscaping and power washing completed to freshen up the exterior and boost curb appeal. Don’t wait for the finishing touches—get a jump on this amazing home now! Imagine coming home to a place where every day feels like a getaway. Ideally located just minutes from the front gate, this charming 2-story Colonial offers the perfect blend of comfort, flexibility, and the incredible lifestyle that makes Lake of the Woods one of the area's most desirable gated communities. From the moment you step inside, you'll appreciate the home's inviting floor plan designed for the way people live today. The spacious living room is filled with natural light and opens through glass doors to the backyard, creating an effortless connection between indoor and outdoor living. A private main-level office provides the perfect work-from-home space, hobby room, or quiet retreat. The open kitchen is truly the heart of the home, featuring an eat-in area for everyday meals while the adjoining flex room can be used as a formal dining room, cozy sitting room, playroom, or additional entertaining space—the choice is yours. Upstairs, you'll find three comfortable bedrooms with brand-new carpet and two beautifully remodeled full bathrooms that add a fresh, modern touch. Major updates have already been completed for your peace of mind, including a new roof (2021), new carpet (2026), new water heater (2022), upstairs HVAC system (2022), and two-zone heating and cooling for year-round comfort and efficiency. But what truly sets this home apart is the lifestyle waiting outside your front door. Enjoy everything Lake of the Woods has to offer, including two lakes, two outdoor pools, sandy beaches, an 18-hole golf course, tennis and pickleball courts, fitness center, equestrian center, walking trails, parks, restaurants, marinas, and countless clubs and community events. Whether you're boating, golfing, relaxing by the beach, or meeting neighbors for dinner, you'll love calling this vibrant community home. At $389,000, this is an exceptional opportunity to enjoy an updated home and a vacation-style lifestyle every single day. Come see why so many people choose to call Lake of the Woods home!

Save
Ask
Tour
Hide
Share
Listing Snapshot
PriceĀ 
$385,000
Days On SiteĀ 
42 Days
BedroomsĀ 
3
Inside Area (SqFt)Ā 
1,921 sqft
Total BathsĀ 
3
Full BathsĀ 
2
Partial BathsĀ 
1
Lot SizeĀ 
N/A
Year BuiltĀ 
1995
MLSĀ® NumberĀ 
VAOR2014782
StatusĀ 
Active
Property TaxĀ 
$2,068
HOA/Condo/Coop FeesĀ 
$183.33 monthly
Sq Ft SourceĀ 
Estimated
Friends & Family
Recent Activity
a week agoPrice changed to $385,000
a week agoListing updated with changes from the MLSĀ®
a month agoStatus changed to Active
a month agoListing first seen on site
General Features
Attached GarageĀ 
Yes
GarageĀ 
Yes
Garage SpacesĀ 
1
LevelsĀ 
Two
ParkingĀ 
GarageDrivewayInside EntranceAttached
Parking SpacesĀ 
1
PetsĀ 
No
Property Sub TypeĀ 
Single Family Residence
SewerĀ 
Public Sewer
Special CircumstancesĀ 
Standard
SqFt AboveĀ 
1921
SqFt TotalĀ 
1921
StyleĀ 
Colonial
UtilitiesĀ 
Cable Available
Water SourceĀ 
Public
ZoningĀ 
R3
Interior Features
AppliancesĀ 
CooktopElectric Water HeaterWasherDishwasherRefrigeratorIce MakerStainless Steel Appliance(s)DryerMicrowave

BasementĀ 
Crawl Space
CoolingĀ 
Central AirCeiling Fan(s)Electric
FlooringĀ 
CarpetWood
HeatingĀ 
ElectricPropaneHeat Pump
InteriorĀ 
Eat-in KitchenWalk-In Closet(s)Ceiling Fan(s)
Laundry FeaturesĀ 
Laundry Room
Bathroom 2Ā 
Bedroom 2Ā 
Features - Ceiling Fan(s)
Bedroom 3Ā 
Dining RoomĀ 
Level - Main
Half BathĀ 
Level - Main
KitchenĀ 
Level - Main
LaundryĀ 
Level - Main
Living RoomĀ 
Level - Main
OfficeĀ 
Level - Main
Primary BathroomĀ 
Primary BedroomĀ 
Features - Ceiling Fan(s), Walk-In Closet(s)
Save
Ask
Tour
Hide
Share
Exterior Features
Construction DetailsĀ 
Vinyl Siding
Lot FeaturesĀ 
Front YardFew TreesBack Yard
Patio And PorchĀ 
DeckPorch
Pool FeaturesĀ 
Community
RoofĀ 
ShingleAsphalt
Waterfront FeaturesĀ 
Lake
Community Features
Association AmenitiesĀ 
ClubhouseFitness CenterGame RoomGolf CourseMeeting RoomParty RoomPicnic AreaRacquetballSecurityTennis Court(s)Beach AccessBasketball CourtTrail(s)BoatingGatedJogging PathMarinaBoat DockRecreation FacilitiesPlaygroundSport Court
Association FeeĀ 
$183.33
Association Fee FrequencyĀ 
Monthly
Community FeaturesĀ 
Pool
School DistrictĀ 
ORANGE COUNTY PUBLIC SCHOOLS
Horse PropertyĀ 
Stable(s)Riding Trail
RoadsĀ 
Paved
Schools
School District
ORANGE COUNTY PUBLIC SCHOOLS
Elementary School
Unknown
Middle School
Unknown
High School
ORANGE CO.
Listing courtesy of RE/MAX Gateway


The real estate listing information is provided by Bright MLS is for the consumer's personal, non-commercial use and may not be used for any purpose other than to identify prospective properties consumer may be interested in purchasing. Any information relating to real estate for sale or lease referenced on this web site comes from the Internet Data Exchange (IDX) program of the Bright MLS. This web site references real estate listing(s) held by a brokerage firm other than the broker and/or agent who owns this web site. The accuracy of all information is deemed reliable but not guaranteed and should be personally verified through personal inspection by and/or with the appropriate professionals. Properties in listings may have been sold or may no longer be available. The data contained herein is copyrighted by Bright MLS and is protected by all applicable copyright laws. Any unauthorized collection or dissemination of this information is in violation of copyright laws and is strictly prohibited. Copyright Ā© 2020 Bright MLS. All rights reserved.

Neighborhood & Commute
Source: Walkscore
Disclosure: Community information and market data powered by Constellation Data Labs. Information is deemed reliable but not guaranteed.
Save
Ask
Tour
Hide
Share
Popular areas we serve

Northern Virginia Communities

  1. Aldie
  2. Alexandria
  3. Annandale
  4. Arlington
  5. Ashburn
  6. Bluemont
  7. Brambleton
  8. Bristow
  9. Broadlands
  10. Burke
  11. Centreville
  12. Chantilly
  13. Fairfax
  14. Falls Church
  15. Gainesville
  16. Great Falls
  17. Herndon
  18. Leesburg
  19. Manassas
  20. Manassas Park
  21. McLean
  22. Middleburg
  23. Oakton
  24. Reston
  25. South Riding
  26. Springfield
  27. Sterling
  28. Stone Ridge
  29. Vienna
  30. Winchester
  31. Woodbridge

Browse by Area

Start A Custom Search