Property Search

Save
Ask
Tour
Hide
Share
$497,000
45 Days On Site

307 GREEN STREET
LOCUST GROVE, VA 22508

For Sale|Single Family Residence|Active
3
Beds
3
Total Baths
2
Full Baths
1
Partial Bath
2,391
SqFt
$208
/SqFt
1994
Built
Subdivision:
LAKE OF THE WOODS
County:
ORANGE
Listing courtesy of Century 21 Redwood Realty
Call Now: (703) 898-3565
Is this the listing for you? We can help make it yours.
(703) 898-3565
307 GREEN STREET307 GREEN STREET307 GREEN STREET307 GREEN STREET
Save
Ask
Tour
Hide
Share

Mortgage Calculator

Monthly Payment (Est.)

$2,268
Calculator powered by Showcase IDX, a Constellation1 Company. Copyright ©2026 Information is deemed reliable but not guaranteed.

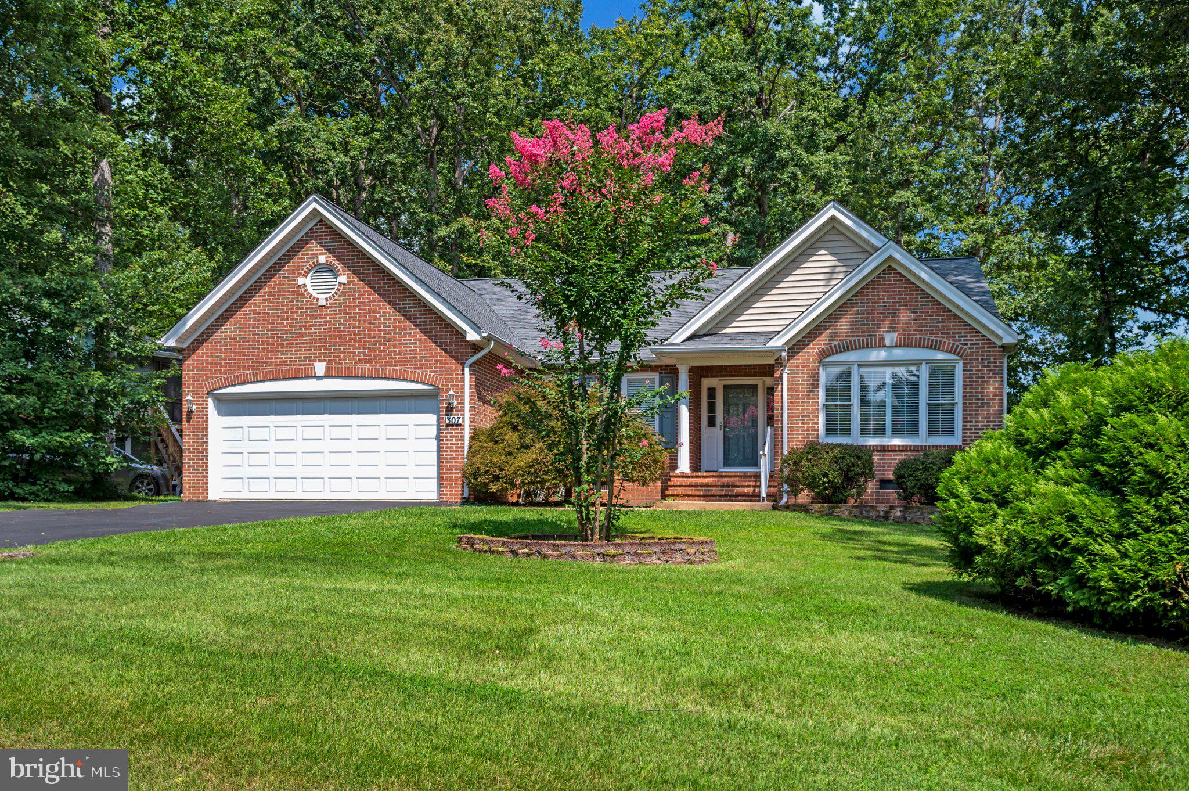
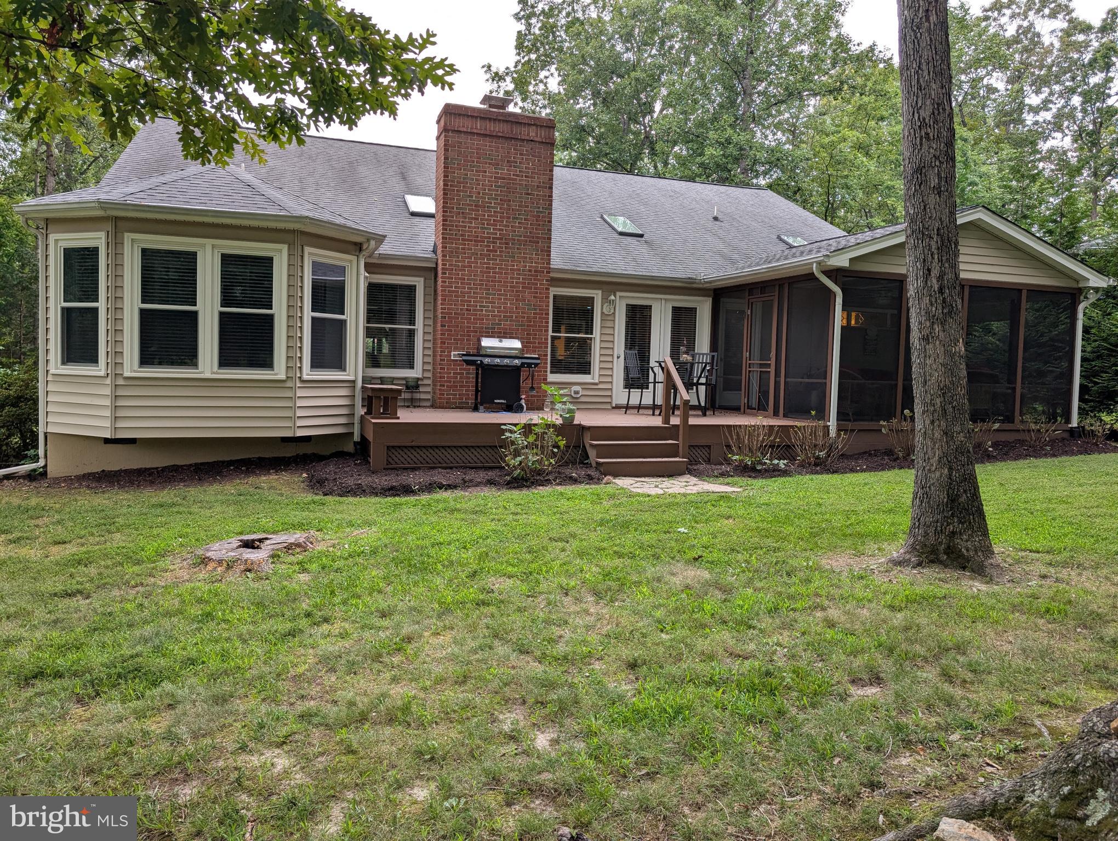
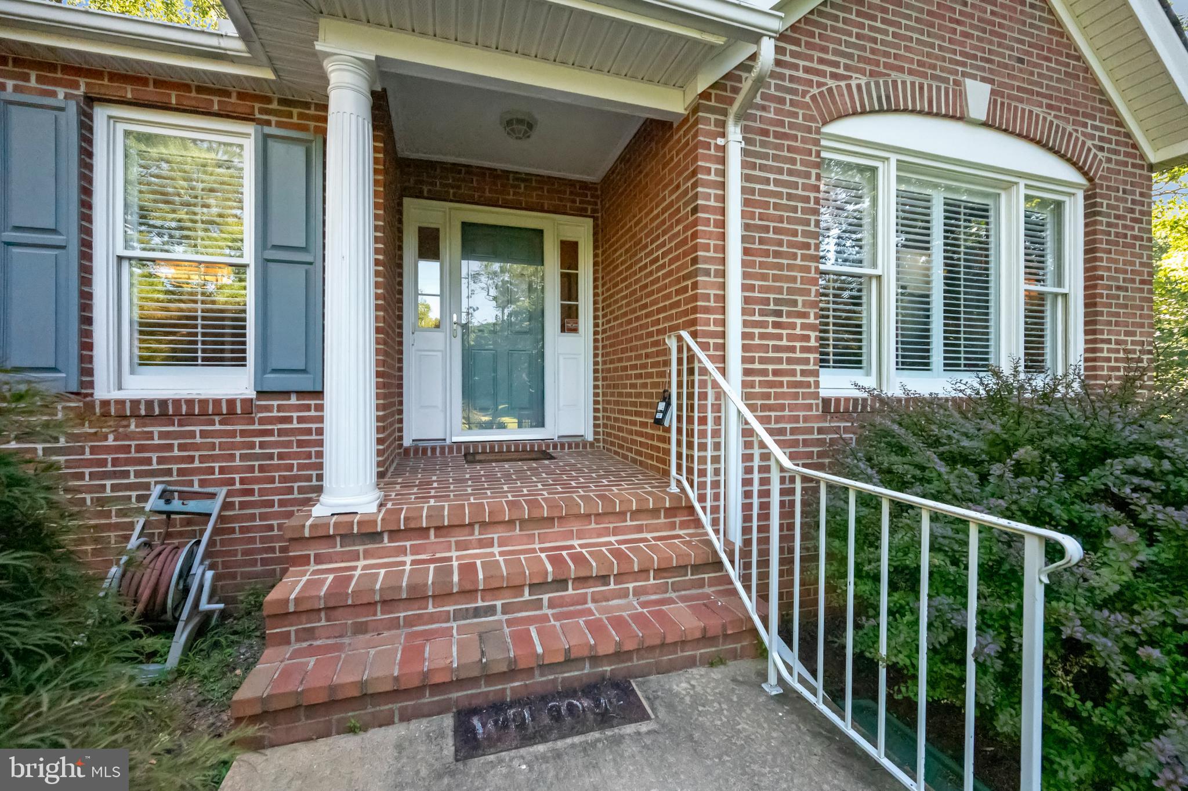
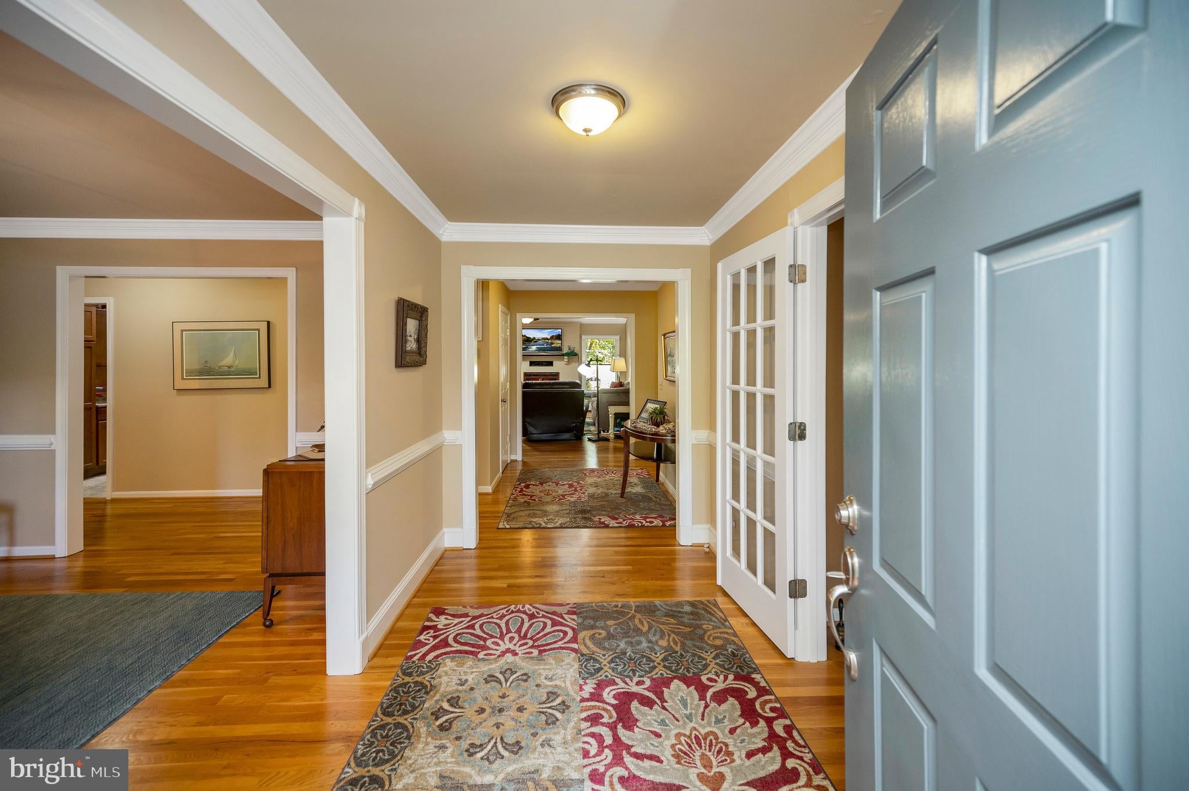
A true gem that epitomizes the best of one level living!! In 2014 this property experienced a major remodel & makeover. Elegantly casual describes this one level living brick & vinyl open floor plan contemporary 'corner' location with porch & deck views overlooking #11 golf course green. Even the front porch enjoys gold views over two other golf holes! Hardwood flooring is featured through out the foyer, hallways, library, dining, fam room, & eat in kitchen. A welcoming wide and doubly long foyer provides the option to seek the family room OR to slip immediately into the library filled with custom true library built-in shelving and windows on two walls-the perfect place to curl up with a book or just chill. Archways from the foyer lead into a crown & chair rail accented separate dining room. The vault ceiling family room brings in natural light with skylights and windows overlooking the deck. It features a raised hearth brick fireplace with mantel & heatolator & is spacious with multiple seating areas. There is a display shelf above the warm hued kitchen cabinetry. The cabinets are custom Colony Birch Clove with Licorice Glaze . The ample working space counters are granite and the appliances are just a year young! The cabinets offer soft close & roll-out storage shelving features. The closet pantry also has surprise pull out rotating storage. There is a casual eating nook off the kitchen . A tray ceiling accents the primary bedroom off of which is a WOW walk in shower bath with a sitting bench! Access to the screen porch room is conveniently located with easy access between the kitchen and family room. Pull down attic storage features an industrial grade staircase. Approx half the attic is floored with half inch plywood for fab additional storage! Access to the garage is via the separate laundry room. Note the steps into the garage are wider with a lower rise. Bonus grab bars are installed. This split bedroom style home offers more private liveability. A bonus is that great additional half bath/powder room near the dining, kitchen & library rooms. Off one of the guest bedrooms is a fun windowed space perfect for an office, sitting, exercise, hobby room overlooking the backyard. Outdoor living includes the 16 x 14 screen porch room plus the open sitting areas of the 22 x 12 bbq deck.

Save
Ask
Tour
Hide
Share
Listing Snapshot
Price 
$497,000
Days On Site 
45 Days
Bedrooms 
3
Inside Area (SqFt) 
2,391 sqft
Total Baths 
3
Full Baths 
2
Partial Baths 
1
Lot Size 
0.25 Acres
Year Built 
1994
MLS® Number 
VAOR2014814
Status 
Active
Property Tax 
$2,943
HOA/Condo/Coop Fees 
$216.67 monthly
Sq Ft Source 
Estimated
Friends & Family
Recent Activity
4 weeks agoListing updated with changes from the MLS®
a month agoStatus changed to Active
2 months agoListing first seen on site
General Features
Acres 
0.25
Attached Garage 
Yes
Cross Street 
Sand Trap
Garage 
Yes
Garage Spaces 
2
Levels 
One
Parking 
AsphaltOff StreetGarageAttached
Parking Spaces 
6
Property Sub Type 
Single Family Residence
Security 
Security Lights
Sewer 
Public Sewer
Special Circumstances 
Standard
SqFt Above 
2391
SqFt Total 
2391
Style 
Ranch/Rambler
Utilities 
Cable AvailablePropane
Water Source 
Public
Zoning 
R3
Interior Features
Appliances 
Electric RangeElectric OvenElectric Water HeaterDishwasherDisposalExhaust FanIce MakerRefrigeratorMicrowave

Basement 
Crawl Space
Cooling 
Central AirHeat PumpCeiling Fan(s)Electric
Fireplace 
Yes
Fireplaces 
1
Flooring 
Wood
Heating 
Exhaust FanElectricHeat Pump
Interior 
Eat-in KitchenCeiling Fan(s)PantryRecessed LightingWalk-In Closet(s)Built-in FeaturesCrown MoldingOpen Floorplan
Laundry Features 
Laundry RoomMain Level
Main Level Bedrooms 
3
Bedroom 2 
Level - MainFeatures - Ceiling Fan(s)
Bedroom 3 
Level - MainFeatures - Ceiling Fan(s)
Breakfast Room 
Level - MainFeatures - Ceiling Fan(s)
Dining Room 
Level - MainFeatures - Crown Molding
Family Room 
Level - MainFeatures - Ceiling Fan(s)
Foyer 
Level - MainFeatures - Crown Molding
Kitchen 
Level - Main
Laundry 
Level - Main
Library 
Level - Main
Primary Bedroom 
Level - Main
Screened Porch 
Level - MainFeatures - Ceiling Fan(s)
Sitting Room 
Level - MainFeatures - Ceiling Fan(s)
Save
Ask
Tour
Hide
Share
Exterior Features
Construction Details 
Brick
Exterior 
Rain Gutters
Lot Features 
Few Trees
Patio And Porch 
DeckPorchScreened
Pool Features 
CommunityLap
View 
Golf Course
Waterfront Features 
Lake
Waterview 
Golf Course
Community Features
Accessibility Features 
Accessible DoorsAccessible Hallway(s)Grip-Accessible Features
Association Amenities 
ClubhouseDog ParkGolf CoursePicnic AreaSecurityTennis Court(s)Beach AccessBoatingJogging PathBoat DockPlayground
Association Fee 
$2600.0
Association Fee Frequency 
Annually
Community Features 
PoolSidewalks
School District 
ORANGE COUNTY PUBLIC SCHOOLS
Horse Property 
Stable(s)
Schools
School District
ORANGE COUNTY PUBLIC SCHOOLS
Elementary School
LOCUST GROVE
Middle School
LOCUST GROVE
High School
ORANGE CO.
Listing courtesy of Century 21 Redwood Realty


The real estate listing information is provided by Bright MLS is for the consumer's personal, non-commercial use and may not be used for any purpose other than to identify prospective properties consumer may be interested in purchasing. Any information relating to real estate for sale or lease referenced on this web site comes from the Internet Data Exchange (IDX) program of the Bright MLS. This web site references real estate listing(s) held by a brokerage firm other than the broker and/or agent who owns this web site. The accuracy of all information is deemed reliable but not guaranteed and should be personally verified through personal inspection by and/or with the appropriate professionals. Properties in listings may have been sold or may no longer be available. The data contained herein is copyrighted by Bright MLS and is protected by all applicable copyright laws. Any unauthorized collection or dissemination of this information is in violation of copyright laws and is strictly prohibited. Copyright © 2020 Bright MLS. All rights reserved.

Neighborhood & Commute
Source: Walkscore
Disclosure: Community information and market data powered by Constellation Data Labs. Information is deemed reliable but not guaranteed.
Save
Ask
Tour
Hide
Share
Popular areas we serve

Northern Virginia Communities

  1. Aldie
  2. Alexandria
  3. Annandale
  4. Arlington
  5. Ashburn
  6. Bluemont
  7. Brambleton
  8. Bristow
  9. Broadlands
  10. Burke
  11. Centreville
  12. Chantilly
  13. Fairfax
  14. Falls Church
  15. Gainesville
  16. Great Falls
  17. Herndon
  18. Leesburg
  19. Manassas
  20. Manassas Park
  21. McLean
  22. Middleburg
  23. Oakton
  24. Reston
  25. South Riding
  26. Springfield
  27. Sterling
  28. Stone Ridge
  29. Vienna
  30. Winchester
  31. Woodbridge

Browse by Area

Start A Custom Search