Huge price improvement ! Tremendous opportunity and value for this wonderful property.
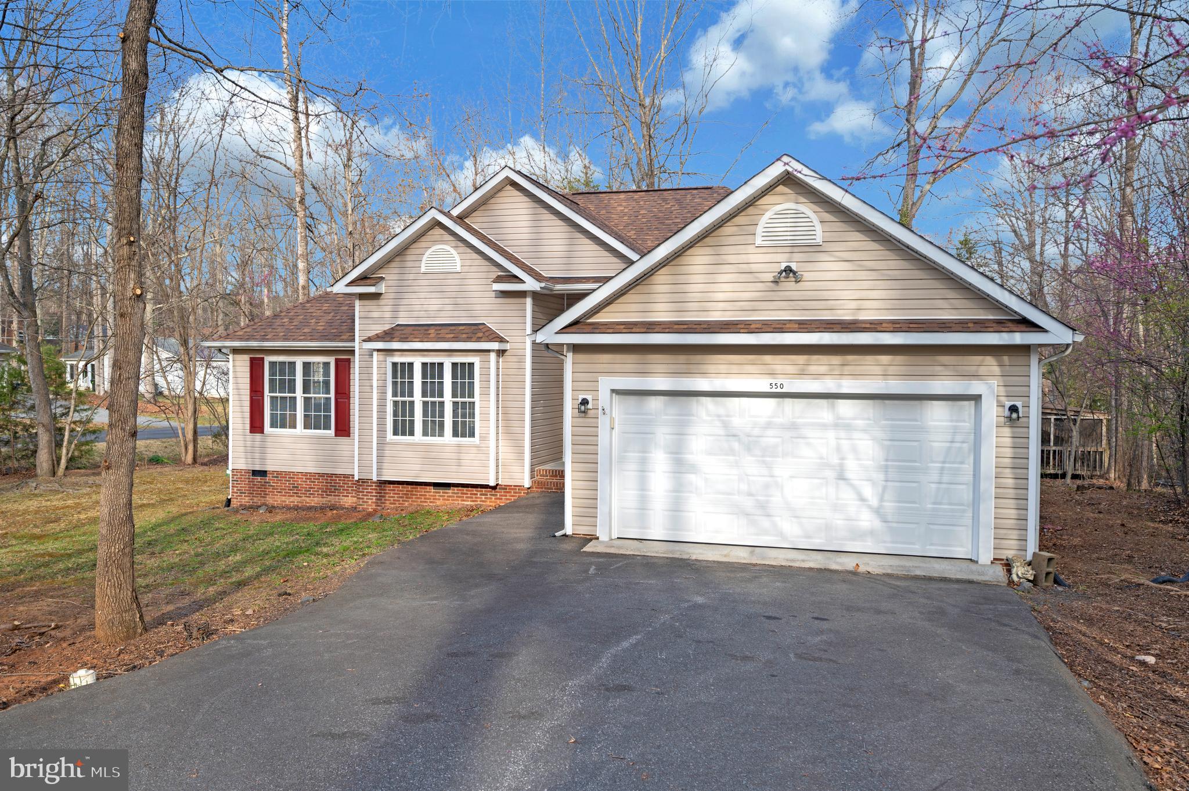
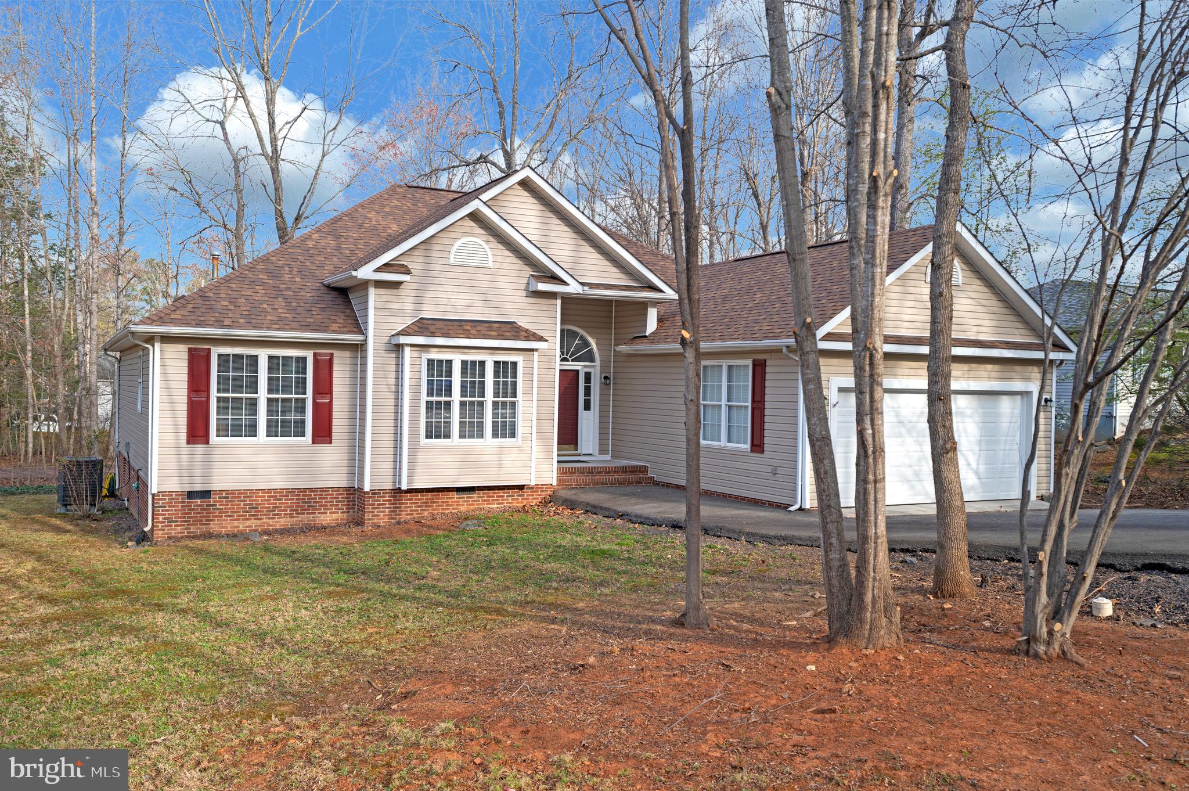
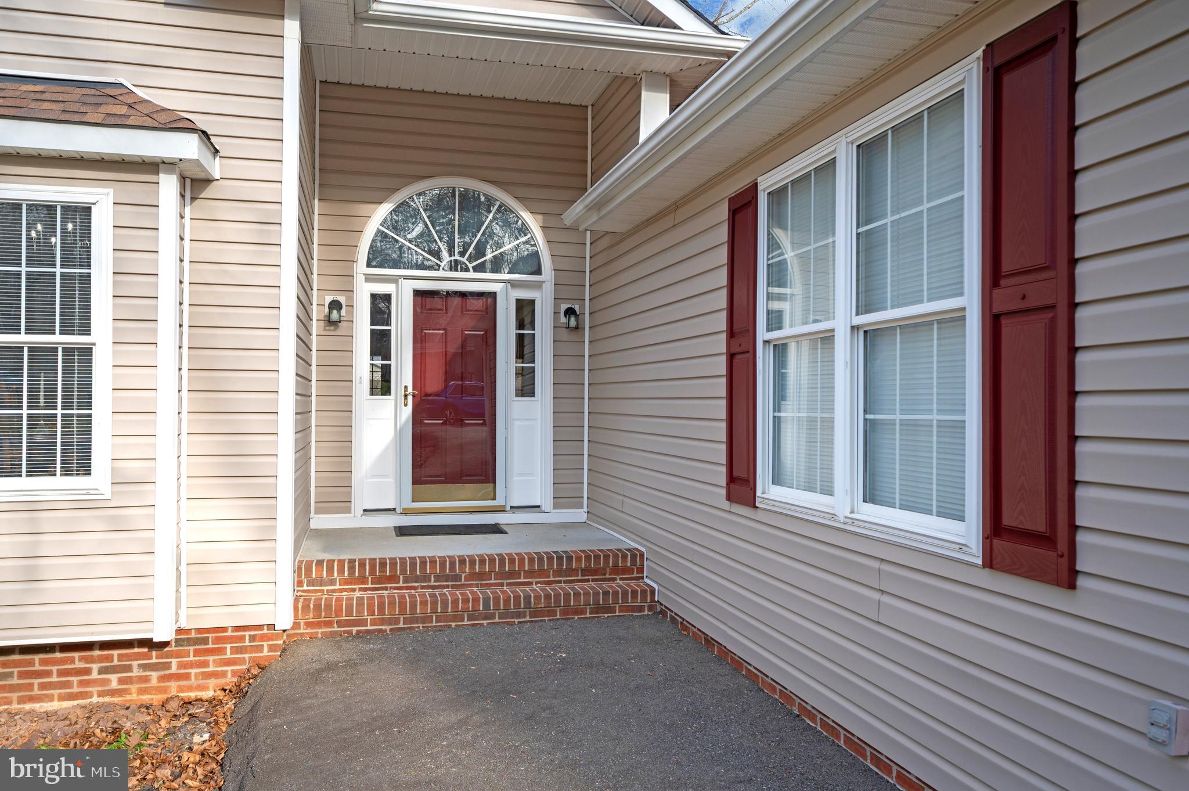
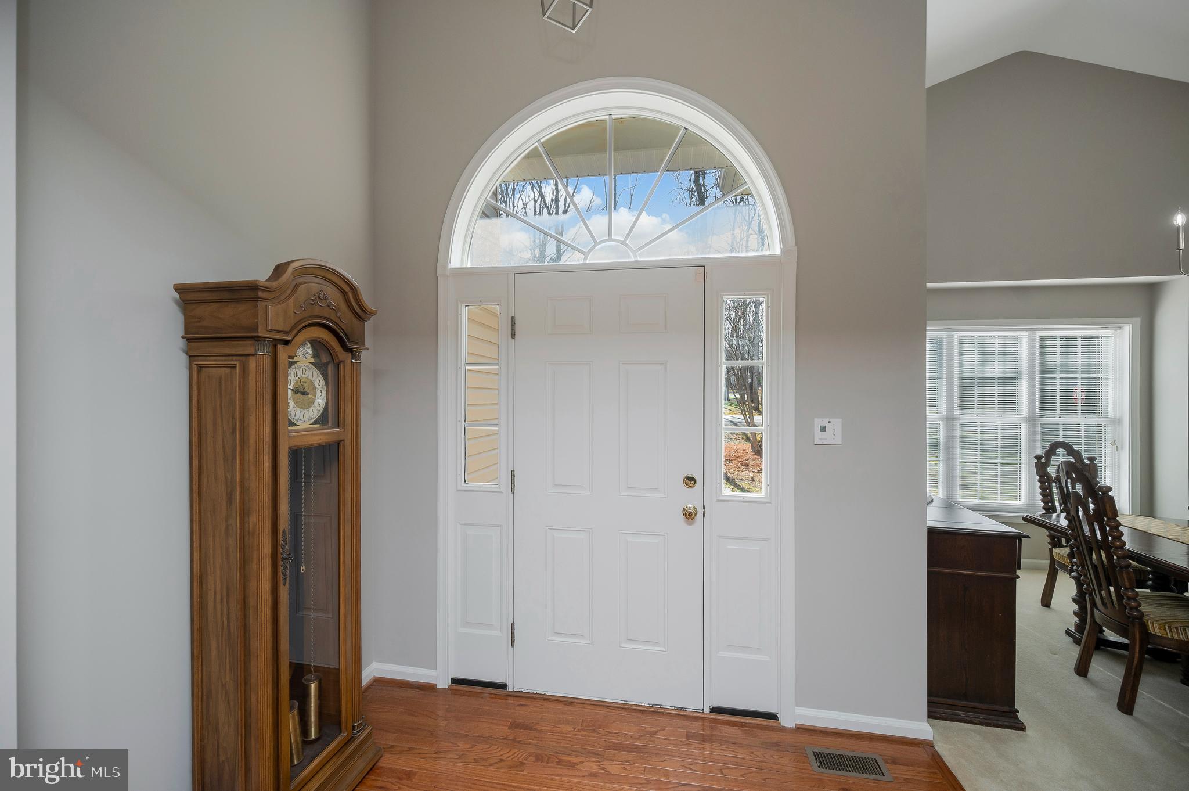
Situated on a corner lot at Harrison Circle and Stratford Circle in Lake of the Woods, 550 Harrison Circle welcomes you with hardwood flooring that sets the tone as you enter. The spacious living room with vaulted ceiling offers a comfortable gathering space, complete with a fireplace and two doors on either side that lead out to a covered, screened-in deck, creating a natural extension for indoor and outdoor living. A formal dining room provides an additional area for hosting, while carpeted flooring adds warmth to the main living spaces and all bedrooms.
The primary bedroom is well-sized and thoughtfully positioned on the opposite side of the home from the additional bedrooms, offering a sense of privacy. It features a sliding glass door that opens directly to the screened-in deck, along with an ensuite bathroom that includes luxury vinyl plank flooring, double sinks, a walk-in shower, a separate soaking tub, and a spacious walk-in closet.
Bedrooms two and three are slightly larger than standard and offer flexibility for use as guest rooms, family spaces, or hobby areas. The kitchen provides ample countertop space and abundant cabinet storage, along with a convenient breakfast bar and a smaller adjoining dining area for everyday meals. Large windows fill the kitchen and dining area with natural light while offering views out to the back deck.
With its thoughtful layout, generous living spaces, and seamless connection to the screened-in deck, this home offers both comfort and versatility for everyday living. The combination of privacy, natural light, and inviting indoor and outdoor spaces creates an environment that is easy to enjoy and well-suited for a variety of lifestyles.
Nestled in a private, secure, gated community, Lake of the Woods is a paradise of possibilities. With two lakes, a golf course, an equestrian center, fire and rescue services, and even a church within its bounds, this community offers a diverse range of activities. From boating, water skiing, kayaking, and golfing to the simple joy of soaking in mesmerizing views from the clubhouse, deck, yard, or beaches, there's something for everyone. Engage your interests by joining over 60 clubs and organizations, or perhaps indulge in a game of bridge or contribute your talents as a volunteer. Lake of the Woods truly caters to your lifestyle.
Located in Orange County, enjoy the added advantage of low real estate taxes. With home prices spanning from $200,000+ to over $2,000,000, Lake of the Woods is the ideal haven for both full-time residents and weekenders. Don't just take my word for it – come and see for yourself! Allow me to guide you through a tour of Lake of the Woods, showcasing the very essence of what makes this community so special. Experience firsthand the captivating charm of Lake of the Woods!
Save
Ask
Tour
Hide
Share
Listing Snapshot
Price
$395,800
Days On Site
47 Days
Bedrooms
3
Inside Area (SqFt)
1,975 sqft
Total Baths
2
Full Baths
2
Partial Baths
N/A
Lot Size
0.3 Acres
Year Built
2004
MLS® Number
VAOR2014824
Status
Active Under Contract
Property Tax
$2,897
HOA/Condo/Coop Fees
$216.67 monthly
Sq Ft Source
Estimated
Friends & Family
React
Comment
Invite
No Comments Yet
Did you know? You can invite friends and family to your search. They can join your search, rate and discuss listings with you.
Recent Activity
4 weeks ago
Status changed to Active Under Contract
4 weeks ago
Listing updated with changes from the MLS®
2 months ago
Listing first seen on site
General Features
Acres
0.3
Attached Garage
Yes
Garage
Yes
Garage Spaces
2
Levels
One
Parking
Garage Door OpenerGarageDrivewayInside EntranceAttached
Parking Spaces
6
Pets
Yes
Property Sub Type
Single Family Residence
Sewer
Public Sewer
Special Circumstances
Standard
SqFt Above
1975
SqFt Total
1975
Style
Ranch/Rambler
Utilities
PropaneSewer AvailableWater AvailableElectricity AvailableCable Available



Did you know? You can invite friends and family to your search. They can join your search, rate and discuss listings with you.