Welcome to 122 Yorktown Boulevard, where thoughtfully updated one-level living meets the resort-style amenities of Lake of the Woods. This inviting two-bedroom, two-bath rambler with a versatile bonus room above the garage offers comfortable living spaces, accessibility-minded conveniences, and an extensive list of recent improvements.
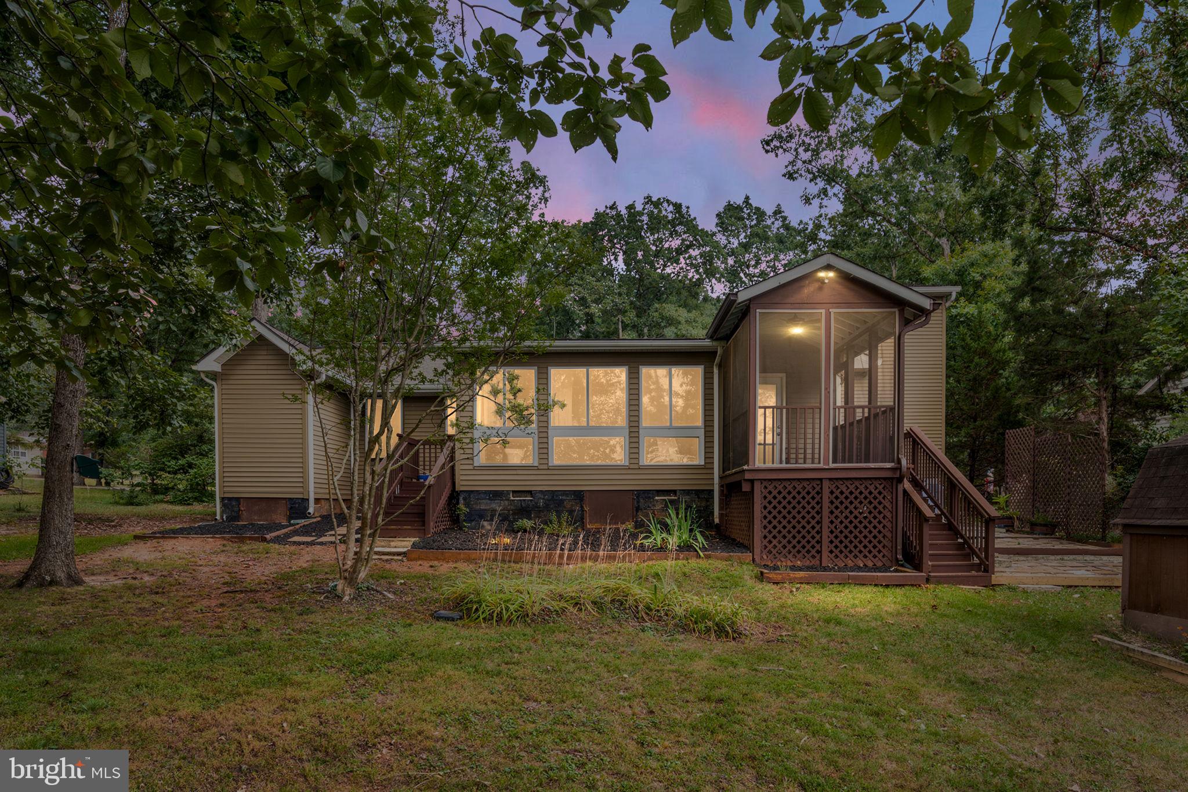
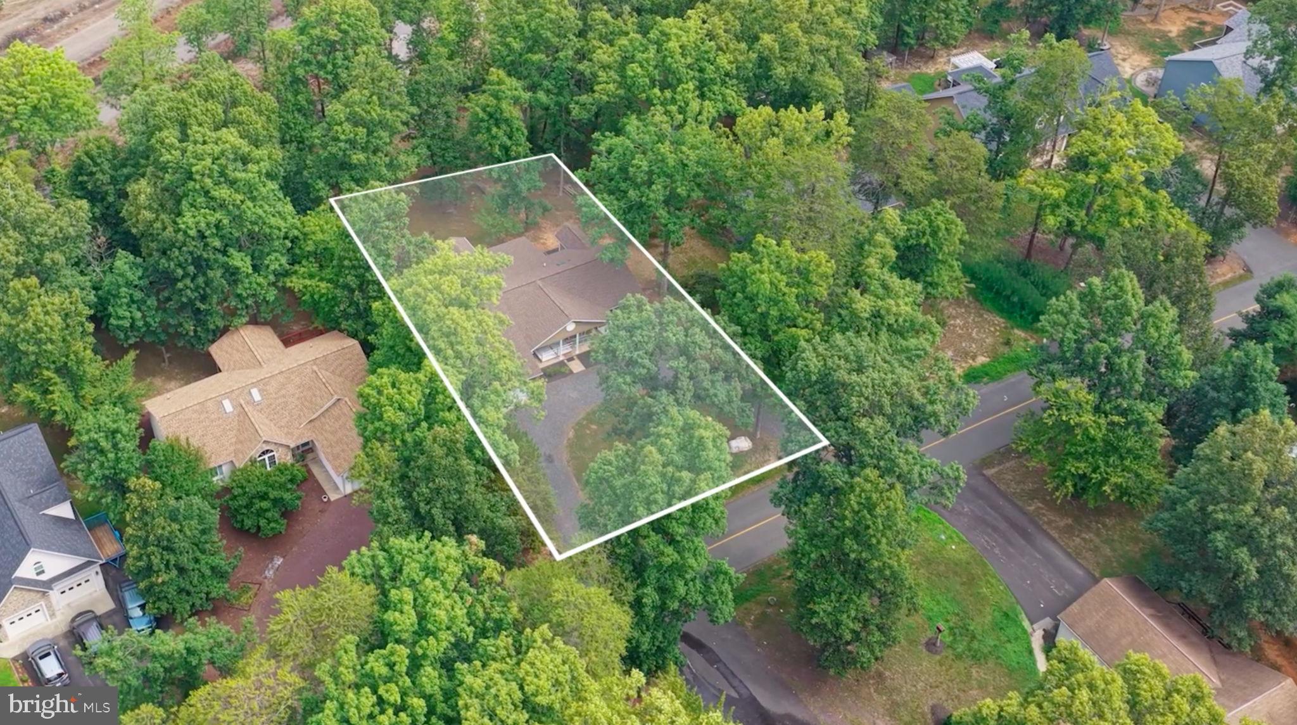
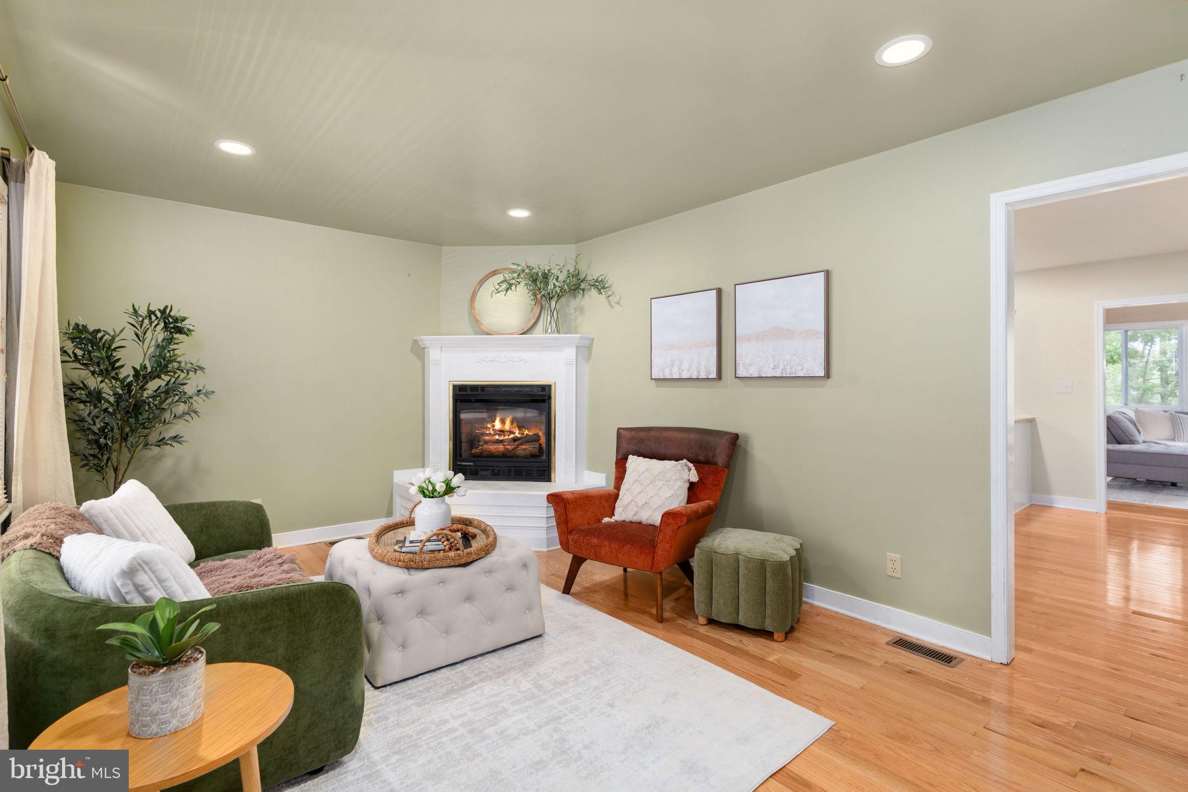
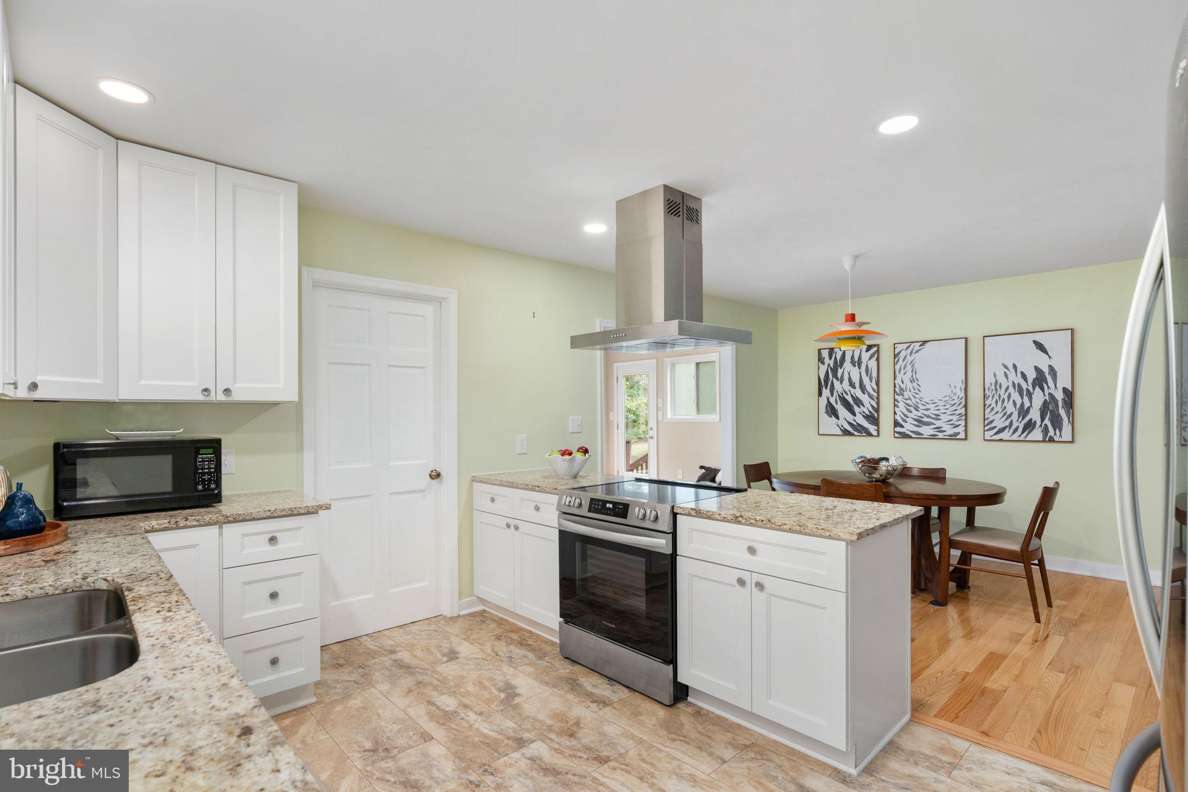
Set beneath mature shade trees, the home welcomes you with a horseshoe driveway, front porch, attached garage, and attractive outdoor spaces. Inside, wood flooring and a fireplace with hearth create a warm and inviting living area. The recently remodeled kitchen features updated cabinetry, countertops, flooring, recessed lighting, and stainless steel appliances. Just beyond, the light-filled sunroom offers a peaceful setting for morning coffee, reading, or enjoying views of the backyard.
The primary bedroom is complemented by generous closet space, including a remodeled walk-in closet, and convenient access to the updated primary bathroom. A second bedroom provides flexibility for guests, a home office, or hobbies. Above the garage, the bonus room adds valuable extra space for a studio, fitness room, recreation area, craft room, or private retreat.
Designed with comfort and ease of movement in mind, the home includes accessibility-minded features such as a front porch ramp, automatic front-entry door opener, low transitions throughout much of the home, bathroom handrails, toilet safety rails in both bathrooms, a Moen tub seat in the primary bath, and garage steps with a long handrail.
Outdoor living is equally inviting, with a screened porch, rear patio, landscaped yard, mature trees, and a storage shed. The garage also includes plumbing for a future utility or slop sink.
The home has benefited from numerous improvements, with a separate Updates and Features document available for additional details. Highlights include a remodeled kitchen, renovated bathrooms, sunroom and screened-porch additions, a newer roof and skylight, replacement water heater, newer appliances, updated washer and dryer, HVAC servicing and motor replacement, vinyl siding, an Andersen storm door, and fresh interior paint and touch-ups.
Located in the private, gated Lake of the Woods community, residents enjoy a 500-acre Main Lake with boating, fishing, swimming, kayaking, and beaches; two marinas; two outdoor pools; an 18-hole golf course; equestrian facilities; a fitness center; pickleball and tennis courts; parks and walking paths; clubhouse dining; and a lively calendar of clubs and community activities.
Convenient to shopping, dining, wineries, historic destinations, and commuter routes, 122 Yorktown Boulevard offers an exceptional opportunity to enjoy updated ranch-style living, flexible bonus space, accessibility-minded features, and the Lake of the Woods lifestyle. Schedule your private showing and discover one-level living at its finest.
Save
Ask
Tour
Hide
Share
Listing Snapshot
Price
$390,000
Days On Site
47 Days
Bedrooms
2
Inside Area (SqFt)
1,652 sqft
Total Baths
2
Full Baths
2
Partial Baths
N/A
Lot Size
0.39 Acres
Year Built
1985
MLS® Number
VAOR2014828
Status
Active
Property Tax
$2,006
HOA/Condo/Coop Fees
$172.92 monthly
Sq Ft Source
Estimated
Friends & Family
React
Comment
Invite
No Comments Yet
Did you know? You can invite friends and family to your search. They can join your search, rate and discuss listings with you.
Recent Activity
a month ago
Listing updated with changes from the MLS®
a month ago
Status changed to Active
2 months ago
Listing first seen on site
General Features
Acres
0.39
Attached Garage
Yes
Garage
Yes
Garage Spaces
1
Levels
One and One Half
Parking
OversizedGarage Door OpenerCircular DrivewayGarageDrivewayInside EntranceAttached
Parking Spaces
1
Property Sub Type
Single Family Residence
Security
Smoke Detector(s)24 Hour SecuritySecurity Gate
Sewer
Public Sewer
Special Circumstances
Standard
SqFt Above
1652
SqFt Total
1652
Style
Ranch/Rambler
Water Source
Public
Zoning
R3
Interior Features
Appliances
CooktopElectric Water HeaterDishwasherDisposalMicrowaveWater HeaterWasherDryerRefrigeratorIce Maker
Basement
Crawl Space
Cooling
Central AirCeiling Fan(s)Electric
Fireplace
Yes
Fireplace Features
Gas
Fireplaces
1
Flooring
LaminateWoodHardwood
Heating
ElectricPropaneHeat Pump
Interior
Ceiling Fan(s)Walk-In Closet(s)Recessed LightingOpen FloorplanSoaking Tub



Did you know? You can invite friends and family to your search. They can join your search, rate and discuss listings with you.