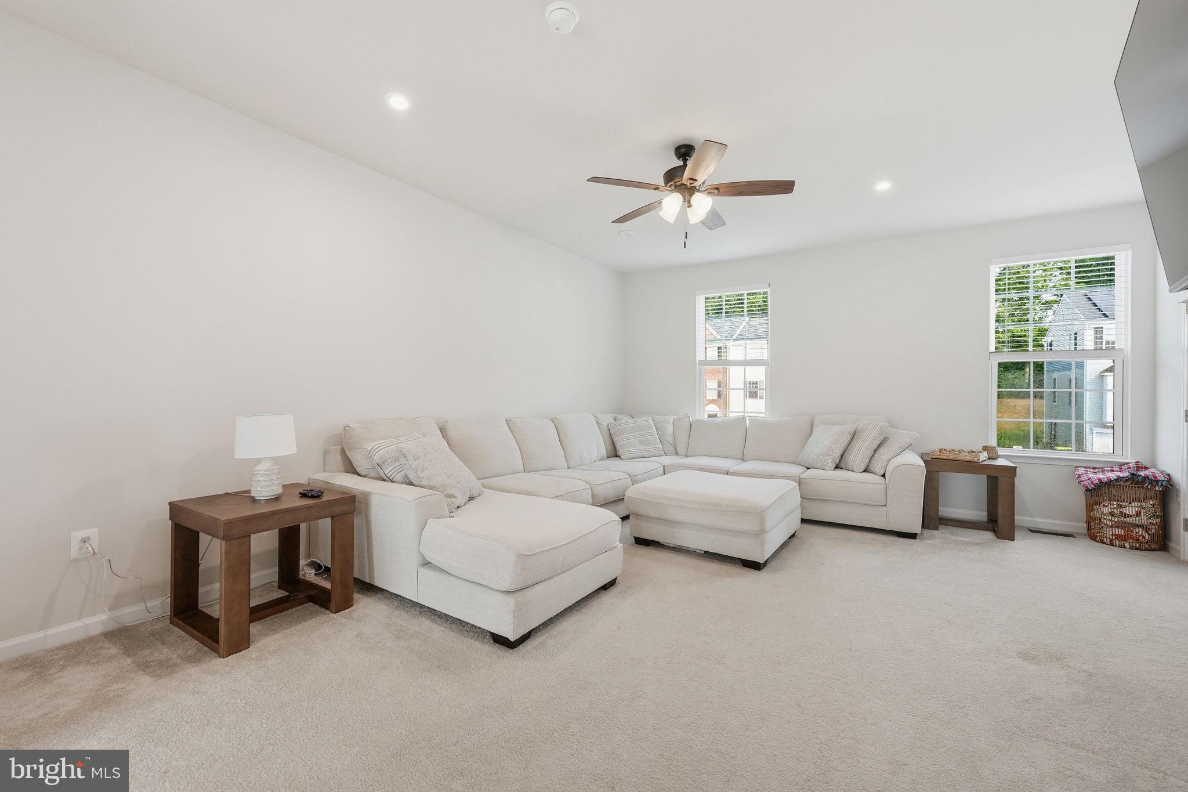
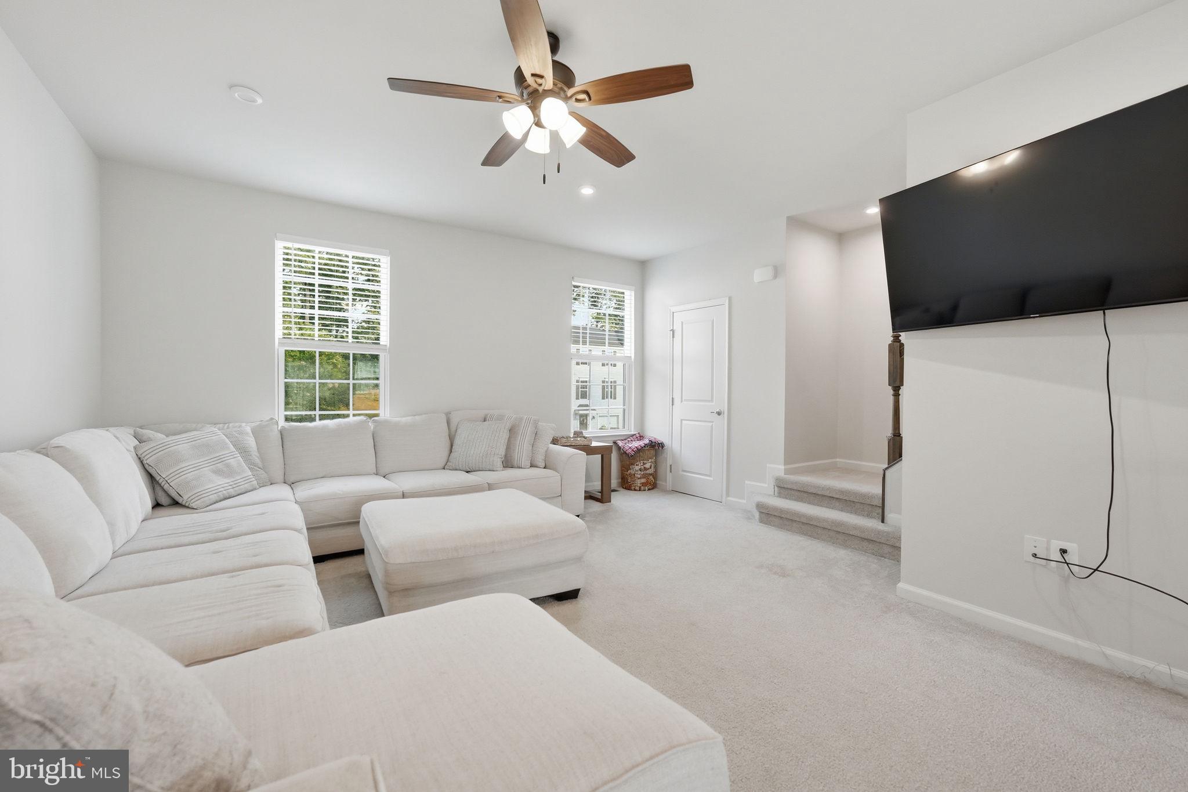
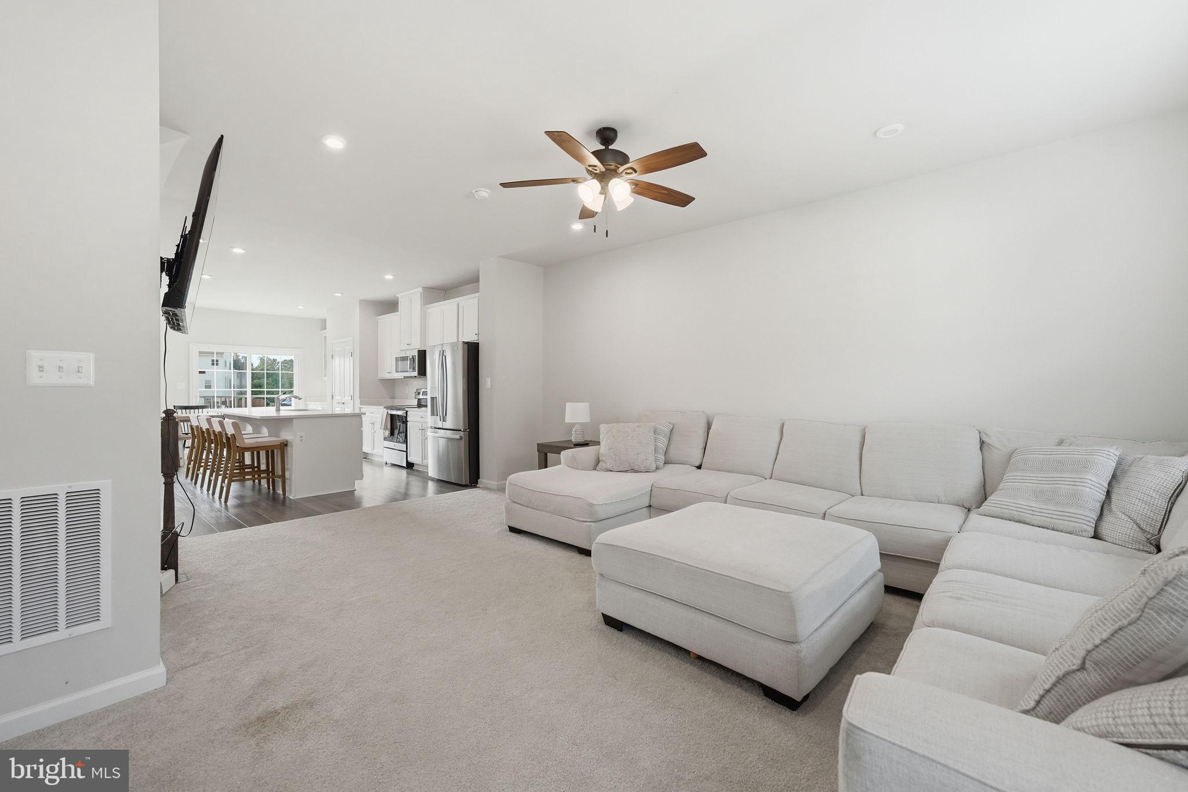
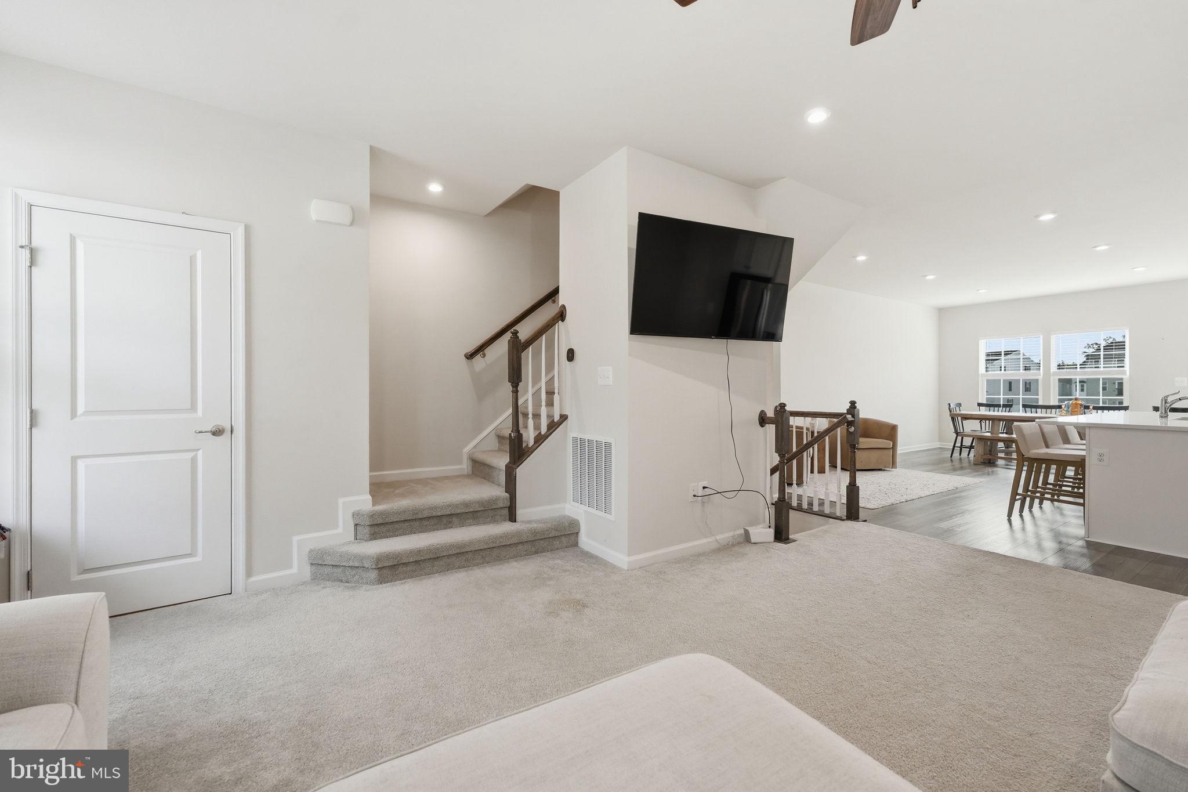
Built in 2024, this Strauss model offers 1,875 finished square feet with 3 bedrooms, 2.5 bathrooms, modern finishes, and approximately 645 additional square feet of unfinished walkout basement space ready for future expansion. The open concept main level is designed for both everyday living and entertaining, featuring a spacious family room, oversized dining area, and a bright kitchen centered around an oversized island with bar seating. The kitchen also features a deep bay sink, stainless steel appliances, ample cabinetry, and a butler’s pantry with additional cabinets.
Upstairs, all three bedrooms are conveniently located on the same level along with the laundry. The spacious primary suite features a tray ceiling, walk in closet, and a private ensuite bathroom with a dual vanity, soaking tub, and walk in shower with bench seating.
The unfinished walkout basement provides approximately 645 square feet of additional potential living space and includes a bathroom rough in, giving the next owner flexibility to create a rec room, home office, gym, guest space, or more. Step directly outside toward the nearby playground and community green space.
Located in amenity rich Wilderness Shores, residents enjoy access to a swimming pool, clubhouse, basketball court, playgrounds, pavilion and picnic areas, walking trails, dog park, and more.
The community is also conveniently located near golf courses, Rapidan River access, shopping, dining, and everyday conveniences. Nearly new construction without the wait. Schedule your private tour today!
Save
Ask
Tour
Hide
Share
Listing Snapshot
Price
$349,999
Days On Site
65 Days
Bedrooms
3
Inside Area (SqFt)
1,829 sqft
Total Baths
3
Full Baths
2
Partial Baths
1
Lot Size
0.04 Acres
Year Built
2024
MLS® Number
VAOR2014834
Status
Active
Property Tax
$2,555
HOA/Condo/Coop Fees
$65.33 monthly
Sq Ft Source
Estimated
Friends & Family
React
Invite
Recent Activity
5 days ago
Price changed to $349,999
5 days ago
Listing updated with changes from the MLS®
2 months ago
Listing first seen on site
General Features
Acres
0.04
Attached Garage
Yes
Foundation
Slab
Garage
Yes
Garage Spaces
1
Levels
Three Or More
Parking
Garage Door OpenerConcreteOn StreetGarageDrivewayInside EntranceAttached
Parking Spaces
2
Property Sub Type
Townhouse
Sewer
Public Sewer
Special Circumstances
Standard
SqFt Above
1829
SqFt Total
2669
Style
Contemporary
Water Source
Public
Zoning
RESIDENTIAL
Interior Features
Appliances
CooktopElectric Water HeaterDishwasherDisposalDryerWasherWater HeaterStainless Steel Appliance(s)RefrigeratorIce MakerMicrowave
Basement
Exterior EntryWalk-Out Access
Cooling
Central AirCeiling Fan(s)Electric
Flooring
CarpetVinyl
Heating
ElectricHeat Pump
Interior
Walk-In Closet(s)Recessed LightingPantryKitchen IslandCeiling Fan(s)Open FloorplanSoaking Tub