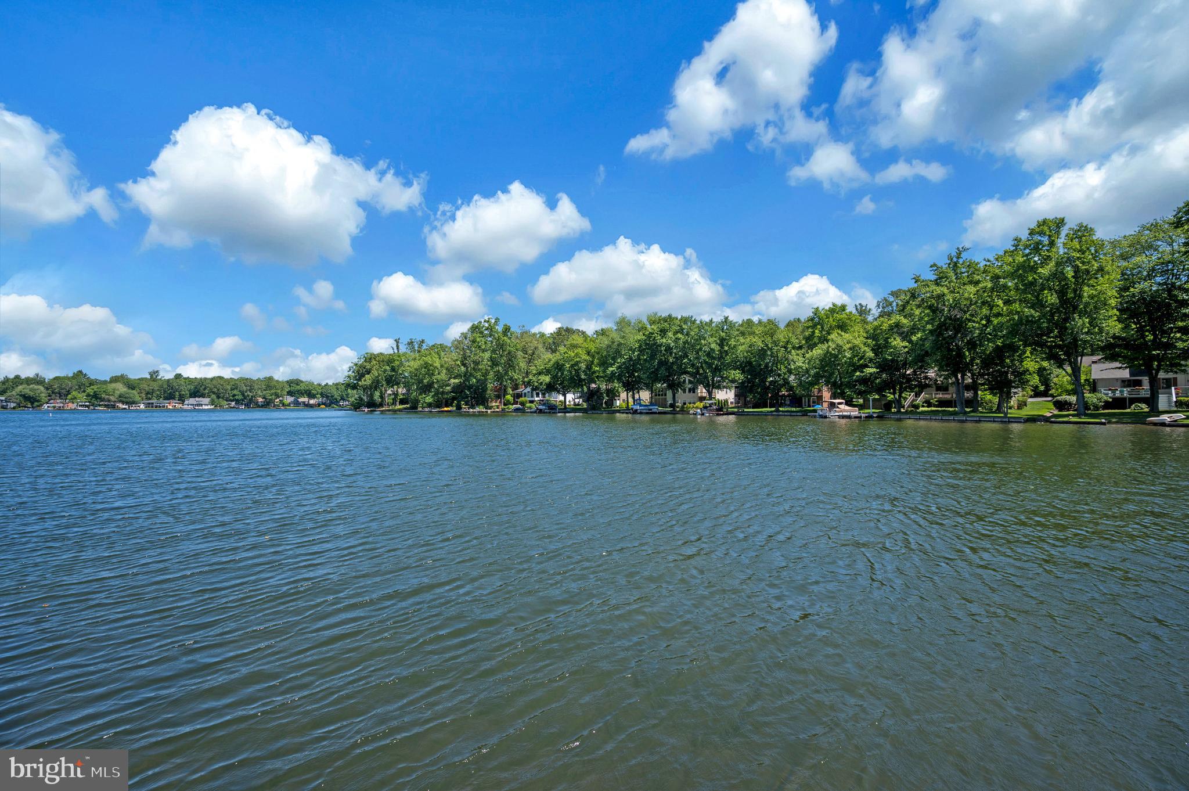
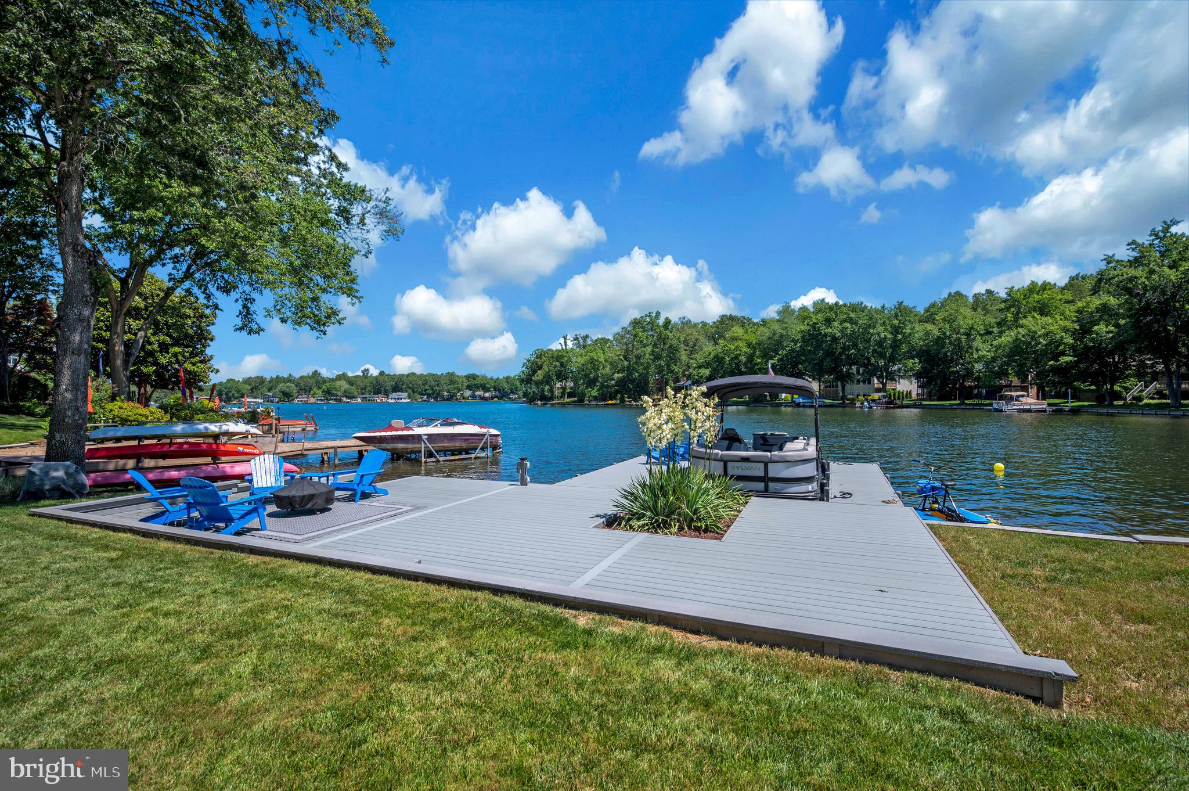
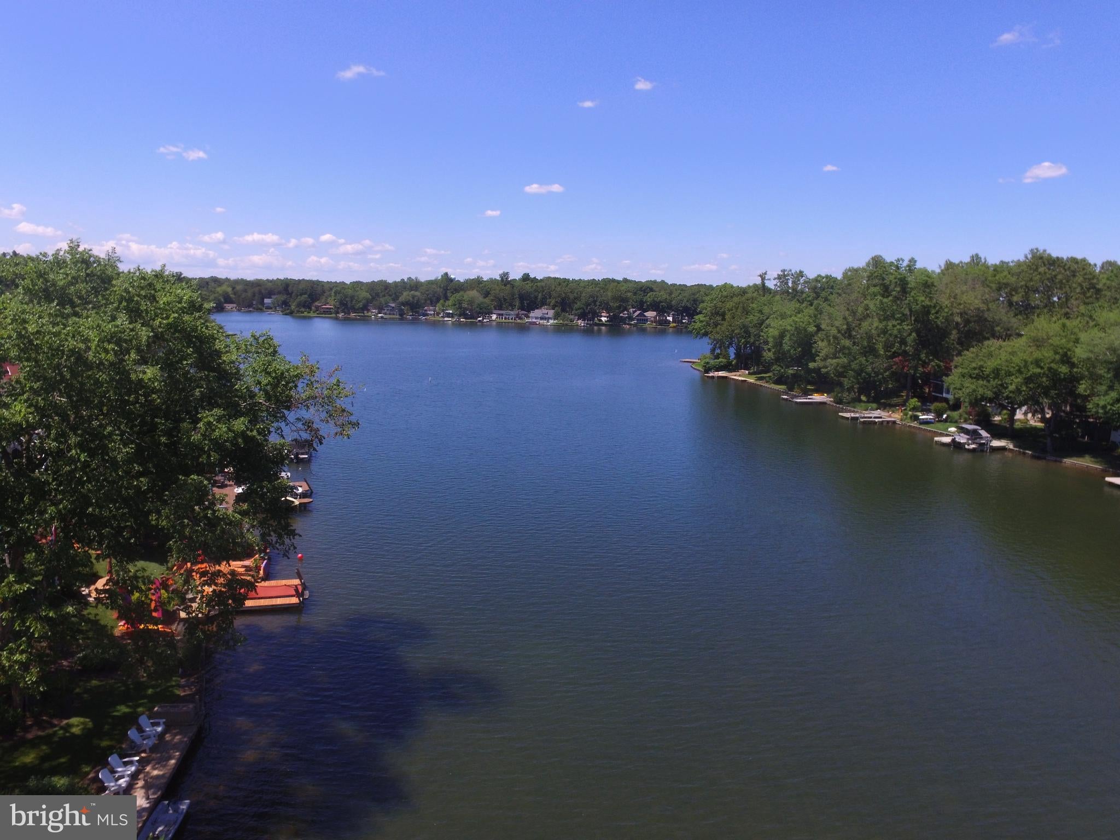
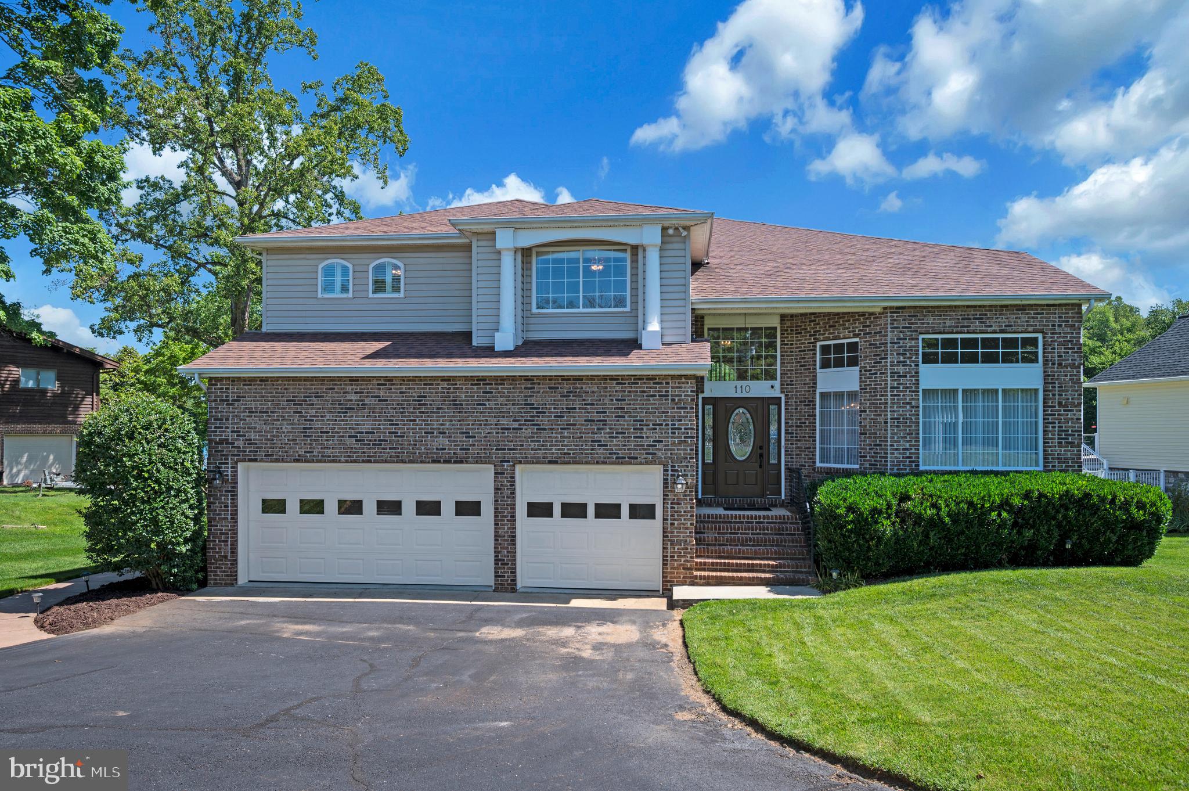
If you've been searching for a waterfront home that offers space to gather, room to unwind, and breathtaking lake views from nearly every level, 110 Lee Circle may be exactly what you've been waiting for. Custom-built and beautifully positioned on 56 feet of waterfront in Lake of the Woods, this home is ideal for those who love entertaining, hosting family and friends, or simply enjoying peaceful mornings overlooking the water.
From the moment you step inside, hardwood flooring flows throughout the home, creating a timeless feel. Those who love to cook will appreciate the kitchen with its double oven and picturesque lake views. The casual dining area and family room naturally become the heart of the home, with soaring vaulted ceilings over 13 feet high and sliding glass doors leading directly to the Trex-like deck, making indoor and outdoor entertaining effortless. For more formal occasions, separate living and dining rooms at the front of the home provide additional gathering space.
At the end of the day, retreat to the main-level primary suite where you'll wake up to beautiful waterfront views and enjoy direct access to the deck. The spacious en suite bathroom features dual sinks, a soaking tub, and a walk-in shower, while the private loft above, currently used as an office, offers yet another place to take in the lake.
Whether you're welcoming overnight guests or need space for a growing household, you'll appreciate the flexible layout. Upstairs offers three additional bedrooms, a full hallway bath, and a second living area overlooking the water. The finished lower level continues the hardwood flooring and includes another bedroom, a full hallway bathroom, a utility room, and a spacious recreation area with direct access to the covered concrete patio. The patio is wired to accommodate a hot tub, creating even more opportunities to enjoy the waterfront setting.
The attached two-car garage features built-in shelving and a wheelchair lift for added convenience.
Beyond the home itself, you'll enjoy everything Lake of the Woods has to offer. This private, gated community features two lakes, a golf course, an equestrian center, fire and rescue services, and a church within the community. Spend your days boating, water skiing, kayaking, golfing, or relaxing while taking in the views from the clubhouse or beaches. With more than 60 clubs and organizations, there are countless ways to get involved, meet neighbors, or simply enjoy the lifestyle at your own pace.
Located in Orange County, you'll also benefit from low real estate taxes. With home prices ranging from $300,000 to more than $2,000,000, Lake of the Woods continues to attract both full-time residents and weekend homeowners looking to make the most of waterfront living.
Come experience 110 Lee Circle and discover why so many people choose to call Lake of the Woods home.
Save
Ask
Tour
Hide
Share
Listing Snapshot
Price
$1,449,900
Days On Site
86 Days
Bedrooms
5
Inside Area (SqFt)
4,605 sqft
Total Baths
5
Full Baths
4
Partial Baths
1
Lot Size
0.33 Acres
Year Built
1995
MLS Number
VAOR2014856
Status
Active
Property Tax
$6,151
HOA/Condo/Coop Fees
$216.67 monthly
Sq Ft Source
Estimated
Friends & Family
React
Comment
Invite
No Comments Yet
Did you know? You can invite friends and family to your search. They can join your search, rate and discuss listings with you.
Recent Activity
4 days ago
Listing updated with changes from the MLS
3 months ago
Listing first seen on site
General Features
Acres
0.33
Attached Garage
Yes
Foundation
Concrete Perimeter
Garage
Yes
Garage Spaces
3
Levels
Three Or More
Parking
OversizedGarage Door OpenerAsphaltCircular DrivewayGarageDrivewayAttached
Parking Spaces
11
Pets
Yes
Property Sub Type
Single Family Residence
Sewer
Public Sewer
Special Circumstances
Standard
SqFt Above
3551
SqFt Below
1054
SqFt Total
4605
Style
Transitional
Water Source
Public
Zoning
R3
Interior Features
Appliances
Double OvenOvenElectric Water HeaterCooktopDishwasherDisposalDryerMicrowaveRefrigeratorStainless Steel Appliance(s)WasherWater Heater
Basement
Walk-Out AccessDaylightPartialPartially Finished
Cooling
Central AirCeiling Fan(s)GasElectric
Flooring
HardwoodWood
Furnished
Unfurnished
Heating
PropaneHeat Pump
Interior
Eat-in KitchenCeiling Fan(s)Kitchen IslandRecessed LightingWalk-In Closet(s)Built-in FeaturesOpen FloorplanSoaking Tub



Did you know? You can invite friends and family to your search. They can join your search, rate and discuss listings with you.