Waterfront living just got even sweeter — the seller is offering a 1% buyer credit! That’s money you can put toward closing costs or a rate buydown to lower your monthly payment, making it easier than ever to step into your dream lake home. Add in OVER $1 MILLION in upgrades and customization, and this one is truly special!
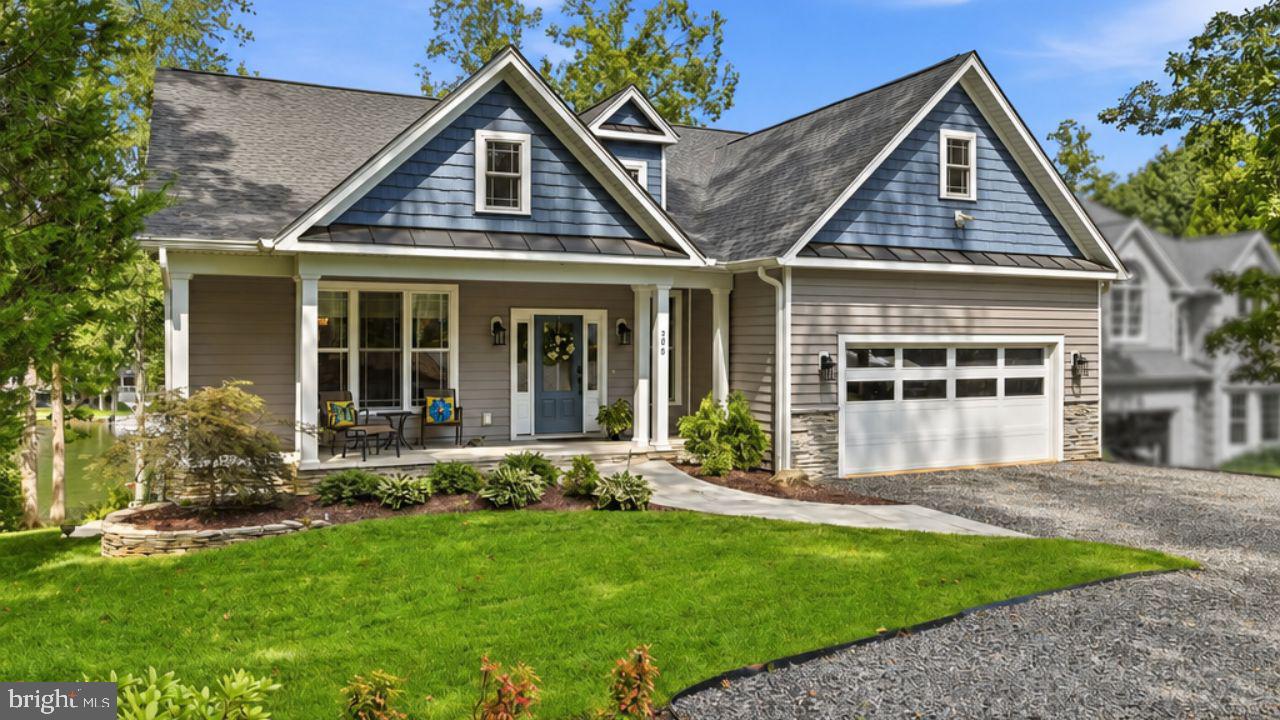
Welcome to luxury waterfront living at Lake of the Woods, tucked into one of the most exclusive coves on the lake! Designed by the owner to soak up gorgeous water views from multiple rooms and levels, this stunning home was expertly crafted by Battlefield Homes in 2023. Natural light pours through the beautifully planned layout, and the modern finishes make it perfect for full-time living or your favorite weekend escape.
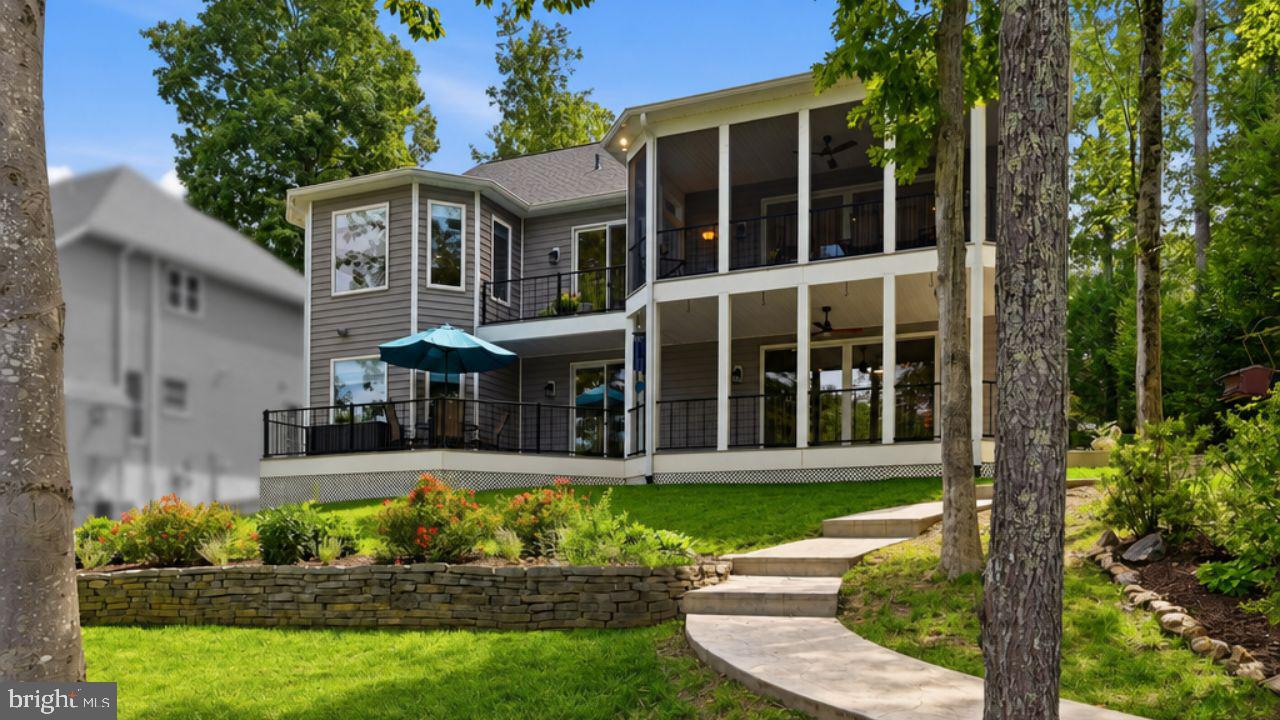
The entry-level primary suite is spacious and designed to accommodate wheelchair access. Soaring 9-foot ceilings lead you to an oversized screened-in porch with picture-perfect lake views — your new favorite spot for morning coffee! Calling all chefs: the gourmet kitchen shines with a center island, Cygnet Drift (engineered quartz) countertops, custom cabinetry and stainless steel appliances. The sunny breakfast area overlooks the manicured lawn and private dock.
The lower level is made for hosting, with a second primary suite and two additional bedrooms, each with their own living areas for guests. The oversized recreation room with electric fireplace opens right out to the patio and your own private oasis!
Upgraded luxury vinyl plank (LVP) flooring keeps everything feeling bright, clean and open, while custom fireplaces (gas and electric) add cozy warmth to the family room and rec room.
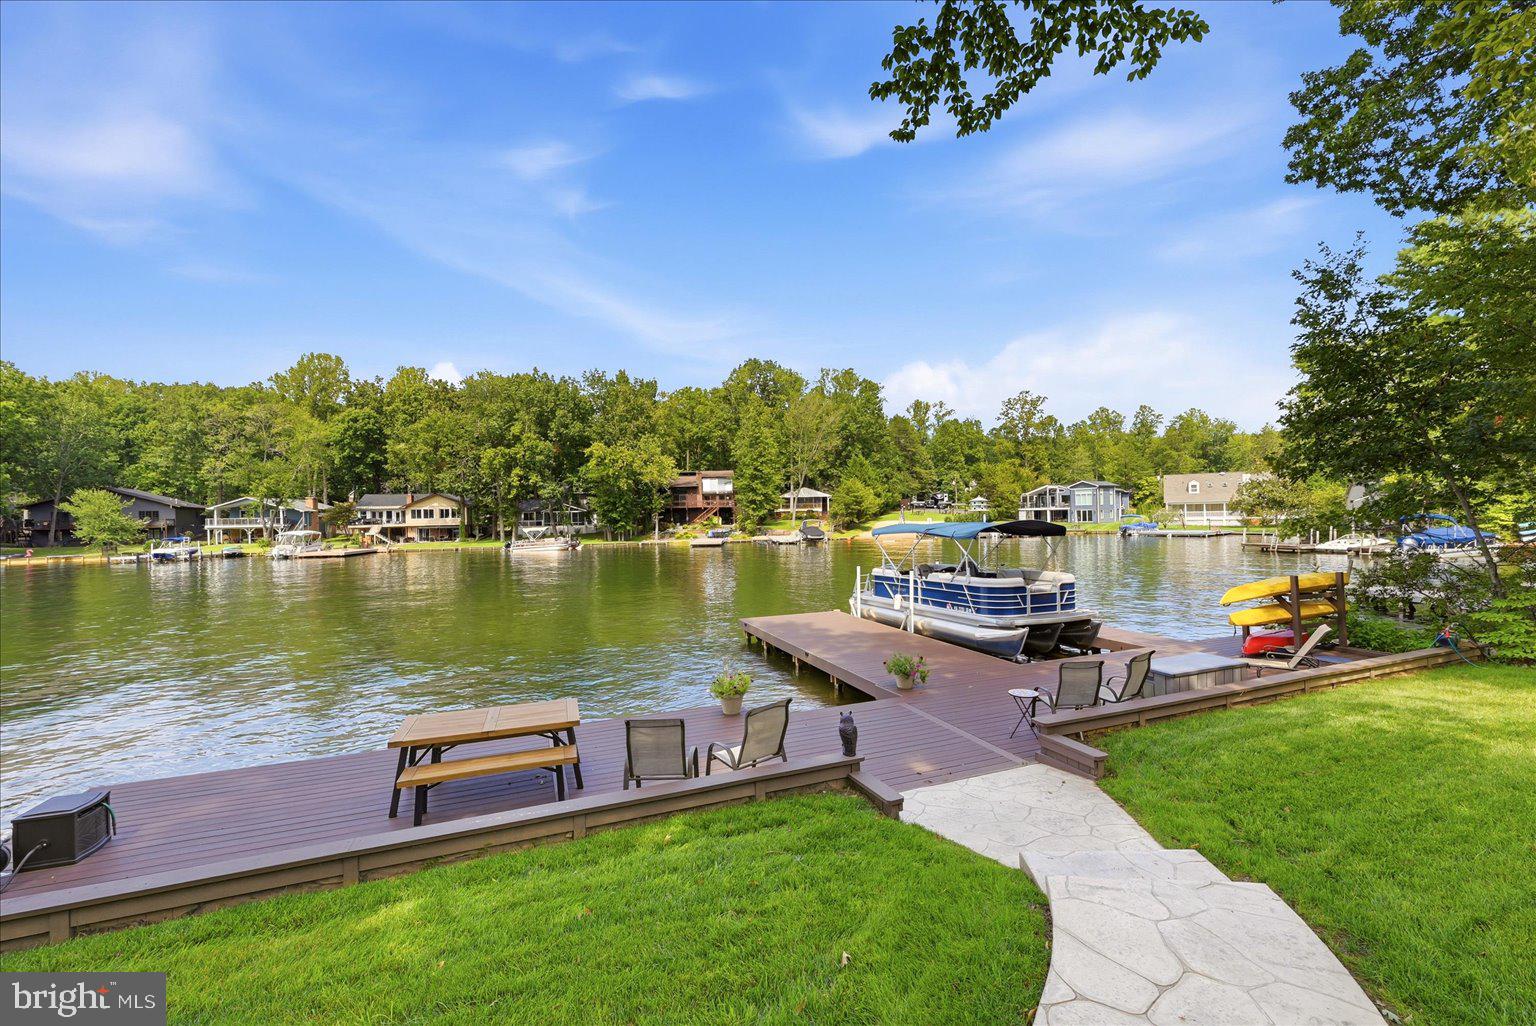
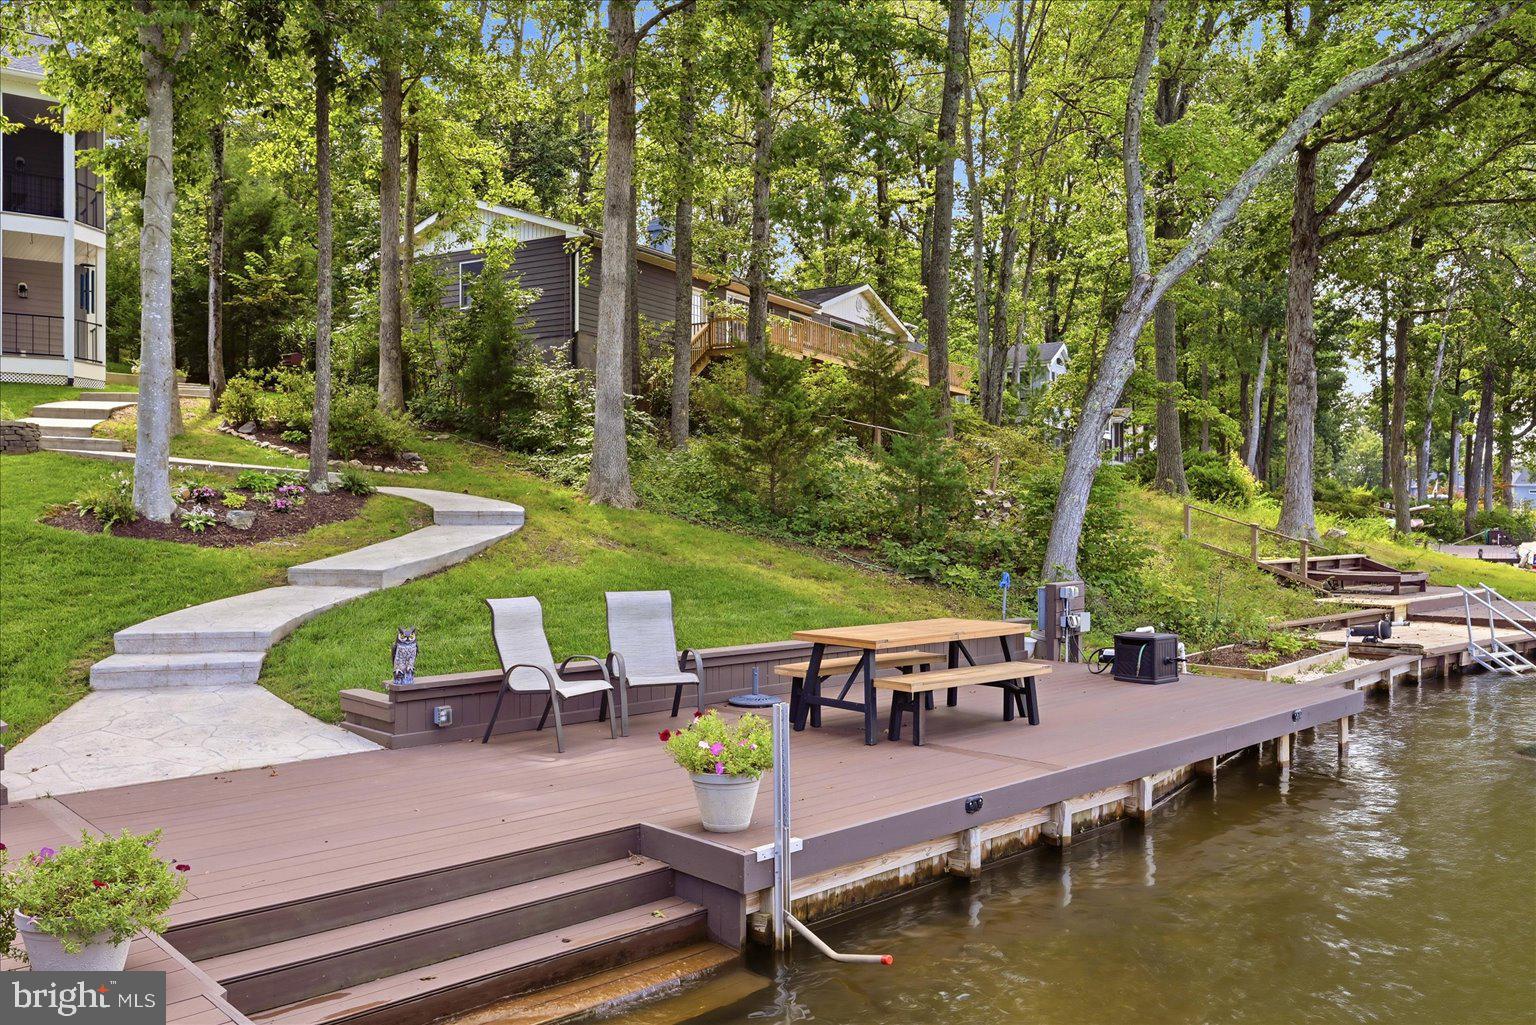
Enjoy the views from the expansive main-level deck and screened porch or the lower-level patio. Custom hardscaping guides you down a gentle grade to the water, where the upgraded dock with Trex decking and walk-down stairs invites you right into the lake. And don’t miss Turtle Island — a year-round fan favorite where the lake turtles gather on their very own floating dock! The owners have poured love into the landscaping, complete with automated watering for the flower beds in every season.
With a 1% buyer credit helping you save at the closing table, there’s never been a better time to make this lake life yours. Come see it today!
Full video walkthrough: https://youtu.be/Jeh6ExfBYD0?si=nwG_zcrtXD8rfsc3
Save
Ask
Tour
Hide
Share
Listing Snapshot
Price
$1,480,000
Days On Site
63 Days
Bedrooms
4
Inside Area (SqFt)
3,896 sqft
Total Baths
4
Full Baths
3
Partial Baths
1
Lot Size
0.04 Acres
Year Built
2023
MLS Number
VAOR2014884
Status
Active
Property Tax
$6,244
HOA/Condo/Coop Fees
$216.67 monthly
Sq Ft Source
Estimated
Friends & Family
React
Comment
Invite
No Comments Yet
Did you know? You can invite friends and family to your search. They can join your search, rate and discuss listings with you.
Recent Activity
3 days ago
Price changed to $1,480,000
3 days ago
Listing updated with changes from the MLS
2 months ago
Status changed to Active
2 months ago
Listing first seen on site
General Features
Acres
0.04
Attached Garage
Yes
Foundation
Concrete Perimeter
Garage
Yes
Garage Spaces
2
Levels
Two
Parking
Garage Door OpenerGravelGarageInside EntranceAttached
Parking Spaces
2
Pets
Yes
Property Sub Type
Single Family Residence
Sewer
Public Sewer
Special Circumstances
Standard
SqFt Above
2004
SqFt Below
1892
SqFt Total
3896
Style
Ranch/Rambler
Water Source
Public
Zoning
R-1
Interior Features
Appliances
RangeElectric Water HeaterWasherBuilt-In RangeDishwasherDisposalDryerRefrigeratorMicrowave



Did you know? You can invite friends and family to your search. They can join your search, rate and discuss listings with you.