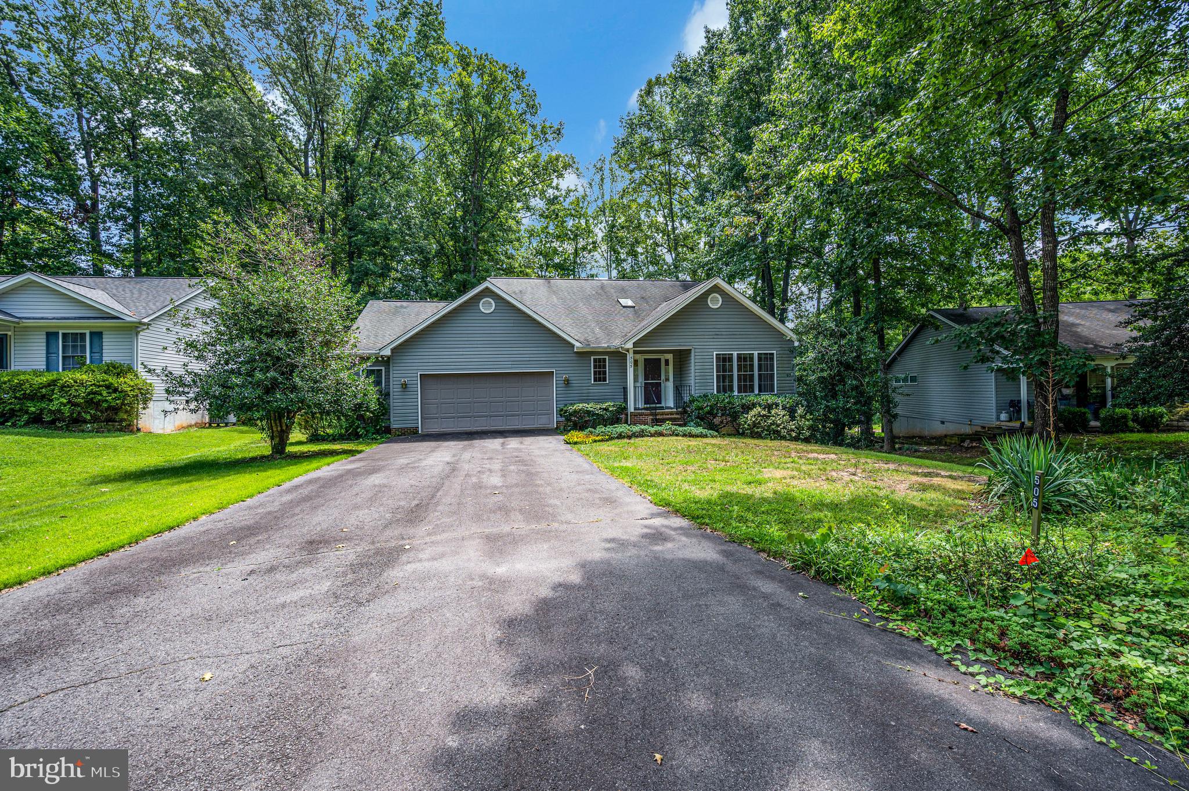
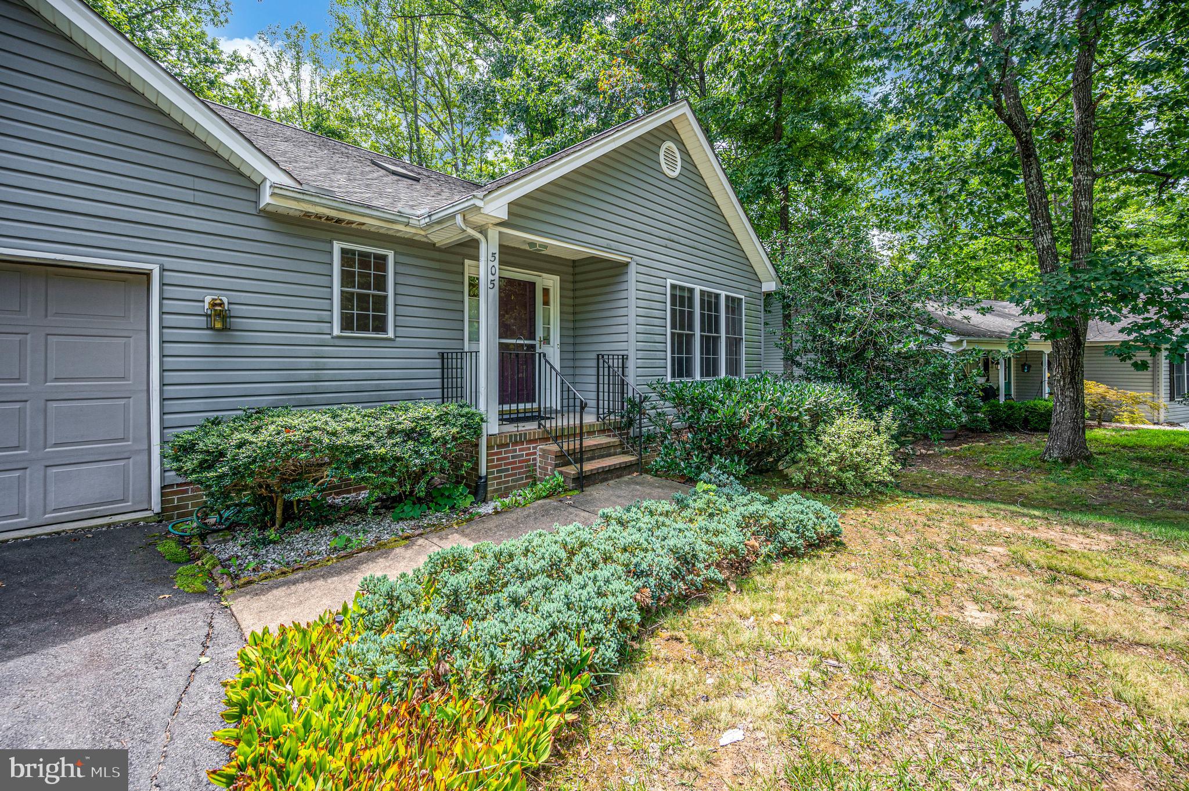
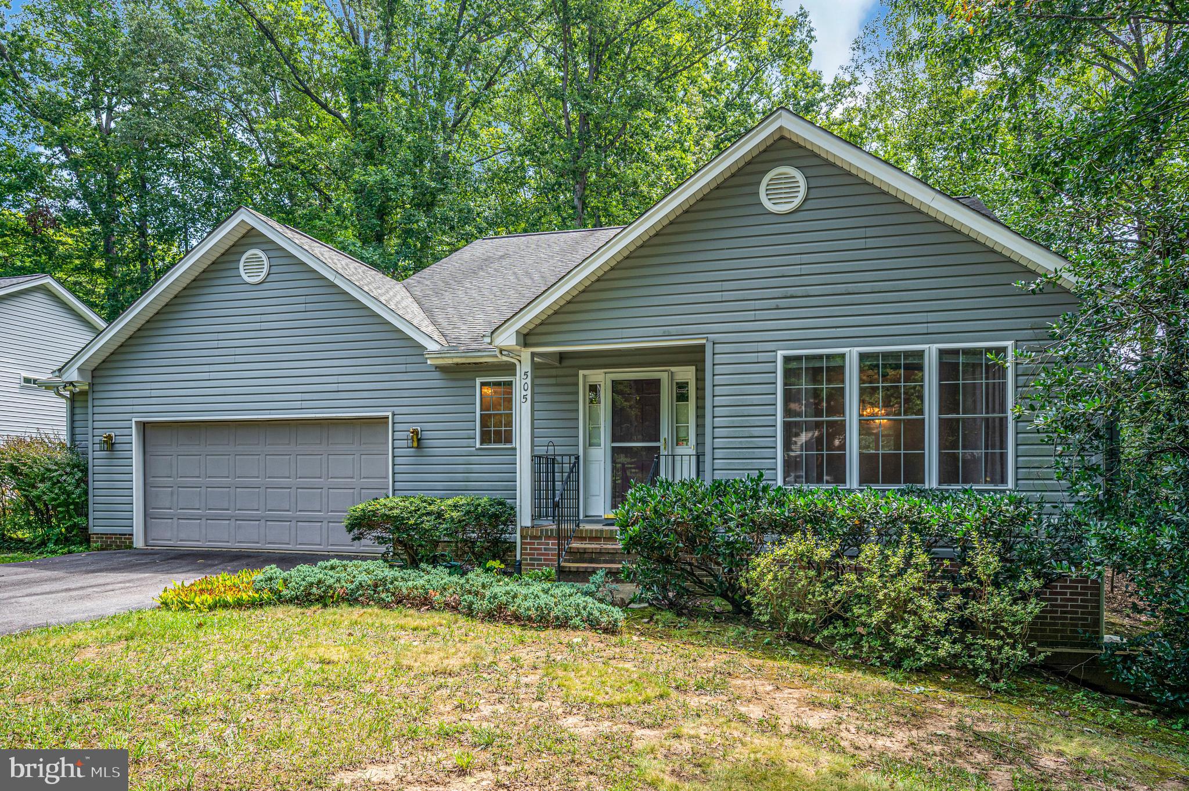
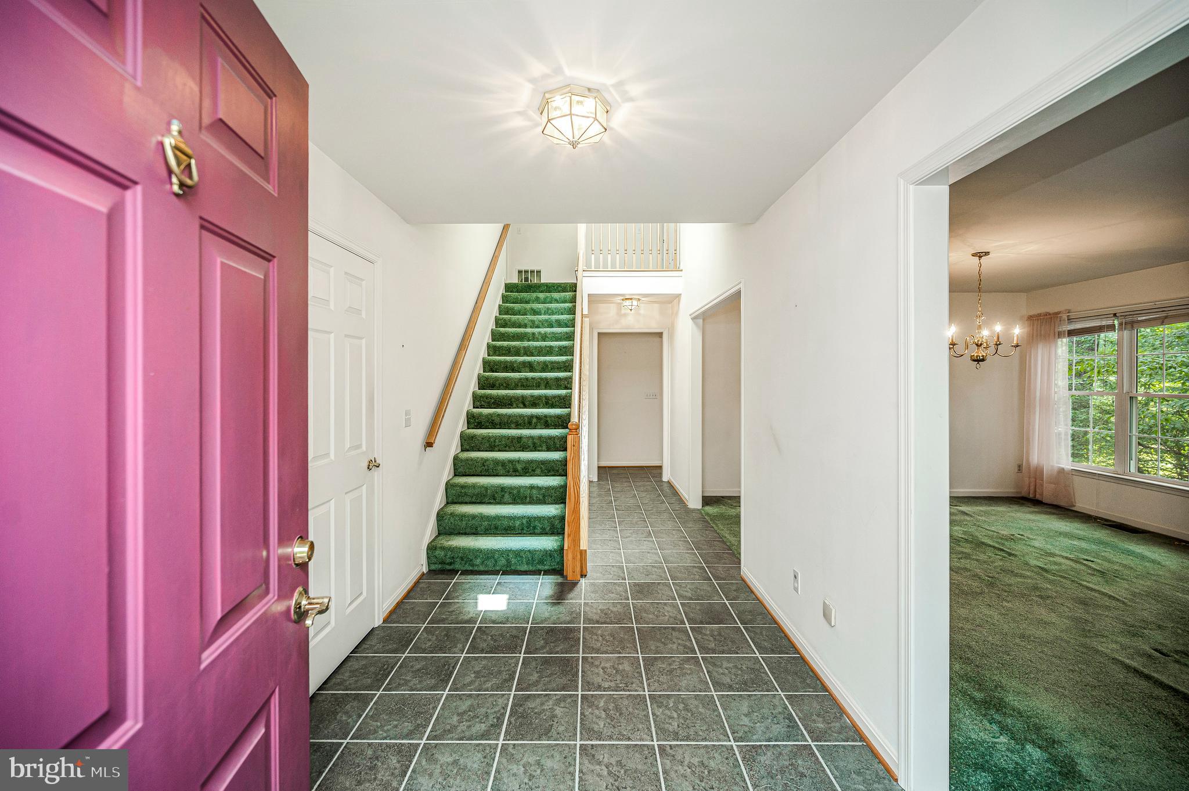
Welcome to 505 Birdie Road in Lake of the Woods, Virginia, where each day begins with peaceful golf course views, natural light, and the comfort of a home designed for both everyday living and quiet moments of retreat. Situated along the 13th hole, this home offers a serene setting with mature trees between the home and the course and minimal neighboring homes, creating a private backdrop where you can enjoy the beauty of your surroundings. As you step through the front door, the bright foyer welcomes you with natural light streaming through the skylight above. A convenient coat closet and half bath are thoughtfully placed nearby, creating an inviting entry point into the home. The spacious living room encourages you to settle in and relax, whether you are enjoying the warmth of the gas fireplace on a quiet evening or soaking in the natural light that fills the room through the large front-facing windows. The heart of the home flows into the kitchen, where ample counter space provides room to prepare meals, gather, and enjoy time spent together. Just beyond, the dining room creates a natural gathering space with a door leading to the expansive deck. Here, mornings can begin with coffee surrounded by the peaceful views of mature trees and the 13th hole of the golf course, while evenings offer the perfect setting to entertain guests or simply unwind outdoors. Located just off the kitchen and dining area, the den offers a cozy space to relax, featuring built-in shelving that adds both character and function. Everyday living feels effortless with a thoughtfully designed main level that includes a functional laundry room with a washer and dryer, overhead cabinets, utility sink, and storage closet. The oversized two-car garage provides room for parking along with a dedicated woodworking area, creating space for hobbies and projects. The unfinished basement adds even more flexibility with a utility sink and exterior access, giving you the opportunity to create a space that fits your needs and vision. When it is time to unwind, the primary suite provides a private retreat at the end of the day. The attached bathroom features a walk-in shower, tub-shower, dual sinks, and tile flooring, while two large walk-in closets offer plenty of storage. A built-in desk area adds a convenient space for working from home, managing daily tasks, or enjoying hobbies. Upstairs, two additional bedrooms each offer two closets, with one bedroom including attic access above the garage. A shared Jack and Jill bathroom completes the upper level with dual sinks, tub-shower, vinyl flooring, and attic access. With a peaceful golf course setting, spacious rooms, abundant natural light, and flexible spaces ready for your personal touch, 505 Birdie Road offers more than a home. It offers a place to slow down, enjoy your surroundings, and experience the comfort and lifestyle that make Lake of the Woods a special place to call home. Located in a private, gated, secure community, Lake of the Woods offers anything and everything you could want. Home to two lakes (the 550-acre main lake and a 35-acre "fishing lake"), a golf course, an equestrian center, a fire and rescue department, and a church all within the gates, Lake of the Woods has it all. Whether your passion is boating, water skiing, kayaking, golfing, horseback riding, or simply taking in the breathtaking views from the clubhouse while enjoying a fabulous meal, from your deck or yard, or from one of the beaches, you won't be disappointed! Perhaps you'd like a game of bridge or volunteer your time and talents...Lake of the Woods offers more than 60 clubs and organizations from which you may choose to become involved. Located in Orange County, we are fortunate to enjoy low real estate taxes. Coupled with home prices ranging from $300,000+ to over $2,000,000, Lake of the Woods is the perfect community for full-time residents and weekenders. But don't take my word for it, please come see for yourself!
Save
Ask
Tour
Hide
Share
Listing Snapshot
Price
$424,900
Days On Site
58 Days
Bedrooms
3
Inside Area (SqFt)
2,437 sqft
Total Baths
3
Full Baths
2
Partial Baths
1
Lot Size
0.31 Acres
Year Built
2000
MLS® Number
VAOR2014902
Status
Active
Property Tax
$2,859
HOA/Condo/Coop Fees
$216.67 monthly
Sq Ft Source
Estimated
Friends & Family
React
Comment
Invite
No Comments Yet
Did you know? You can invite friends and family to your search. They can join your search, rate and discuss listings with you.
Recent Activity
2 months ago
Listing first seen on site
2 months ago
Listing updated with changes from the MLS®
General Features
Acres
0.31
Attached Garage
Yes
Foundation
Concrete PerimeterPermanent
Garage
Yes
Garage Spaces
2
Levels
Two
Parking
Garage Door OpenerAsphaltGarageDrivewayAttached
Parking Spaces
2
Pets
Yes
Property Sub Type
Single Family Residence
Sewer
Public Sewer
Special Circumstances
Standard
SqFt Above
2437
SqFt Total
4695
Style
Contemporary
Utilities
Cable Available
Water Source
Public
Zoning
R3
Interior Features
Appliances
OvenElectric RangeElectric OvenElectric Water HeaterWasherDishwasherDisposalDryerExhaust FanRange HoodRefrigerator
Basement
Cooling
Central AirHeat PumpElectric
Fireplace
Yes
Fireplace Features
Gas
Fireplaces
1
Flooring
Wood
Furnished
Unfurnished
Heating
Exhaust FanElectricForced AirHeat Pump
Interior
Vaulted Ceiling(s)
Laundry Features
Laundry RoomMain Level
Main Level Bedrooms
1
Window Features
Double Pane WindowsScreens
Bedroom 2
Dimensions - 17 X 13Features - Ceiling Fan(s)
Bedroom 3
Dimensions - 15 X 15Features - Ceiling Fan(s)
Den
Level - MainFeatures - Ceiling Fan(s)
Dining Room
Dimensions - 13 X 9Level - MainFeatures - Ceiling Fan(s)



Did you know? You can invite friends and family to your search. They can join your search, rate and discuss listings with you.