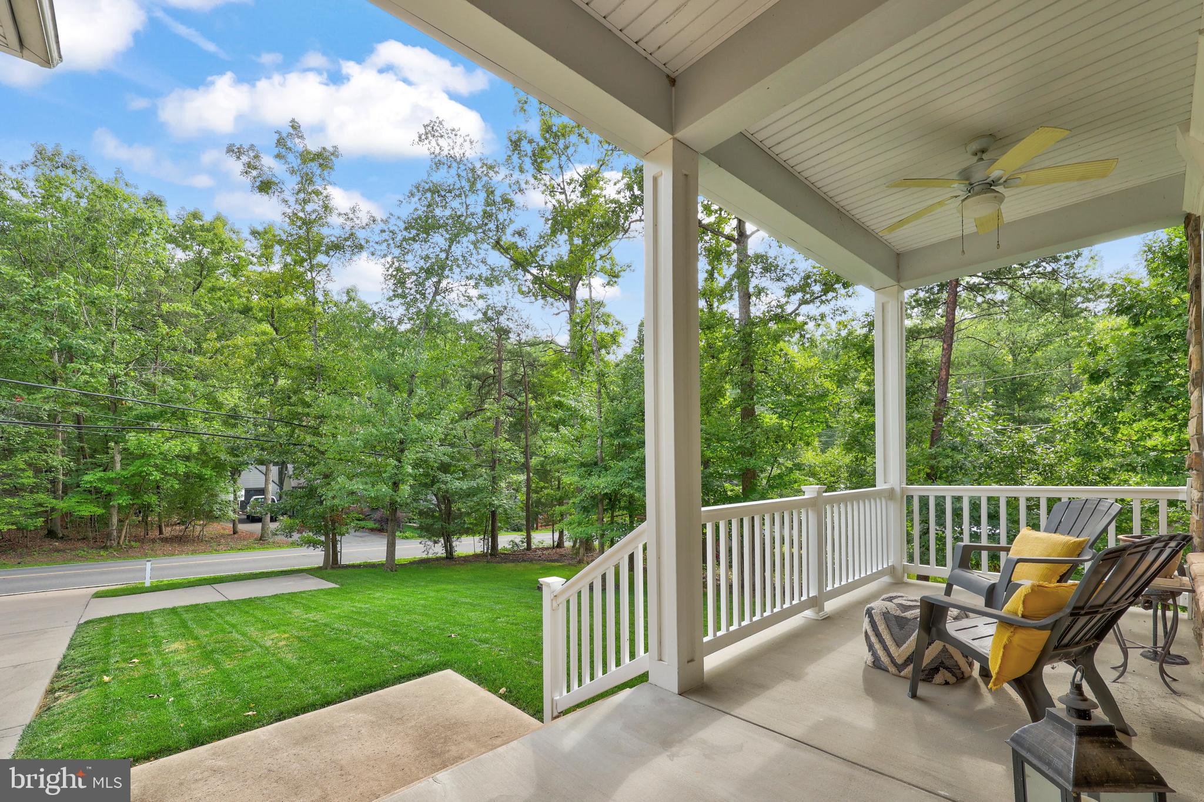
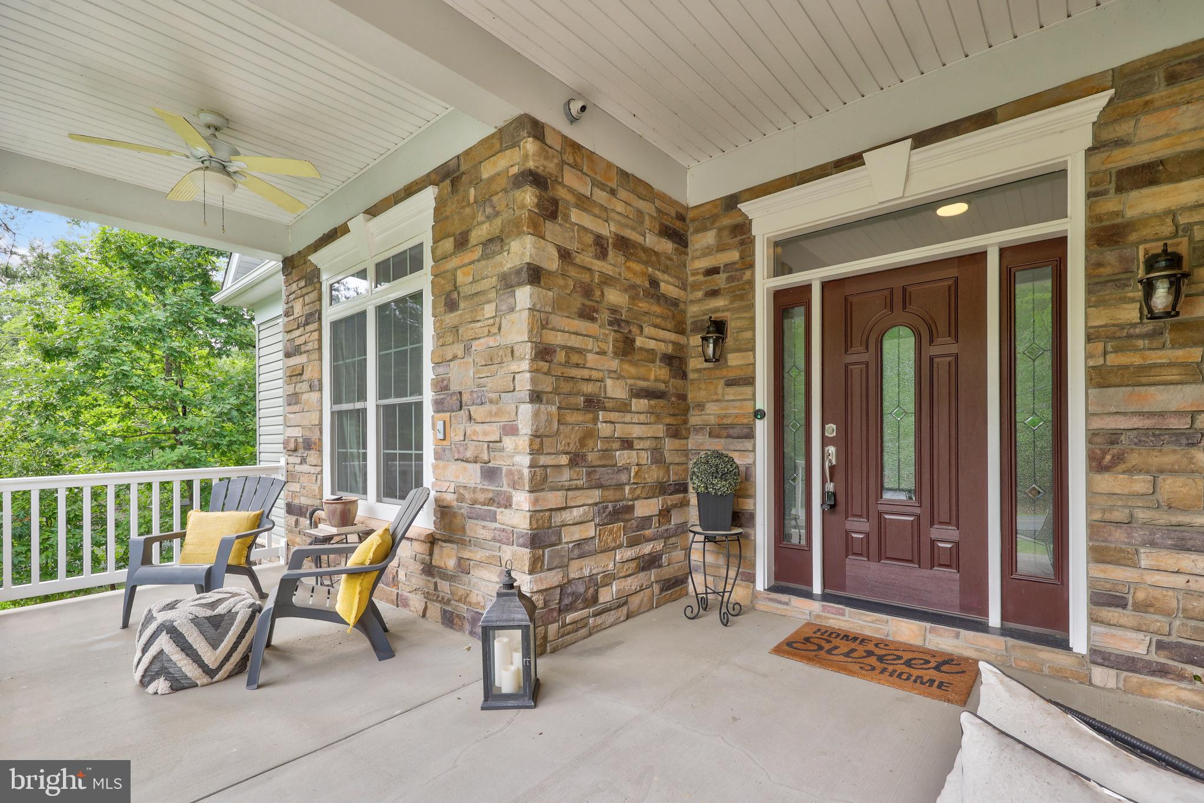
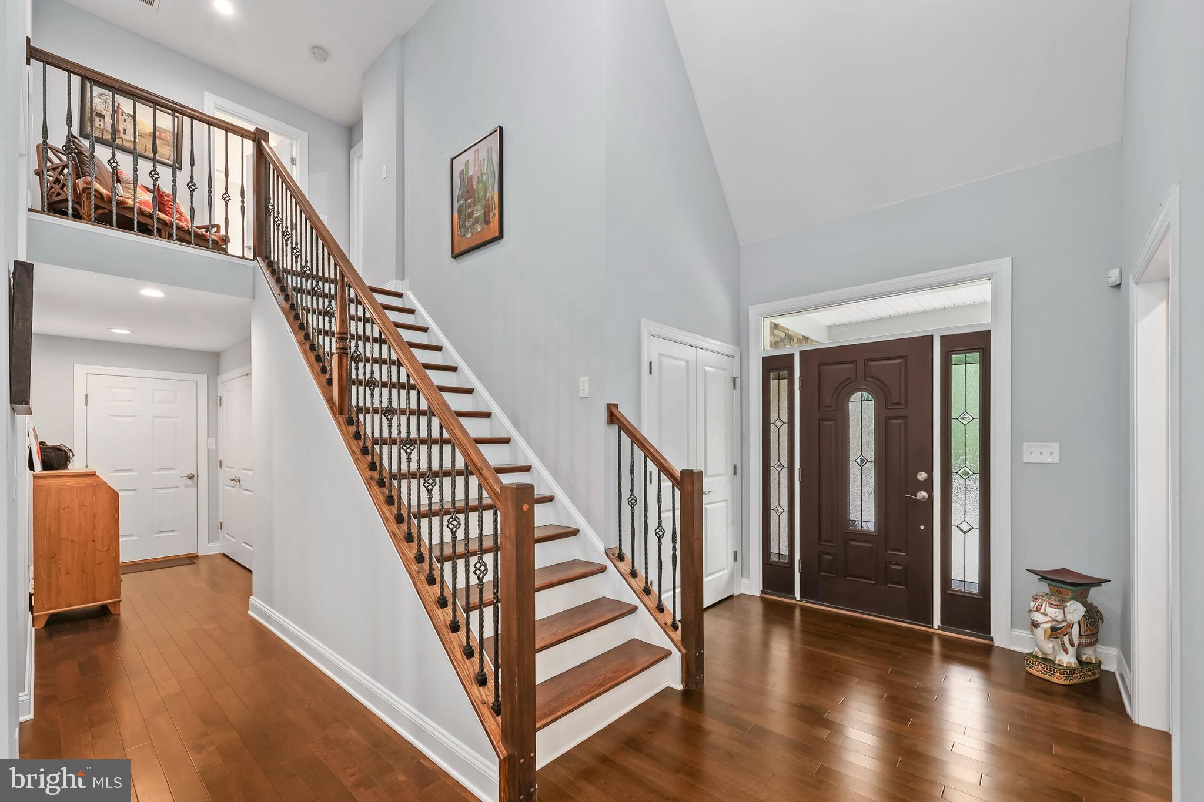
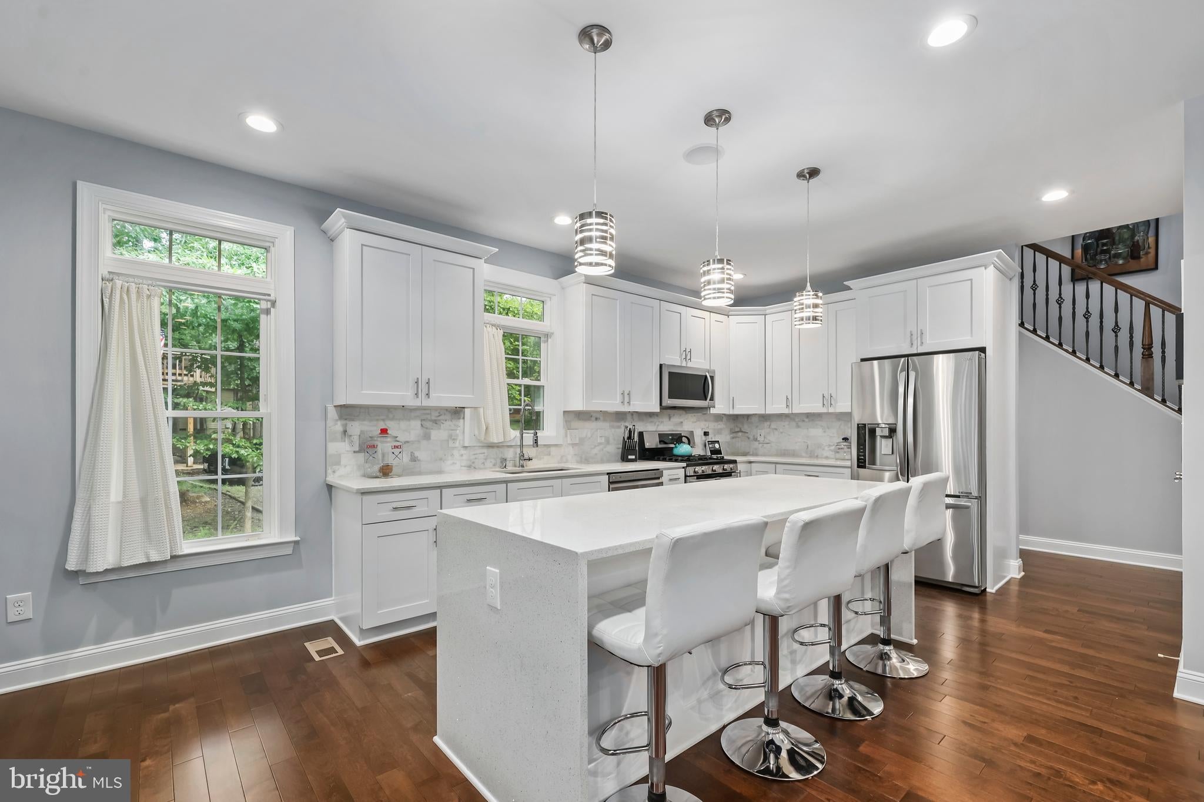
Price improved! Welcome home to 3619 Lakeview Parkway! This remarkable Lake of the Woods home stands out for its quality construction, thoughtful design and exceptional attention to detail. It's just steps away from being water accessible, so bring your kayak or paddle board. Built with the kind of craftsmanship you can appreciate throughout, this true five-bedroom home looks and feels like a model—and offers a floor plan designed for comfortable everyday living and entertaining. The beautiful kitchen features stainless steel appliances, quartz countertops, a huge waterfall kitchen island with a built-in wine fridge, modern cabinetry, and a pantry. It opens to the dining area and family room, where a cozy propane fireplace creates an inviting gathering space. The main-level primary suite offers exceptional convenience and boasts FOUR closets! The primary bath continues to impress with a walk-in shower and garden tub. The front room is currently used as an office but is also a true bedroom, while another main-level bedroom is conveniently located near a full bathroom. Upstairs, a spacious bedroom easily accommodates two beds and has a nearby full bathroom. The fully finished basement provides incredible additional living space with luxury vinyl plank flooring, a huge recreation room with a kitchenette, the fifth bedroom (which has two closets), and a full bathroom. With a laundry hookup downstairs, this level is ideal for guests, extended family or a private retreat. Built-in speakers throughout the home and on the back deck enhance the home's thoughtful design and entertaining appeal. Step outside to the spacious deck to grill or relax in the covered area while enjoying seasonal water views of the main lake. A new concrete pad with a basketball hoop provides even more opportunity for backyard fun. Storage is exceptional throughout, with generous closet space in every room plus multiple linen closets. An inground sprinkler system adds convenience and keeps the yard looking its best. From the quality of the construction to the thoughtful features throughout, this is a home designed to be enjoyed for years to come—all within the amenity-rich community of Lake of the Woods. Enjoy lake living with its beaches, boating, golfing, swimming pools, horse stable, sports fields, clubhouse with restaurant, and community centers with clubs of your choosing, this is more than a neighborhood—it's a lifestyle. Call for your tour today!
Save
Ask
Tour
Hide
Share
Listing Snapshot
Price
$675,000
Days On Site
90 Days
Bedrooms
5
Inside Area (SqFt)
4,169 sqft
Total Baths
4
Full Baths
4
Partial Baths
N/A
Lot Size
N/A
Year Built
2018
MLS Number
VAOR2014976
Status
Active
Property Tax
$3,577
HOA/Condo/Coop Fees
$216.67 monthly
Sq Ft Source
Estimated
Friends & Family
React
Comment
Invite
No Comments Yet
Did you know? You can invite friends and family to your search. They can join your search, rate and discuss listings with you.
Recent Activity
4 weeks ago
Listing updated with changes from the MLS
4 weeks ago
Price changed to $675,000
3 months ago
Status changed to Active
3 months ago
Listing first seen on site
General Features
Attached Garage
Yes
Foundation
Other
Garage
Yes
Garage Spaces
2
Levels
Three Or More
Parking
Garage Door OpenerConcreteGarageDrivewayAttached
Parking Spaces
8
Property Sub Type
Single Family Residence
Sewer
Public Sewer
Special Circumstances
Standard
SqFt Above
2329
SqFt Below
1840
SqFt Total
4169
Style
Contemporary
Water Source
Public
Zoning
R3
Interior Features
Appliances
Gas RangeGas OvenElectric Water HeaterDishwasherDisposalMicrowaveRefrigeratorWater Heater



Did you know? You can invite friends and family to your search. They can join your search, rate and discuss listings with you.