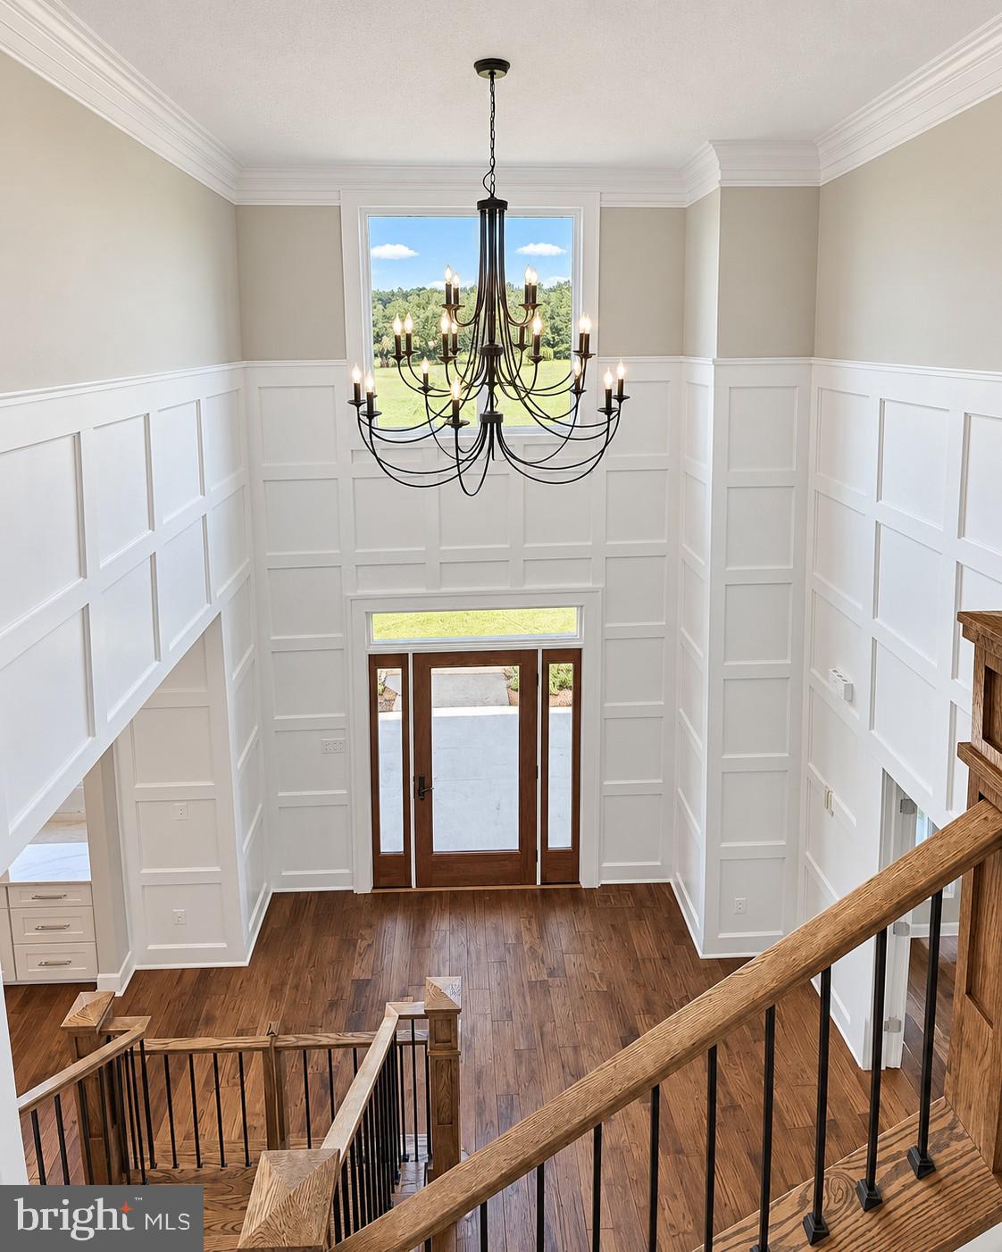
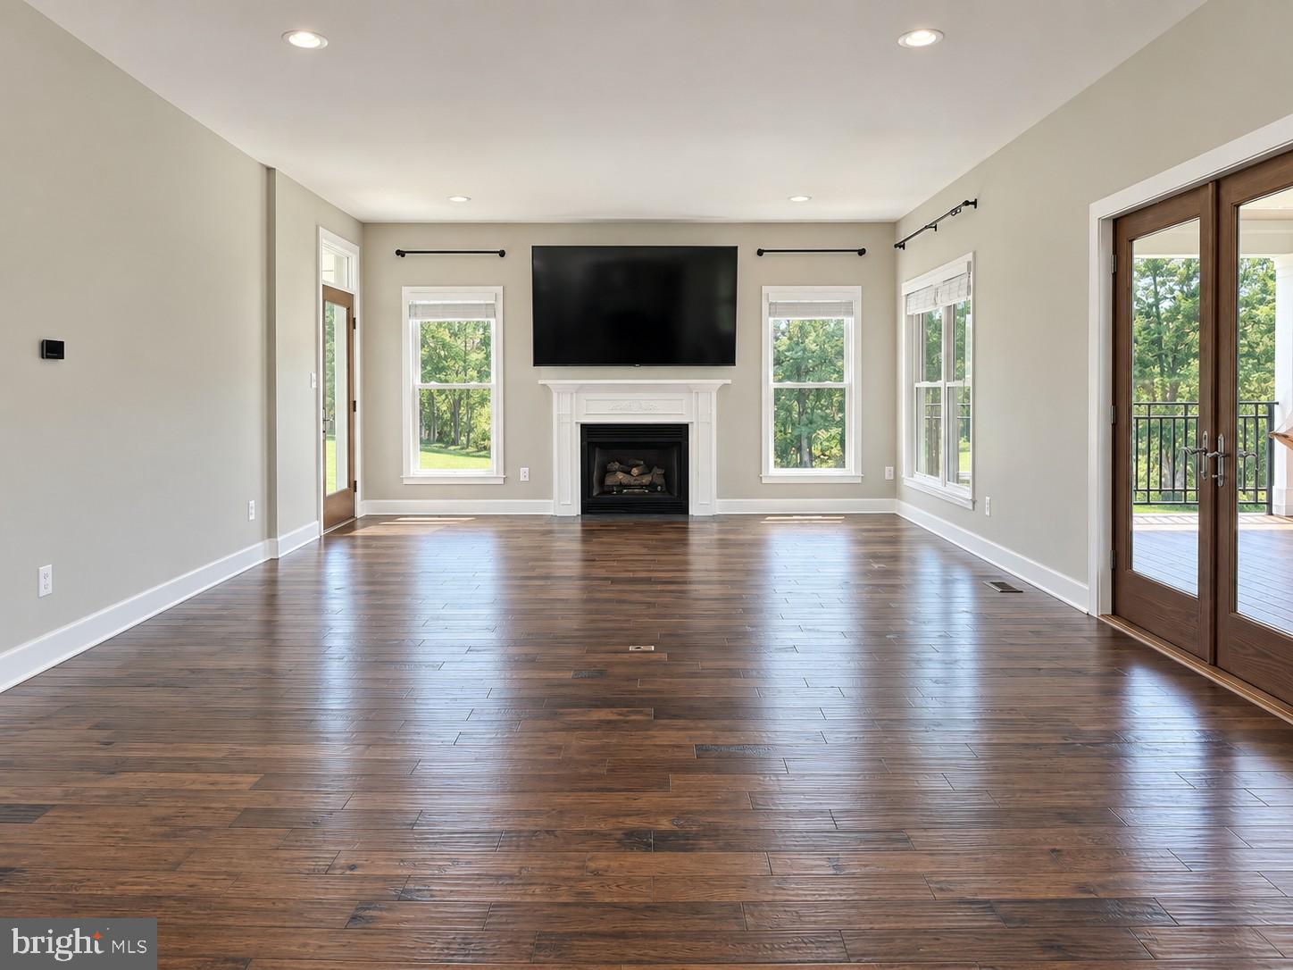
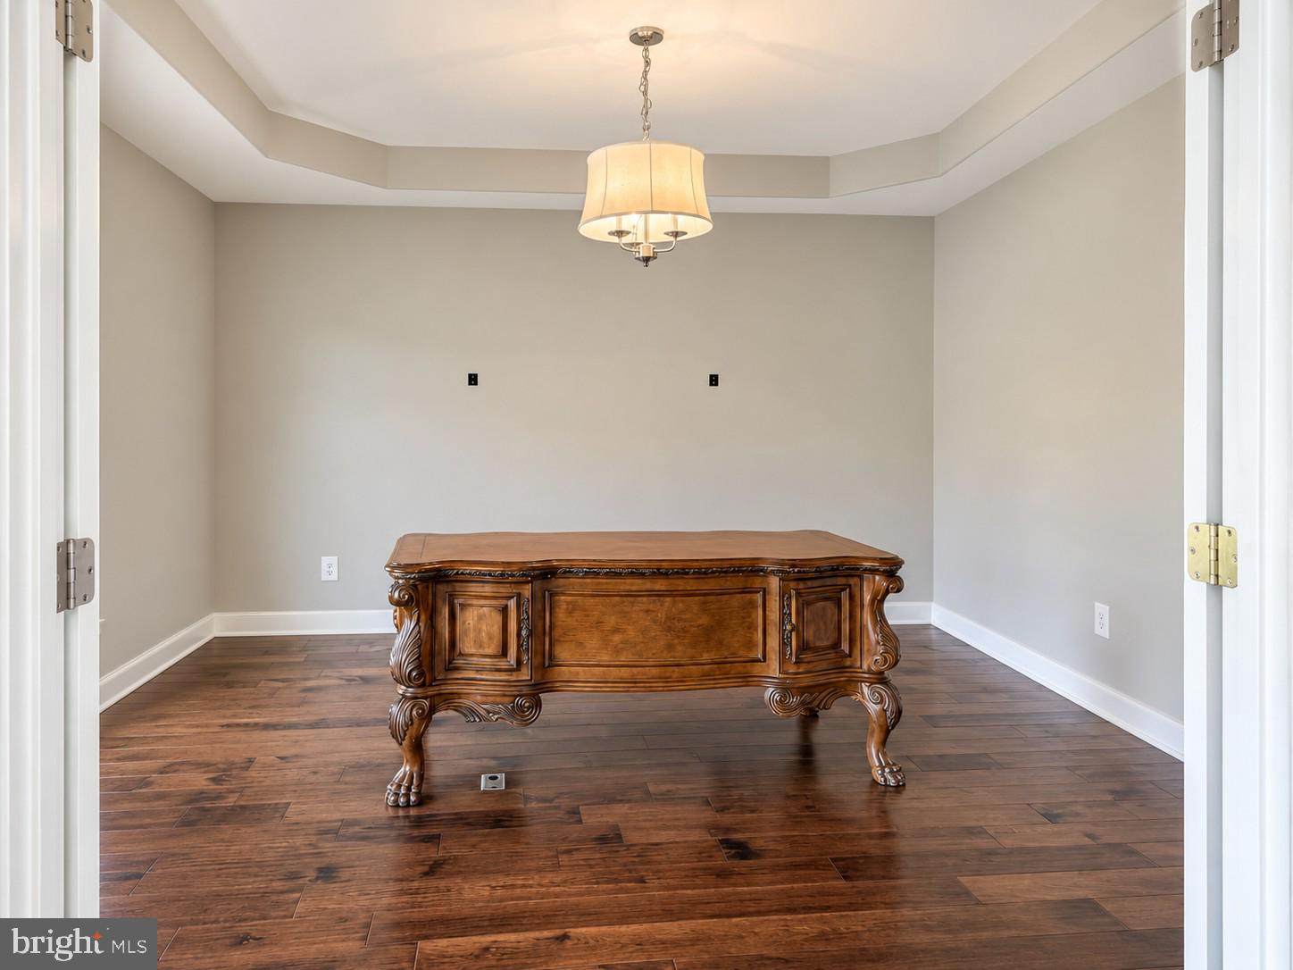
Welcome home to this gorgeous, newly renovated home tucked away on a beautiful cul-de-sac lot offering privacy, space, and thoughtful updates from top to bottom. The main level features a two-story foyer with hardwood flooring and custom woodwork, a dual staircase, a spacious great room with hardwood floors, recessed lighting, a gas fireplace, and wet bar with shelving, along with a dedicated office featuring built-ins and a tray ceiling.
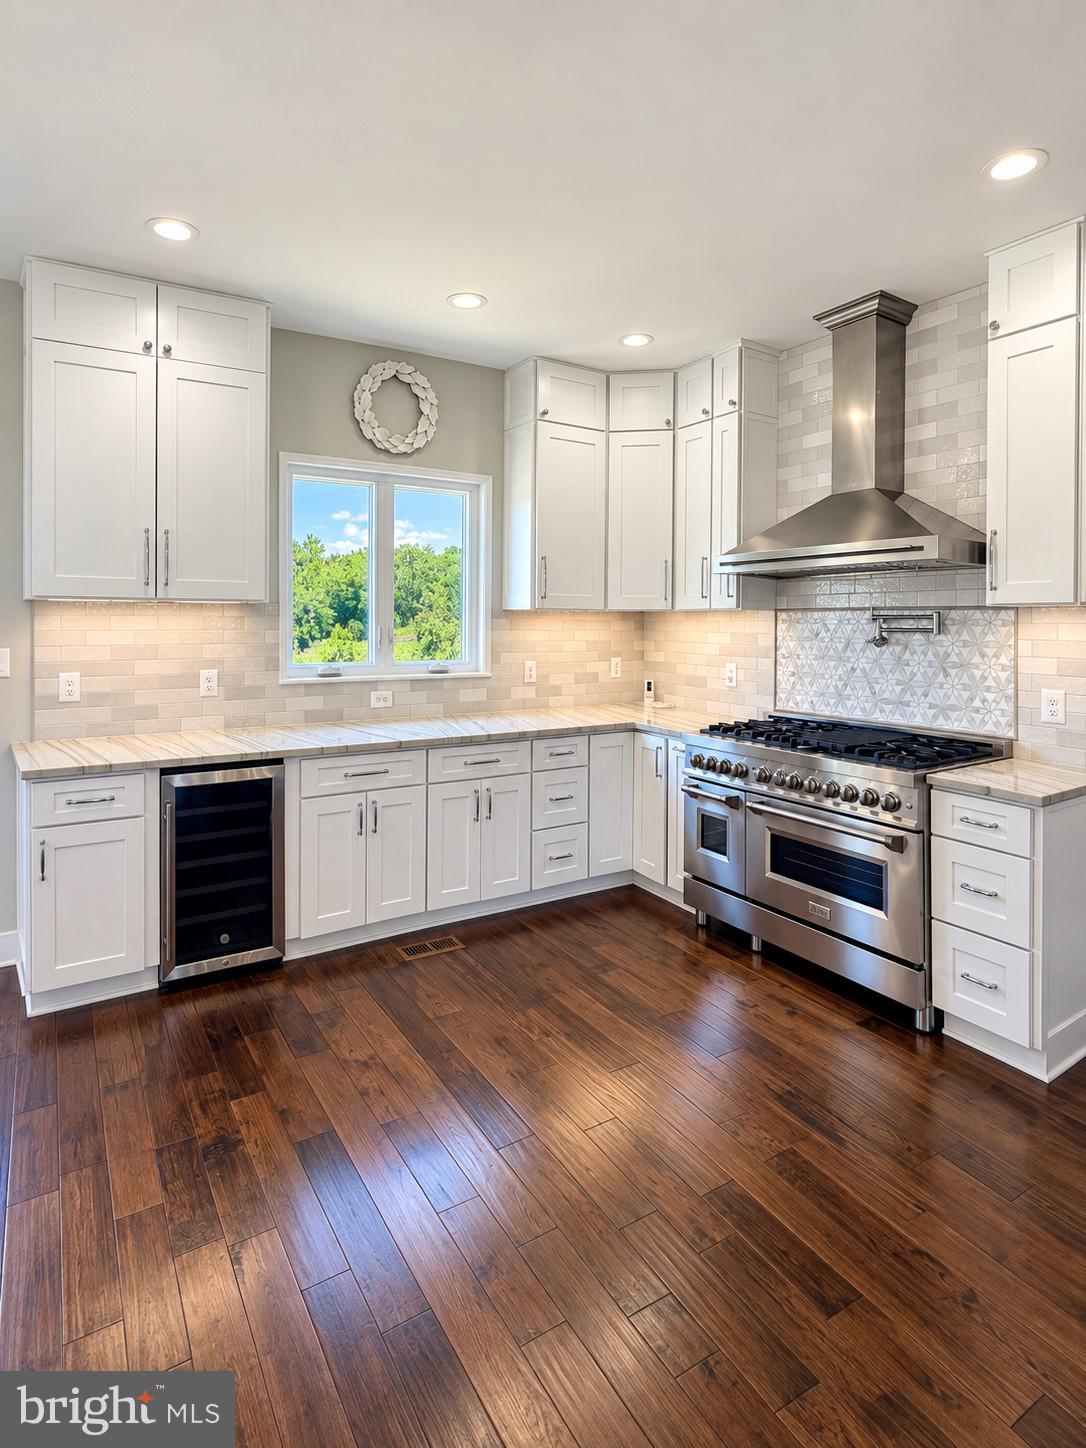
The beautifully updated kitchen offers hardwood flooring, a large island, pendant lighting, backsplash, pot filler, range hood, built-in microwave, beverage cooler, walk-in pantry, and plenty of space for a kitchen table. A mudroom with brick flooring, built-in cabinetry, and bench adds everyday functionality, while a full main-level bath features a tile shower and marble flooring.
Upstairs, the primary suite includes hardwood flooring, a vaulted ceiling, ceiling fan, walk-in closet, and a spacious bath with freestanding tub, separate custom shower, double vanity, and marble flooring. Three additional bedrooms, a hall bath with double vanity and custom tub/shower, hardwood landing, and upper-level laundry complete the level.
The finished walk-out basement expands the living space with LVP flooring, a full bath, and an additional room offering flexibility for guests, a home office, gym, or hobby space.
Outdoor living is truly impressive with a gorgeous custom-designed covered deck, patio, outdoor kitchen, wraparound/side porch, front firepit area, batting cage, children’s playhouse, chicken coop, and a flat yard surrounded by privacy.
Save
Ask
Tour
Hide
Share
Listing Snapshot
Price
$3,800
Days On Site
41 Days
Bedrooms
4
Inside Area (SqFt)
3,054 sqft
Total Baths
4
Full Baths
4
Partial Baths
N/A
Lot Size
5 Acres
Year Built
2004
MLS® Number
VAOR2014984
Status
Pending
Property Tax
N/A
HOA/Condo/Coop Fees
N/A
Sq Ft Source
Estimated
Friends & Family
React
Invite
Recent Activity
2 days ago
Status changed to Pending
2 days ago
Listing updated with changes from the MLS®
a month ago
Listing first seen on site
General Features
Acres
5
Available on
2026-08-27
Foundation
Concrete Perimeter
Levels
Three Or More
Parking
Driveway
Pets
Yes
Property Sub Type
Single Family Residence
Sewer
Septic Tank
SqFt Above
3054
SqFt Total
4436
Style
Colonial
Water Source
Well
Zoning
A
Interior Features
Appliances
Double OvenGas RangeGas OvenWasherGas Water HeaterRefrigeratorWater HeaterDishwasherDisposalDryerFreezerIce MakerMicrowave
Basement
Walk-Out AccessInterior Entry
Cooling
Central AirCeiling Fan(s)Electric
Fireplace
Yes
Fireplace Features
Gas
Fireplaces
1
Flooring
HardwoodCarpet
Heating
ElectricPropaneHeat Pump
Interior
Ceiling Fan(s)Recessed LightingPantryKitchen IslandWalk-In Closet(s)Vaulted Ceiling(s)High CeilingsTray Ceiling(s)Built-in Features