*Back on the market through no fault of the property. The buyer's home sale contingency was not met, making this home available again. Schedule your showing today!*
Welcome to this beautifully renovated 3-bedroom, 2-bath home located in the sought after, amenity filled community of Lake of the Woods. This home has undergone a major transformation with thoughtful updates throughout, offering a move in ready experience with both style and functionality.
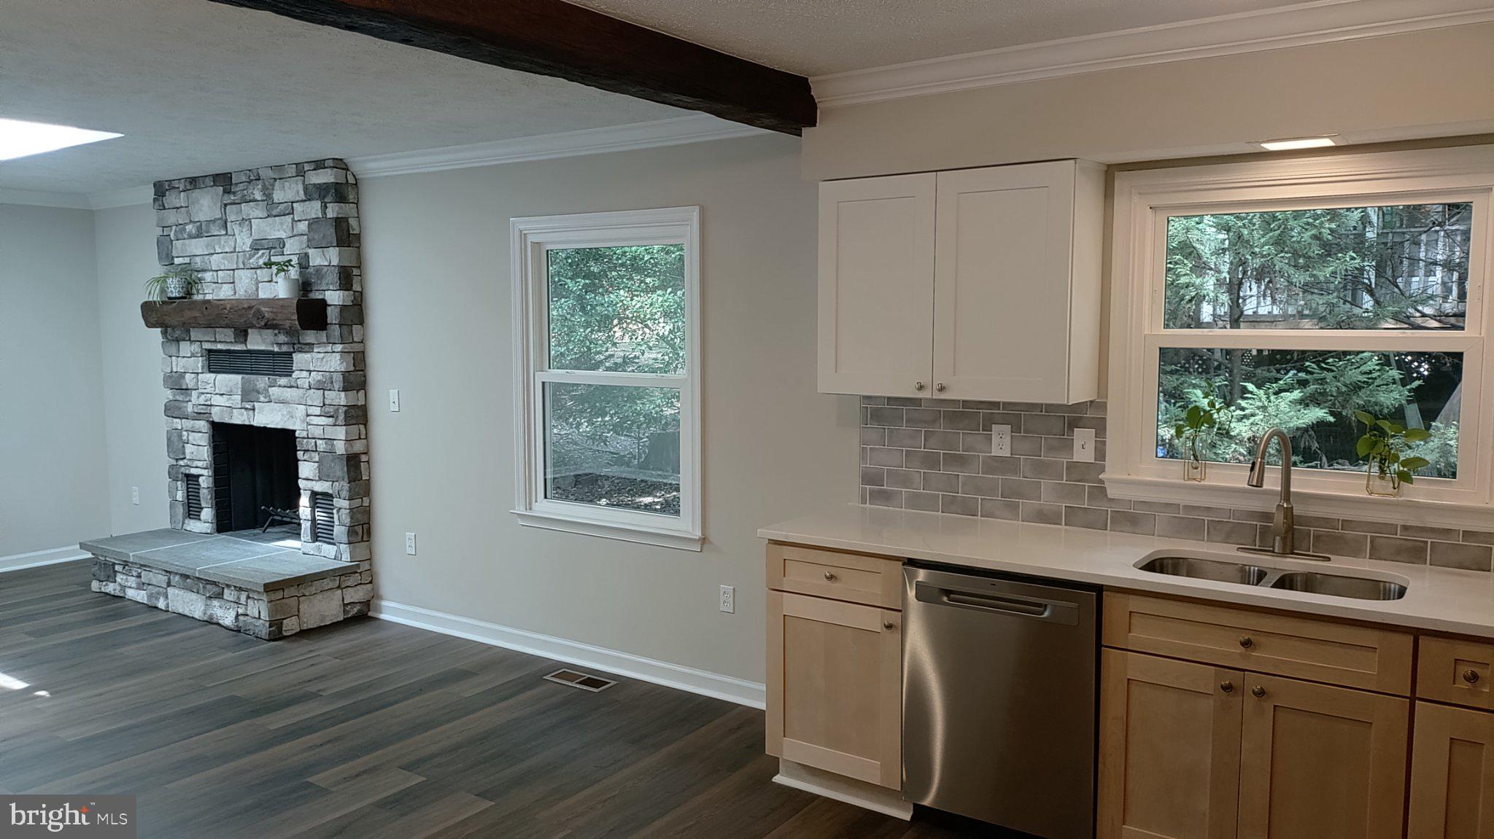
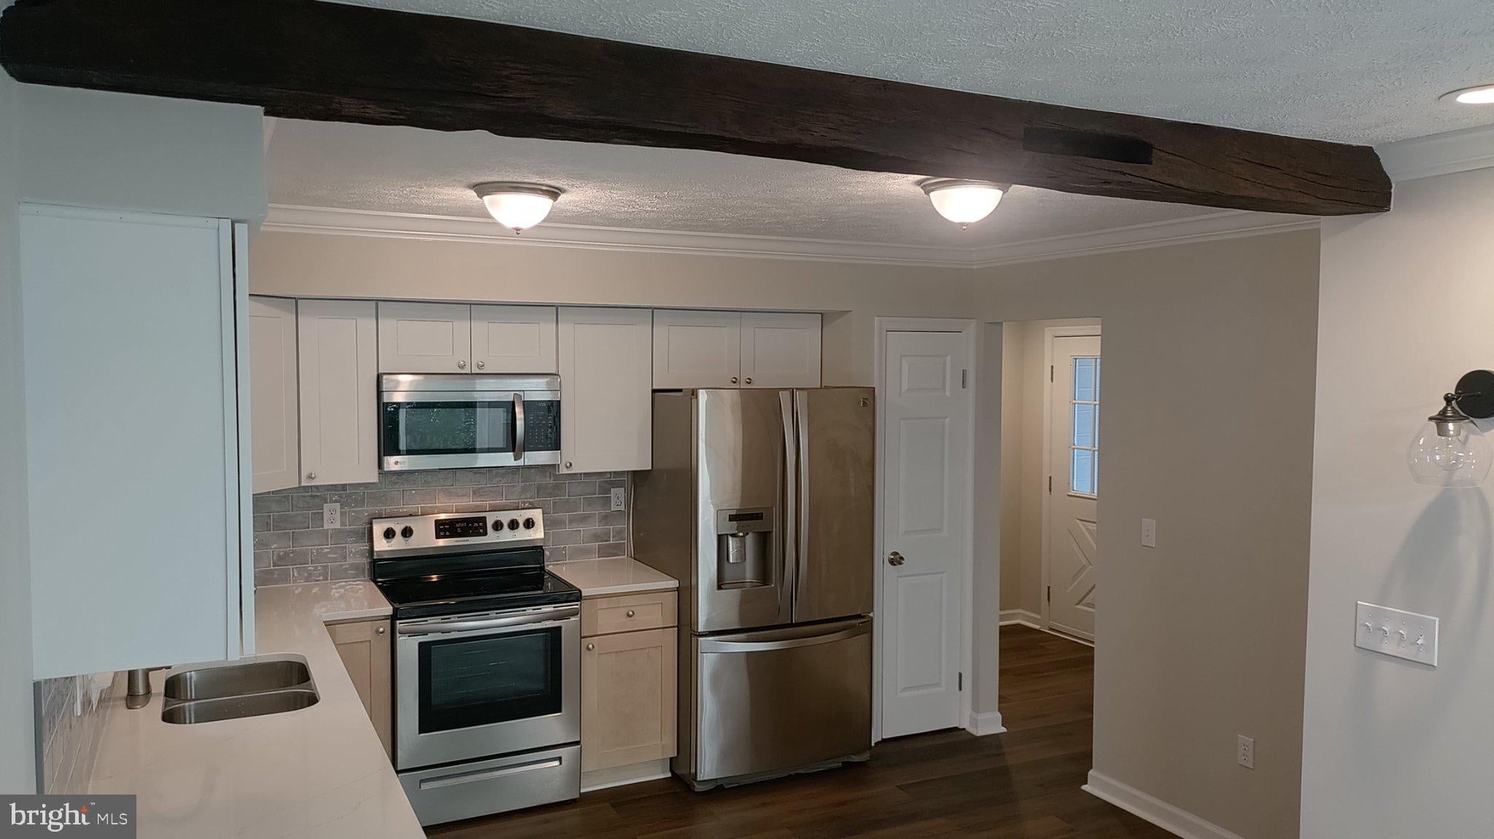
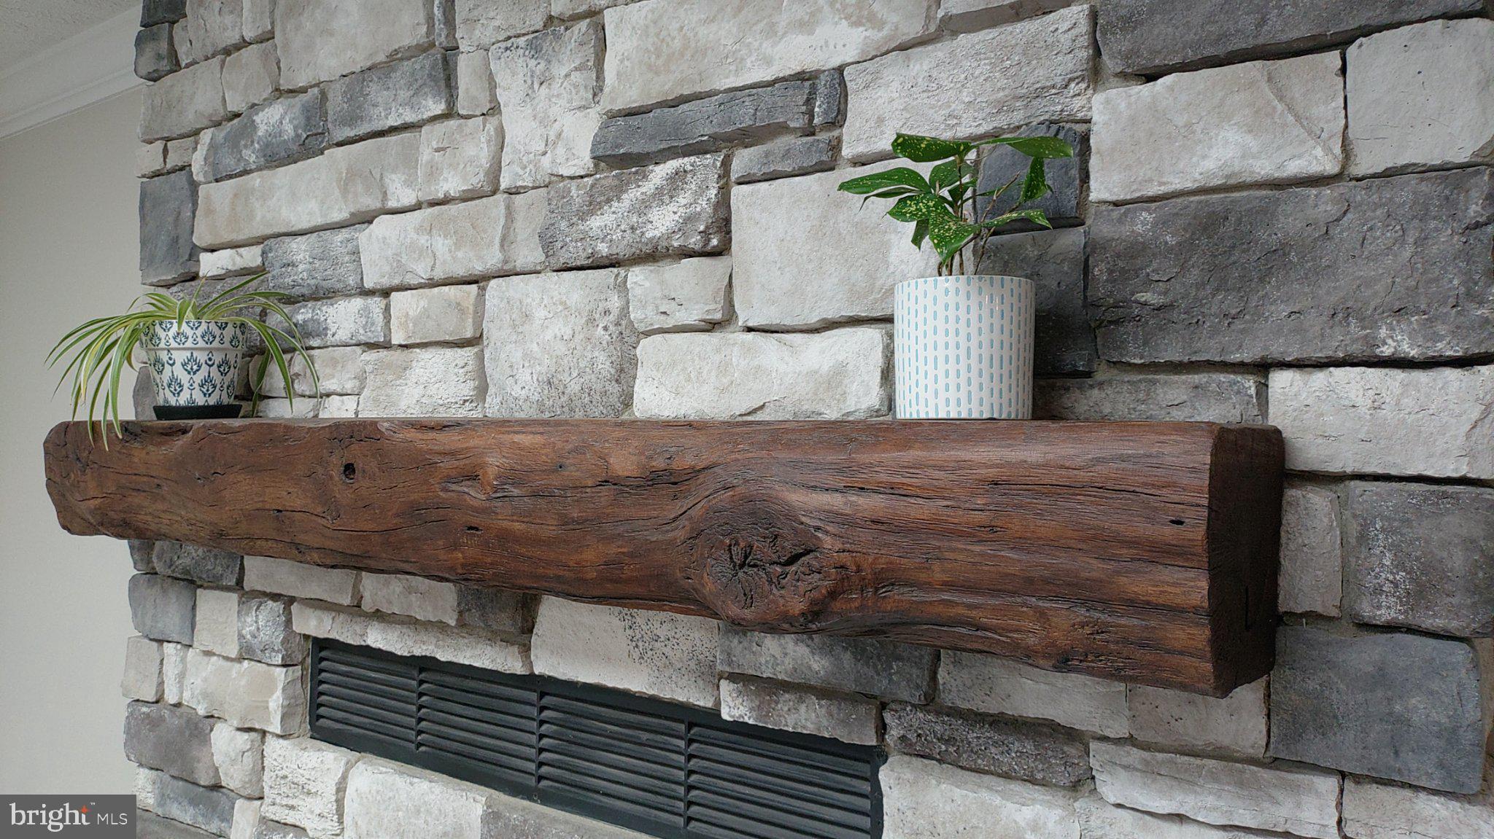
The heart of the home features a spacious, open concept kitchen, dining, and living area, perfect for everyday living and entertaining. The newly renovated kitchen boasts beautiful cabinetry, quartz countertops, and a stylish tile backsplash, while the living room is highlighted by a cozy stone wood burning fireplace.
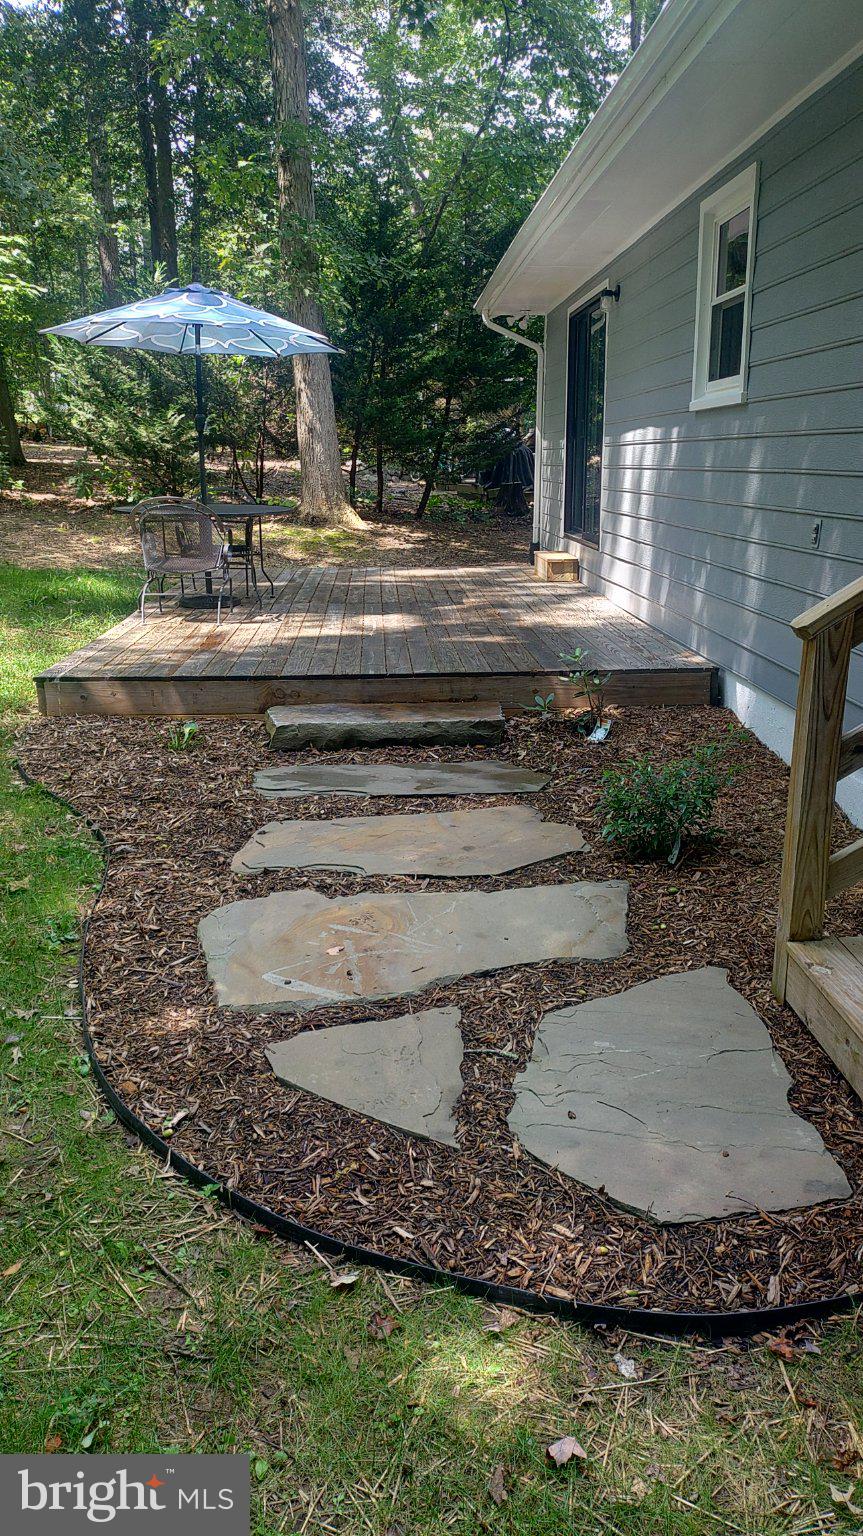
Major improvements include new flooring, fresh interior and exterior paint, updated windows with a 10 year transferable warranty, new gutters, beautiful stonework inside and out, updated bathroom vanities, interior doors, a deck, a new garage door and opener and much more.
The oversized two-car garage provides plenty of room for vehicles, storage, and hobbies and leads directly into a convenient laundry/mudroom equipped with a washer, dryer, utility sink, and newer water heater.
Three spacious bedrooms and two full bathrooms provide plenty of room for family and guests. Outside, enjoy a private backyard with a spacious deck and established landscaping, an ideal setting for relaxing, entertaining, or enjoying the peaceful surroundings.
Additional peace of mind comes from the encapsulated crawl space with a dehumidifier, helping protect the home from moisture and maintaining a healthier environment, 30 yr architectural shingle roof was done in 2016 and HVAC was replaced in 2018.
The amenities of Lake of the Woods are just the beginning! Residents enjoy access to multiple lakes and public beaches, swimming pools, a golf course, clubhouse, dog park, and much more.
With extensive renovations already completed, a desirable open floor plan, private outdoor space, and an incredible community filled with amenities, this home is truly ready for its next owner. Come see all that this beautifully updated Lake of the Woods home has to offer!
Save
Ask
Tour
Hide
Share
Listing Snapshot
Price
$369,500
Days On Site
65 Days
Bedrooms
3
Inside Area (SqFt)
1,311 sqft
Total Baths
2
Full Baths
2
Partial Baths
N/A
Lot Size
0.33 Acres
Year Built
1987
MLS Number
VAOR2015052
Status
Active
Property Tax
$1,837
HOA/Condo/Coop Fees
$191.25 monthly
Sq Ft Source
Assessor
Friends & Family
React
Comment
Invite
No Comments Yet
Did you know? You can invite friends and family to your search. They can join your search, rate and discuss listings with you.
Recent Activity
4 days ago
Listing updated with changes from the MLS
4 days ago
Status changed to Active
a month ago
Price changed to $369,500
2 months ago
Listing first seen on site
General Features
Acres
0.33
Attached Garage
Yes
Garage
Yes
Garage Spaces
2
Levels
One
Number Of Stories
1
Parking
OversizedOff StreetGarageDrivewayAttached
Parking Spaces
2
Pets
Yes
Property Sub Type
Single Family Residence
Security
Security Gate
Sewer
Public Sewer
Special Circumstances
Standard
SqFt Above
1311
SqFt Total
1311
Style
Ranch/Rambler
Utilities
Electricity Available
Water Source
Public
Zoning
RESIDENTIAL
Interior Features
Appliances
CooktopElectric Water HeaterWasherDishwasherDisposalRefrigeratorStainless Steel Appliance(s)Dryer



Did you know? You can invite friends and family to your search. They can join your search, rate and discuss listings with you.