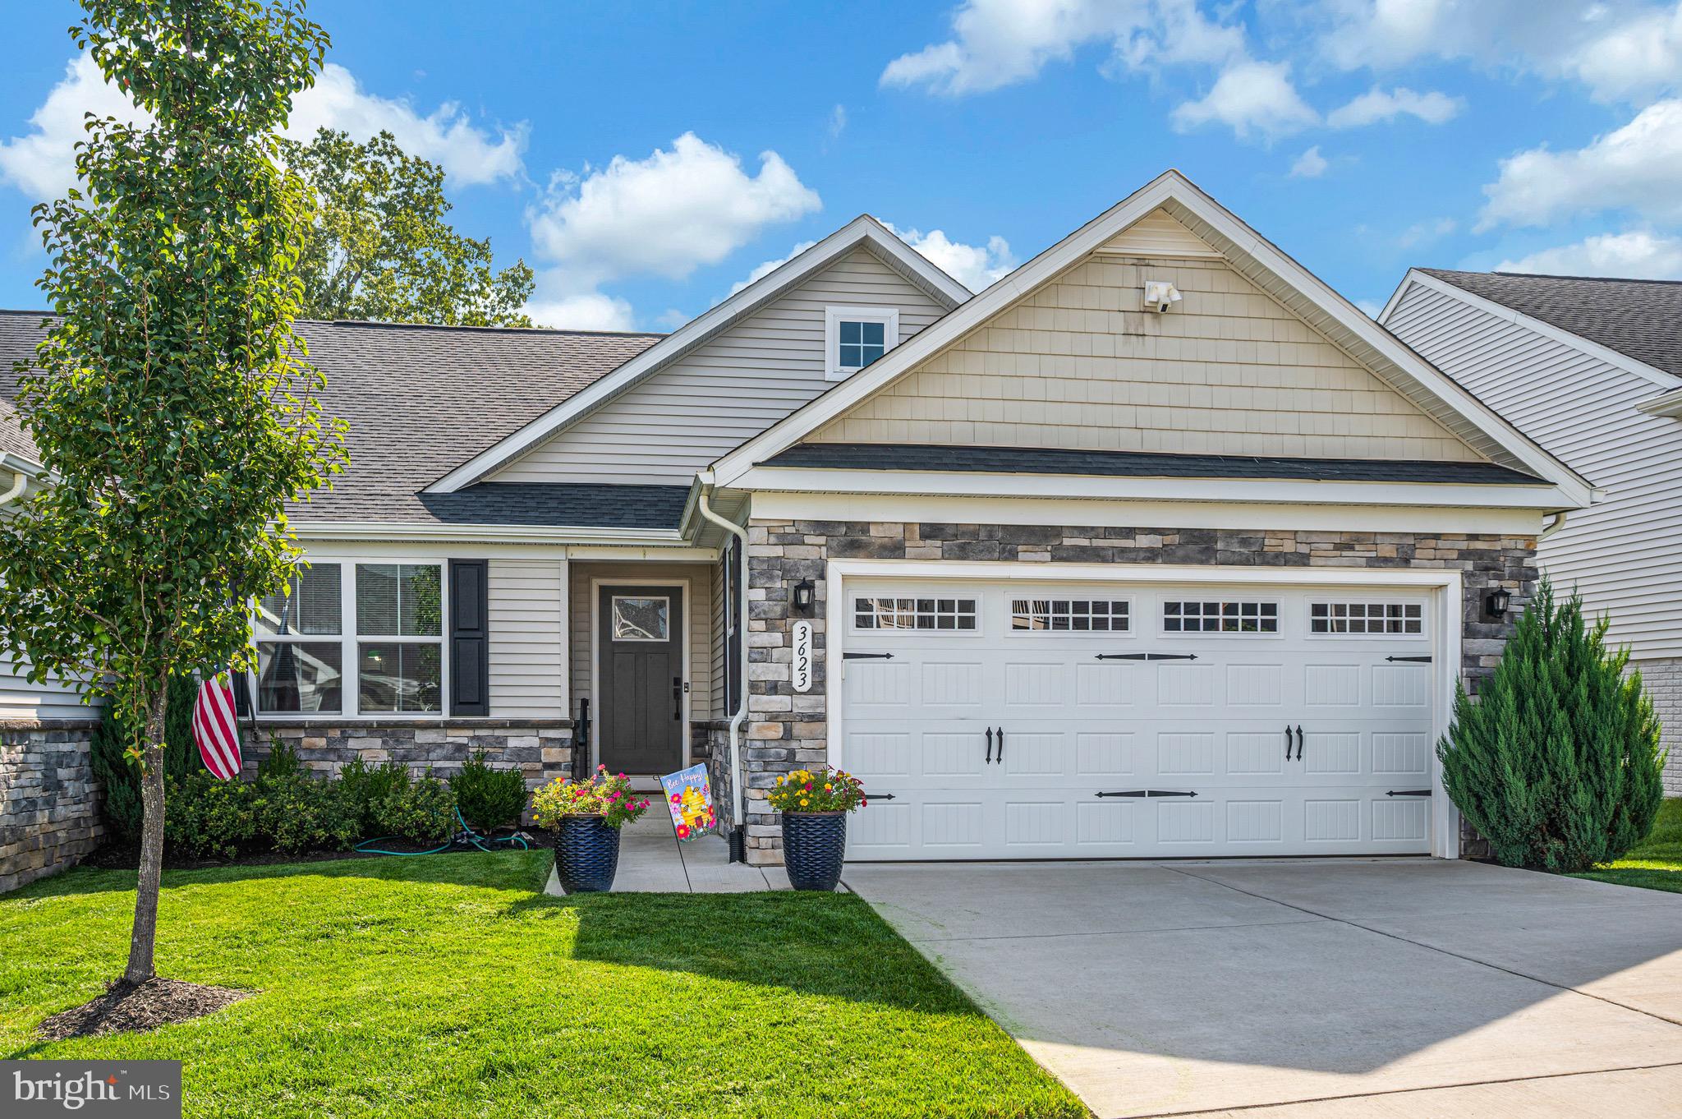
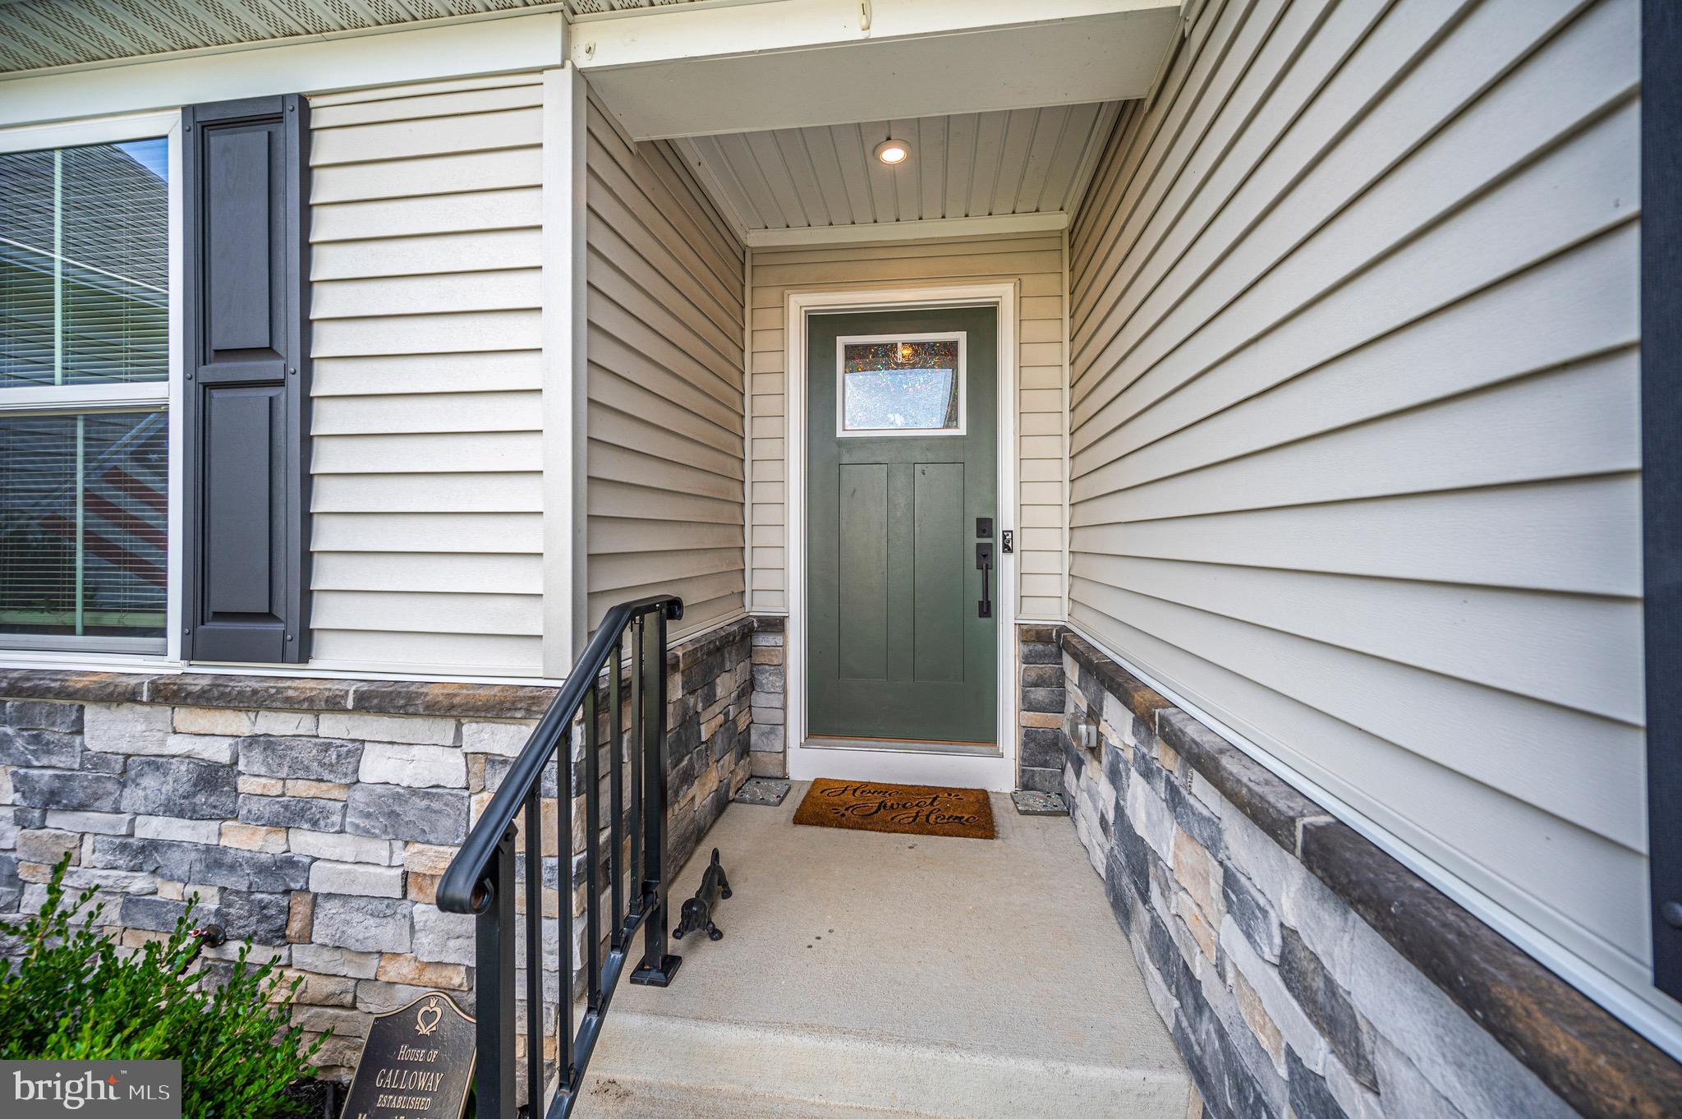
Welcome to 3623 Twin Lake Blvd, where comfortable one-level living and thoughtful spaces make it easy to enjoy the next chapter. Located in Twin Lake Villas, a 55+ community in Locust Grove, this three-bedroom, two-bath Caicos model is one of the larger Ryan Homes floor plans offered in the neighborhood and includes a full unfinished basement with endless possibilities.
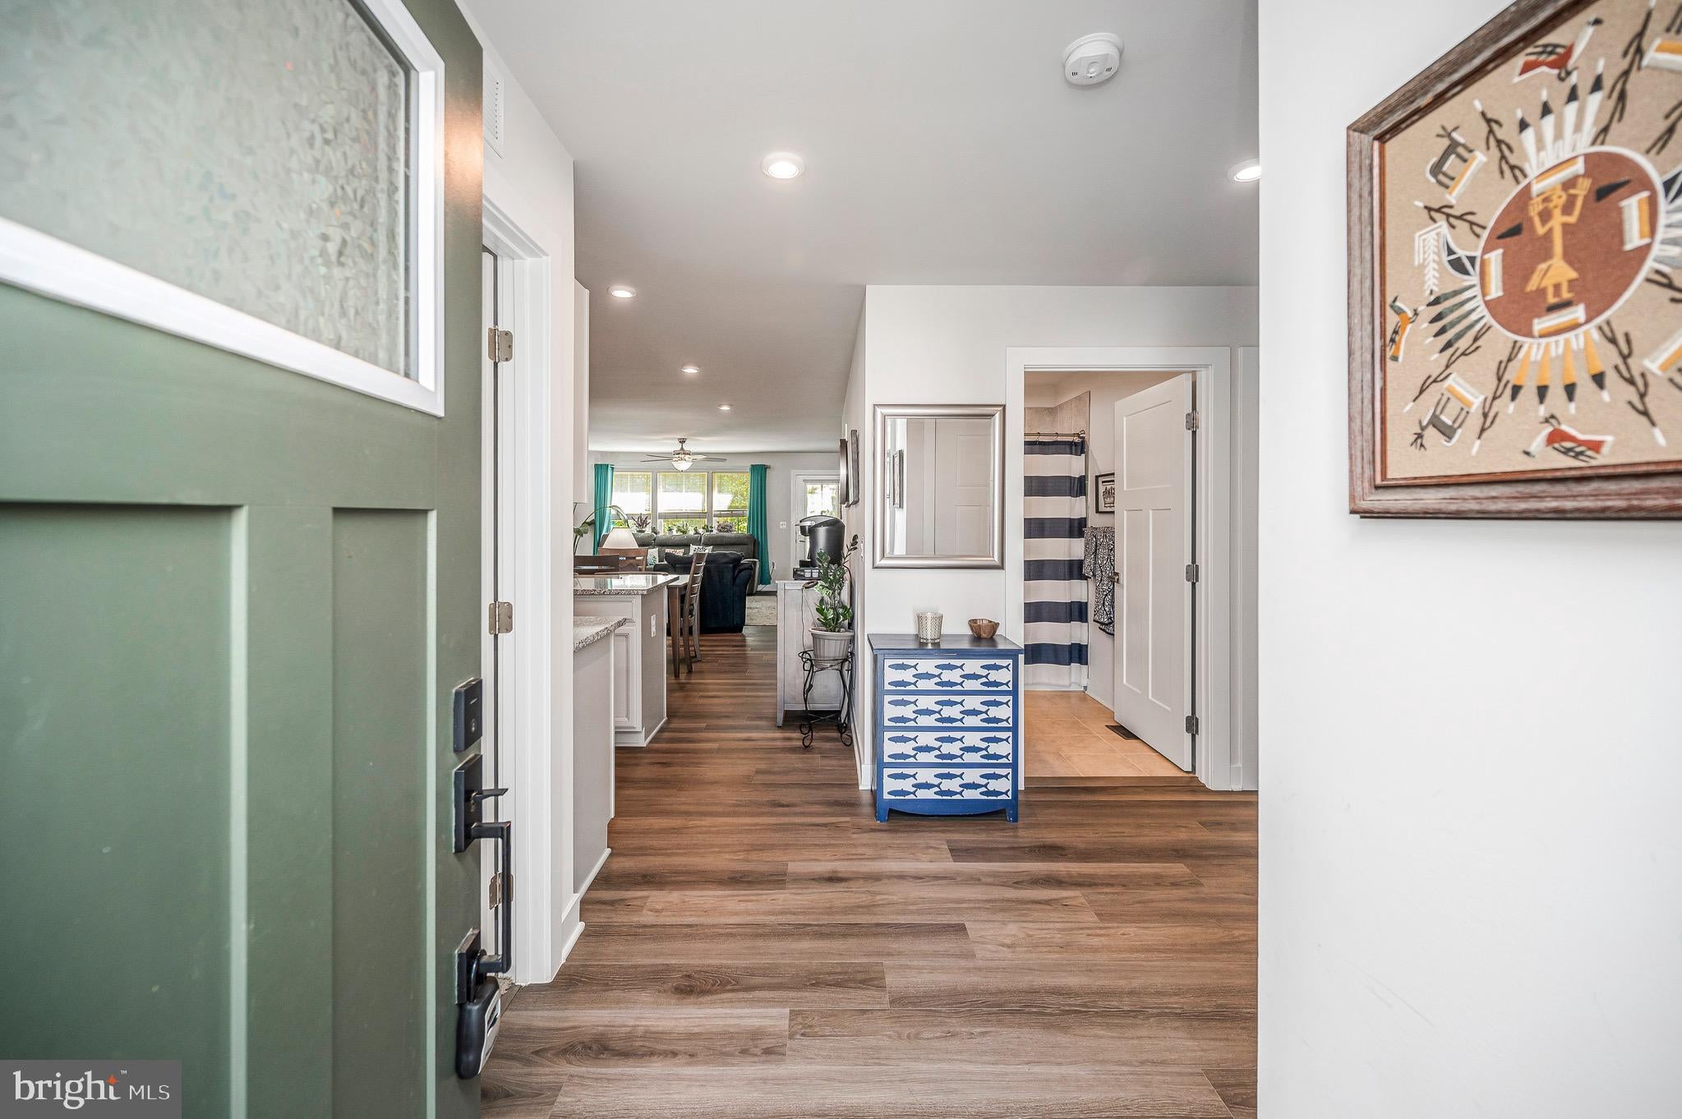
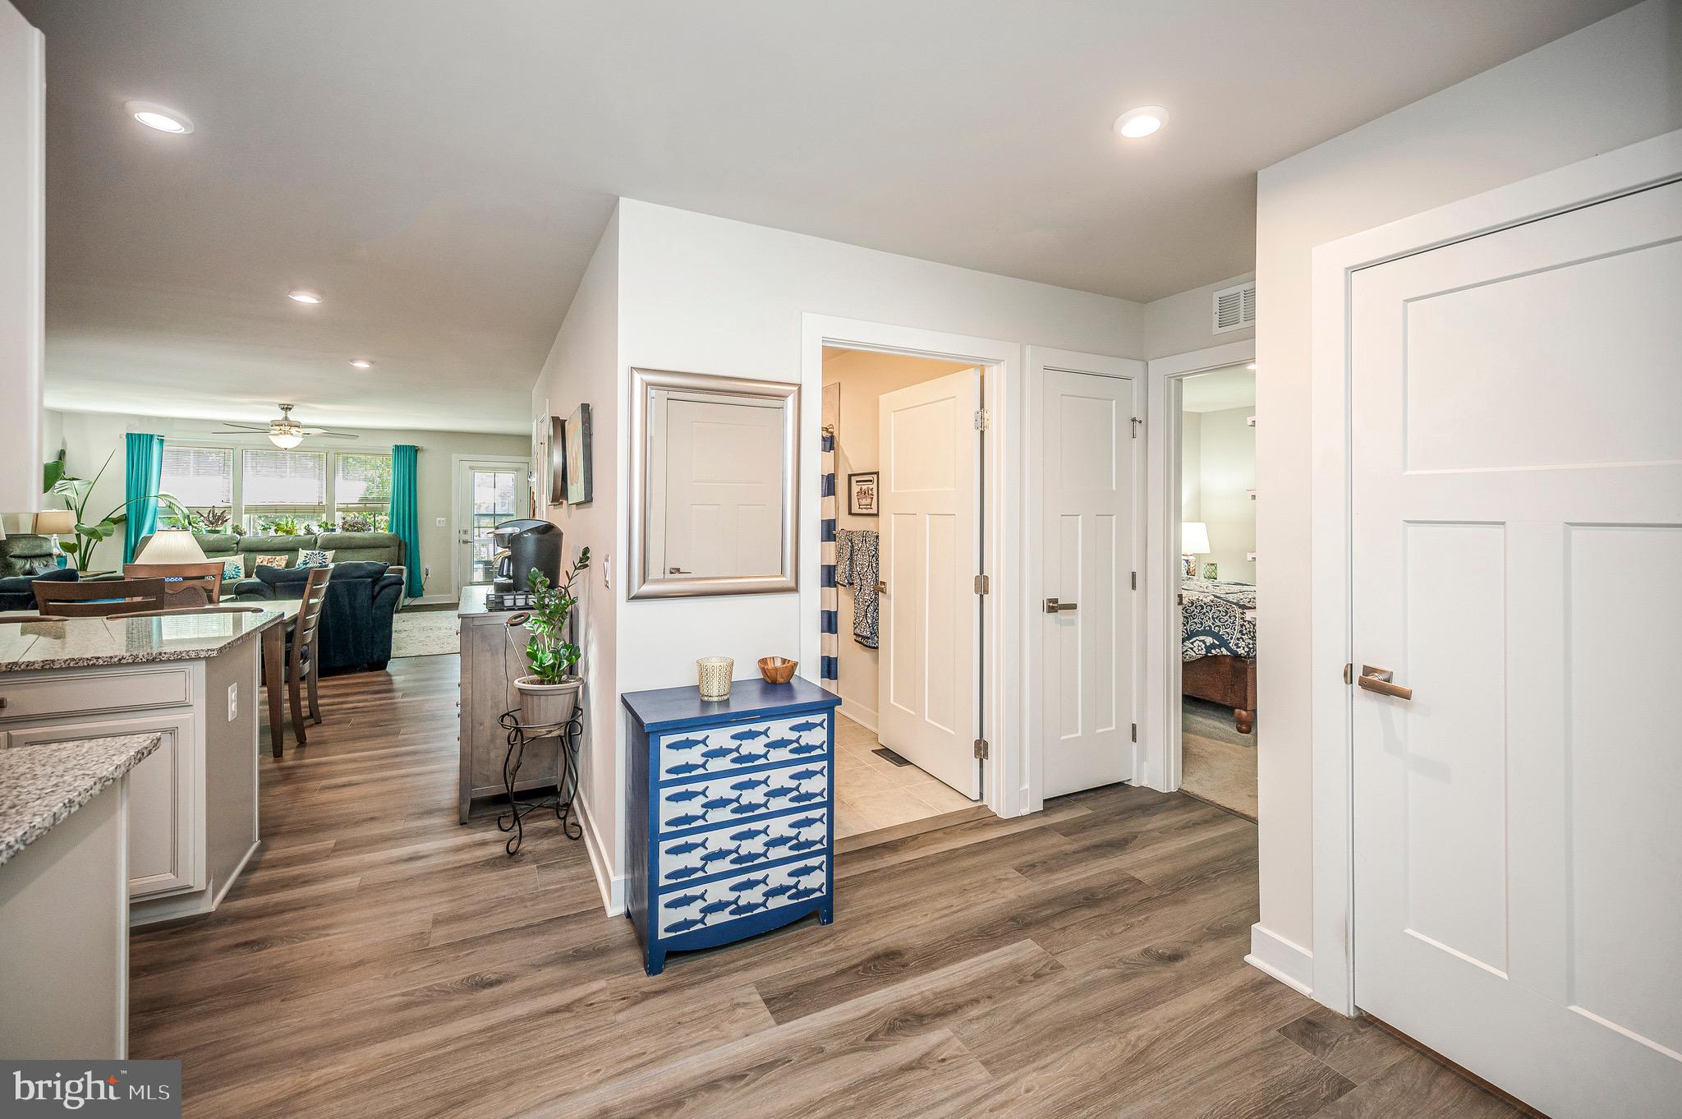
Step inside to an open-concept design filled with natural light and luxury vinyl plank flooring. Just off the foyer, two generous guest bedrooms and an attractive full bathroom provide a private area for visiting family and friends, a home office, or hobbies.
Continue into the heart of the home, where the chef’s kitchen makes everyday meals and entertaining a pleasure. Granite countertops, abundant cabinetry, a large island, and an oversized pantry provide space for everything you need. The adjoining dining area flows into the bright living room, creating an inviting place where conversations can continue from dinner to a relaxing evening with friends.
Open the door from the living room and extend your living space outdoors. The expansive screened porch is perfect for morning coffee, reading a good book, or enjoying dinner outside, while the deck is ready for weekend barbecues and time spent with the people you love.
Tucked away from the guest bedrooms, the primary suite offers a peaceful place to unwind. A large walk-in closet provides excellent storage, while the spa-like ensuite bathroom creates a relaxing start and finish to each day. Generous closets throughout the home offer even more room for all the extras.
Downstairs, the full unfinished basement gives you something that can be hard to find in one-level living—an incredible amount of additional space. Keep it as storage, create a workshop or hobby area, or finish it in the future to fit your lifestyle.
Living in Locust Grove puts shopping, dining, wineries, and historic destinations within easy reach. History lovers will find plenty to explore throughout the surrounding area, while Fredericksburg, Culpeper, and Charlottesville offer even more choices for shopping, restaurants, entertainment, and everyday needs.
Whether you’re ready to simplify, spend more time traveling, entertain family and friends, or simply enjoy life at a more relaxed pace, 3623 Twin Lake Blvd offers the space and flexibility to make this chapter your own.
Save
Ask
Tour
Hide
Share
Listing Snapshot
Price
$410,000
Days On Site
59 Days
Bedrooms
3
Inside Area (SqFt)
1,563 sqft
Total Baths
2
Full Baths
2
Partial Baths
N/A
Lot Size
0.13 Acres
Year Built
2022
MLS Number
VAOR2015078
Status
Active
Property Tax
$2,461.5
HOA/Condo/Coop Fees
$125 monthly
Sq Ft Source
Estimated
Friends & Family
React
Comment
Invite
No Comments Yet
Did you know? You can invite friends and family to your search. They can join your search, rate and discuss listings with you.
Recent Activity
3 days ago
Price changed to $410,000
3 days ago
Listing updated with changes from the MLS
2 months ago
Status changed to Active
2 months ago
Listing first seen on site
General Features
Acres
0.13
Attached Garage
Yes
Foundation
Concrete Perimeter
Garage
Yes
Garage Spaces
2
Levels
Two
Parking
Garage Door OpenerAsphaltGarageDrivewayInside EntranceAttached
Parking Spaces
4
Property Sub Type
Townhouse
Security
Smoke Detector(s)
Sewer
Public Sewer
Special Circumstances
Standard
SqFt Above
1563
SqFt Total
3126
Style
Ranch/Rambler
Utilities
Cable AvailablePhone AvailableSewer AvailableWater AvailableElectricity Available
Water Source
Public
Zoning
RESIDENTIAL
Interior Features
Appliances
CooktopElectric Water HeaterDishwasherDisposalDryerIce MakerRefrigeratorStainless Steel Appliance(s)WasherWater HeaterMicrowave



Did you know? You can invite friends and family to your search. They can join your search, rate and discuss listings with you.