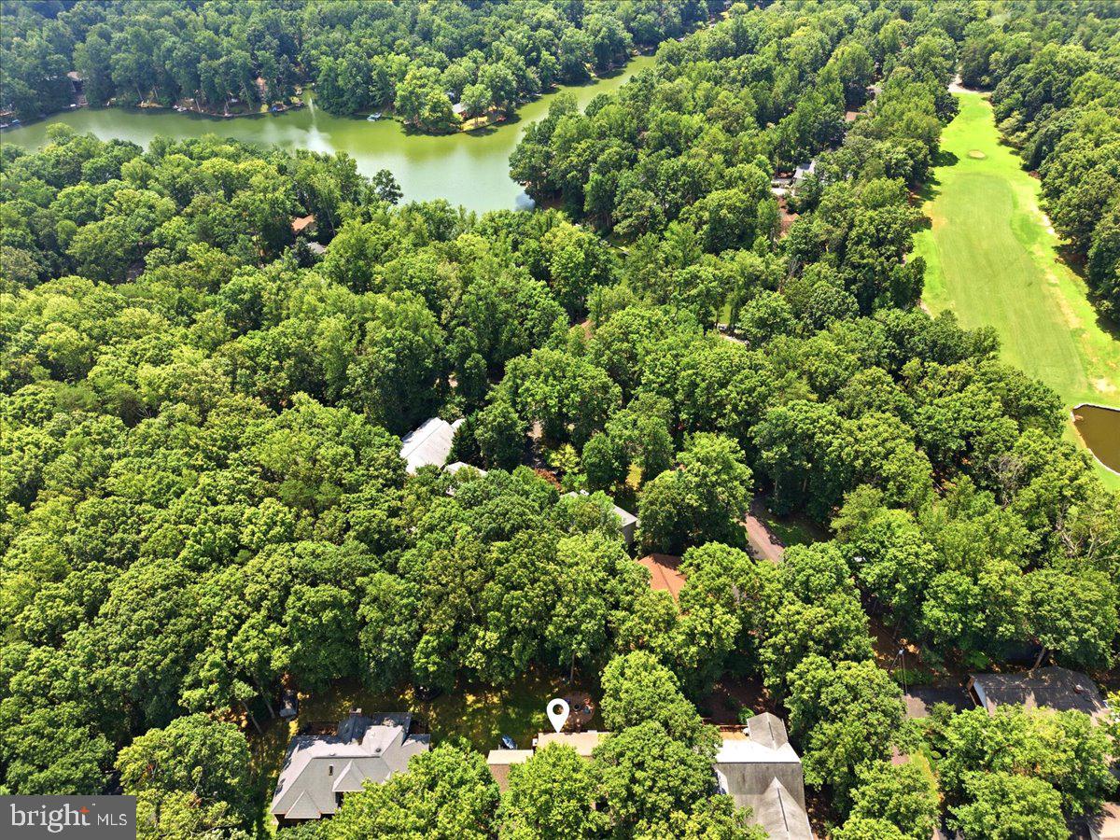
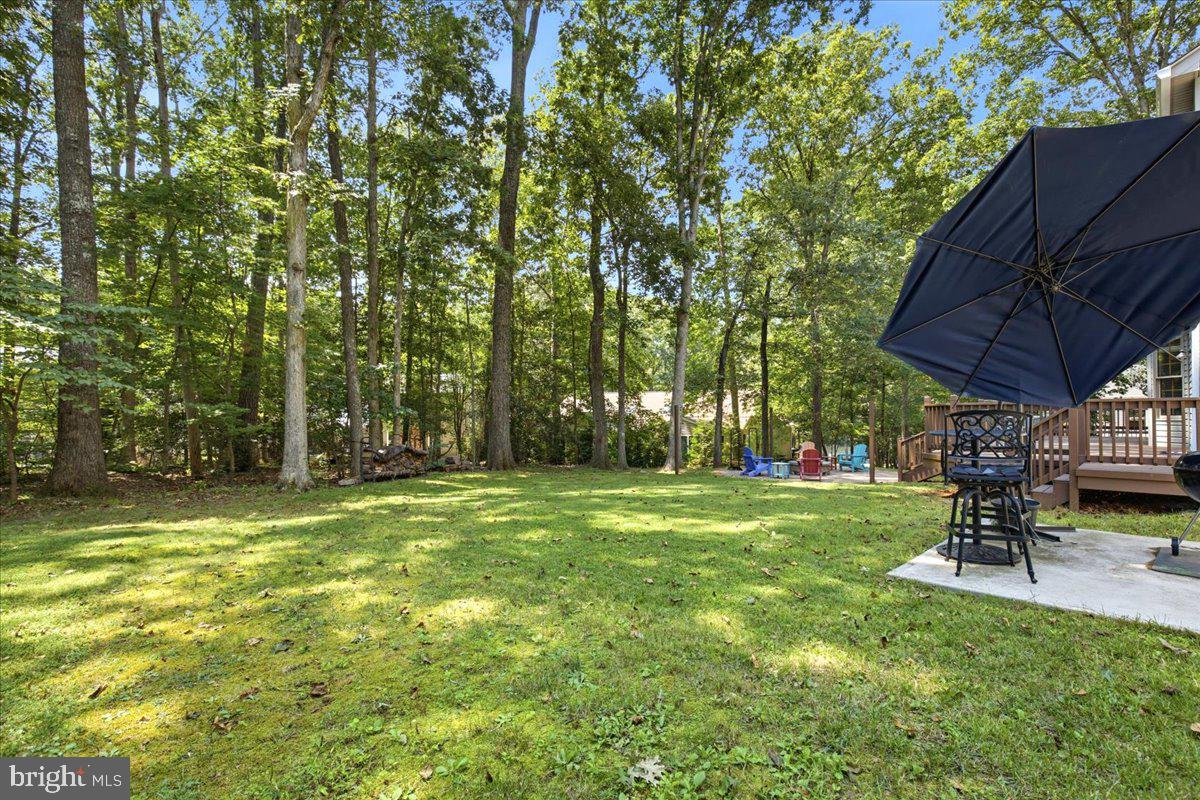
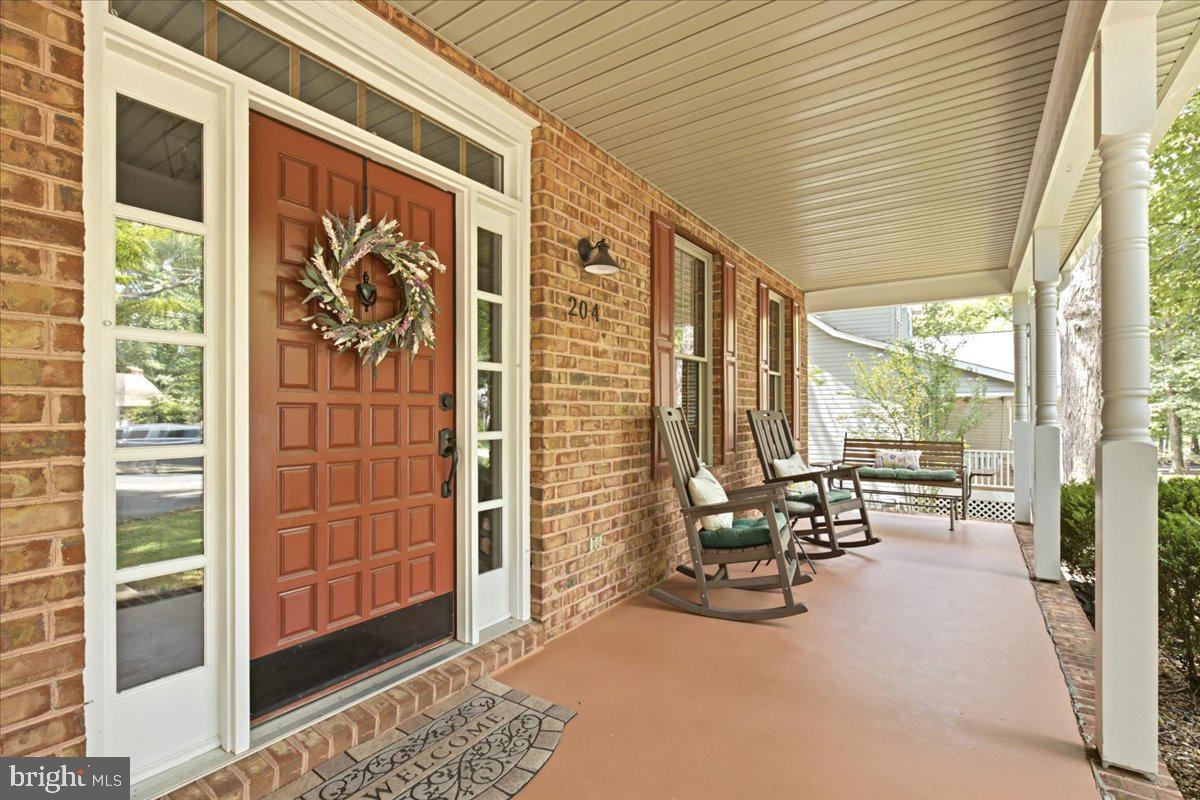
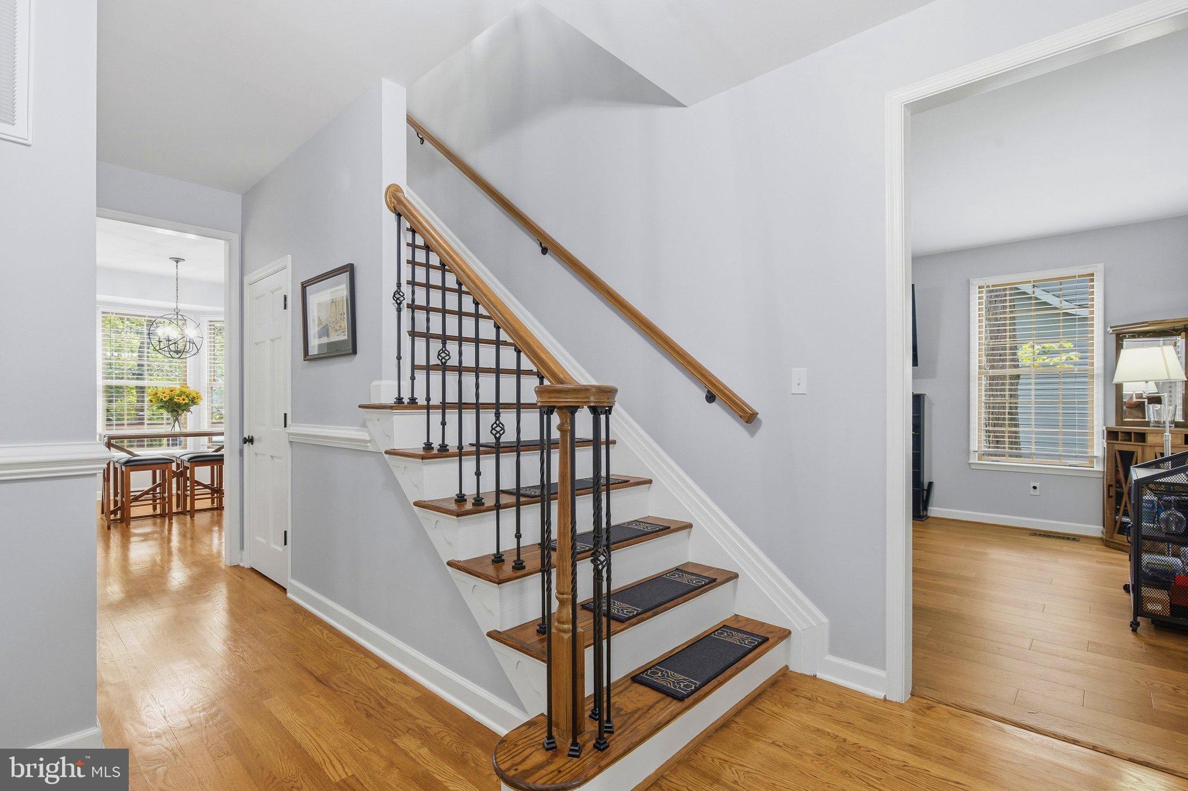
🌟Assumable VA Loan at 2.5%! 🌟 Welcome to Lake of the Woods! Looking for a turnkey home nestled in the secure, gated community, walking distance to the beach and close to the golf course? Then this renovated Cape Cod home is for you - enjoy all the LOW lifestyle offers by the lake, golf course, club house and endless options for activities and entertainment. This home was renovated in 2021 which included new paint throughout, new hardwood floors upstairs and down, kitchen updates including new SS appliances, granite countertops, sink, faucet and disposal, updated electrical and plumbing, all three bathrooms, new light fixtures and custom closet organizers in the the bedrooms! Upon entering, you’ll immediately notice the meticulous care of this home. The foyer opens to the office with a custom barn door on one side and the half bath, laundry and garage access on the other, with hardwood floors running throughout. The kitchen is bright and welcoming, with a large picture window overlooking the backyard, plenty of room for dining, and easy flow into the family room. The heart of the home is the kitchen with ample counter space and cabinets, granite countertops, newer backsplash, SS appliances and pantry. The family room is the place you’ll probably end up spending a lot of time. There’s a brick fireplace with a wood stove insert, plenty of natural light, and sliding glass doors that open to the deck and patio. Outside, there’s a built-in fire pit that makes it easy to picture summer evenings with friends, fall nights around the fire, or a quiet morning with coffee. Additional storage and a coat closet complete this level.Upstairs, the primary suite has hardwood floors, a cozy window seat, a walk-in closet, and a renovated ensuite bath with linen closet. Two more bedrooms, a flex space at the top of the stairs, a linen closet and another renovated full bath round out the second floor. The two-car garage was also updated in 2021, including fresh paint on the walls, ceiling and floor, a new garage door, two new exterior doors and a fire-safe door connecting to the house. Heating/HVAC systems are dual zoned with NEST controls. And then there’s the part that makes living here special: Lake of the Woods. Start the day on the front porch watching the sunrise, spend the afternoon at the lake or golf course, and come home for dinner followed by sunset on the deck and s’mores around the fire pit. With the lake, golf, equestrian activities, sports, clubs, hobbies, community events and plenty of ways to get involved, there’s always something going on — or plenty of ways to do absolutely nothing. If you’ve been looking for a home where you can move in, settle down and actually enjoy where you live, come take a look. Welcome home!
Save
Ask
Tour
Hide
Share
Listing Snapshot
Price
$450,000
Days On Site
45 Days
Bedrooms
3
Inside Area (SqFt)
2,115 sqft
Total Baths
3
Full Baths
2
Partial Baths
1
Lot Size
0.34 Acres
Year Built
1992
MLS Number
VAOR2015182
Status
Active Under Contract
Property Tax
$2,369
HOA/Condo/Coop Fees
$216.67 monthly
Sq Ft Source
Assessor
Friends & Family
React
Invite
Recent Activity
2 weeks ago
Status changed to Active Under Contract
2 weeks ago
Listing updated with changes from the MLS
2 months ago
Listing first seen on site
General Features
Acres
0.34
Attached Garage
Yes
Garage
Yes
Garage Spaces
2
Levels
Two
Parking
Garage Door OpenerAsphaltCircular DrivewayGarageDrivewayInside EntranceAttached
Parking Spaces
6
Property Sub Type
Single Family Residence
Sewer
Public Sewer
Special Circumstances
Standard
SqFt Above
2115
SqFt Total
2115
Style
Cape Cod
Water Source
Public
Zoning
R3
Interior Features
Appliances
OvenElectric RangeElectric OvenElectric Water HeaterDishwasherDisposalIce MakerRefrigeratorWasherWater Heater
Basement
Crawl Space
Cooling
Central AirCeiling Fan(s)Electric
Fireplace
Yes
Fireplace Features
MasonryWood BurningStone
Fireplaces
1
Flooring
WoodCeramic TileHardwood
Heating
Wood StoveElectricHeat Pump
Interior
Eat-in KitchenCeiling Fan(s)Walk-In Closet(s)Built-in Features
Laundry Features
Laundry RoomMain Level
Window Features
Window CoveringsWindow Treatments
2nd Stry Fam Ovrlk
Bedroom 2
Bedroom 3
Features - Walk-In Closet(s)
Family Room
Level - Main
Foyer
Level - Main
Full Bath
Kitchen
Level - MainFeatures - Breakfast Bar, Ceiling Fan(s)