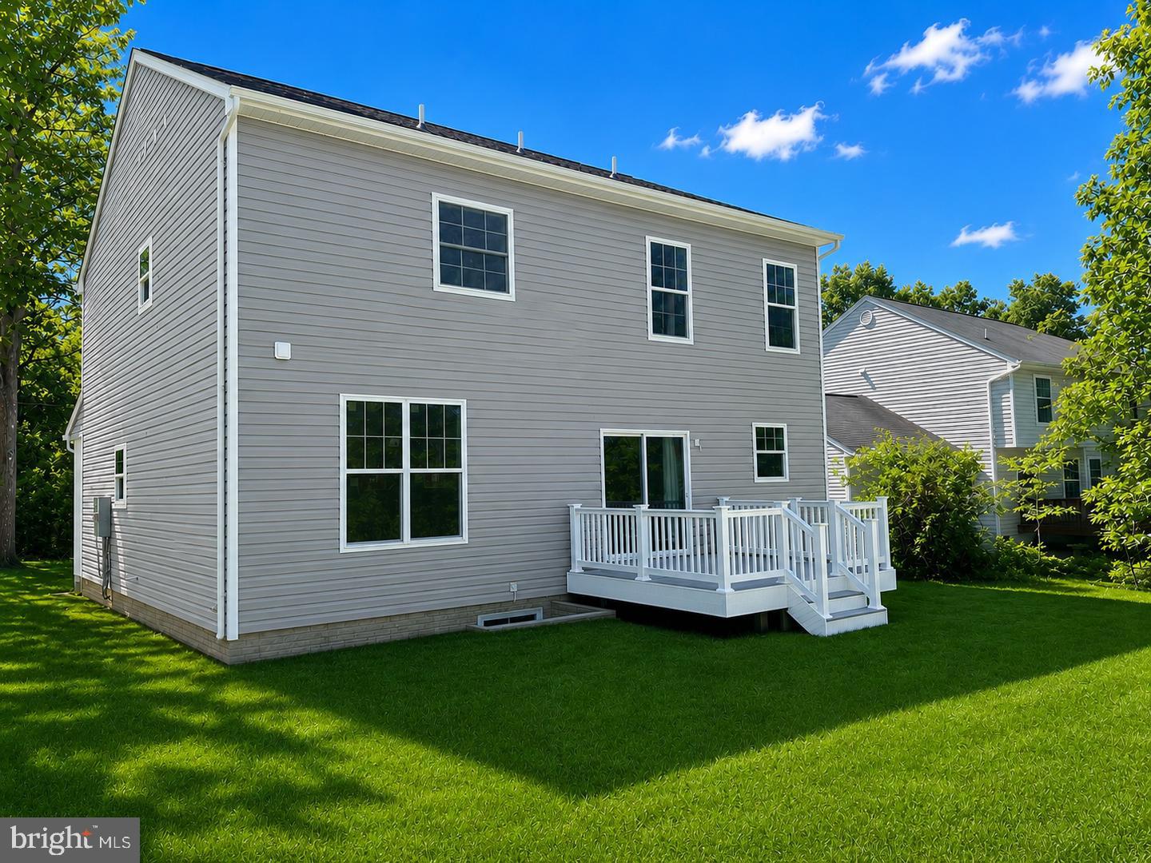
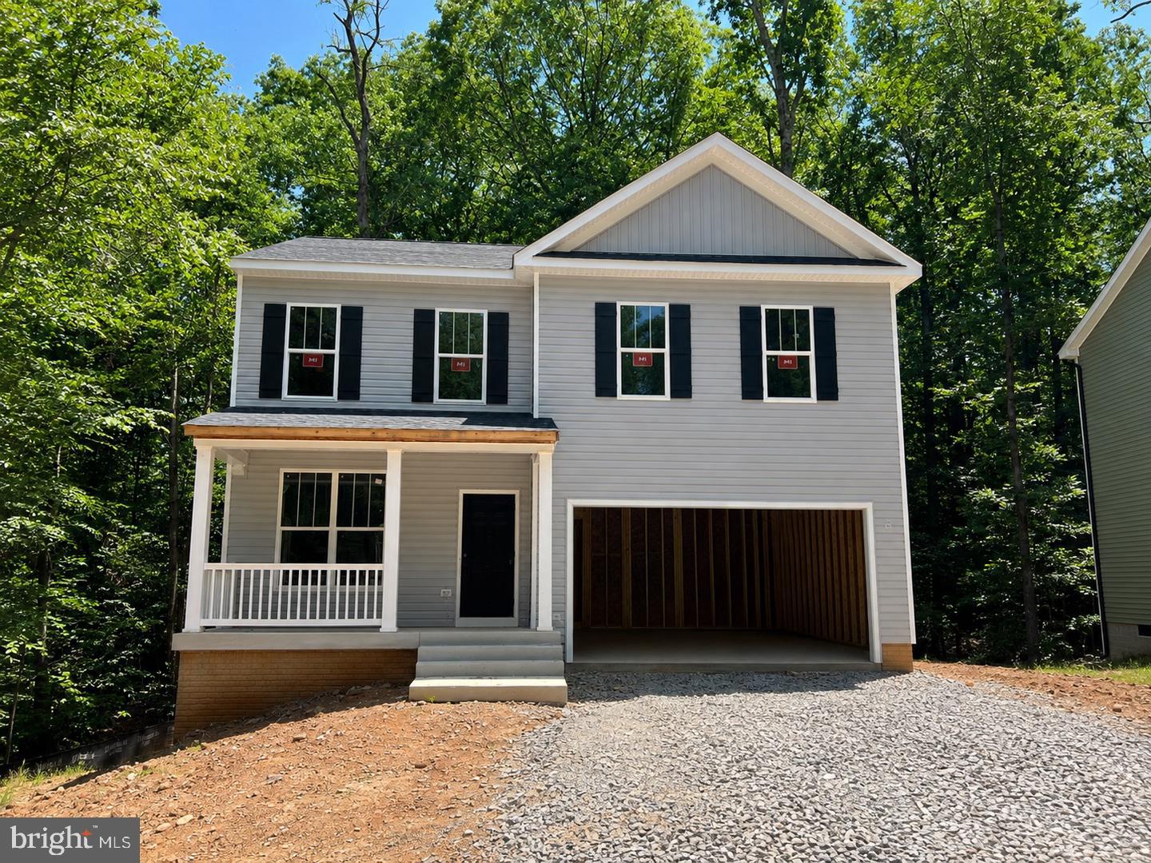
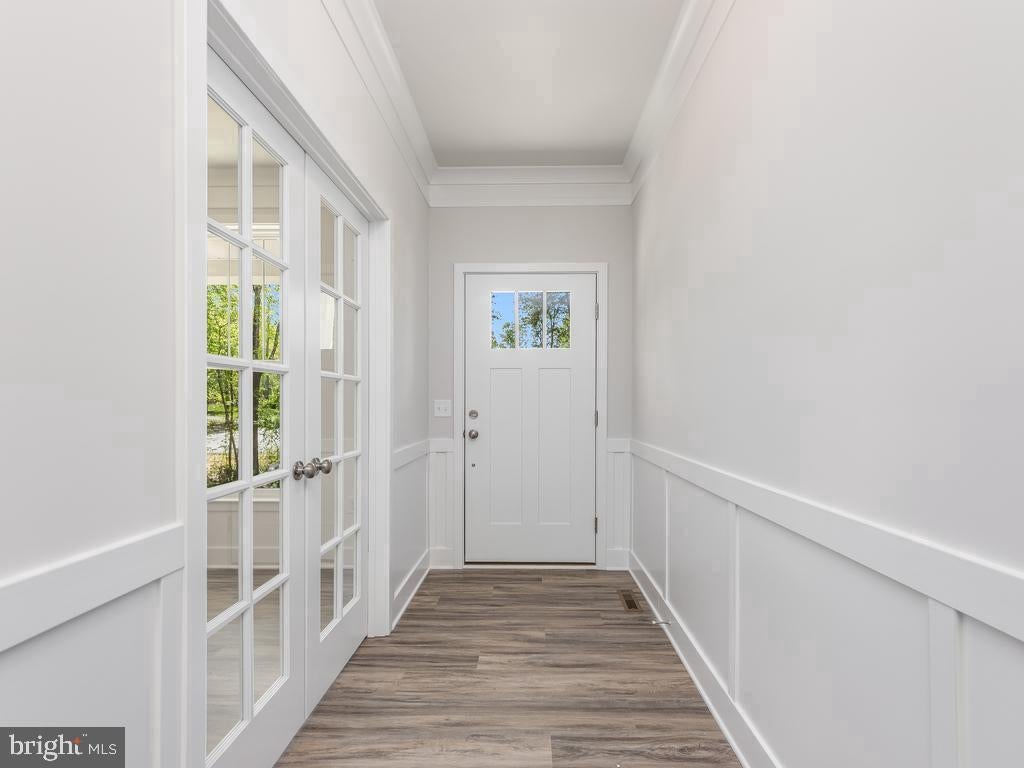
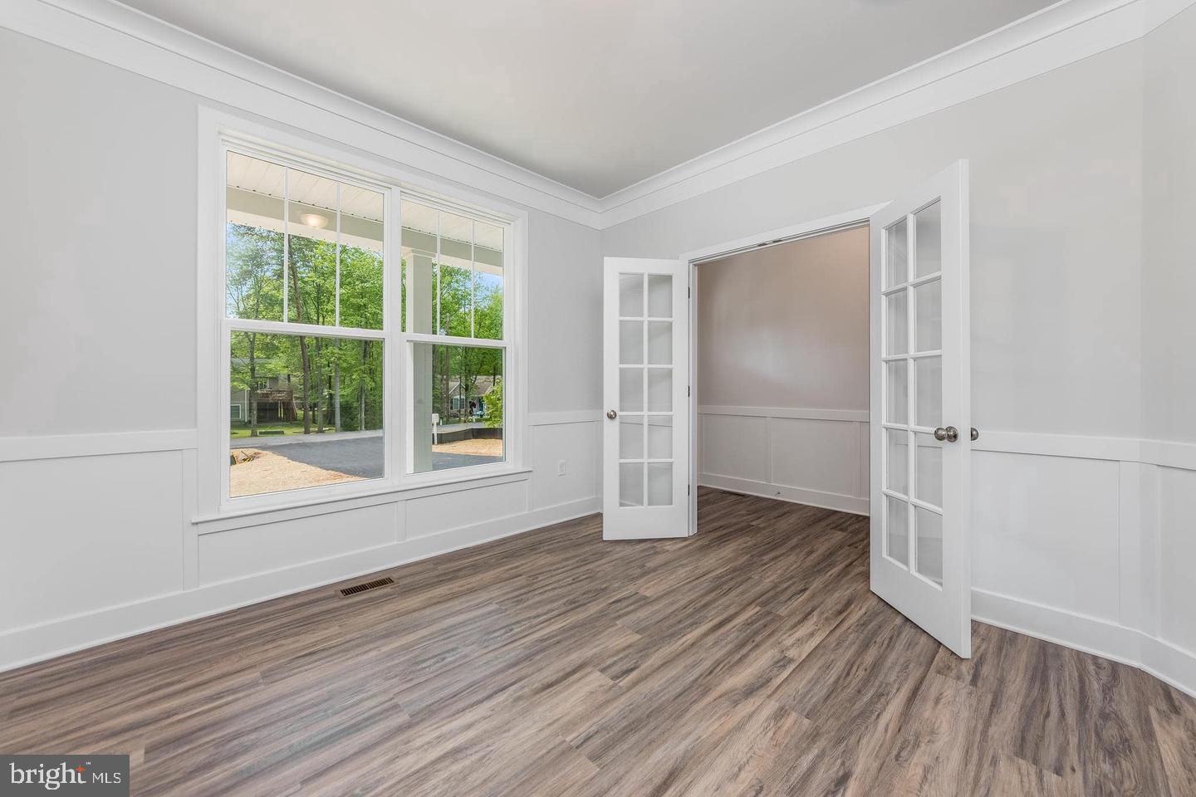
UNDER CONSTRUCTION | LAKE OF THE WOODS | LAKE ACCESS | WATER VIEWS | FINISHED BASEMENT | AVAILABLE LATE SEPTEMBER | Designed for modern living, The Reese by Foundation Homes combines classic craftsman styling with nearly 3,000 finished square feet, 4 spacious bedrooms, 2.5 baths, and an open concept floor plan that seamlessly balances function and style. Start your mornings with coffee or unwind after a long day while rocking on the inviting front porch, enjoying peaceful lake views and the lifestyle that makes Lake of the Woods such a sought after place to call home. Step inside to a spacious foyer featuring a private home office with French doors, perfect for working from home or additional flex space. The main level showcases 9 foot ceilings, luxury vinyl plank flooring, abundant natural light, and a stylish shiplap electric fireplace that anchors the living space. The beautifully designed kitchen features quartz countertops, dovetail soft-close cabinetry, stainless steel appliances, 2 pantries, and the perfect layout for everyday living and entertaining. Hardwood oak tread stairs lead upstairs where all bedrooms are conveniently located, along with an upper level laundry room. The spacious primary suite offers a spa inspired retreat complete with a freestanding soaking tub, oversized walk in shower, double vanities, and private water closet. This home will feature a finished walk up basement designed to expand your living space, complete with a large recreation room, full bath, additional storage, and the flexibility to fit today’s lifestyle needs. Enjoy outdoor living on the rear deck, along with a paved driveway, concrete walkway, 30 year architectural shingles, and builder warranty for added peace of mind. Located inside the highly sought after gated community of Lake of the Woods, residents enjoy access to two lakes, beaches, pools, marinas, golf course, equestrian center, parks, trails, clubhouse, sports courts, dining, and year round amenities. Conveniently located just off Route 3 with easy access to shopping, dining, and commuter routes. Skip the repairs and uncertainty of resale and enjoy the benefits of brand new, energy efficient construction built for modern living. Photos are of a similar model. Please see Documents for selected finishes and options.
Save
Ask
Tour
Hide
Share
Listing Snapshot
Price
$499,900
Days On Site
3 Days
Bedrooms
4
Inside Area (SqFt)
2,892 sqft
Total Baths
3
Full Baths
2
Partial Baths
1
Lot Size
0.32 Acres
Year Built
2026
MLS® Number
VAOR2015204
Status
Active
Property Tax
$483
HOA/Condo/Coop Fees
$216.67 monthly
Sq Ft Source
Assessor
Friends & Family
React
Comment
Invite
No Comments Yet
Did you know? You can invite friends and family to your search. They can join your search, rate and discuss listings with you.
Recent Activity
3 days ago
Listing updated with changes from the MLS®
3 days ago
Listing first seen on site
General Features
Acres
0.32
Attached Garage
Yes
Foundation
Concrete Perimeter
Garage
Yes
Garage Spaces
2
Levels
Three Or More
Parking
Garage Door OpenerAsphaltGarageInside EntranceAttached
Parking Spaces
2
Property Condition
New Construction
Property Sub Type
Single Family Residence
Sewer
Public Sewer
Special Circumstances
Standard
SqFt Above
2206
SqFt Below
686
SqFt Total
3092
Style
ColonialCraftsman
Water Source
Public
Zoning
R3
Interior Features
Appliances
Electric RangeElectric OvenElectric Water HeaterDishwasherDisposalRefrigeratorStainless Steel Appliance(s)Water HeaterInstant Hot WaterMicrowave



Did you know? You can invite friends and family to your search. They can join your search, rate and discuss listings with you.