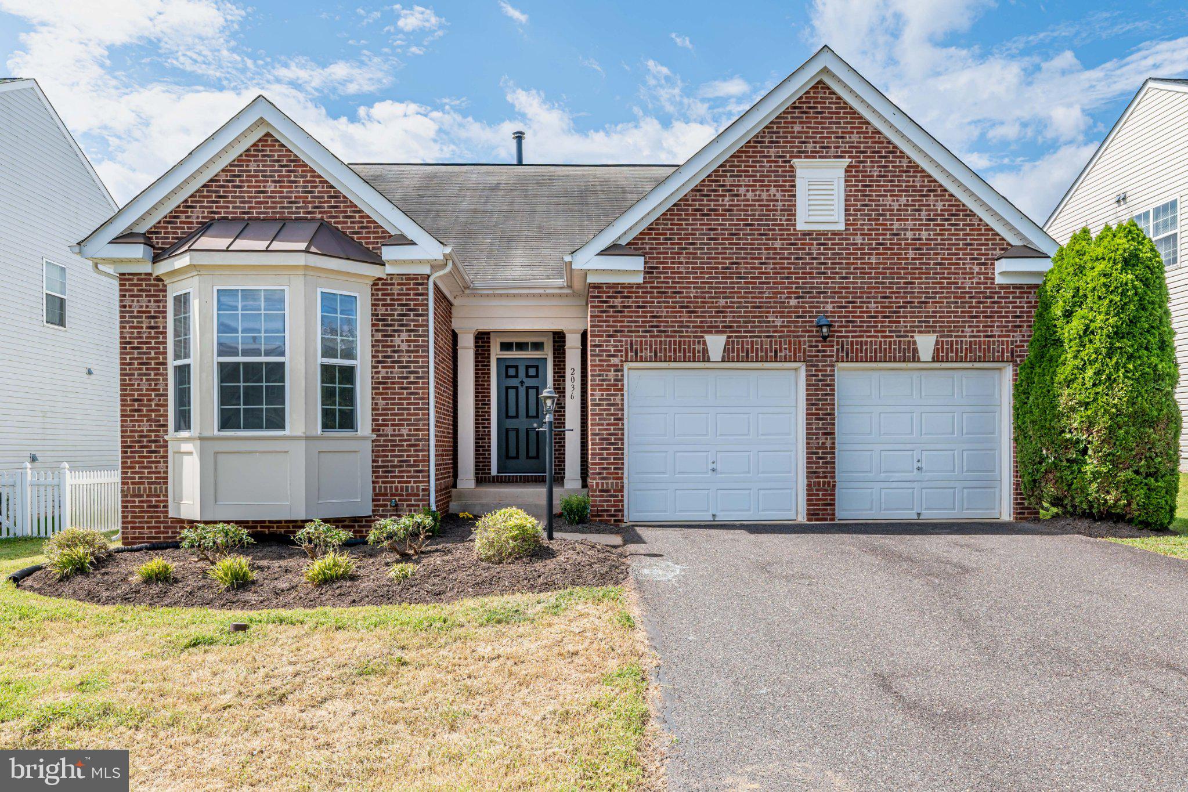
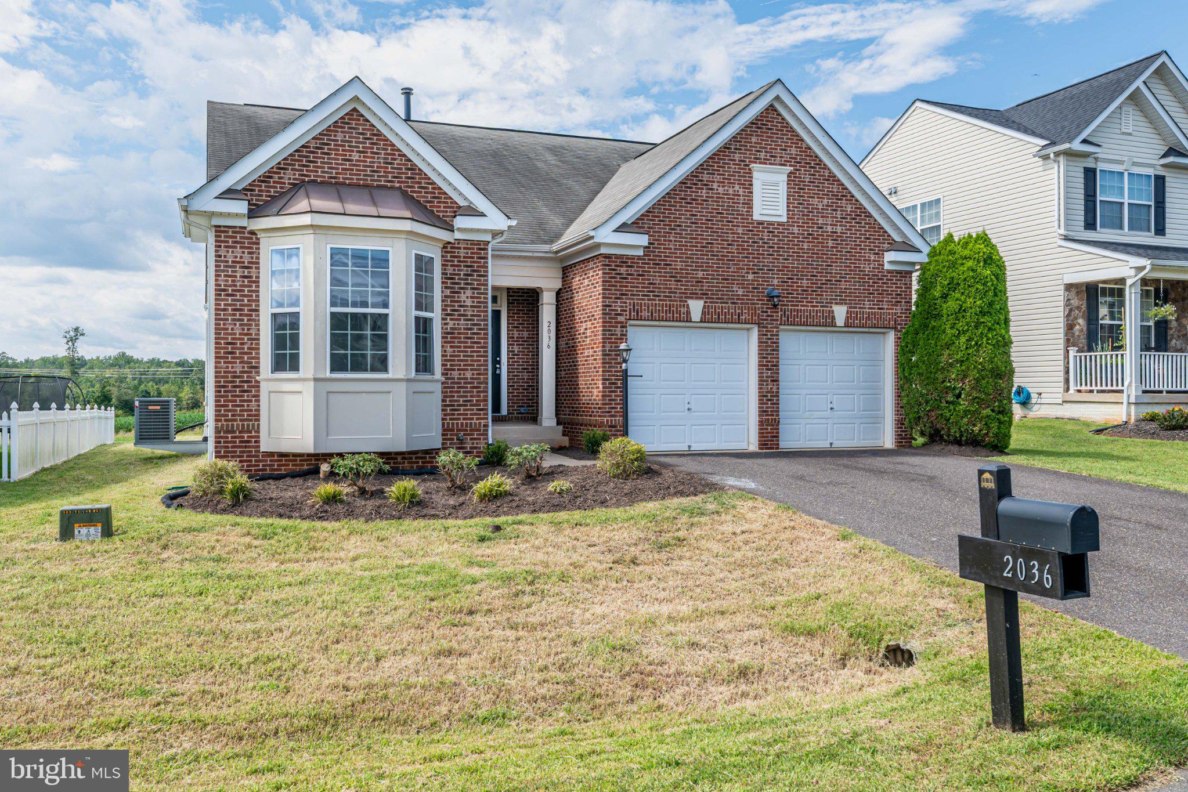
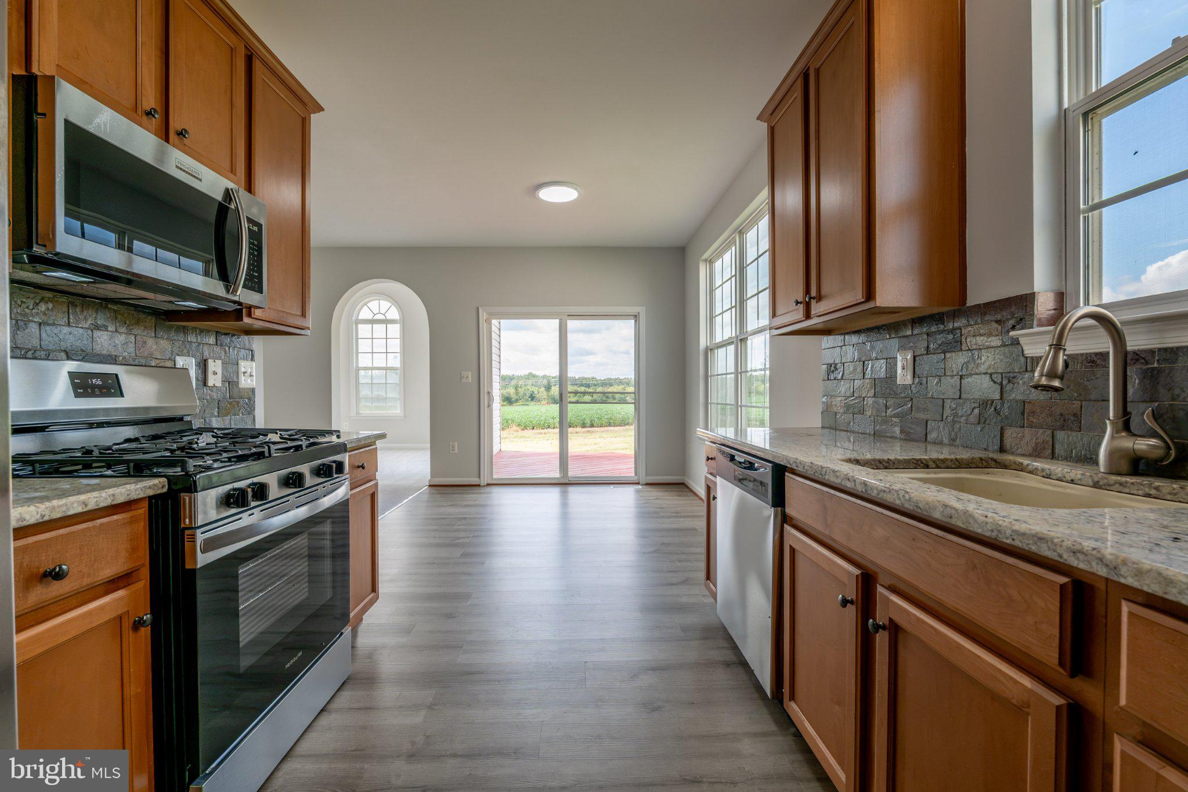
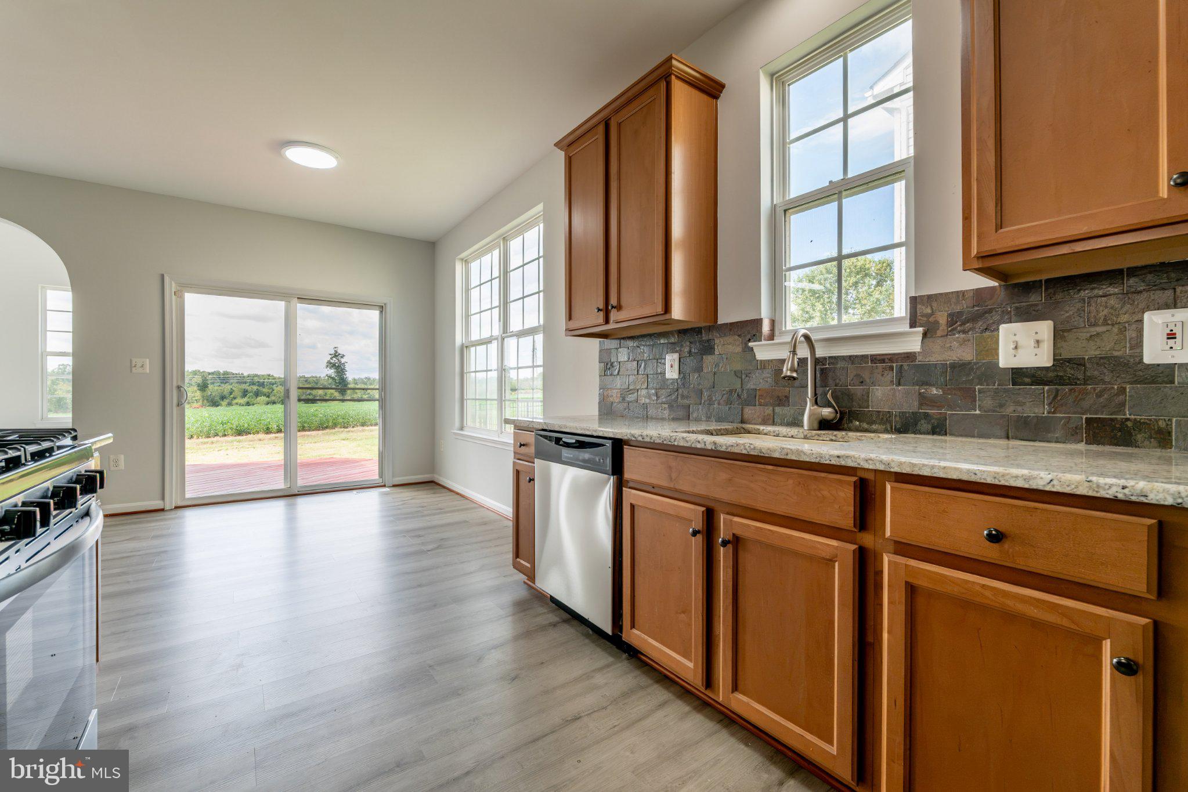
Nestled in the desirable Somerset community, this beautifully maintained 3,300+ sq. ft. home offers spacious one-level living with fresh paint and brand-new flooring throughout so you can move right in with confidence! The main level serves as the perfect hub for daily living, featuring three large bedrooms, two full bathrooms, a welcoming living room, a formal dining area, and a dedicated laundry room. Culinary enthusiasts will love the kitchen, which boasts beautifully matched cabinetry, elegant granite countertops, and premium stainless steel appliances. Just off the grand living room, a cozy sunroom overlooks the beautifully landscaped rear yard and provides direct access to the outdoor deck—ideal for morning coffee or evening relaxation. The attached two-car garage is a homeowner's dream. Downstairs, the finished lower level expands your entertainment options with a massive family/rec room, a third full bathroom, walk-up access to the backyard, and a large unfinished workshop and storage area. Living in this vibrant neighborhood grants you access to top-tier amenities, including a community clubhouse, playground, tennis courts, and sparkling in-ground and kiddie pools. Golf lovers can step right out onto the Somerset Farms Golf Course greens laced throughout the community, while others can simply unwind on the deck and enjoy the view. Don't miss this incredible home—schedule your private showing today!
Save
Ask
Tour
Hide
Share
Listing Snapshot
Price
$424,900
Days On Site
21 Days
Bedrooms
3
Inside Area (SqFt)
3,026 sqft
Total Baths
3
Full Baths
3
Partial Baths
N/A
Lot Size
0.14 Acres
Year Built
2009
MLS® Number
VAOR2015212
Status
Active Under Contract
Property Tax
$2,378
HOA/Condo/Coop Fees
$70 monthly
Sq Ft Source
Assessor
Friends & Family
React
Comment
Invite
No Comments Yet
Did you know? You can invite friends and family to your search. They can join your search, rate and discuss listings with you.
Recent Activity
3 days ago
Status changed to Active Under Contract
3 days ago
Listing updated with changes from the MLS®
3 weeks ago
Listing first seen on site
General Features
Acres
0.14
Attached Garage
Yes
Foundation
Concrete Perimeter
Garage
Yes
Garage Spaces
2
Levels
Two
Parking
Garage Door OpenerGarageDrivewayAttached
Parking Spaces
4
Property Sub Type
Single Family Residence
Sewer
Public Sewer
Special Circumstances
Standard
SqFt Above
1663
SqFt Below
1363
SqFt Total
3326
Style
Ranch/Rambler
Utilities
Cable Available
Water Source
Public
Zoning
R3
Interior Features
Appliances
OvenGas RangeGas OvenCooktopGas Water HeaterDishwasherDisposalDryerMicrowaveRefrigeratorWasher



Did you know? You can invite friends and family to your search. They can join your search, rate and discuss listings with you.