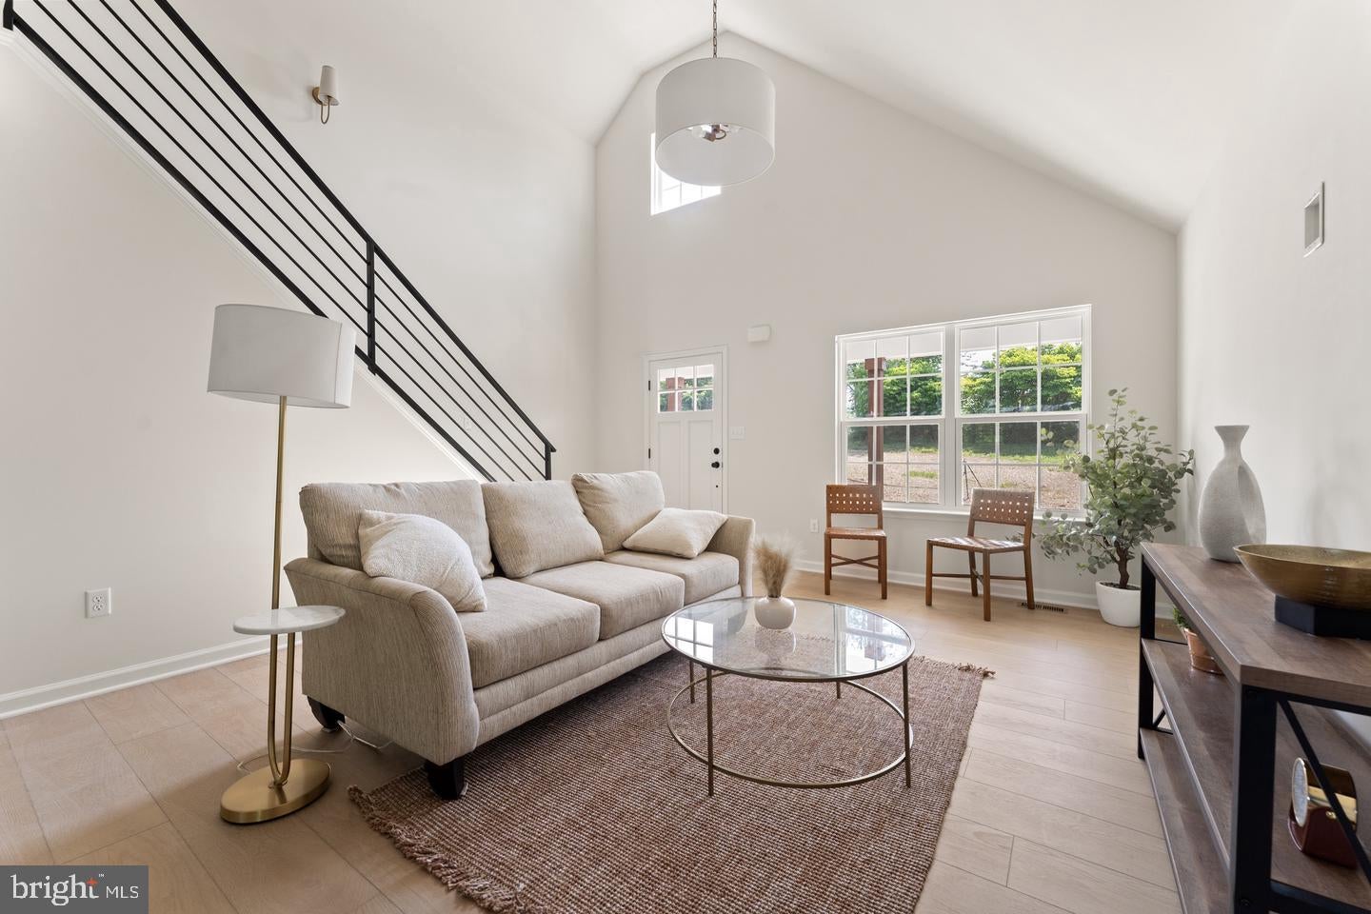
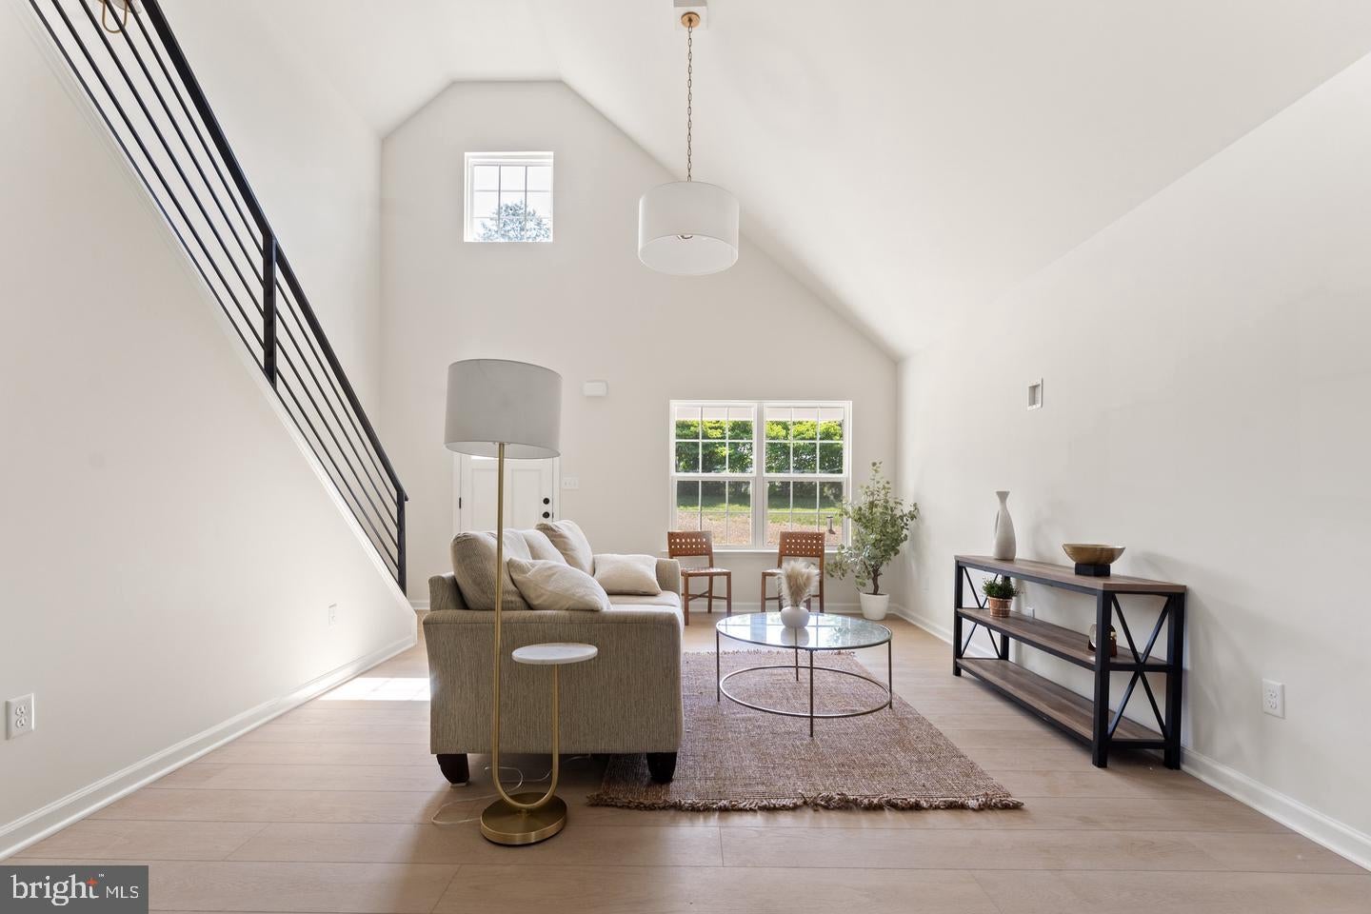
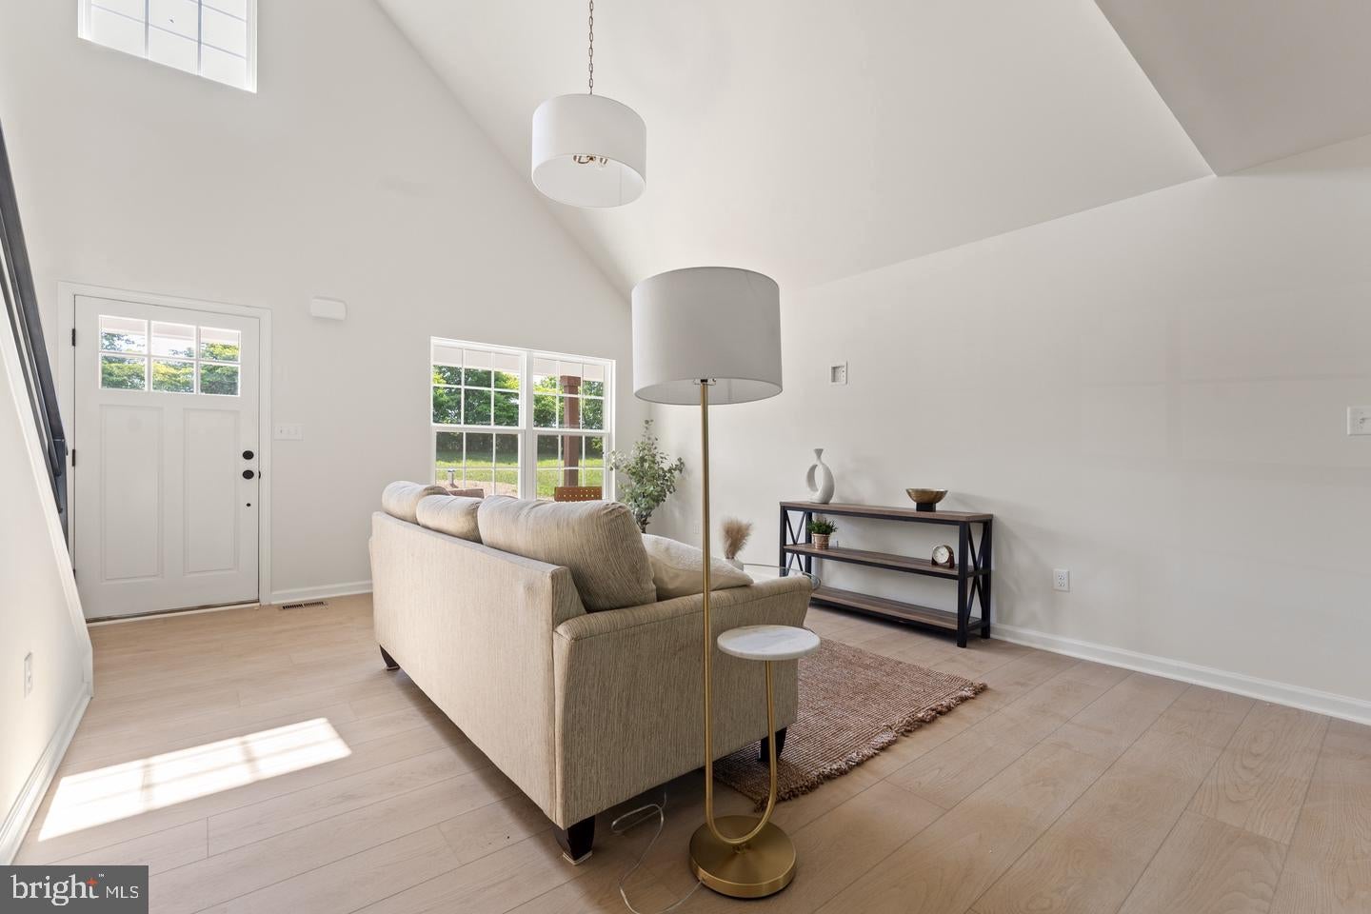
Welcome Home! The Willow, Ironwood Homes’ newest and most exciting floor plan, is thoughtfully designed for the way life unfolds today. With 5 bedrooms, 4 full bathrooms, and a flexible multi-level layout, this home offers space to gather, room to retreat, and the freedom to grow into every season ahead.
Step inside to a main level that feels both welcoming and beautifully practical. The luxurious primary suite, complete with a spa-inspired bath, creates a peaceful retreat and offers the ease of one-level living. A second generously sized bedroom and an additional full bathroom provide the perfect space for guests, family, or a private home office.
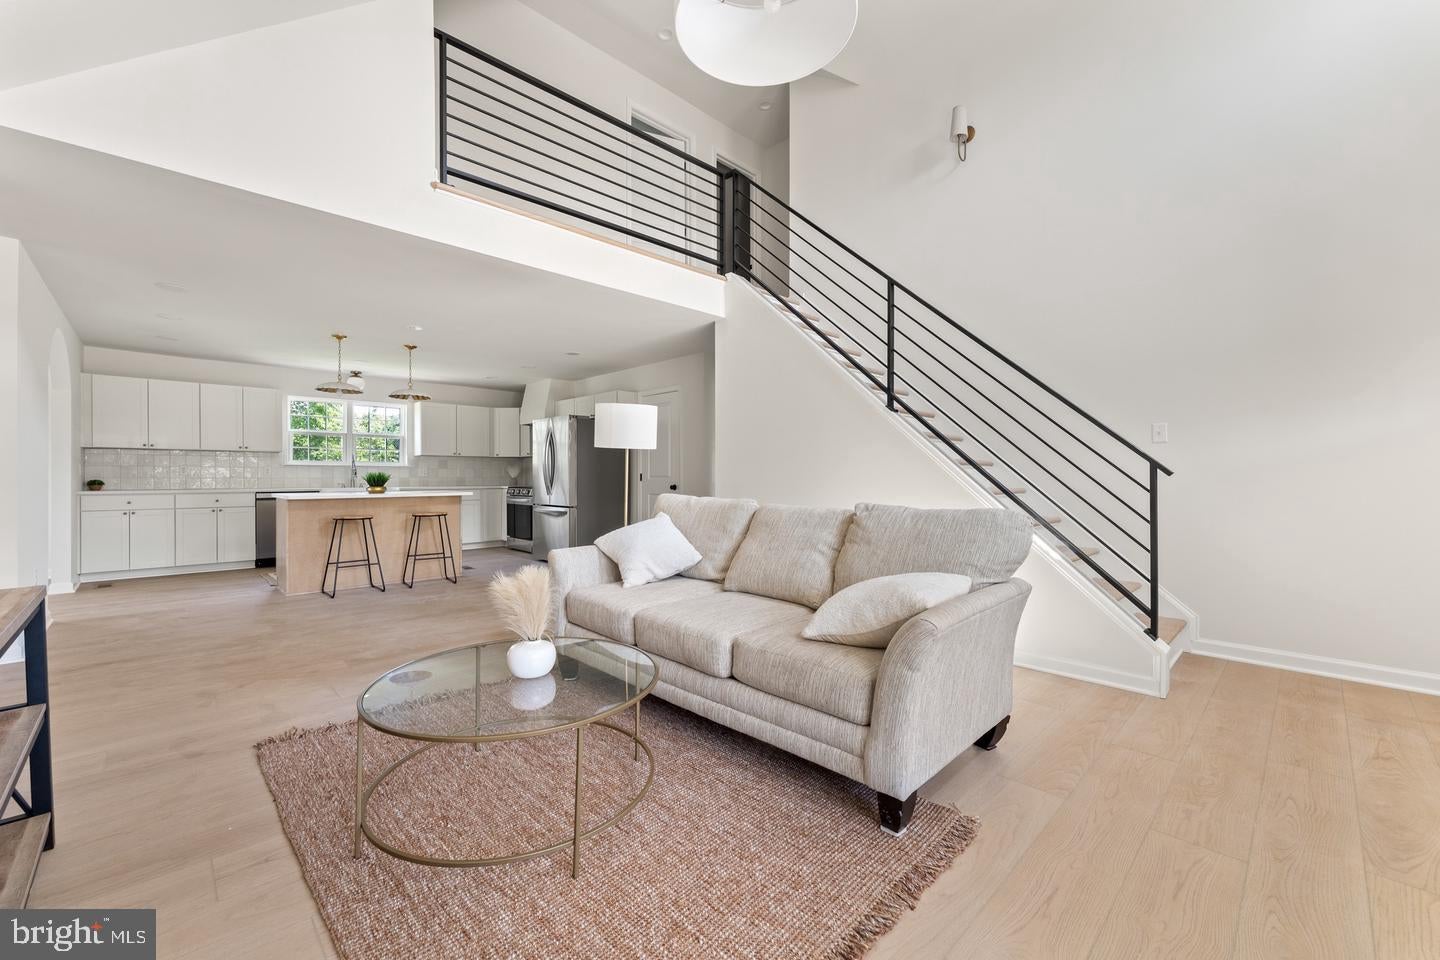
At the heart of the home, the kitchen is designed for both everyday moments and memorable gatherings. A designer range hood and convenient pot filler introduce exciting new features to the Ironwood design, while the oversized center island, abundant cabinetry, and expansive walk-in pantry make it easy to cook, host, and stay organized. Just beyond, the separate formal dining room offers a dedicated place for holiday meals, celebrations, and evenings shared around the table.
Near the rear entrance, the thoughtfully planned mudroom and laundry room combination helps keep daily life running smoothly. Complete with a utility sink and washer/dryer hookups, it creates a practical drop zone for shoes, bags, coats, and everything that comes through the door.
Upstairs, one of The Willow’s most distinctive features awaits. A private upper-level suite includes a spacious bedroom and full bathroom, offering a quiet retreat set apart from the main living areas. Nearby, unfinished bonus space provides room for future expansion. Whether it becomes another bedroom, a media room, home office, fitness studio, or playroom, this flexible area allows the home to evolve along with your needs.
The finished lower level adds even more possibilities, with two large bedrooms, another full bathroom, and a generous living space or recreation room. It is well suited for multi-generational living, overnight guests, a private retreat, or simply more room to spread out.
Thoughtfully crafted with quality finishes, innovative design, and exceptional functionality throughout, The Willow by Ironwood Homes is more than a beautiful home. It is a home designed to welcome life as it happens, with comfortable spaces for today and room to grow into tomorrow.
Save
Ask
Tour
Hide
Share
Listing Snapshot
Price
$569,800
Days On Site
41 Days
Bedrooms
5
Inside Area (SqFt)
2,991 sqft
Total Baths
4
Full Baths
4
Partial Baths
N/A
Lot Size
2.18 Acres
Year Built
2026
MLS Number
VAOR2015218
Status
Active
Property Tax
$1
HOA/Condo/Coop Fees
N/A
Sq Ft Source
Assessor
Friends & Family
React
Comment
Invite
No Comments Yet
Did you know? You can invite friends and family to your search. They can join your search, rate and discuss listings with you.
Recent Activity
23 hours ago
Price changed to $569,800
23 hours ago
Listing updated with changes from the MLS
a month ago
Listing first seen on site
General Features
Acres
2.18
Cross Street
COX MILL RD
Foundation
Concrete Perimeter
Levels
Three Or More
Parking
Driveway
Property Condition
New Construction
Property Sub Type
Single Family Residence
Security
Smoke Detector(s)
Sewer
Septic Tank
Special Circumstances
Standard
SqFt Above
1808
SqFt Below
1183
SqFt Total
3547
Style
Ranch/Rambler
Water Source
Well
Zoning
AG
Interior Features
Appliances
Electric RangeElectric OvenElectric Water HeaterDishwasherExhaust FanIce MakerRefrigeratorRange HoodStainless Steel Appliance(s)Water Heater



Did you know? You can invite friends and family to your search. They can join your search, rate and discuss listings with you.