Imagine ending your day with nothing but trees and protected Battlefield land beyond your backyard. At 220 Creekside Drive in Lake of the Woods, that peaceful setting is yours to enjoy with no neighbors directly behind you. Freshly painted and ready for its next owner, this one-level home combines a comfortable layout with a location that is anything but ordinary.
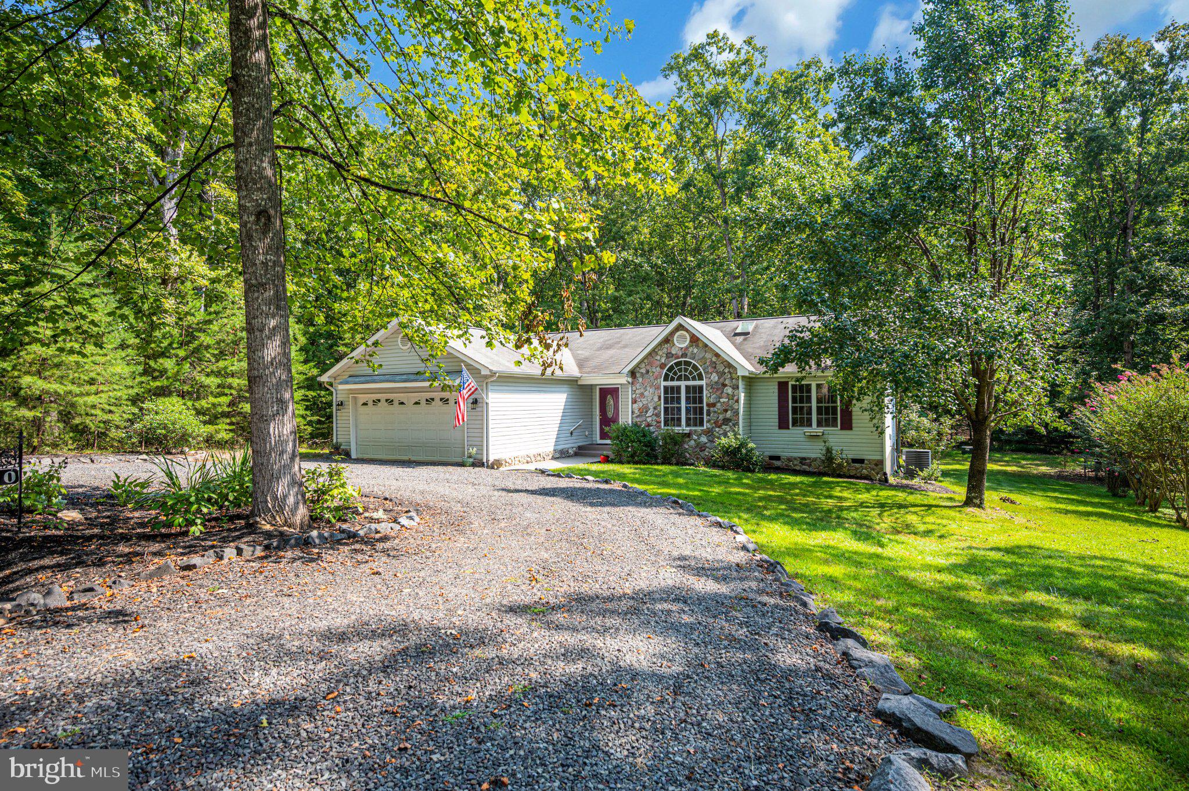
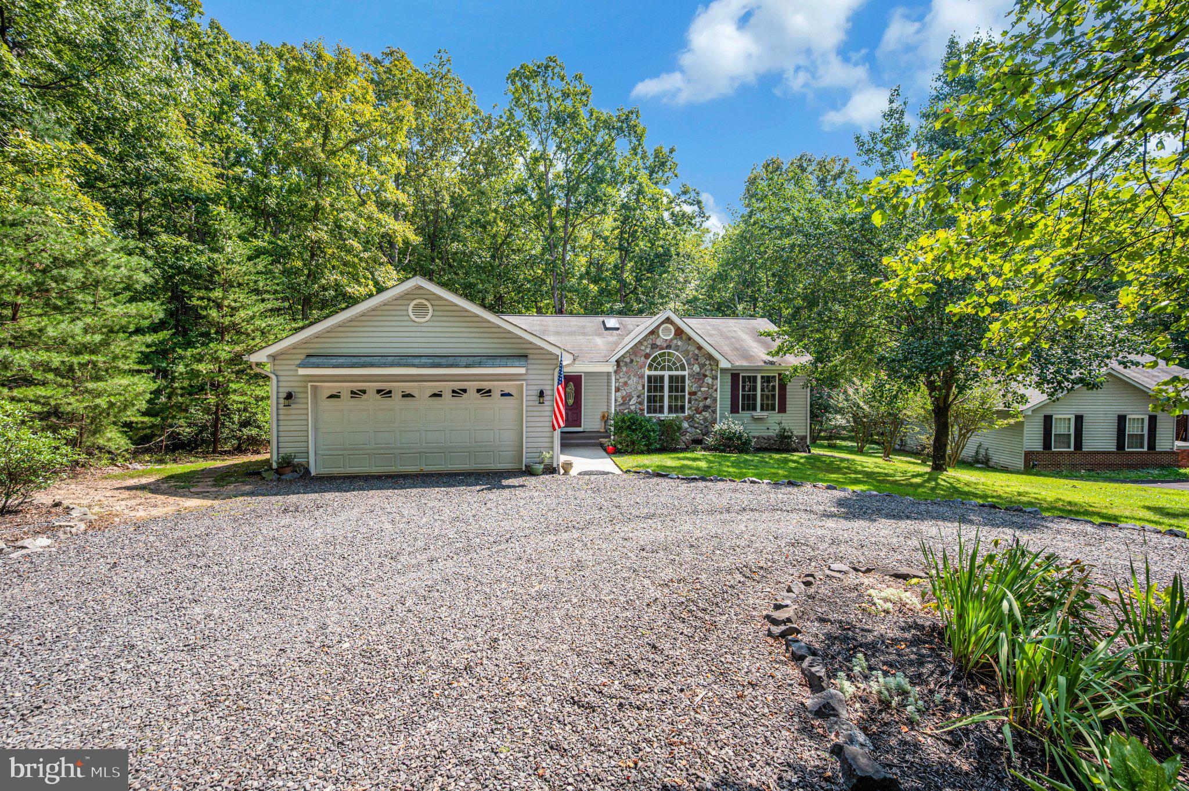
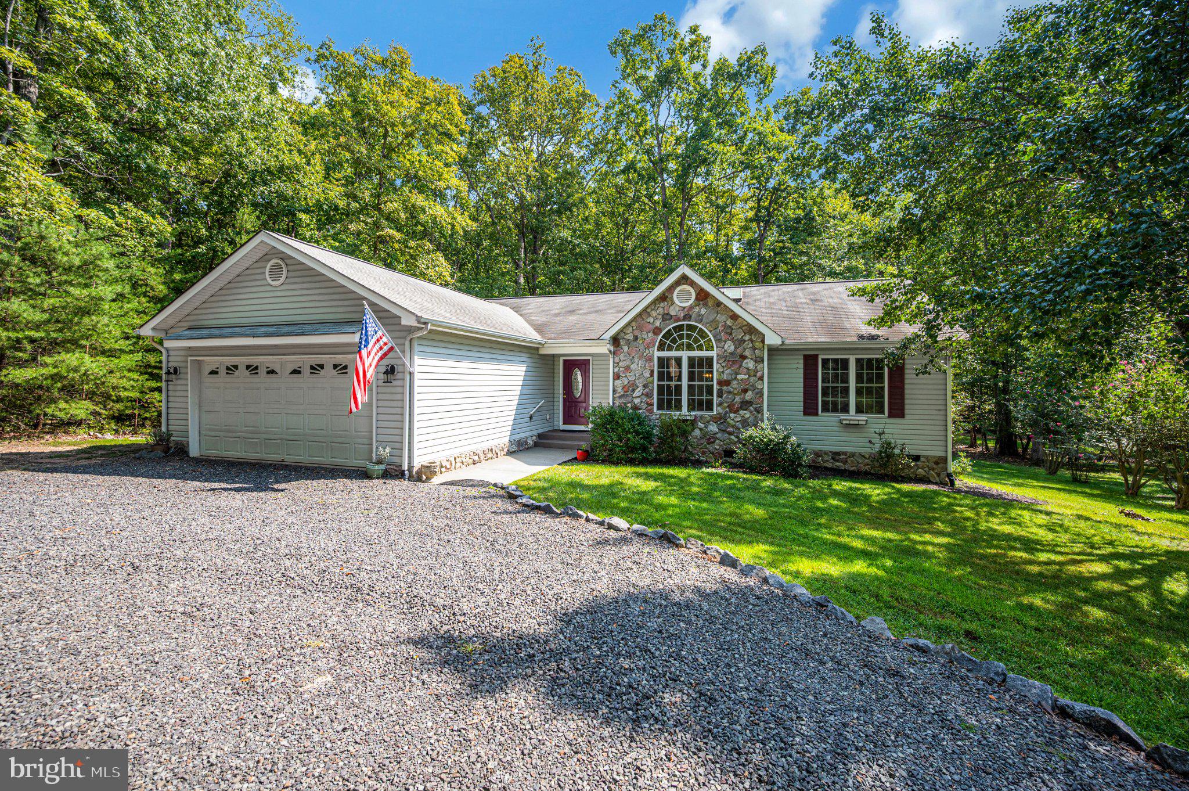
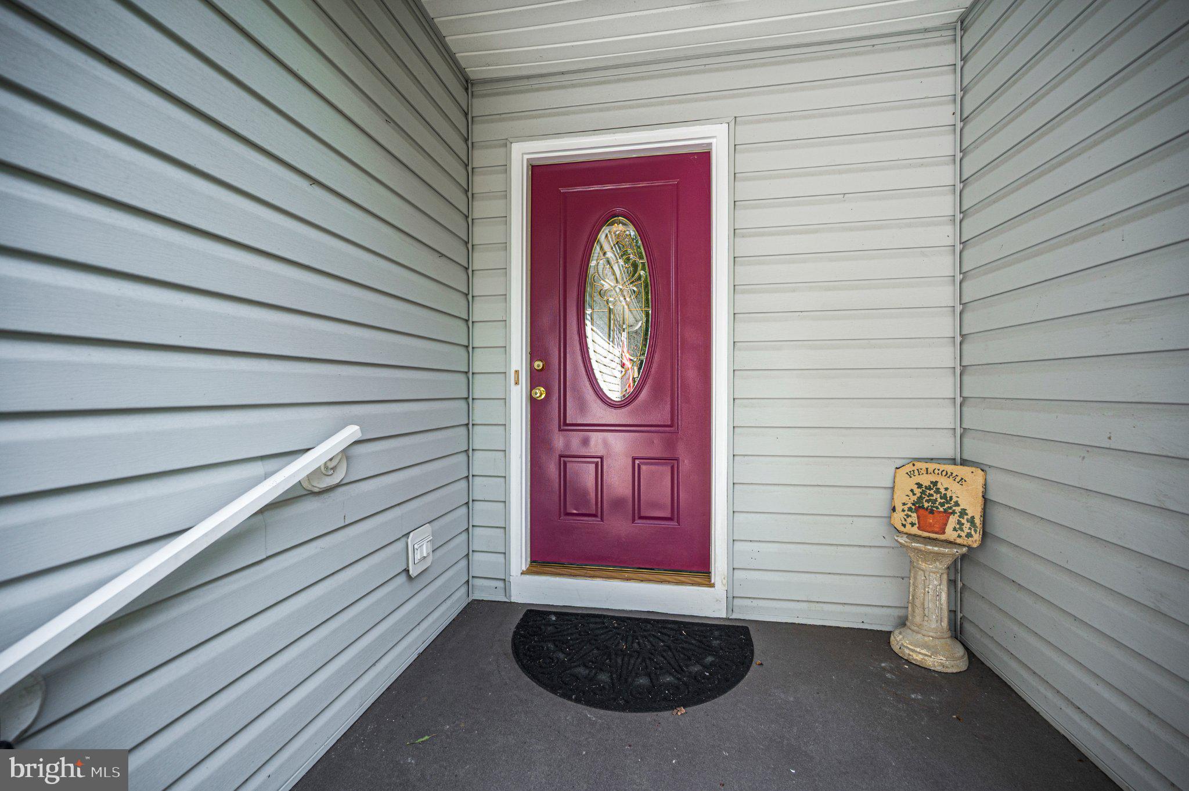
A large circular gravel driveway leads to the stone and vinyl exterior and covered front entry. Step inside, where LVP flooring carries you through the main living spaces, including the living room, kitchen, dining room, and family room. At the center of the home, the bright living room draws you in with a gas fireplace, vaulted ceiling, two skylights, and plenty of natural light.
Just off the kitchen, the family room provides even more space to spread out and could easily become a home office, hobby room, workout space, or everyday retreat. From here, step into the carpeted sunroom, where rainy afternoons and quiet mornings can be enjoyed while looking out toward the private backyard and Battlefield beyond. The rear deck offers another place to take in the peaceful surroundings, grill, or simply enjoy being outside.
The split-bedroom floor plan creates a natural sense of privacy. The spacious primary suite sits on one side of the home with its own full bathroom featuring dual sinks, a soaking tub, step-in shower, and linen closet. Across the living areas, two additional bedrooms share a conveniently located full bathroom, making the layout equally practical for family and guests.
The kitchen offers 42-inch white cabinetry with soft-close drawers, Corian countertops, two pantry closets, and stainless smart appliances installed in February 2025, including a gas range. Nearby, the laundry room includes a utility sink and provides direct access to the two-car garage.
What truly sets 220 Creekside Drive apart is what lies beyond the house. The extra-large, partly wooded lot backs directly to protected National Park land with historic ties to the Wilderness Campaign of 1864. Historic trenches attributed to the Morris Brigade can still be seen behind the home, creating a backyard setting with a story all its own.
With one-level living, flexible indoor spaces, a private setting, and the lakes, beaches, golf, equestrian center, trails, recreation, and other amenities of Lake of the Woods nearby, 220 Creekside Drive offers a place where home, history, and community come together. You may find there are very few reasons to leave Lake of the Woods at all.
Some photos have been virtually staged.
Save
Ask
Tour
Hide
Share
Listing Snapshot
Price
$410,000
Days On Site
15 Days
Bedrooms
3
Inside Area (SqFt)
1,987 sqft
Total Baths
2
Full Baths
2
Partial Baths
N/A
Lot Size
0.42 Acres
Year Built
2004
MLS® Number
VAOR2015226
Status
Active
Property Tax
$2,585
HOA/Condo/Coop Fees
$216.67 monthly
Sq Ft Source
Assessor
Friends & Family
React
Comment
Invite
No Comments Yet
Did you know? You can invite friends and family to your search. They can join your search, rate and discuss listings with you.
Recent Activity
2 weeks ago
Listing first seen on site
2 weeks ago
Listing updated with changes from the MLS®
General Features
Acres
0.42
Attached Garage
Yes
Cross Street
Gold Valley or Lakeview Pkwy
Direction Faces
West
Garage
Yes
Garage Spaces
2
Levels
One
Number Of Stories
1
Parking
Garage Door OpenerOff StreetCircular DrivewayGarageDrivewayAttached
Parking Spaces
2
Pets
Yes
Property Sub Type
Single Family Residence
Security
Security GateSecurity Lights
Sewer
Public Sewer
Special Circumstances
Standard
SqFt Above
1987
SqFt Total
2167
Style
Ranch/Rambler
Utilities
Cable AvailablePropaneWater AvailableElectricity Available
Water Source
Public
Zoning
R3
Interior Features
Appliances
Electric RangeElectric OvenGas RangeGas OvenCooktopWasherElectric Water HeaterDishwasherDisposalIce MakerMicrowaveRefrigerator



Did you know? You can invite friends and family to your search. They can join your search, rate and discuss listings with you.