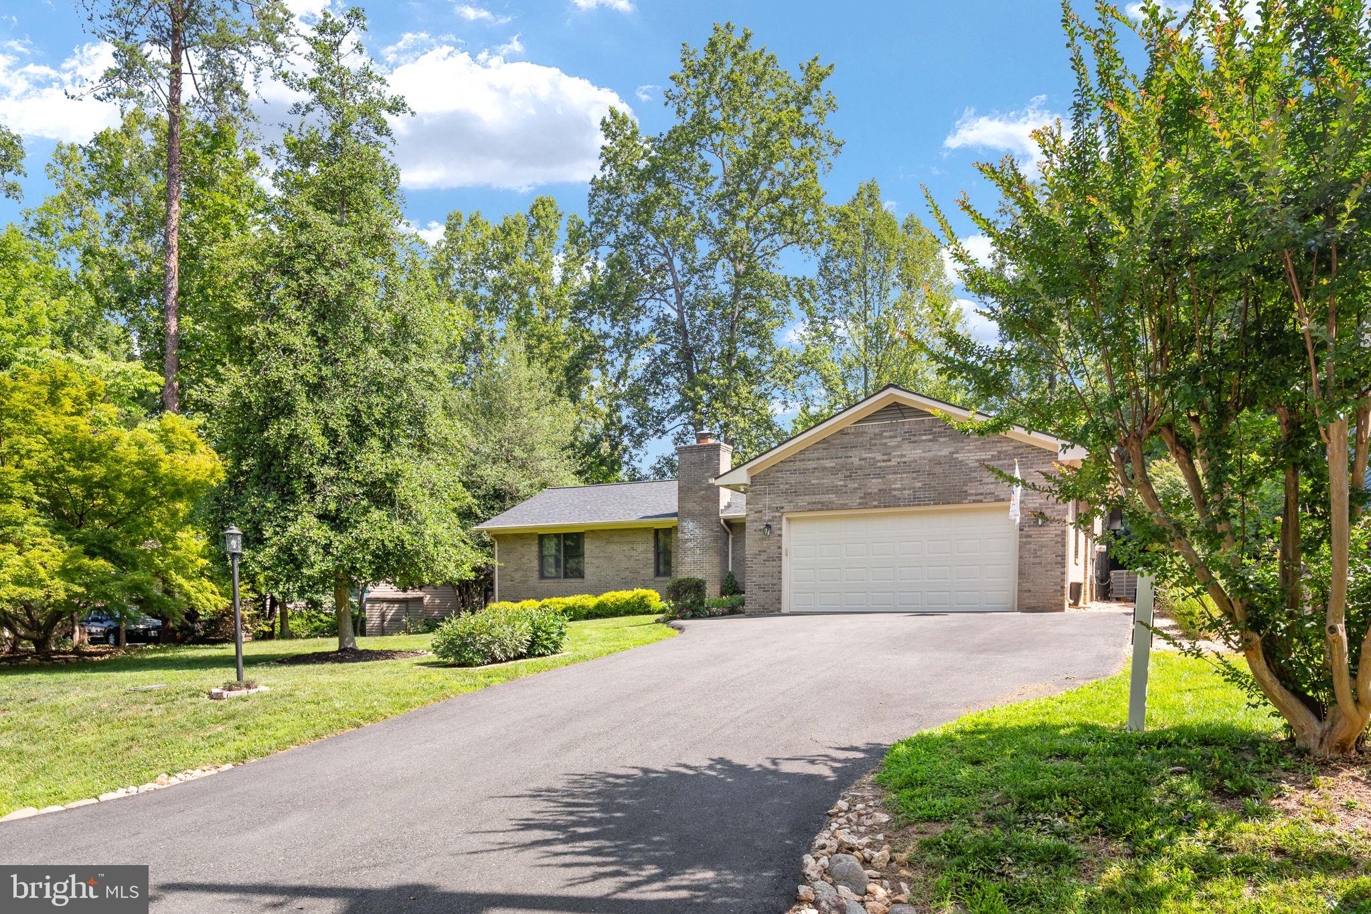
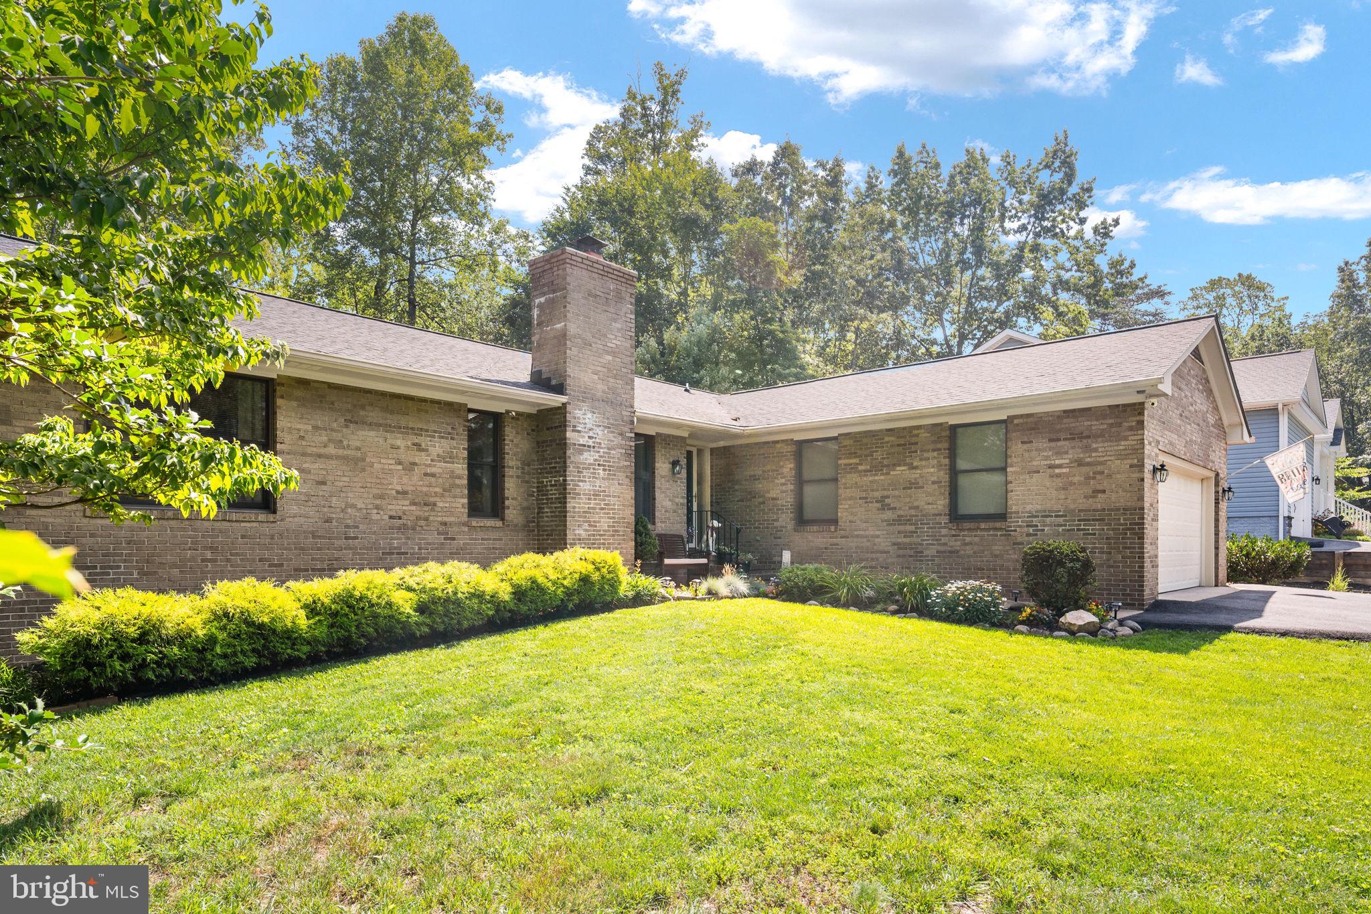
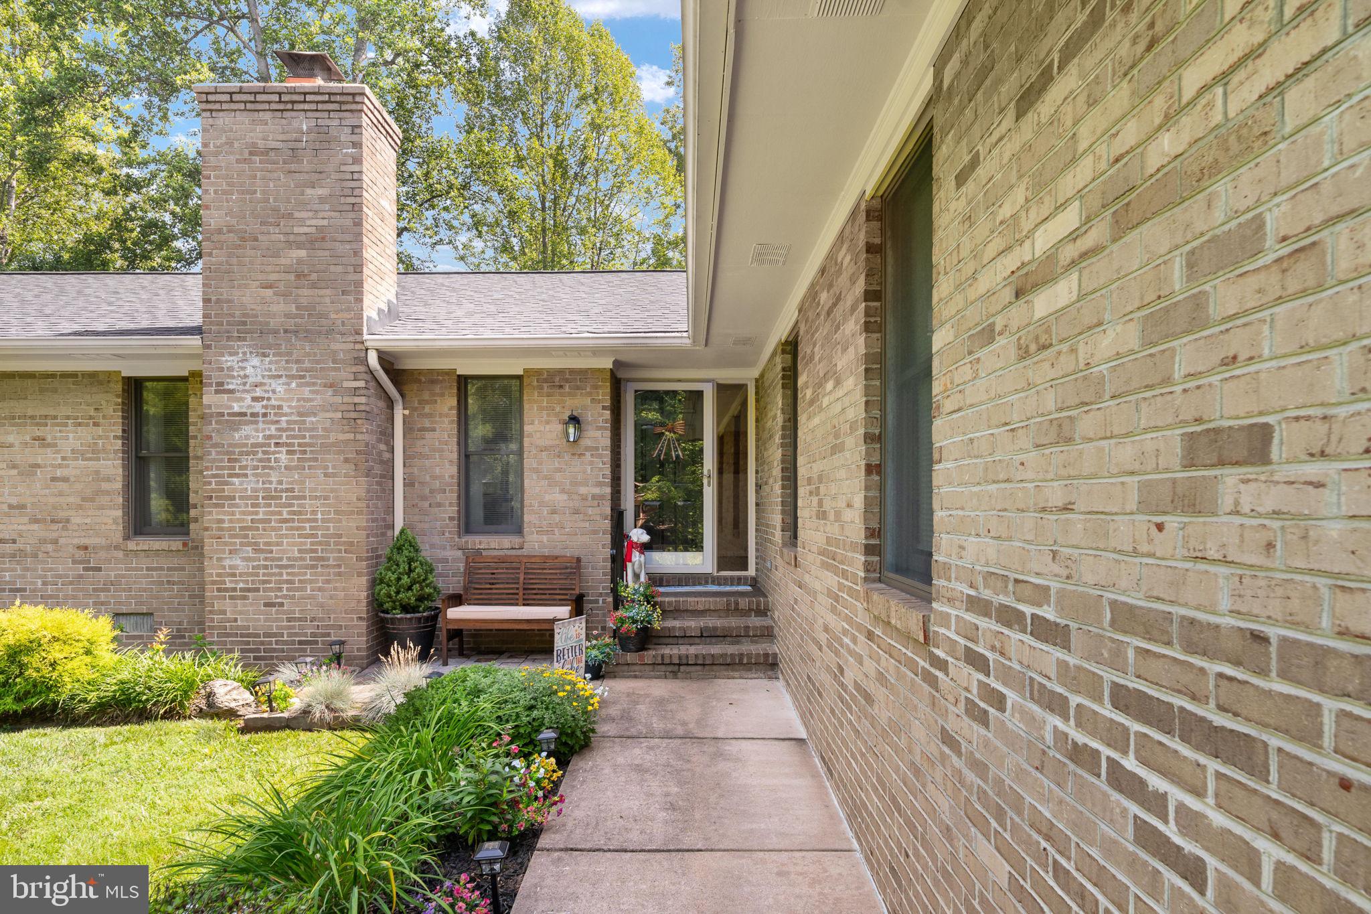
Rare find! All-brick rambler in a desirable location in Lake of the Woods located directly across the street from the lake.
Welcome to a home that makes everyday living feel easy and inviting. Set in the sought-after Lake of the Woods community, this beautifully updated brick split-bedroom home offers bright, open living spaces, thoughtful renovations, and exceptional indoor-outdoor living.
Inside, natural light pours through large Andersen windows and new Velux skylights installed with the new roof, highlighting the home’s vaulted ceilings and spacious open layout. The inviting living room centers around a classic brick gas fireplace, creating a warm focal point for quiet evenings or gatherings with family and friends.
The renovated kitchen is both stylish and practical, featuring granite countertops, a tile backsplash, stainless-steel appliances, and convenient pull-out storage trays. Its open connection to the main living areas makes entertaining and everyday family life feel effortless.
The home’s split-bedroom design provides a smart and comfortable layout with excellent privacy. The primary suite is located on one side of the home, offering a peaceful retreat with an updated private bath featuring custom tile and a frameless walk-in shower. On the opposite side of the home, two additional bedrooms and a second full bathroom create a separate and private wing—ideal for guests, family members, or a home office setup.
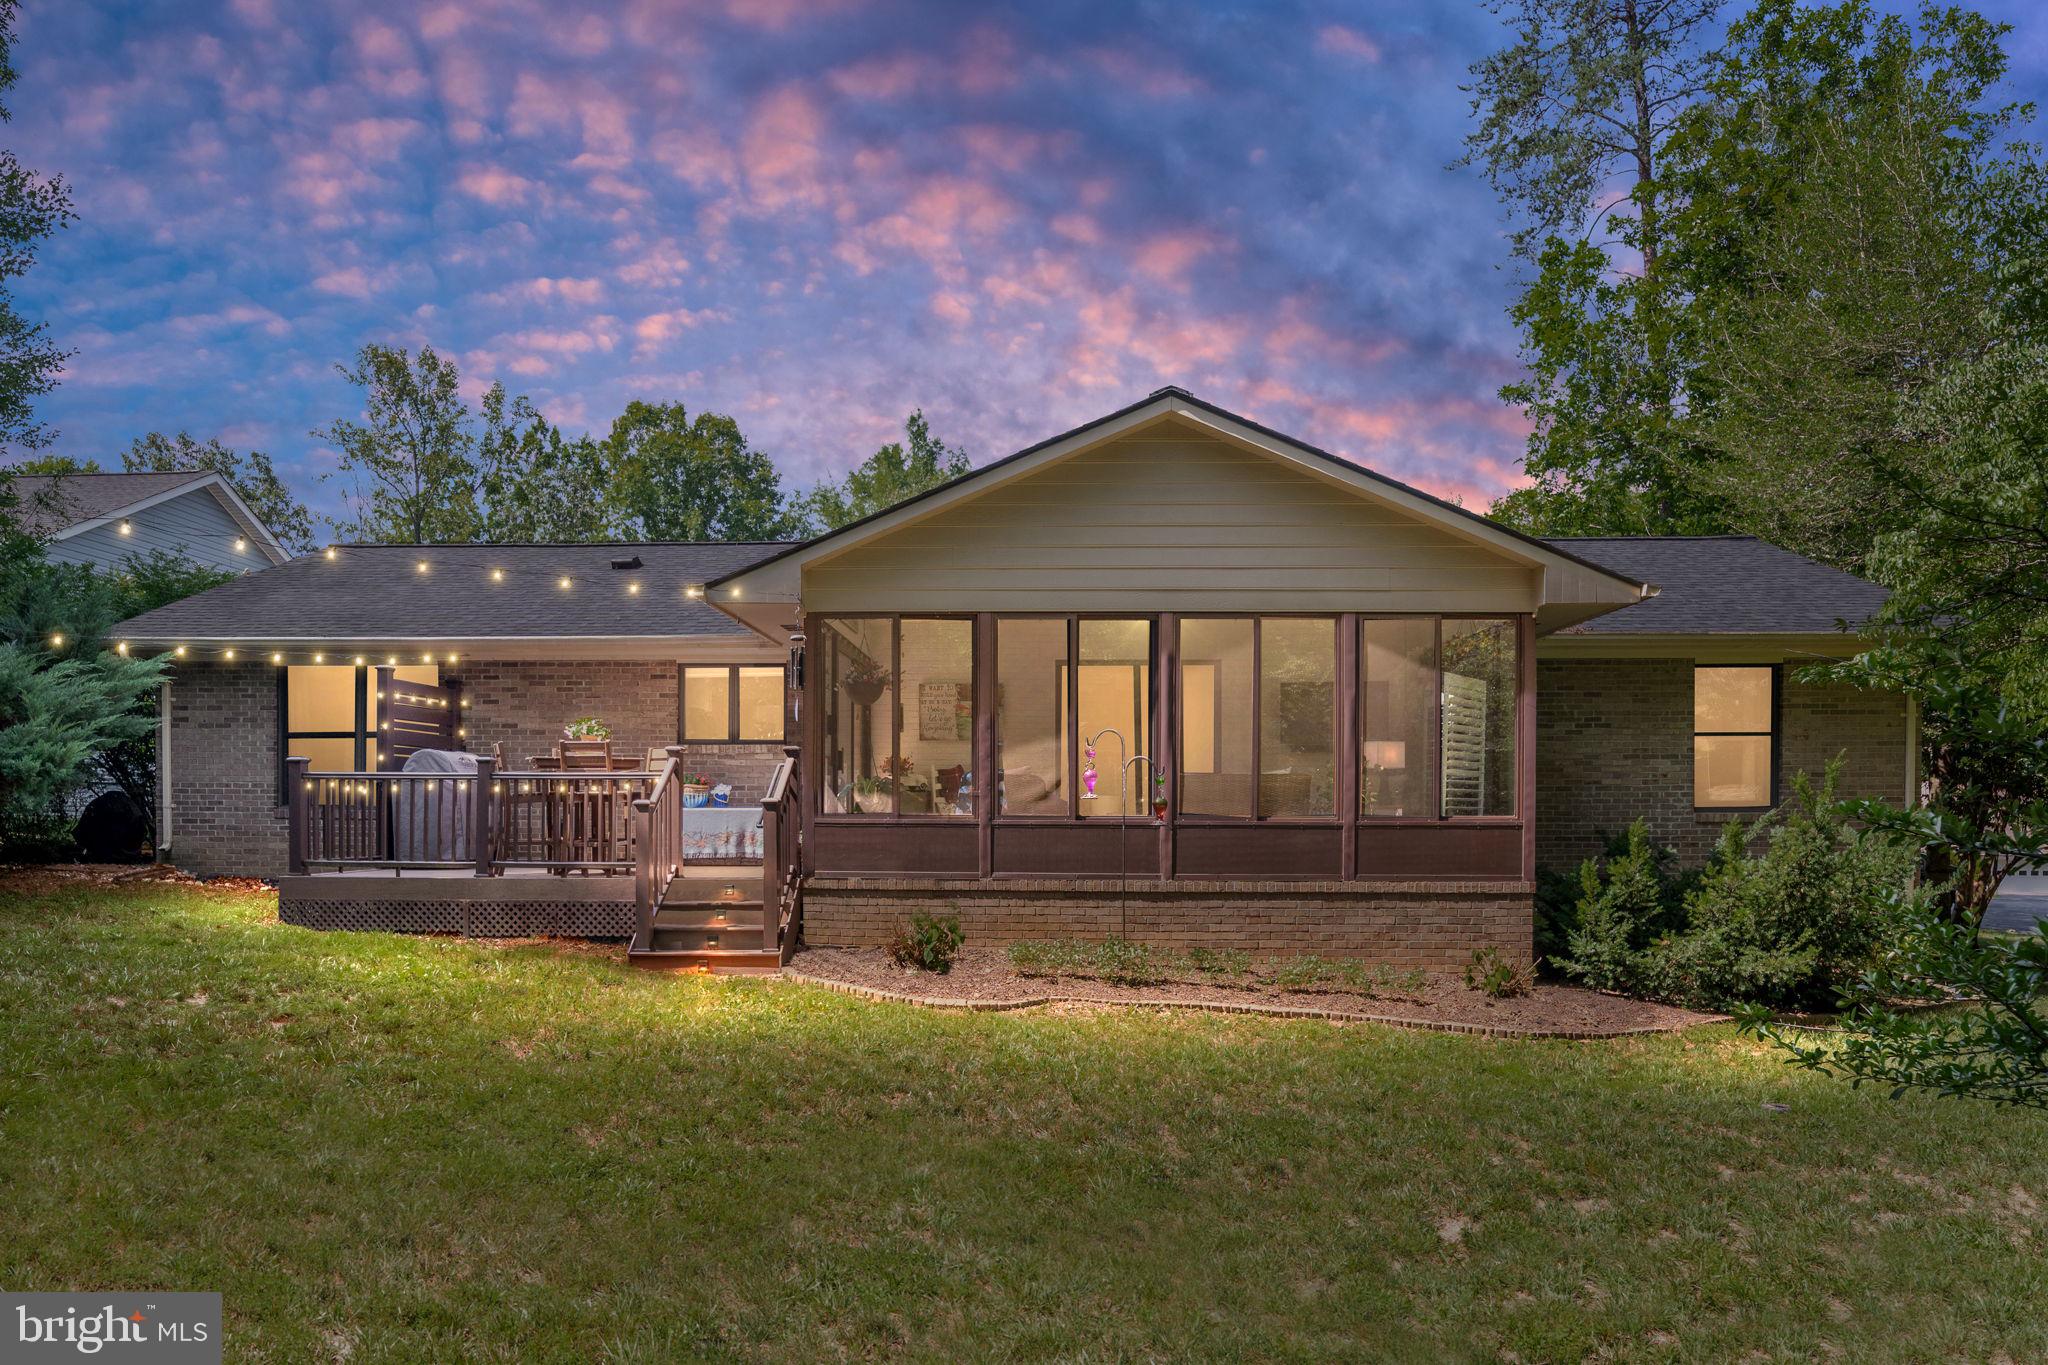
One of the home’s most enjoyable features is the connection between the indoors and outdoors. A bright three-season room provides a peaceful extension of the living space and opens to a new TimberTech deck overlooking the backyard. Whether you’re enjoying your morning coffee, hosting friends, or settling in with an evening drink, this is a space you’ll want to use year-round.
Numerous improvements make this home truly move-in ready, including a new roof with new skylights, new flooring, updated bathrooms, updated lighting, newer appliances, fresh interior paint, and additional thoughtful updates throughout.
The garage has been enhanced with overhead storage racks, and an easy-access attic above the garage provides even more convenient storage space.
Then there’s the Lake of the Woods lifestyle. Enjoy an incredible selection of amenities right within the community, including the 550-acre main lake, swimming pools, clubhouse dining, fitness center, golf course, community center, clubs, and activities.
If you’re looking for a beautifully cared-for home with modern updates, a smart layout with privacy, and an amenity-filled community, 319 Birchside Circle is ready to welcome you home!
Save
Ask
Tour
Hide
Share
Listing Snapshot
Price
$434,900
Days On Site
17 Days
Bedrooms
3
Inside Area (SqFt)
1,732 sqft
Total Baths
2
Full Baths
2
Partial Baths
N/A
Lot Size
0.28 Acres
Year Built
1987
MLS® Number
VAOR2015264
Status
Pending
Property Tax
$2,285
HOA/Condo/Coop Fees
$216.67 monthly
Sq Ft Source
Assessor
Friends & Family
React
Comment
Invite
No Comments Yet
Did you know? You can invite friends and family to your search. They can join your search, rate and discuss listings with you.
Recent Activity
a week ago
Status changed to Pending
a week ago
Listing updated with changes from the MLS®
2 weeks ago
Listing first seen on site
General Features
Acres
0.28
Attached Garage
Yes
Garage
Yes
Garage Spaces
2
Levels
One
Number Of Stories
1
Parking
AsphaltGarageAttached
Parking Spaces
2
Pets
Cats OKDogs OKYes
Property Sub Type
Single Family Residence
Sewer
Public Sewer
Special Circumstances
Standard
SqFt Above
1732
SqFt Total
1732
Style
Ranch/Rambler
Water Source
Public
Zoning
PLANNED RESIDENTIAL
Interior Features
Appliances
CooktopElectric Water HeaterDishwasherDisposalRefrigeratorWater HeaterMicrowave



Did you know? You can invite friends and family to your search. They can join your search, rate and discuss listings with you.