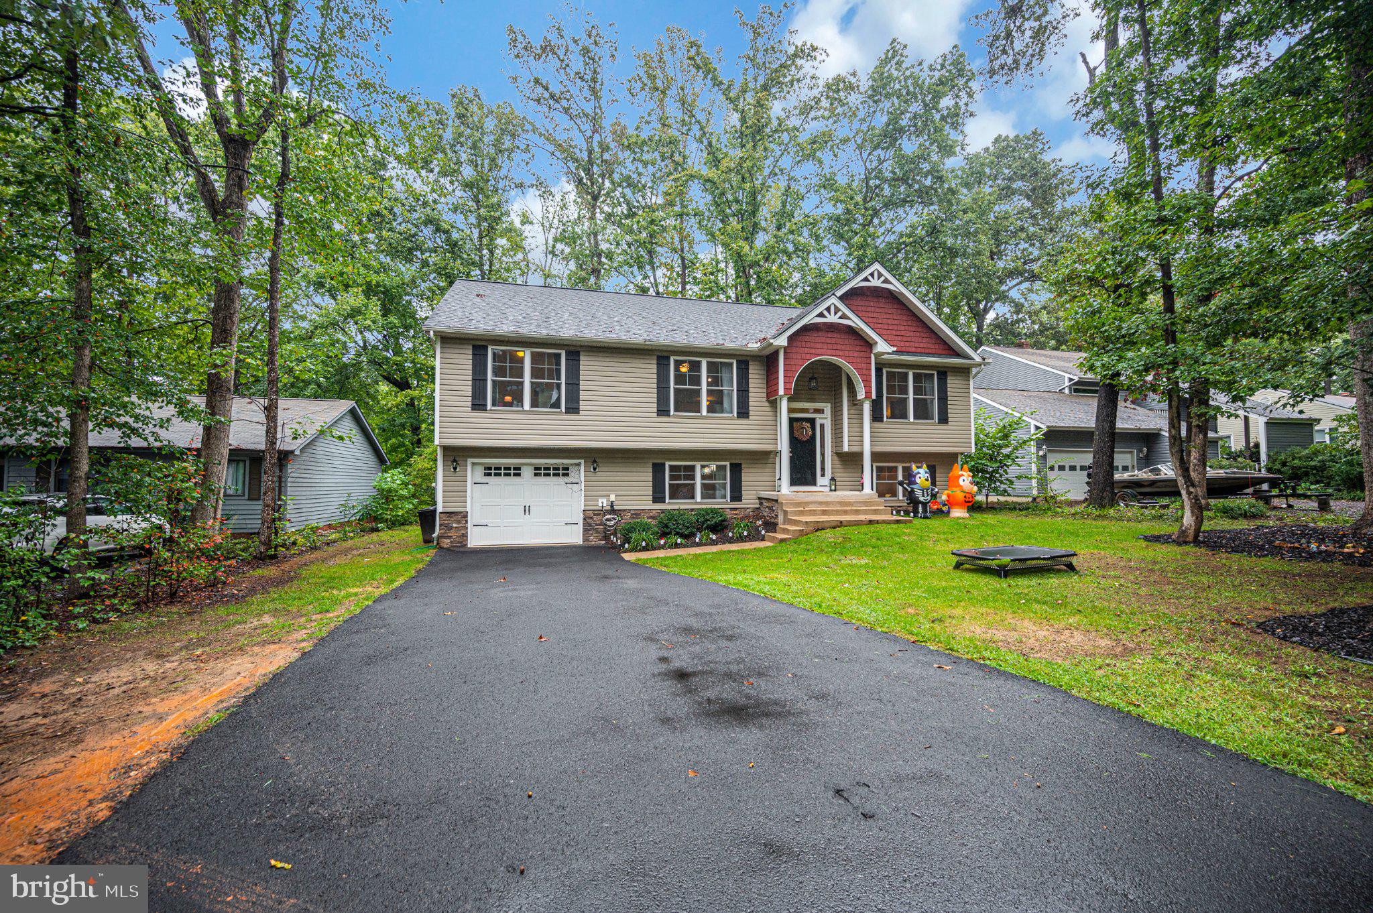
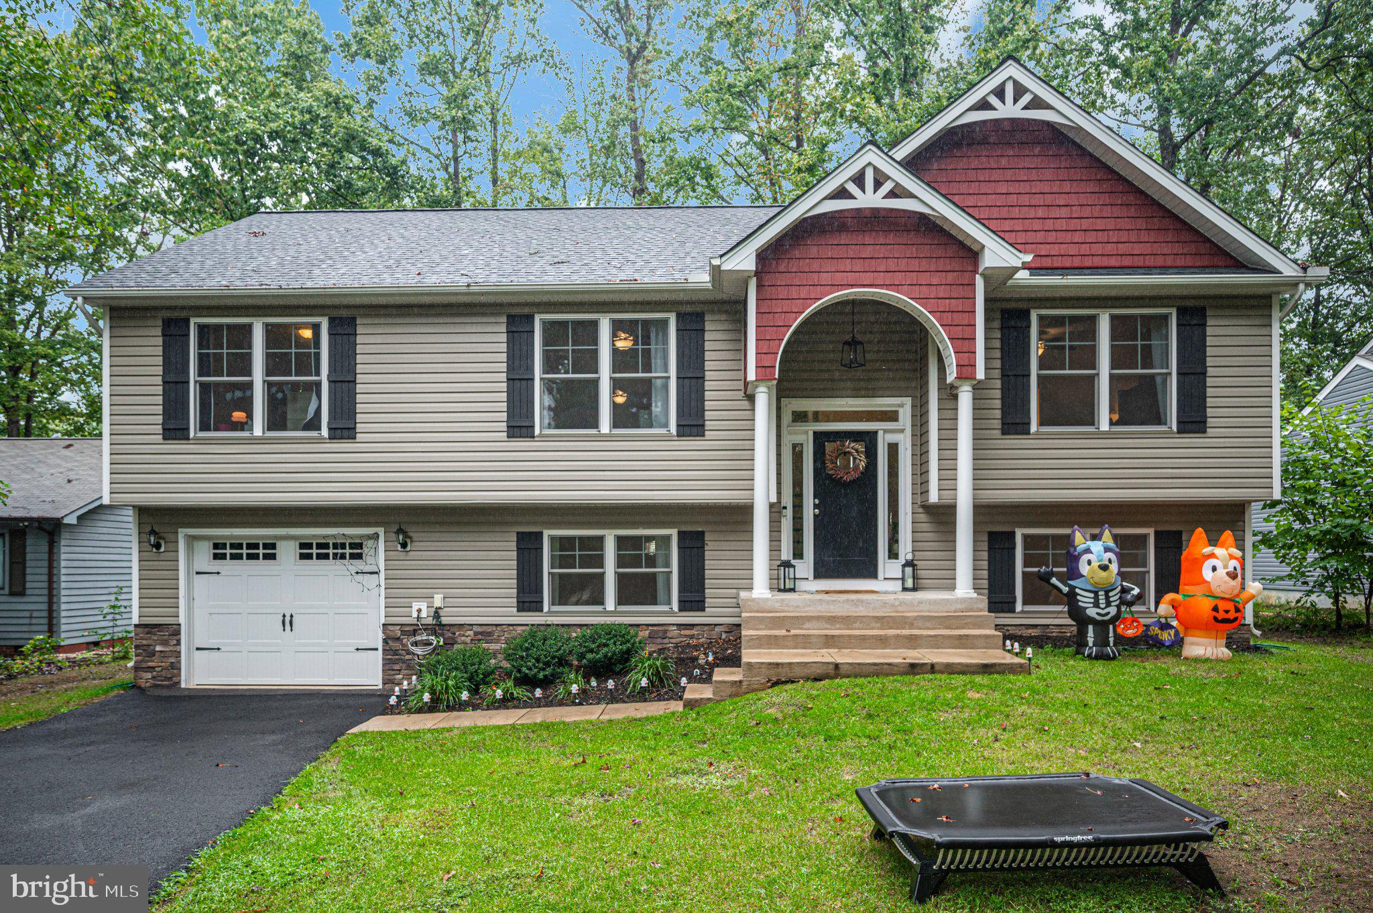
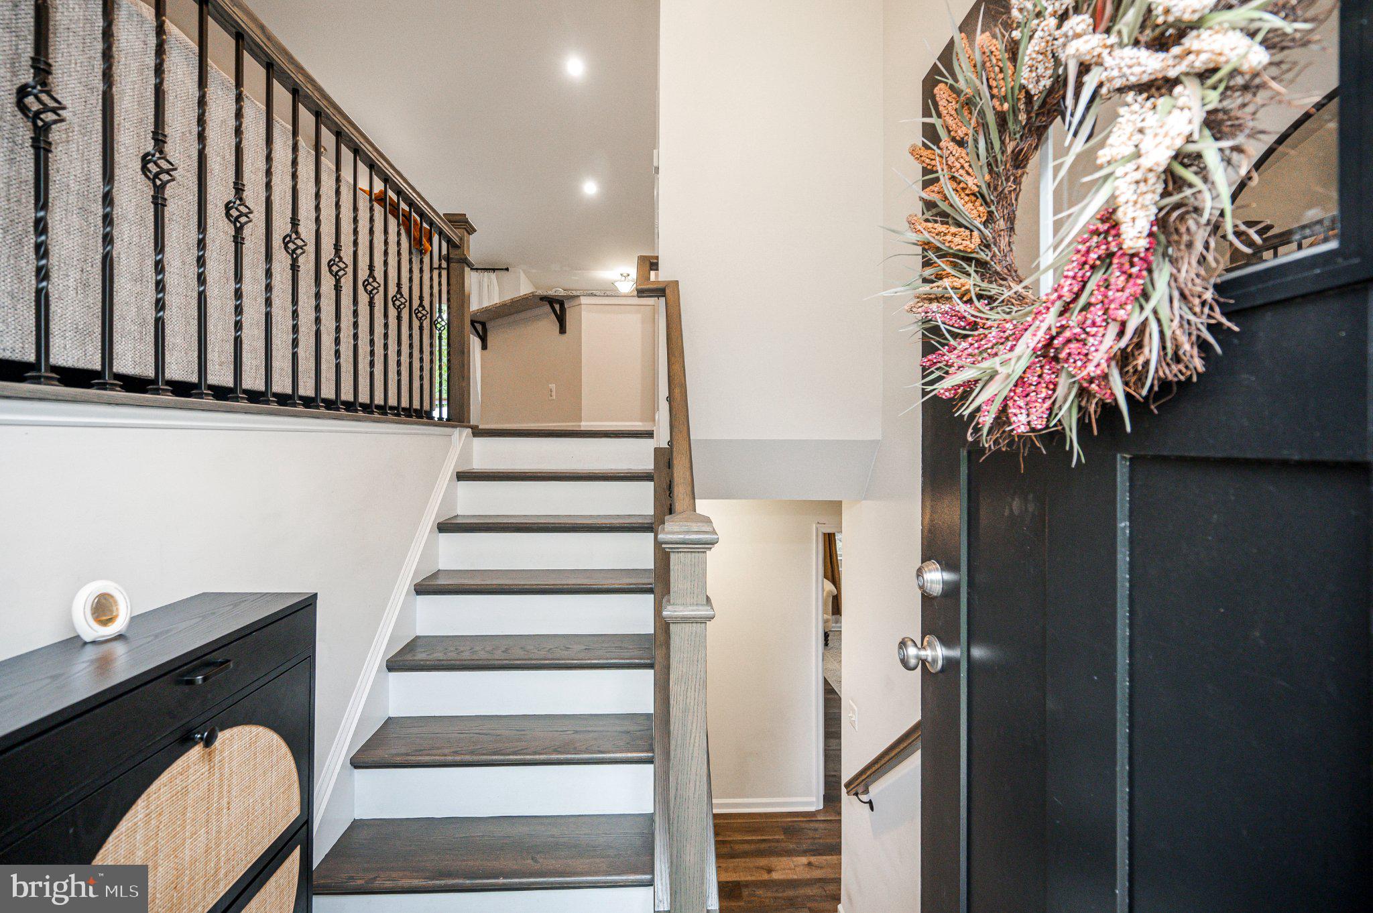
Picture starting your morning with coffee on the deck, looking out across the golf course, and ending the day in a home with plenty of room for everyone to spread out. At 201 Fairway Drive, that lifestyle comes with five bedrooms, three full bathrooms, multiple living spaces, and a thoughtfully designed layout, all in a home built in 2022. Step inside and let the tall cathedral ceilings draw your eyes up as the main level opens into a bright, connected gathering space. The living room flows right into the kitchen and dining area, creating a layout made for everyday life and time spent together. Wood flooring and luxury vinyl plank carry throughout the home, while the kitchen is ready to become the heart of it all with granite countertops, modern appliances, a pantry, and seating for four at the breakfast bar. Just beyond, there is plenty of room for a large dining table, so everyone can have a seat when it is time to gather. And then you see the view! Step outside onto the deck and take in the lush landscaping and beautiful golf course stretching beyond. Back inside, the split-bedroom layout creates separation and privacy across the main level. Two bedrooms and a full bathroom are located just off the living room, while the primary suite sits on the opposite side of the home. Here, you will find dual sinks, a walk-in shower, and a generous walk-in closet with attic access. Head downstairs and discover even more room to make this home fit your life. The expansive living or recreation area gives you another place to relax, spend time together, or create a space all your own. This level also offers a second primary bedroom with direct access to the full bathroom, giving it the convenience and privacy of an en suite-style setup. An additional guest bedroom is located downstairs as well. The laundry is also on this level, along with access to the attached one-car garage with storage space. With five bedrooms, three full bathrooms, two primary bedroom options, living spaces on both levels, and a deck overlooking the golf course, 201 Fairway Drive offers the kind of flexibility that can grow and change right along with you. Located in the private, gated Lake of the Woods community, you'll find plenty of ways to enjoy life beyond your front door. Lake of the Woods is home to two lakes, including the 550-acre main lake and a 35-acre fishing lake, along with a golf course, equestrian center, fire and rescue department, and church, all within the gates. Whether your passion is boating, water skiing, kayaking, golfing, horseback riding, relaxing at one of the beaches, or taking in the views from the clubhouse while enjoying a meal, there is always something to enjoy. Lake of the Woods also offers more than 60 clubs and organizations, providing plenty of opportunities to get involved in the community. Located in Orange County, Lake of the Woods offers low real estate taxes and homes ranging from $300,000+ to over $2,000,000, with options for both full-time residents and weekenders. Come see 201 Fairway Drive for yourself and experience the home, the golf course setting, and everything there is to love about life in Lake of the Woods!
Save
Ask
Tour
Hide
Share
Listing Snapshot
Price
$495,000
Days On Site
30 Days
Bedrooms
5
Inside Area (SqFt)
2,589 sqft
Total Baths
3
Full Baths
3
Partial Baths
N/A
Lot Size
0.17 Acres
Year Built
2022
MLS Number
VAOR2015310
Status
Active
Property Tax
$2,445
HOA/Condo/Coop Fees
$216.67 monthly
Sq Ft Source
Estimated
Friends & Family
React
Comment
Invite
No Comments Yet
Did you know? You can invite friends and family to your search. They can join your search, rate and discuss listings with you.
Recent Activity
3 days ago
Listing updated with changes from the MLS
4 weeks ago
Listing first seen on site
General Features
Acres
0.17
Attached Garage
Yes
Foundation
Concrete Perimeter
Garage
Yes
Garage Spaces
1
Levels
Two
Parking
Garage Door OpenerAsphaltGarageDrivewayBasementInside EntranceAttached
Parking Spaces
4
Pets
Yes
Property Sub Type
Single Family Residence
Security
Smoke Detector(s)Security Gate
Sewer
Public Sewer
Special Circumstances
Standard
SqFt Above
1532
SqFt Below
1057
SqFt Total
2589
Style
Split FoyerSplit Level
Water Source
Public
Zoning
R3
Interior Features
Appliances
Electric RangeElectric OvenElectric Water HeaterWasherDishwasherIce MakerRefrigeratorDryerWater HeaterMicrowave



Did you know? You can invite friends and family to your search. They can join your search, rate and discuss listings with you.