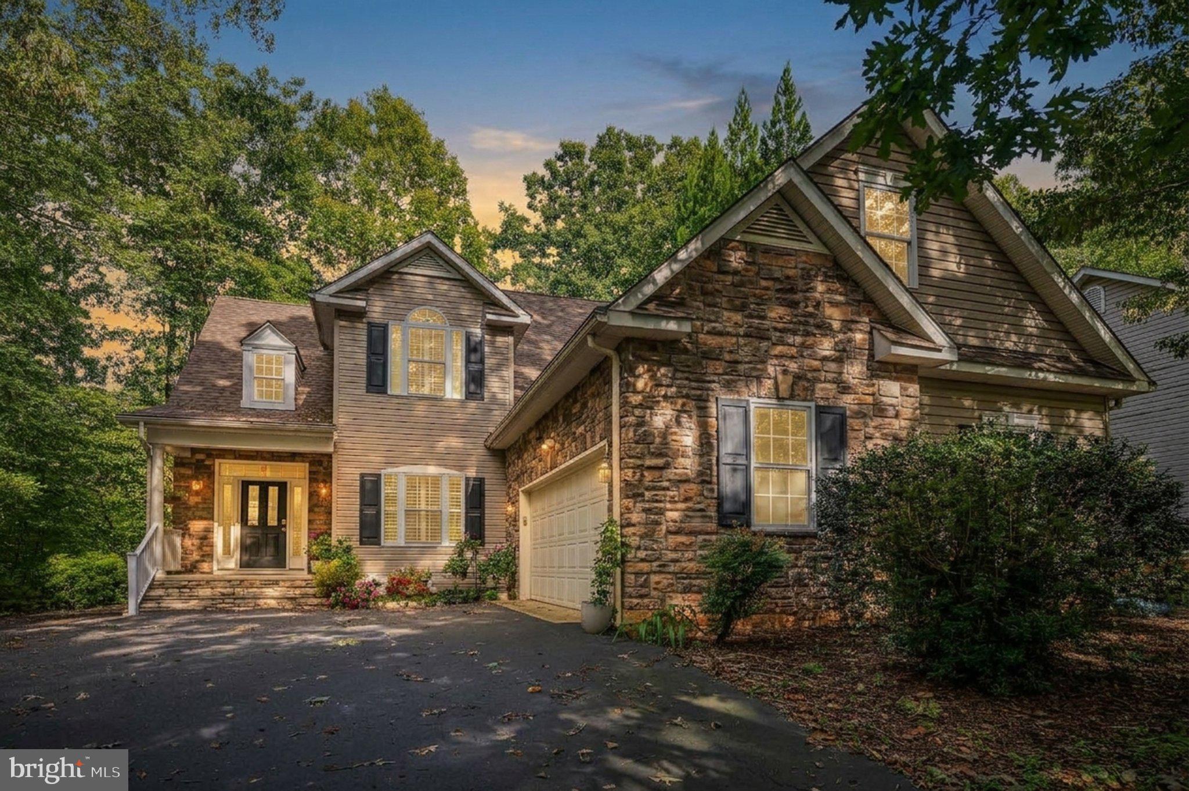
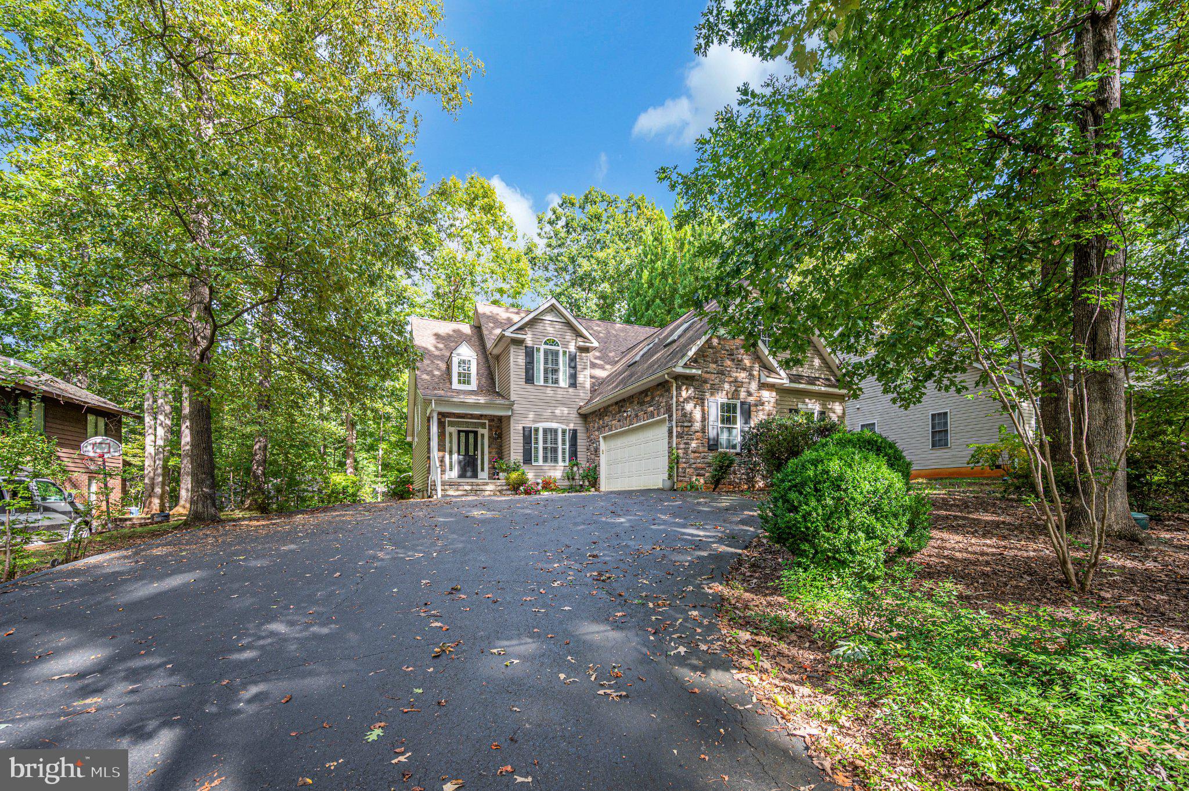
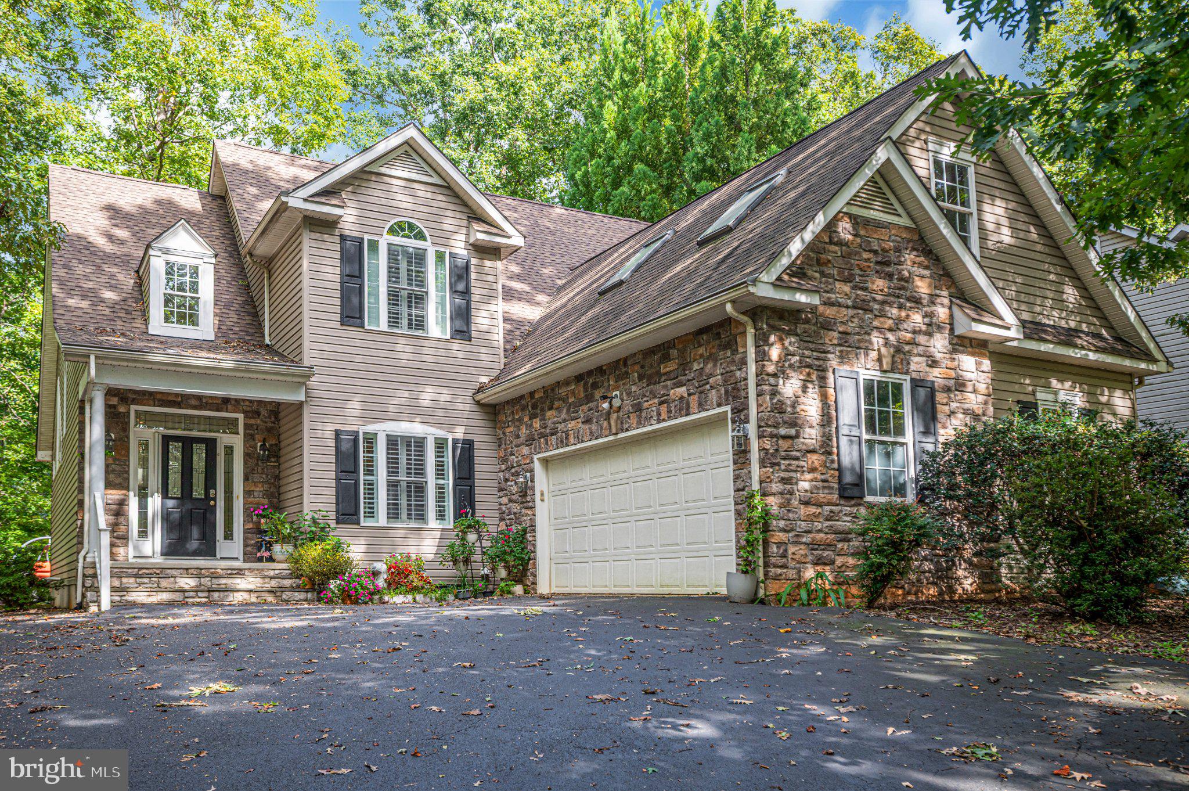
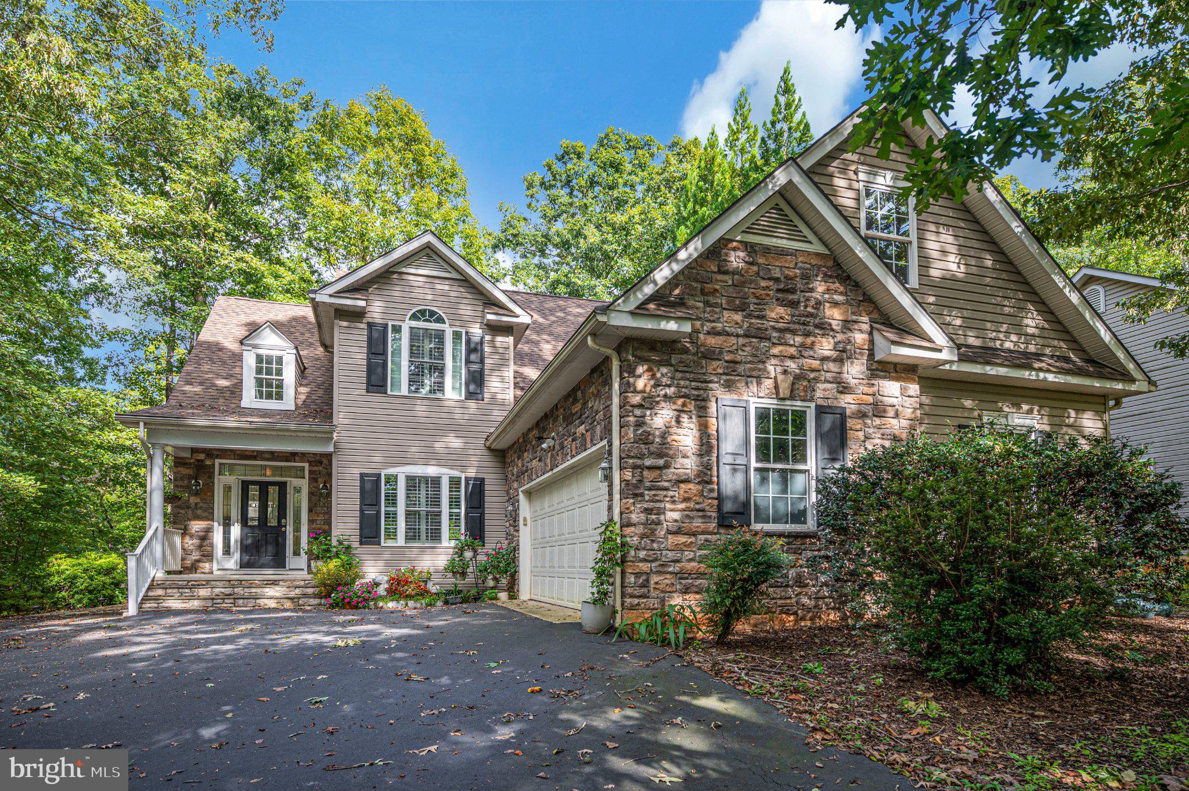
ONE-OF-A-KIND CUSTOM HOME WITH SEASONAL WATER VIEWS!
Welcome to 400 Wilderness Dr, a beautifully maintained custom Design Craft home offering 3,191 finished square feet in the sought-after gated community of Lake of the Woods. From the inviting front porch with water views to the incredible backyard entertaining spaces, this is a home designed to be enjoyed inside and out.
Step through the front door and you'll immediately notice the soaring two-story and cathedral ceilings, beautiful hardwood floors, abundant natural light, and open, spacious feel. The heart of the home brings together the kitchen, breakfast area, and family room, creating the perfect gathering place for everyday living and entertaining. Stainless steel kitchen appliances are approximately four years old, and a gas fireplace adds warmth and charm.
A major highlight is the MAIN-LEVEL PRIMARY SUITE, complete with a spacious adjoining sitting room. Use it as a private home office, nursery, reading retreat, exercise space, or whatever best fits your lifestyle. Main-level laundry and a second full bath add even more convenience.
Upstairs you'll find three additional bedrooms and another full bath, providing plenty of room for family, guests, hobbies, or working from home.
And then there's the backyard! Extensive hardscaping transforms this outdoor space into your own private retreat. Relax beneath the LIGHTED PERGOLA, enjoy dinner outdoors, entertain friends on the patio, or simply unwind surrounded by beautiful landscaping and stonework.
Thoughtful extras continue throughout the property, including a two-car side-entry garage, paved driveway, tankless water heater, GENERATOR, and an approximately $4,000 invisible fence system with two pet doors that conveys. The home has been lovingly cared for, with records and manuals available. Patio furniture may also convey with an acceptable offer.
All of this is just blocks away from Lake of the Woods, where you'll enjoy the lifestyle that makes this community so special—boating, swimming, fishing, beaches, pools, golf, marina, clubhouse and dining, fitness facilities, walking trails, tennis, equestrian amenities, and so much more.
CUSTOM HOME. WATER VIEWS. MAIN-LEVEL PRIMARY SUITE. AMAZING OUTDOOR LIVING. LAKE OF THE WOODS LIFESTYLE.
400 Wilderness Dr isn't just another house in Lake of the Woods—come see what makes this one special.
Save
Ask
Tour
Hide
Share
Listing Snapshot
Price
$525,000
Days On Site
28 Days
Bedrooms
4
Inside Area (SqFt)
3,191 sqft
Total Baths
3
Full Baths
3
Partial Baths
N/A
Lot Size
0.23 Acres
Year Built
2006
MLS Number
VAOR2015316
Status
Active
Property Tax
$3,029
HOA/Condo/Coop Fees
$216.67 monthly
Sq Ft Source
Estimated
Friends & Family
React
Comment
Invite
No Comments Yet
Did you know? You can invite friends and family to your search. They can join your search, rate and discuss listings with you.
Recent Activity
3 weeks ago
Listing updated with changes from the MLS
3 weeks ago
Status changed to Active
4 weeks ago
Listing first seen on site
General Features
Acres
0.23
Attached Garage
Yes
Foundation
Block
Garage
Yes
Garage Spaces
2
Levels
Two
Parking
Garage Door OpenerAsphaltGarageDrivewayInside EntranceAttached
Parking Spaces
2
Pets
Yes
Property Sub Type
Single Family Residence
Security
Security Gate
Sewer
Public Sewer
Special Circumstances
Standard
SqFt Above
3191
SqFt Total
3191
Style
Traditional
Utilities
Cable AvailablePropane
Water Source
Public
Zoning
R
Interior Features
Appliances
Electric RangeElectric OvenDishwasherDisposalRefrigeratorStainless Steel Appliance(s)MicrowaveTankless Water Heater
Cooling
Central AirCeiling Fan(s)Electric
Fireplace
Yes
Fireplace Features
Gas
Fireplaces
1
Flooring
CarpetWoodHardwood
Heating
ElectricHeat Pump
Interior
Ceiling Fan(s)Walk-In Closet(s)Cathedral Ceiling(s)High CeilingsOpen FloorplanSoaking Tub



Did you know? You can invite friends and family to your search. They can join your search, rate and discuss listings with you.